202 - 2579 Yonge Street, Toronto, Ontario M4P 2J1

Listed for:
$3,595
2 beds
2 baths
Listed 31 days ago
Other for rent: 202 - 2579 Yonge Street, Toronto, Ontario M4P 2J1

View all 24 photos

About

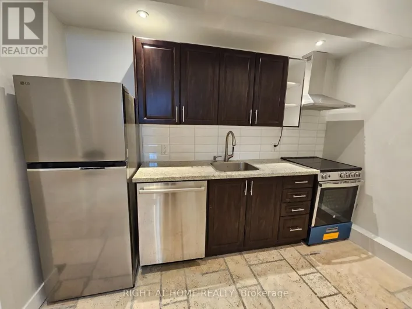
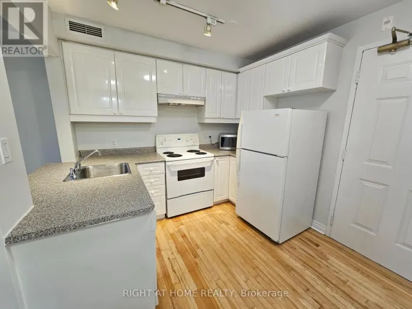
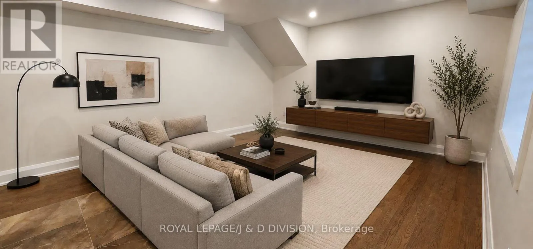
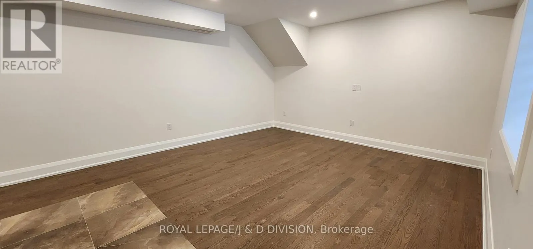
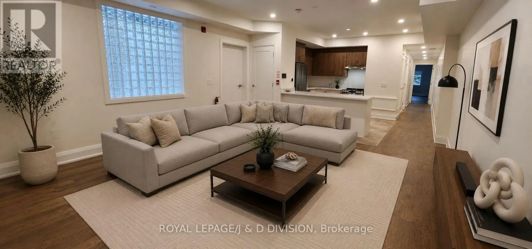
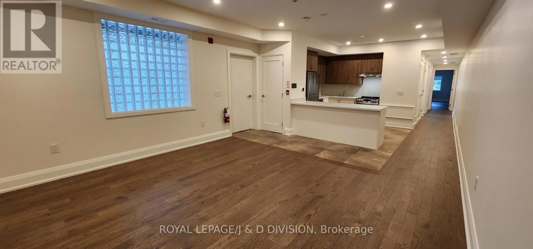
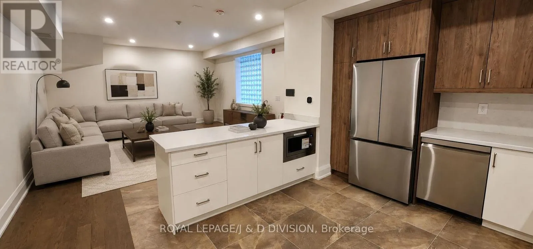
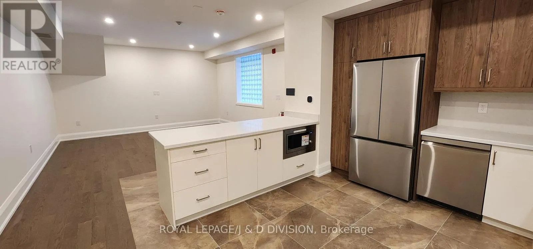
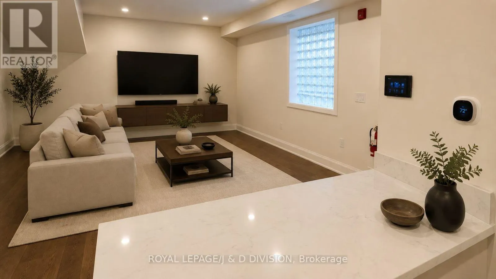
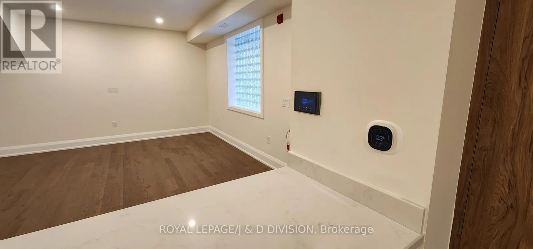
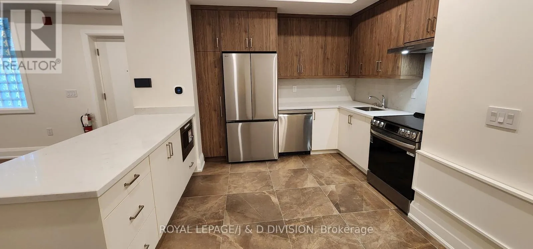
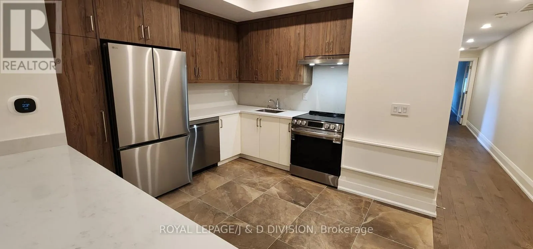
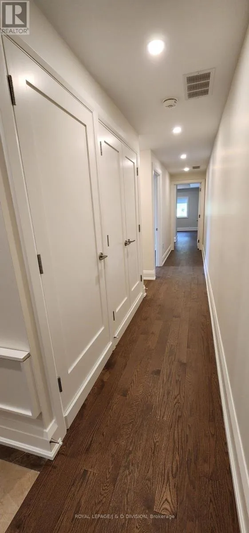
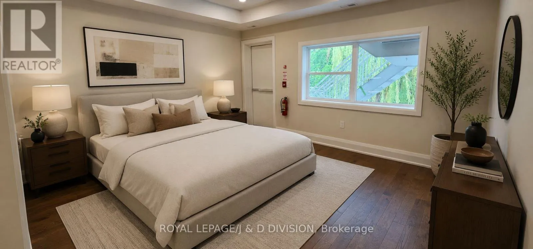
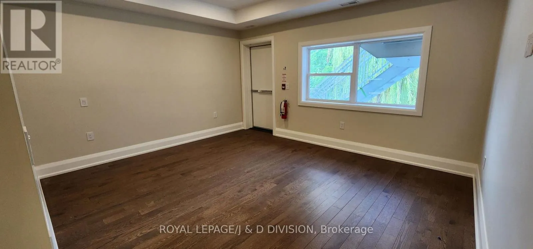
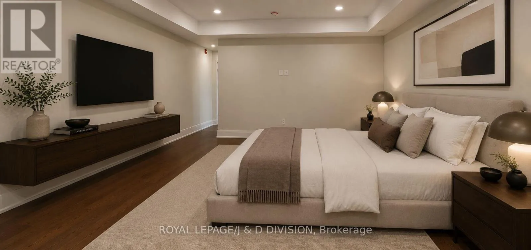
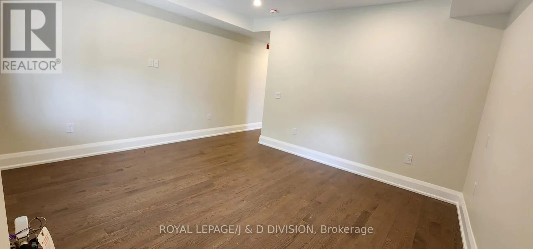
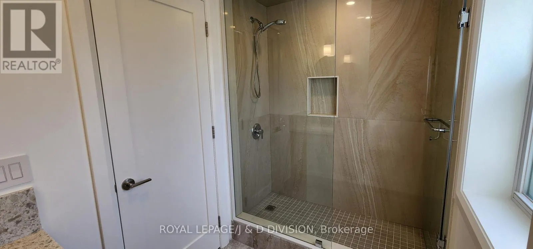
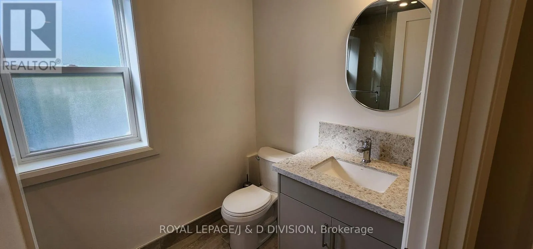
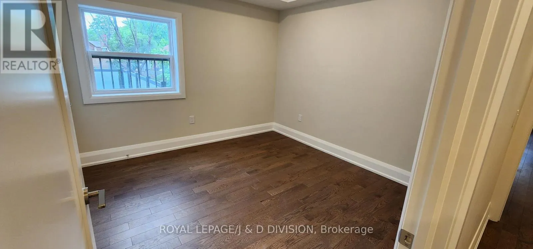
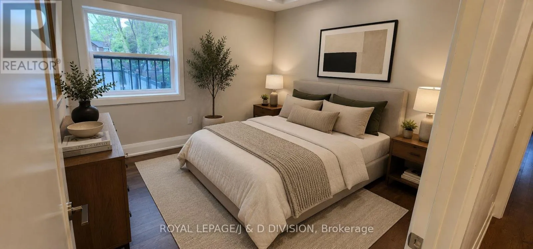
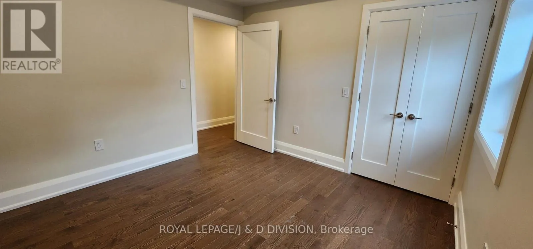
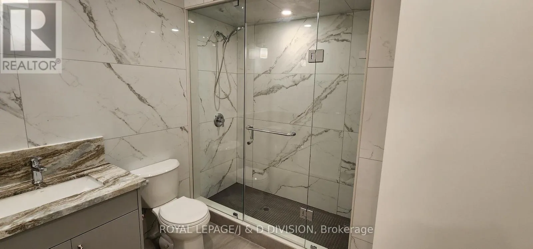
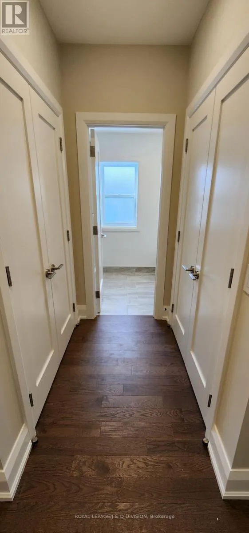
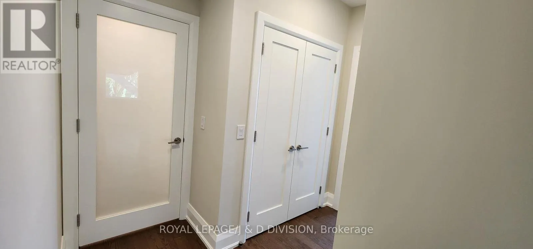
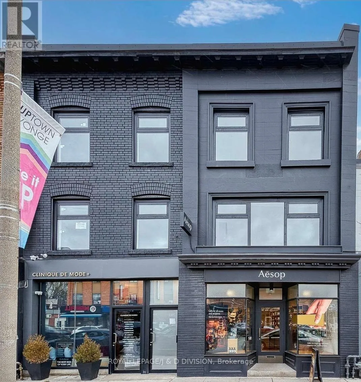
Yonge and Eglinton Rarely Found luxurious grand 2 bedroom 2 full bathroom executive level suite. Brand New & Never Lived in! Approximately 1,300 square feet of high quality living space in a quite AAA building. 10 minute walk to Yonge and Eglinton subway station. Endless dining, retail/shopping close by. Farm Boy, Metro, Loblaws, Healthy Planet all within walking distance. 95 Walk score. No expense spared, hardwood floors throughout. Solid core doors and custom millwork. Extra large living room with expansive sunlight through oversized glass block window. high efficiency LED lighting. Space allows for large projector set up in living room with 100" screen for entertaining. Brand new kitchen with quartz countertops, built in microwave and dishwasher, stainless steel appliances, Italian hood range. Ensuite high efficiency laundry. Smart video intercom system and 4k 24/7 CCTV. Dedicated smart thermostat for heating and cooling. Primary bedroom includes large double closet. Up to 3 onsite parking spaces available on a monthly term. Multiple access with walk up from Yonge St as well as from driveway walk-up at rear. All images with furniture are virtually staged. (id:27476)

Property Highlights

MLS® Number
C13445588
Type
Multi-family
Community Name
Mount Pleasant East
Land Size
17.7 x 161 FT
Parking Space Total
2

Building

Building Type
Other
Storeys
3.00
Square Footage
1100 - 1500 sqft
Bathrooms Total
2
Bedrooms Above Ground
2
Bedrooms Total
2
Amenities
Separate Electricity Meters Park, Place of Worship, Public Transit, Schools
Exterior Finish
Brick
Fireplace Present
No
Basement Type
None
Basement Features
Building Heating Type
Forced air
Heating Fuel
Natural gas
Building Cooling Type
Central air conditioning

Utilities

Water
Municipal water
Utility Sewer
Sanitary sewer

Room Layout

Living room
Flat
5.27 m x 4.74 m
Kitchen
Flat
3.81 m x 4.64 m
Laundry room
Flat
2 m x 2 m
Bedroom
Flat
3.91 m x 4.69 m
Bathroom
Flat
2.64 m x 1.7 m
Bedroom 2
Flat
3.37 m x 3.47 m
Bathroom
Flat
2.71 m x 2.64 m

Location

Learn more about this property
Listing provided by:
ROYAL LEPAGE/J & D DIVISION
MLS® number:
C13445588
Agent:
David Naghdi
*Indicates required field
Name is required
Email is required
Please enter a valid phone number (e.g., 416-111-1111).