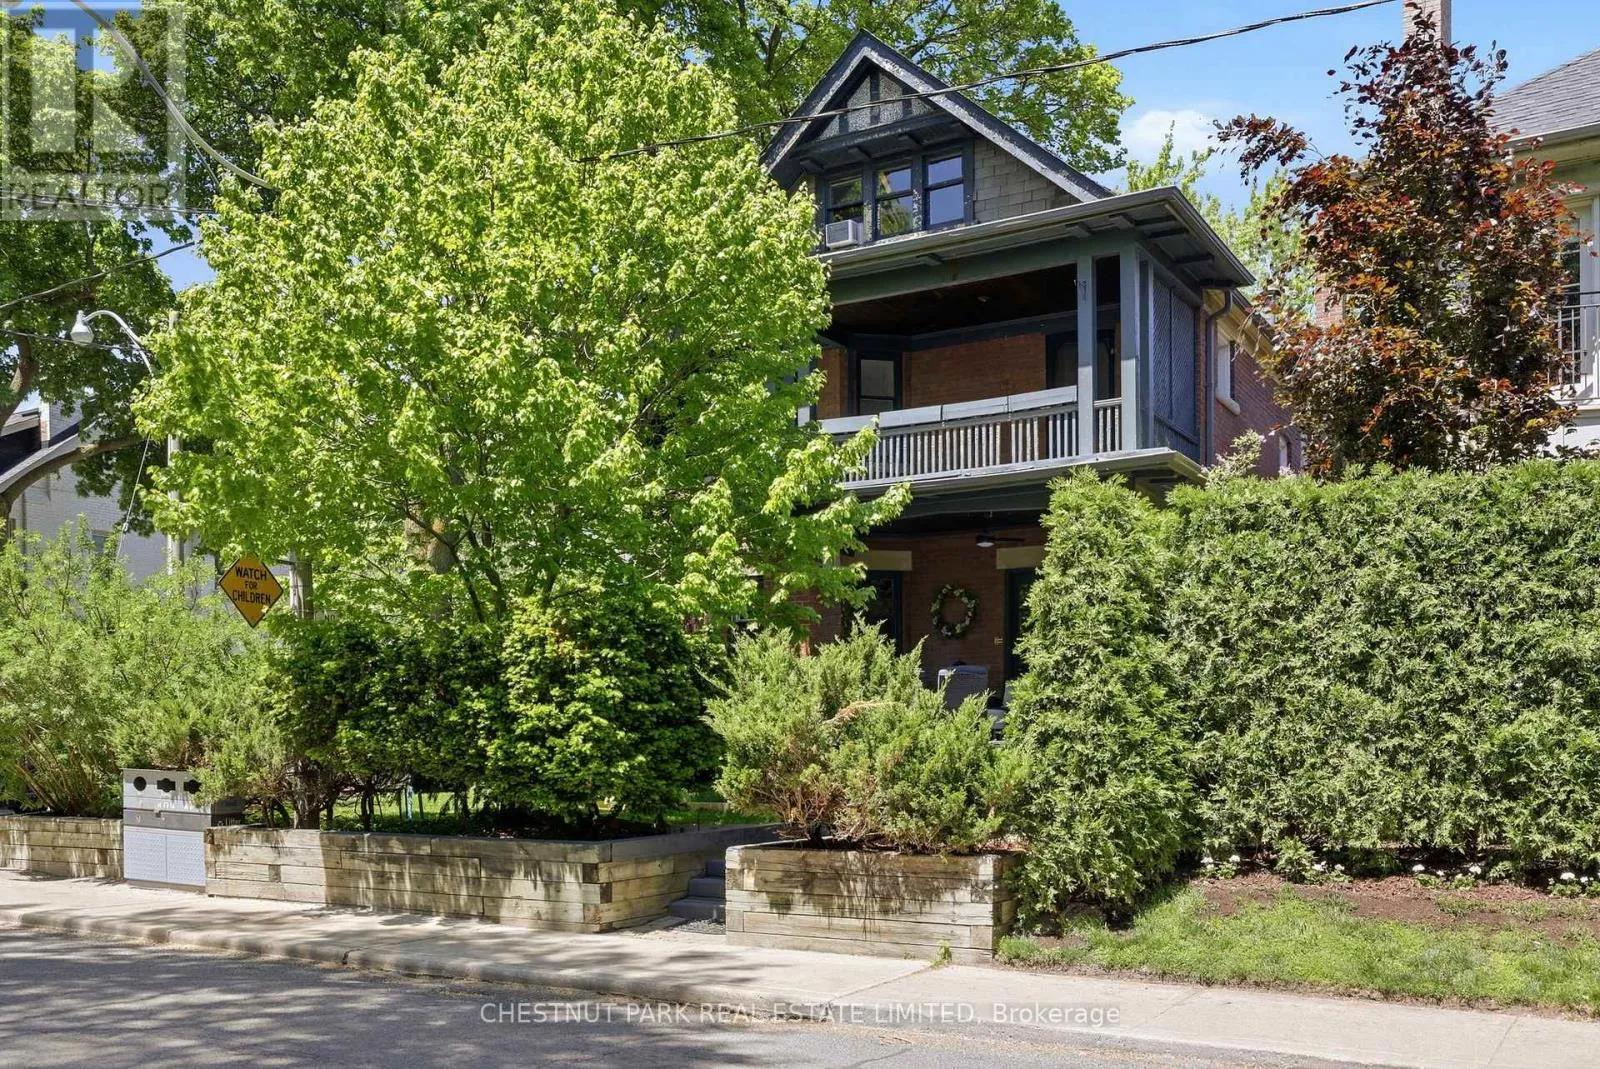
490 Summerhill Avenue, Toronto, Ontario M4W 2E5

Listed for:
$2,195,000
7 beds
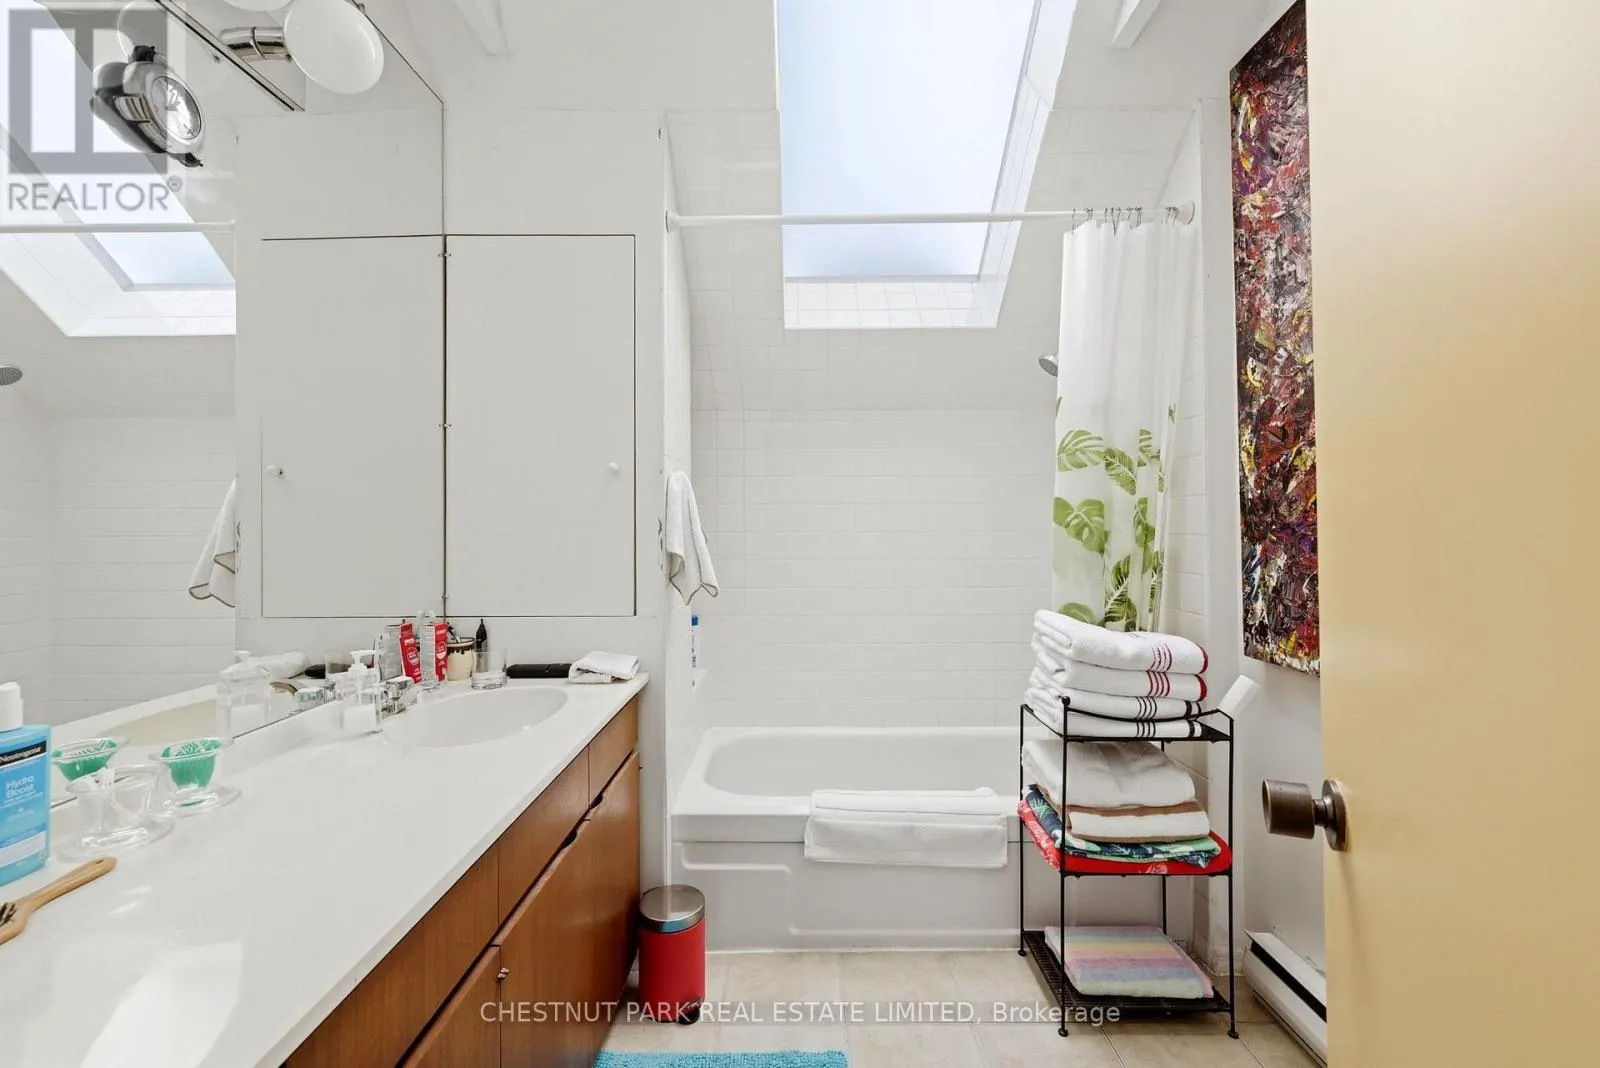
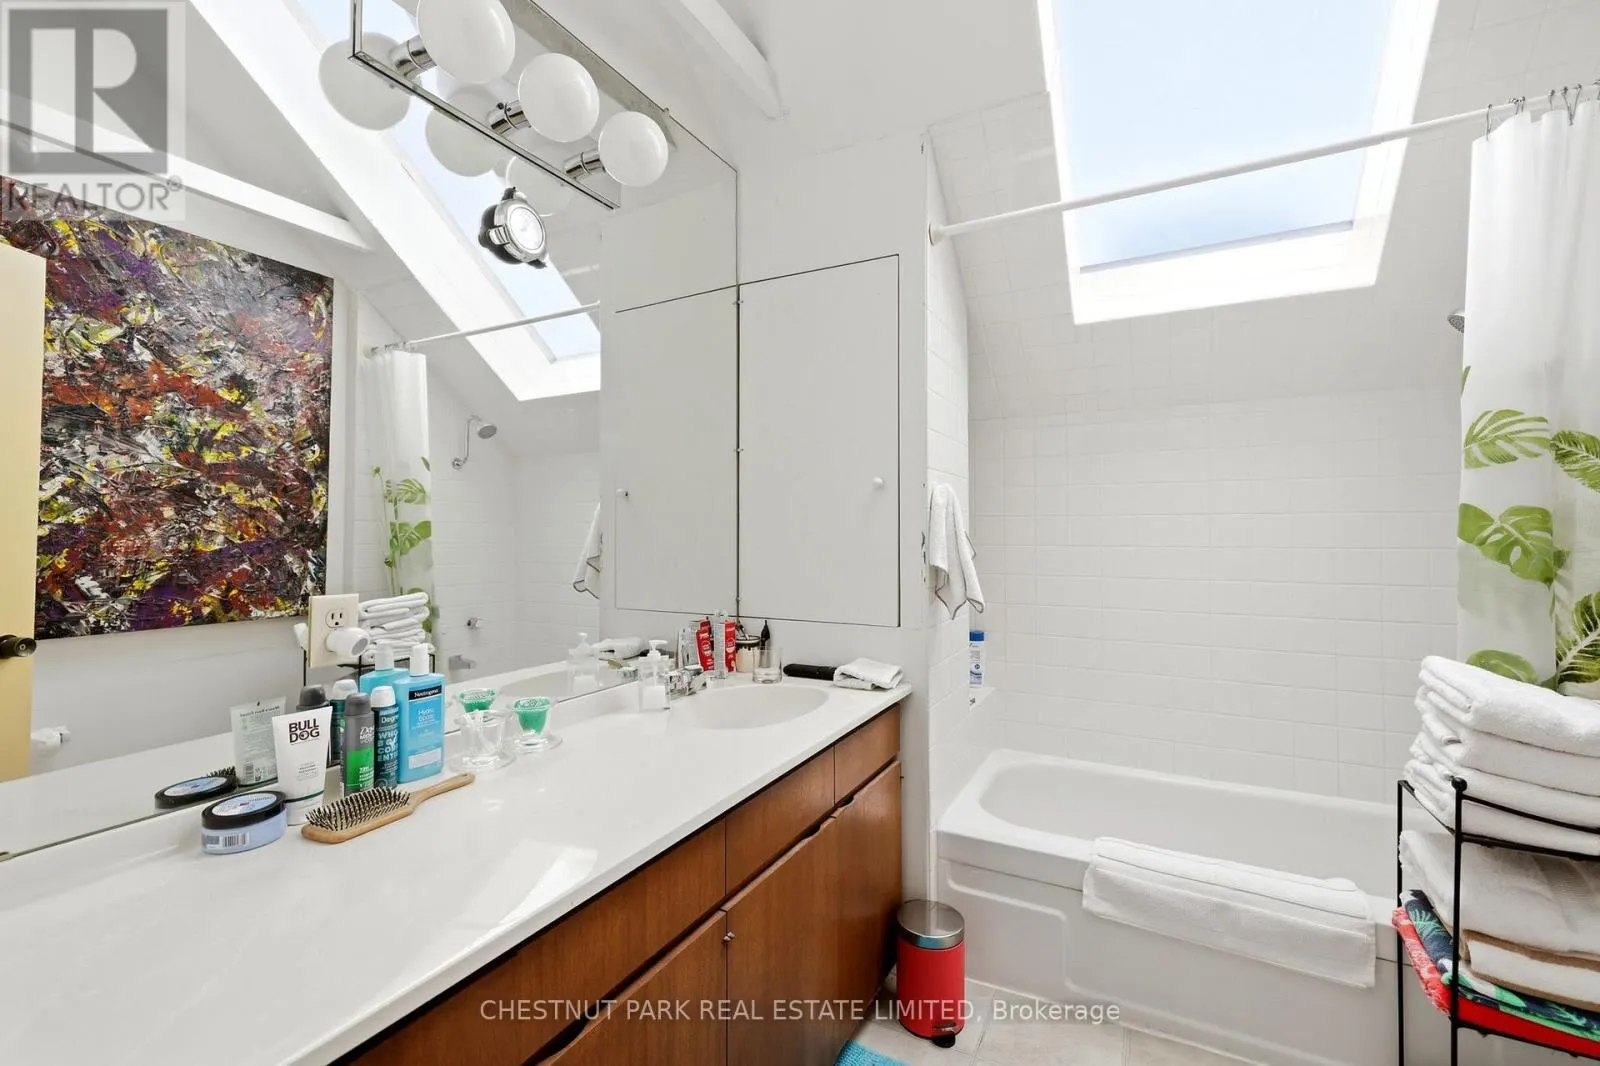
3 baths
Listed 31 days ago
House for rent: 490 Summerhill Avenue, Toronto, Ontario M4W 2E5

View all 43 photos

About

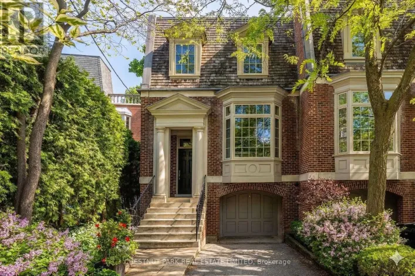
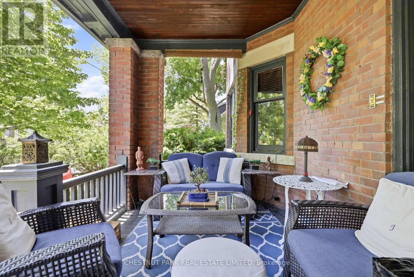
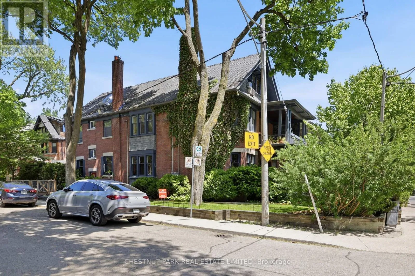
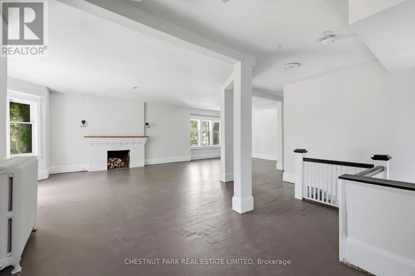
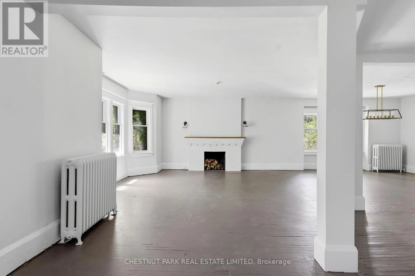
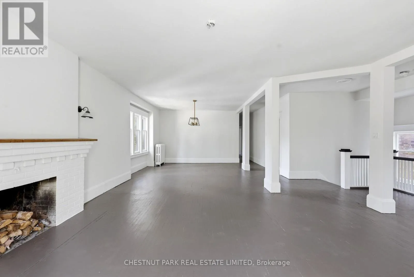
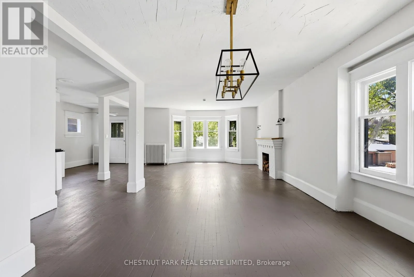
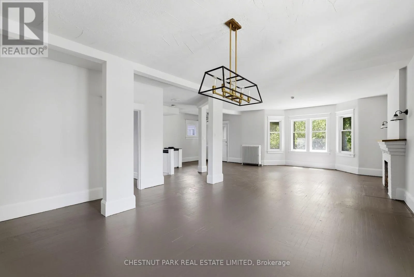
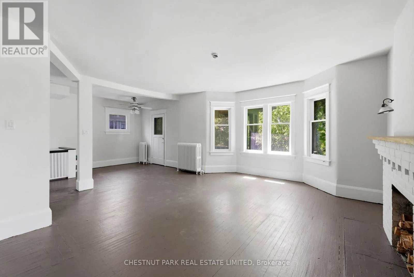
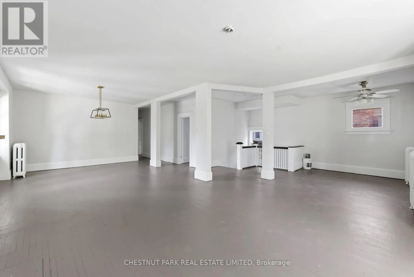
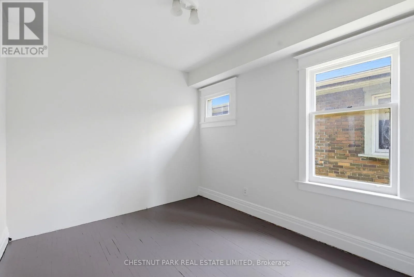
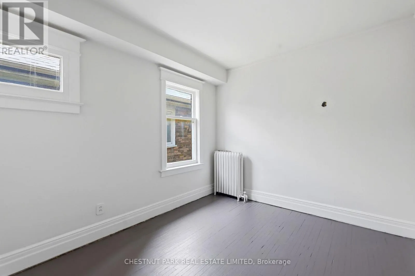
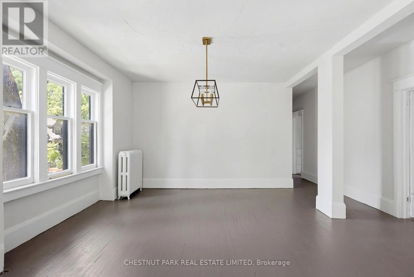
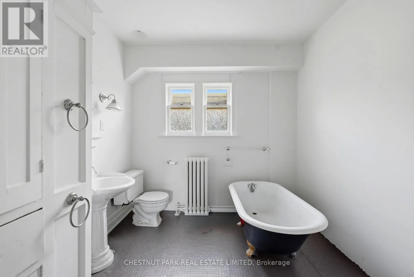
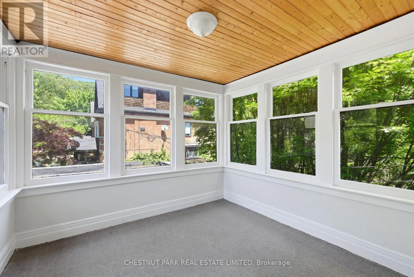
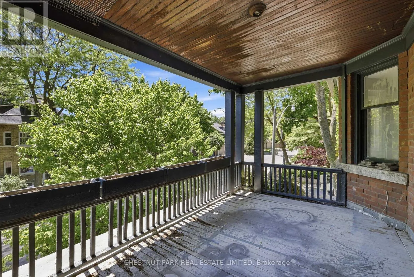
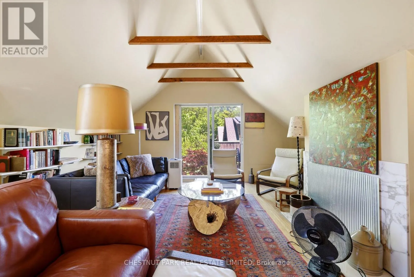
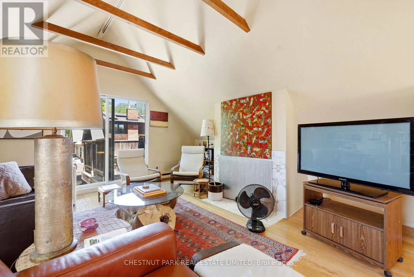
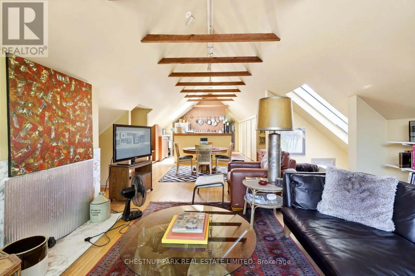
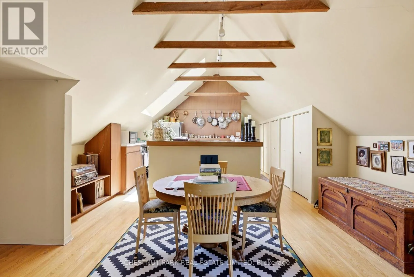
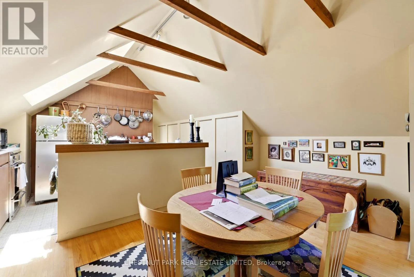
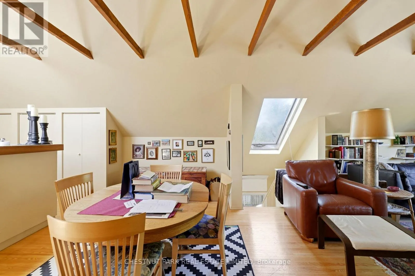
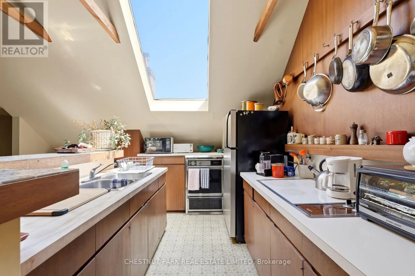
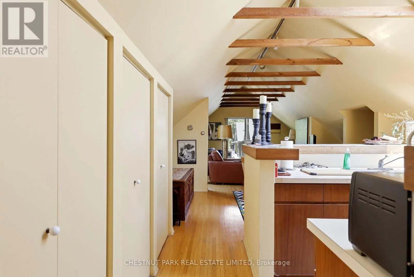
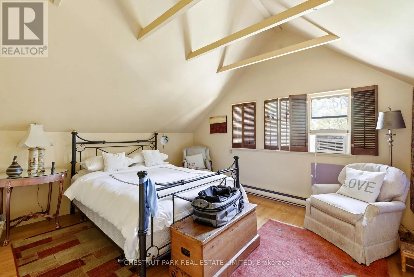
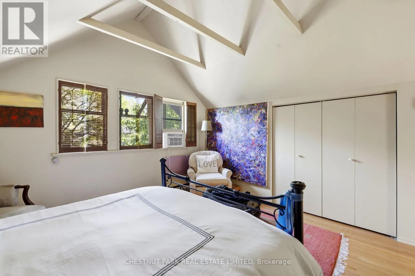
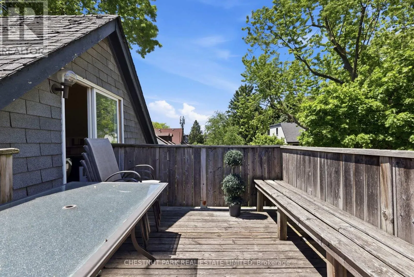
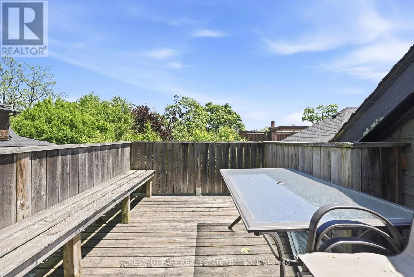
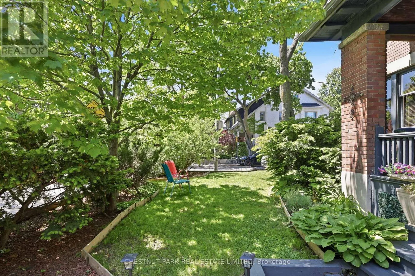
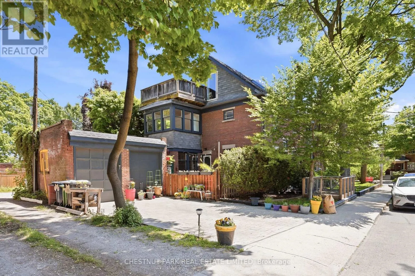
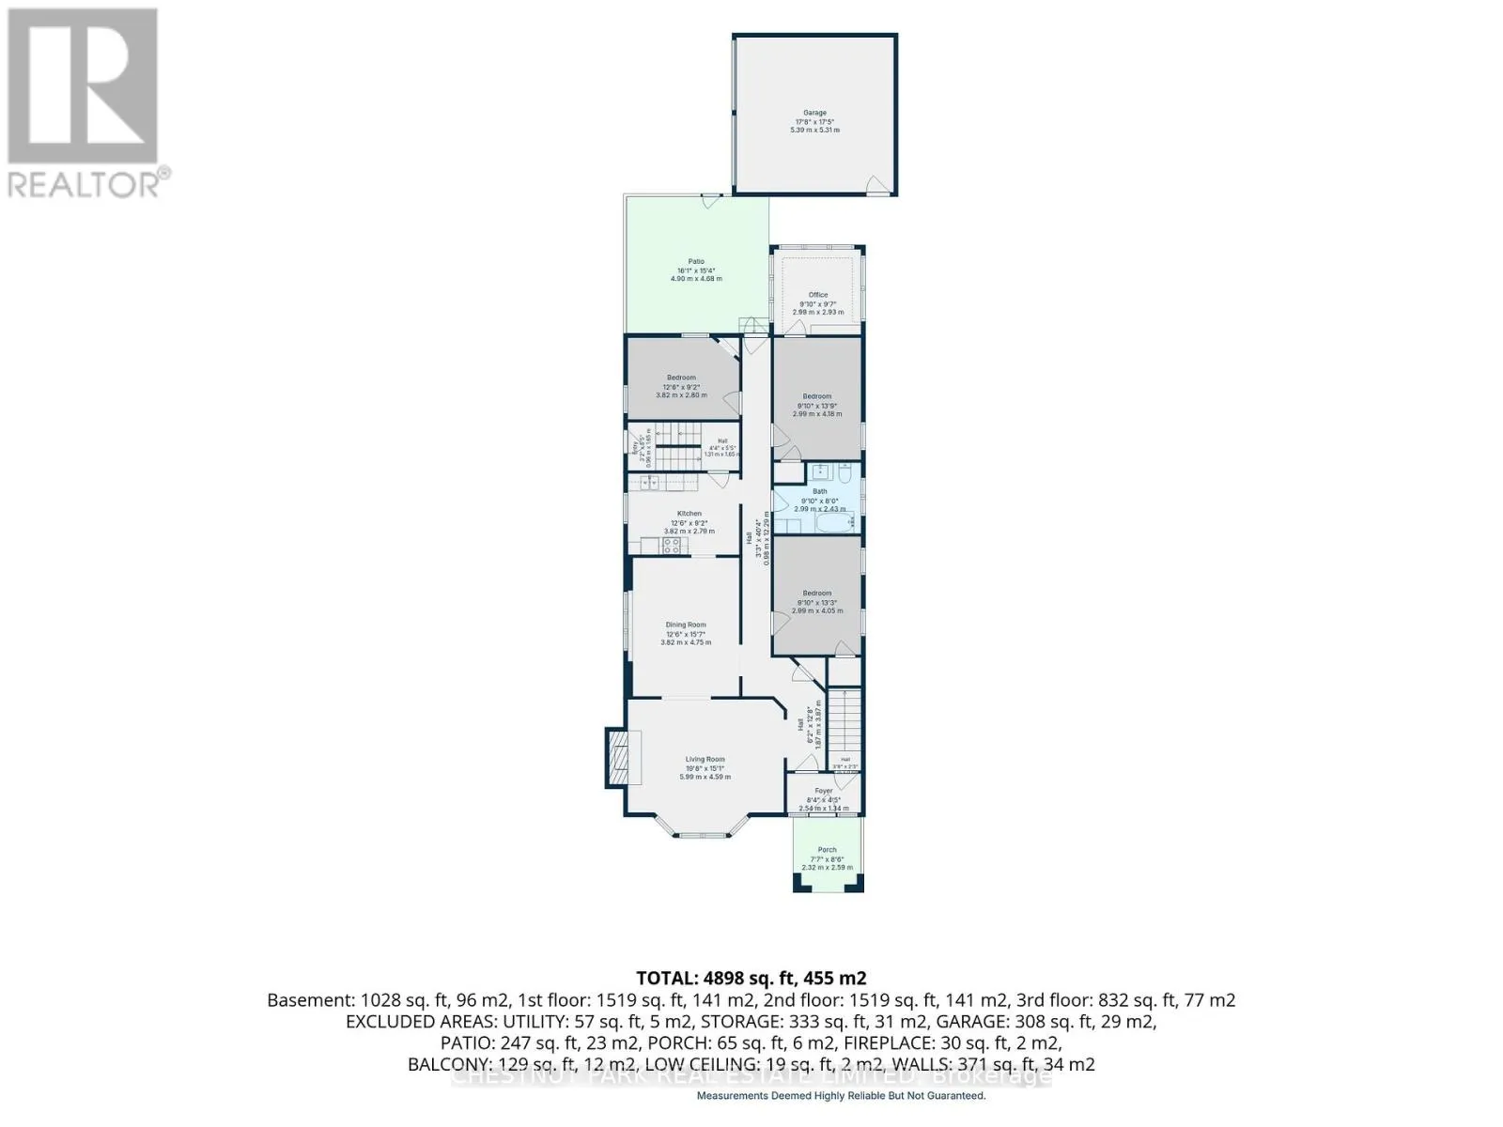
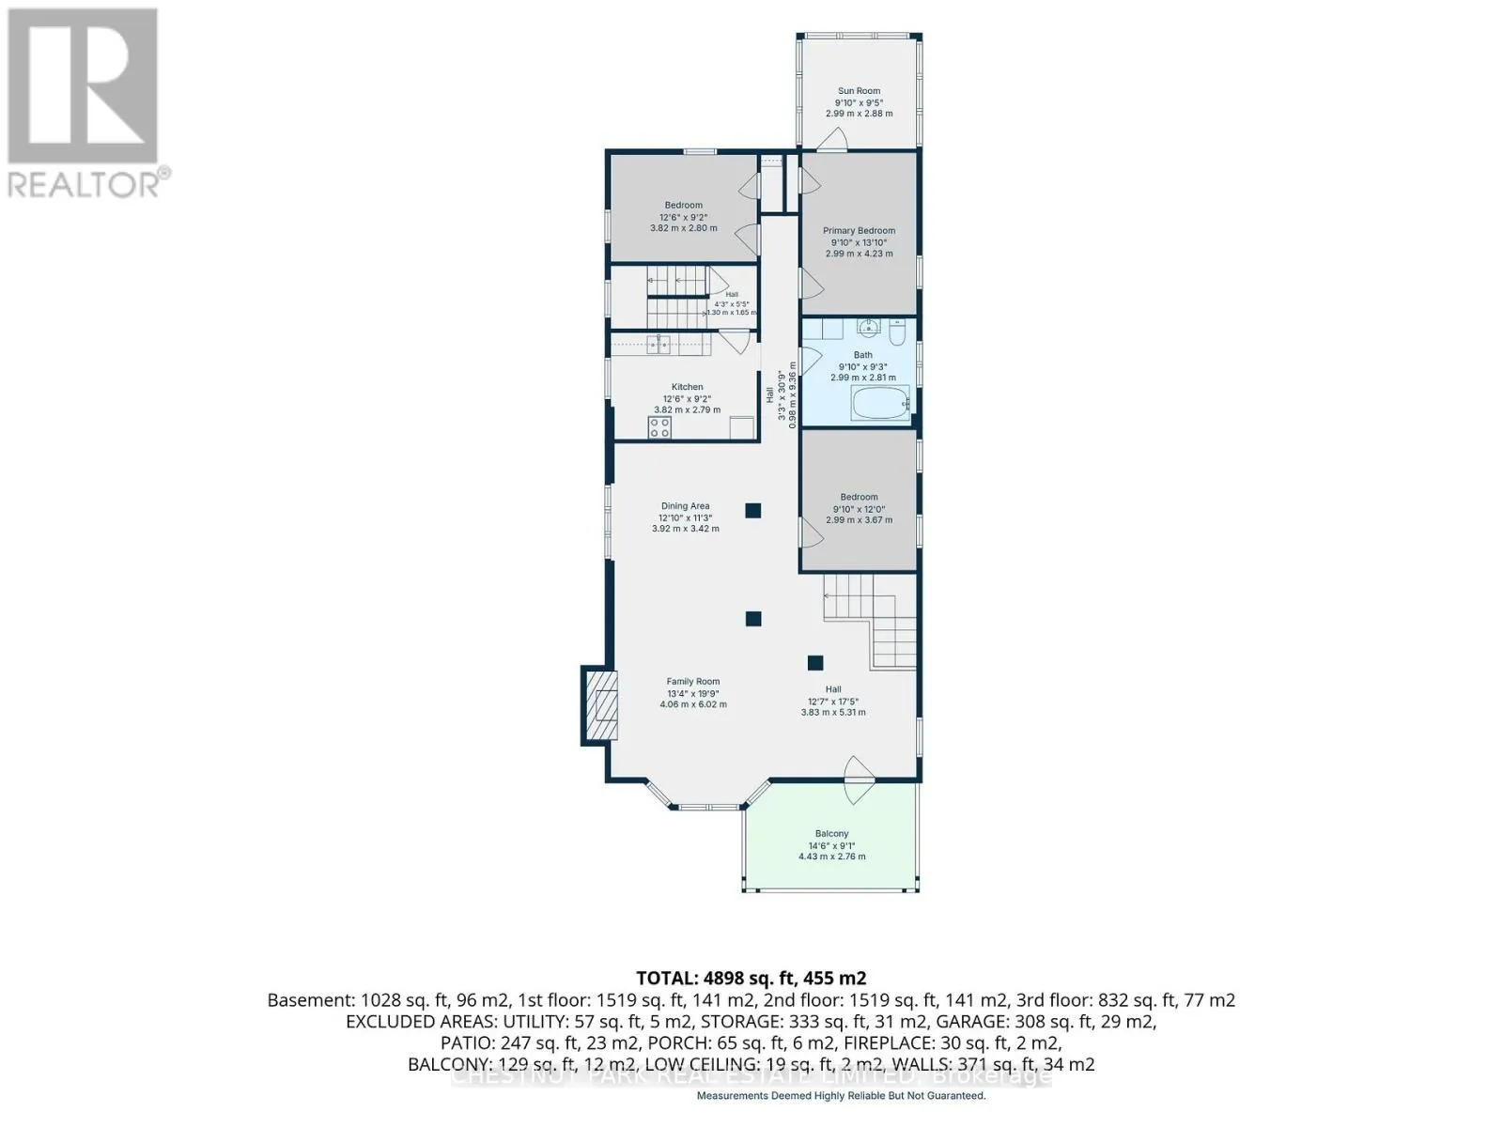
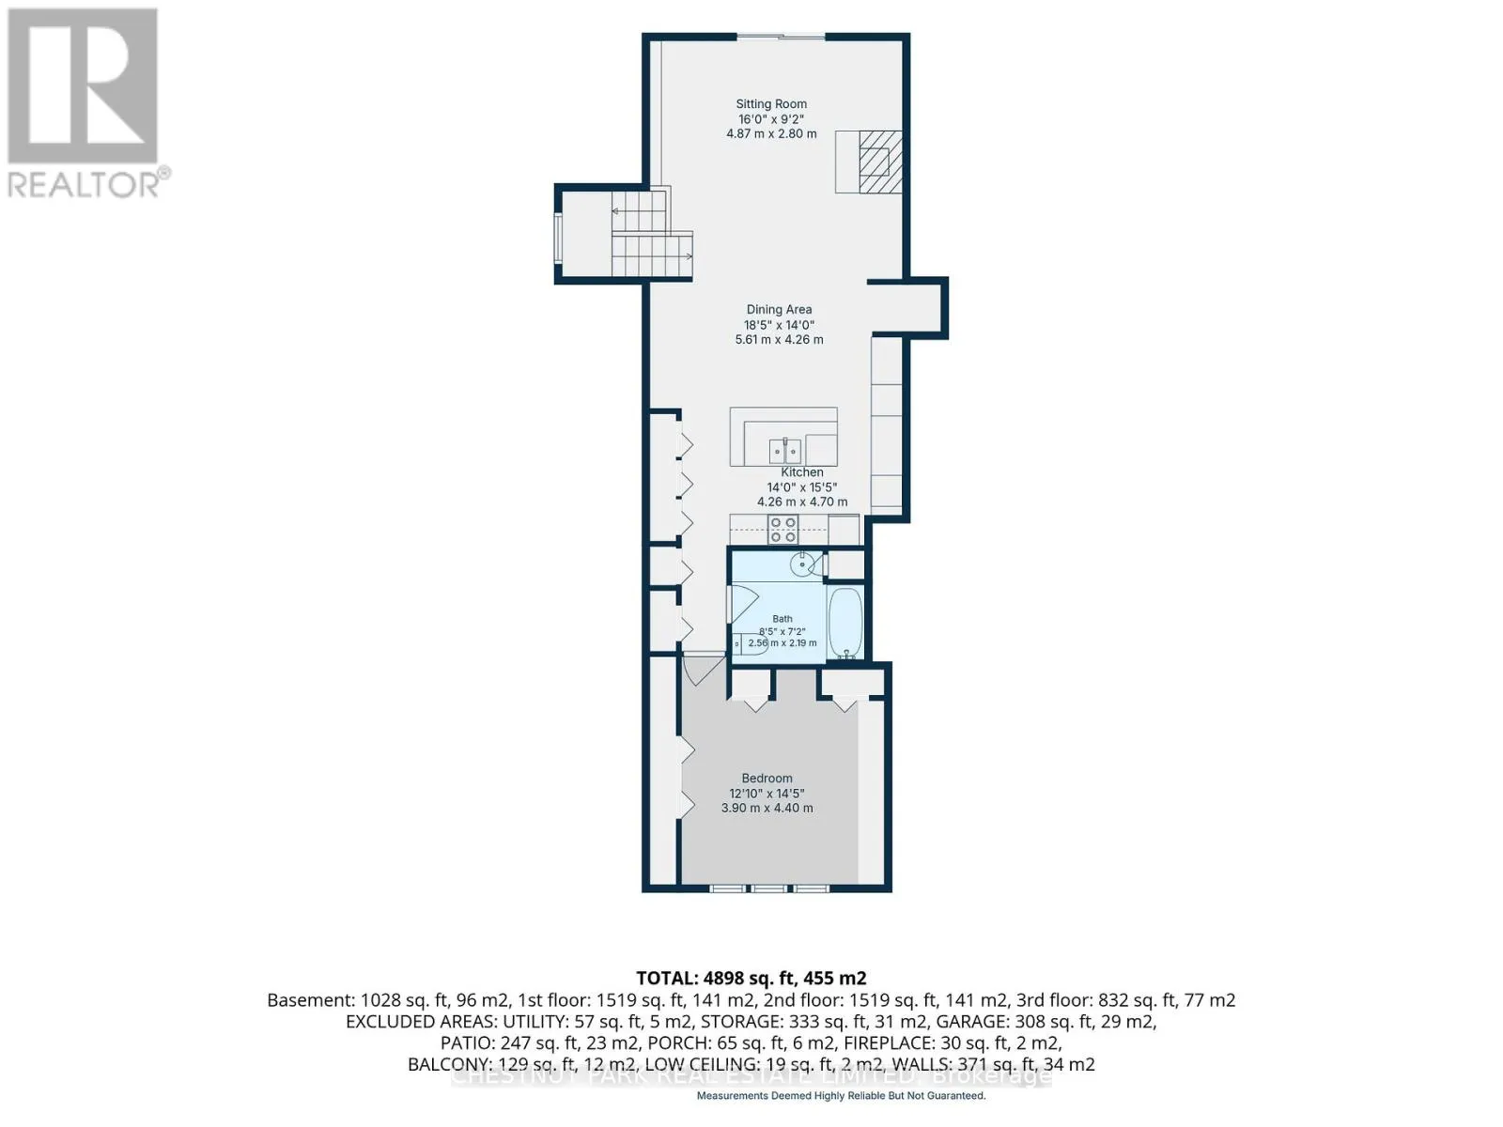
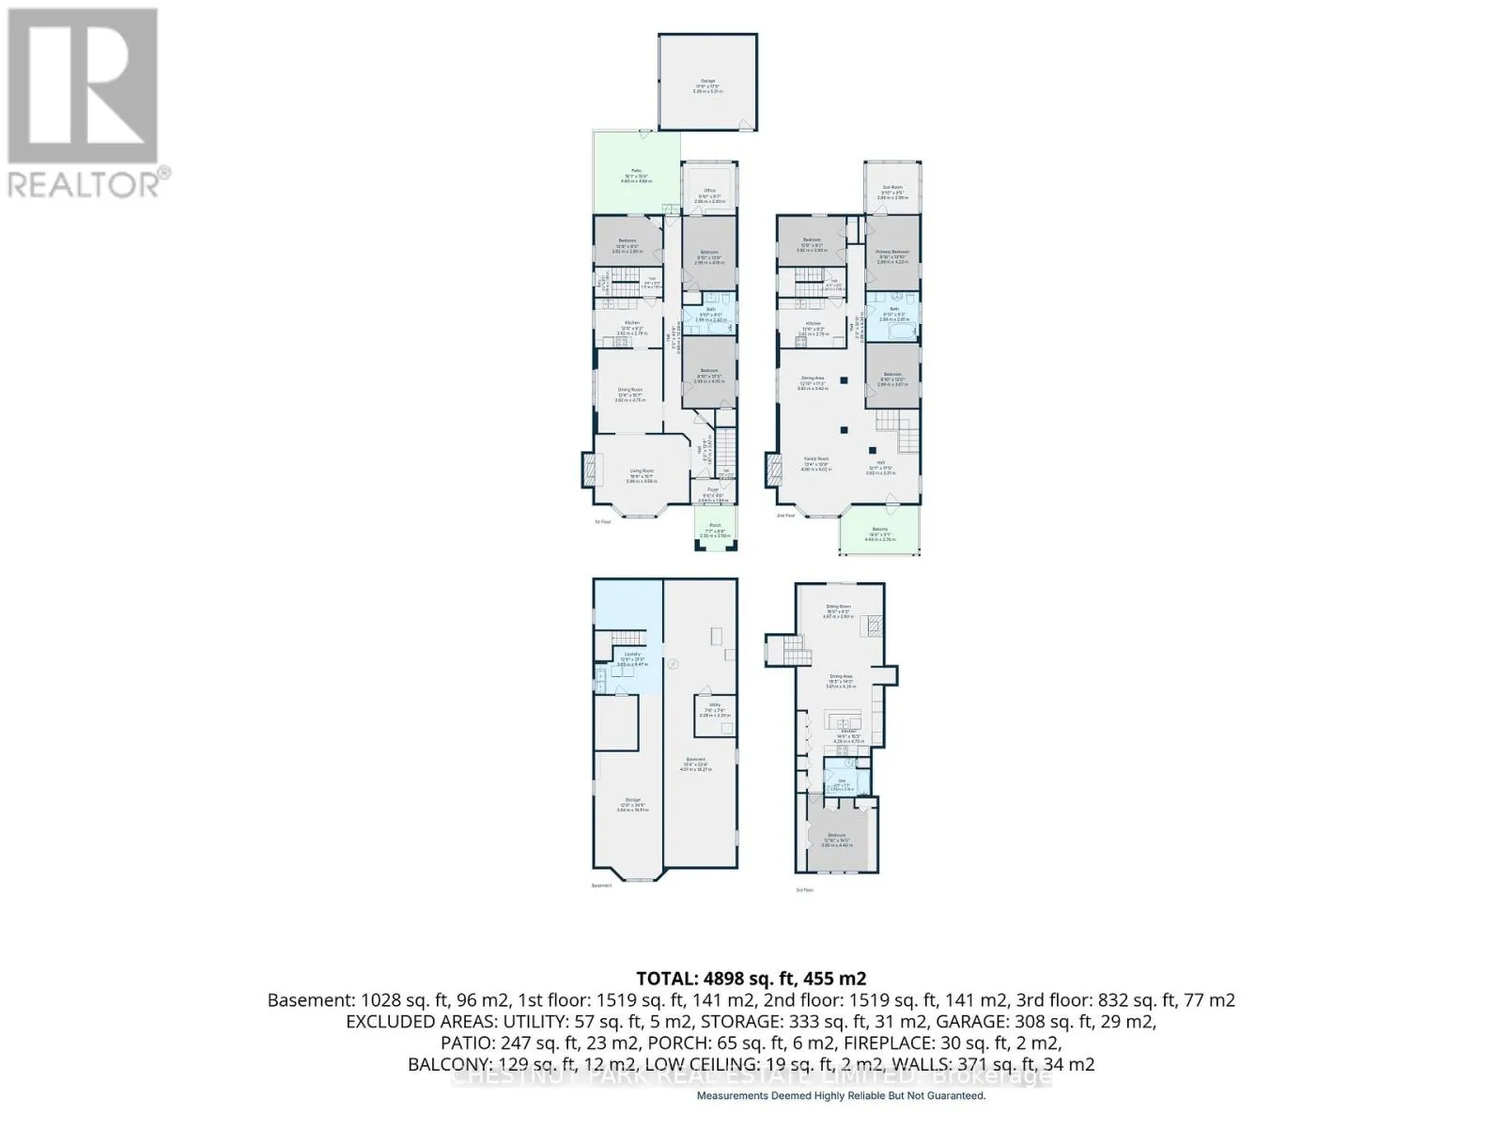
Cross Streets: Summerhill Ave and Glen Rd. ** Directions: West of Glen Road. Exceptional investment opportunity in prestigious North Rosedale. Situated on coveted Summerhill Avenue, this impressive three-storey property offers incredible flexibility for investors, multi-generational families, or homeowners seeking supplemental rental income. The home features two spacious self-contained apartments plus a charming one-bedroom loft suite with a private balcony, creating multiple living arrangements and income-generating possibilities. Live comfortably in one unit while offsetting expenses with rental income from the others, or capitalize on the property's full investment potential. Set on a desirable lot, the property also includes a detached two-car garage with exciting potential for a future laneway house (subject to applicable approvals), offering an opportunity to further enhance value and income potential. Ideally located just steps from the natural beauty of Chorley Park, the conveniences of Summerhill Market, and some of Toronto's most sought-after amenities, this prime North Rosedale address combines urban convenience with the charm and prestige of one of the city's most distinguished neighbourhoods. A rare opportunity to own a versatile property in an exceptional location with outstanding lifestyle and investment appeal. Garden Suite report available. (id:27476)

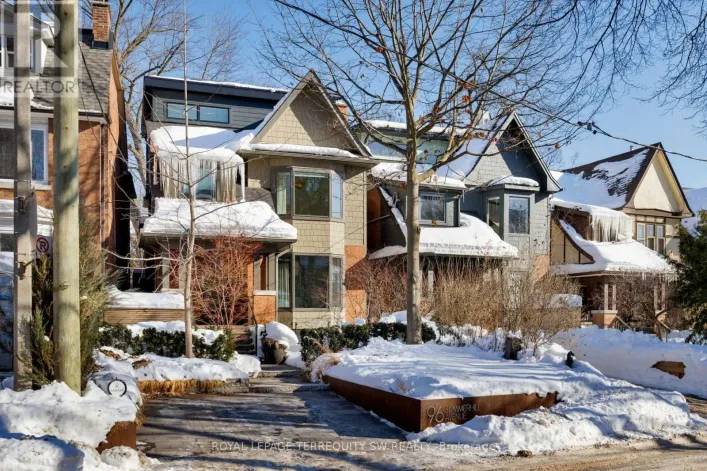
Property Highlights

MLS® Number
C13446044
Type
Single Family
Community Name
Rosedale-Moore Park
Ownership Type
Freehold
Land Size
33 x 120 FT
Parking Space Total
4

Building

Building Type
House
Storeys
3.00
Square Footage
3500 - 5000 sqft
Bathrooms Total
3
Bedrooms Above Ground
7
Bedrooms Total
7
Exterior Finish
Brick
Fireplace Present
Yes
Basement Type
N/A (Unfinished)
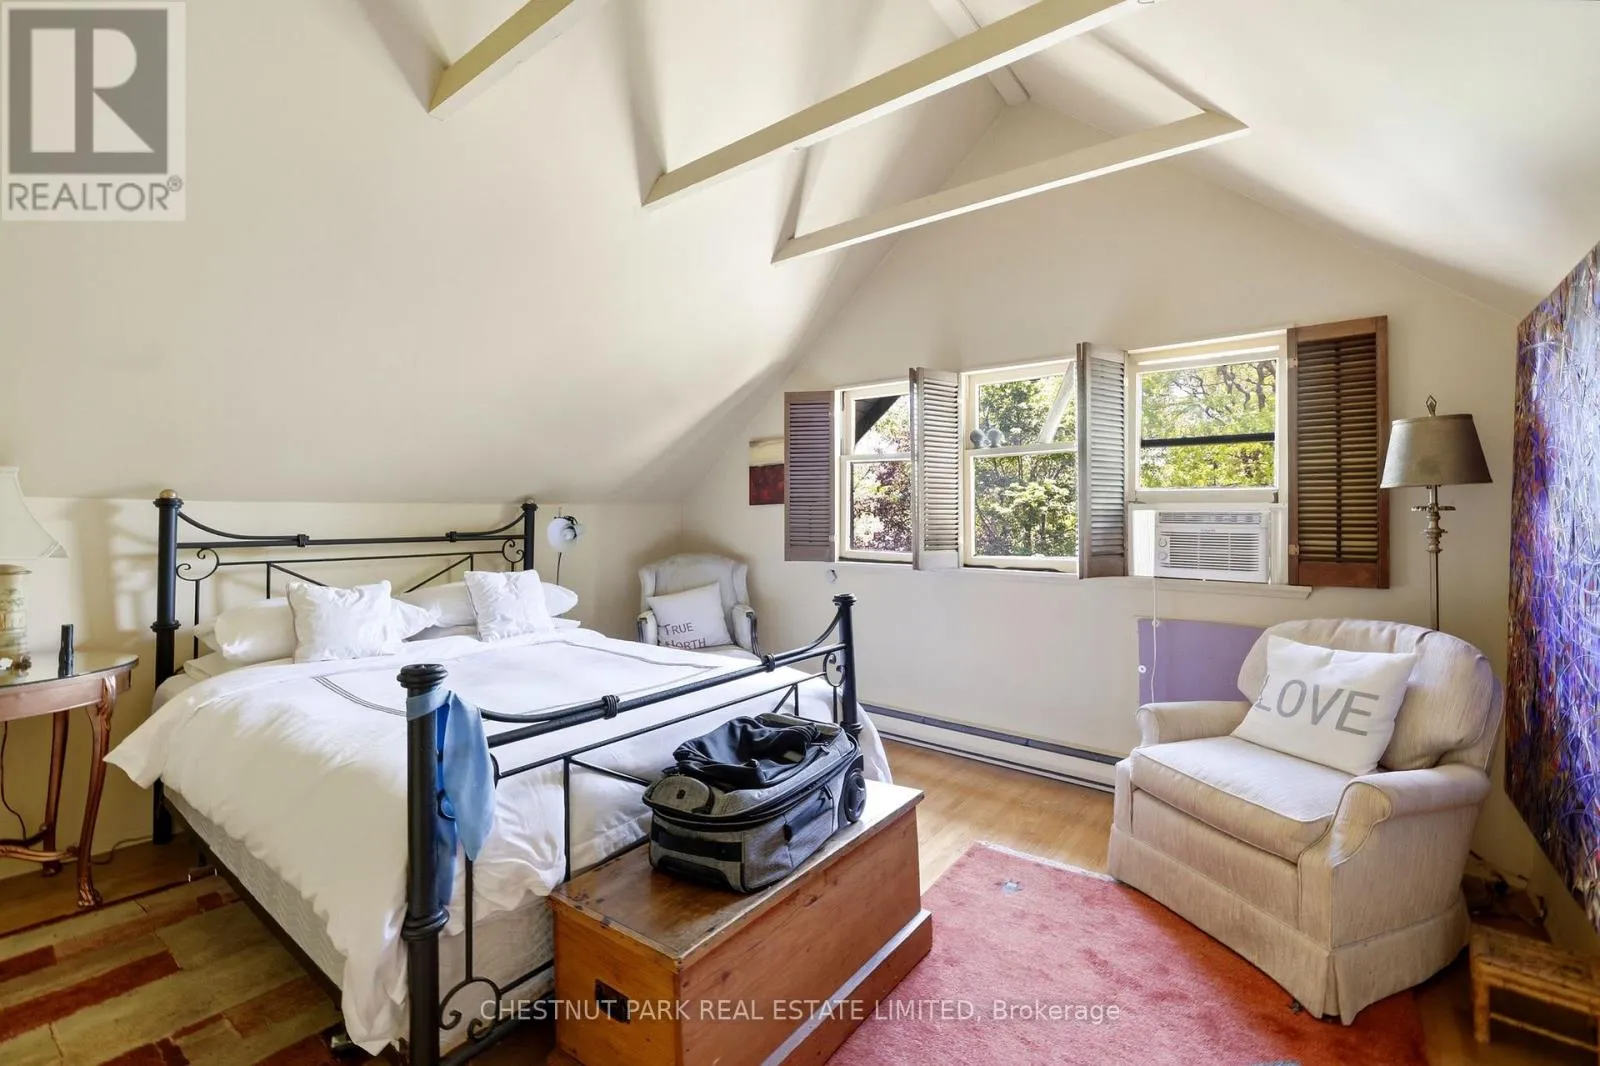
Basement Features
Building Heating Type
Heating Fuel
Natural gas
Building Cooling Type
Window air conditioner

Utilities

Water
Municipal water
Utility Sewer
Sanitary sewer

Room Layout

Primary Bedroom
Second level
4.23 m x 2.99 m
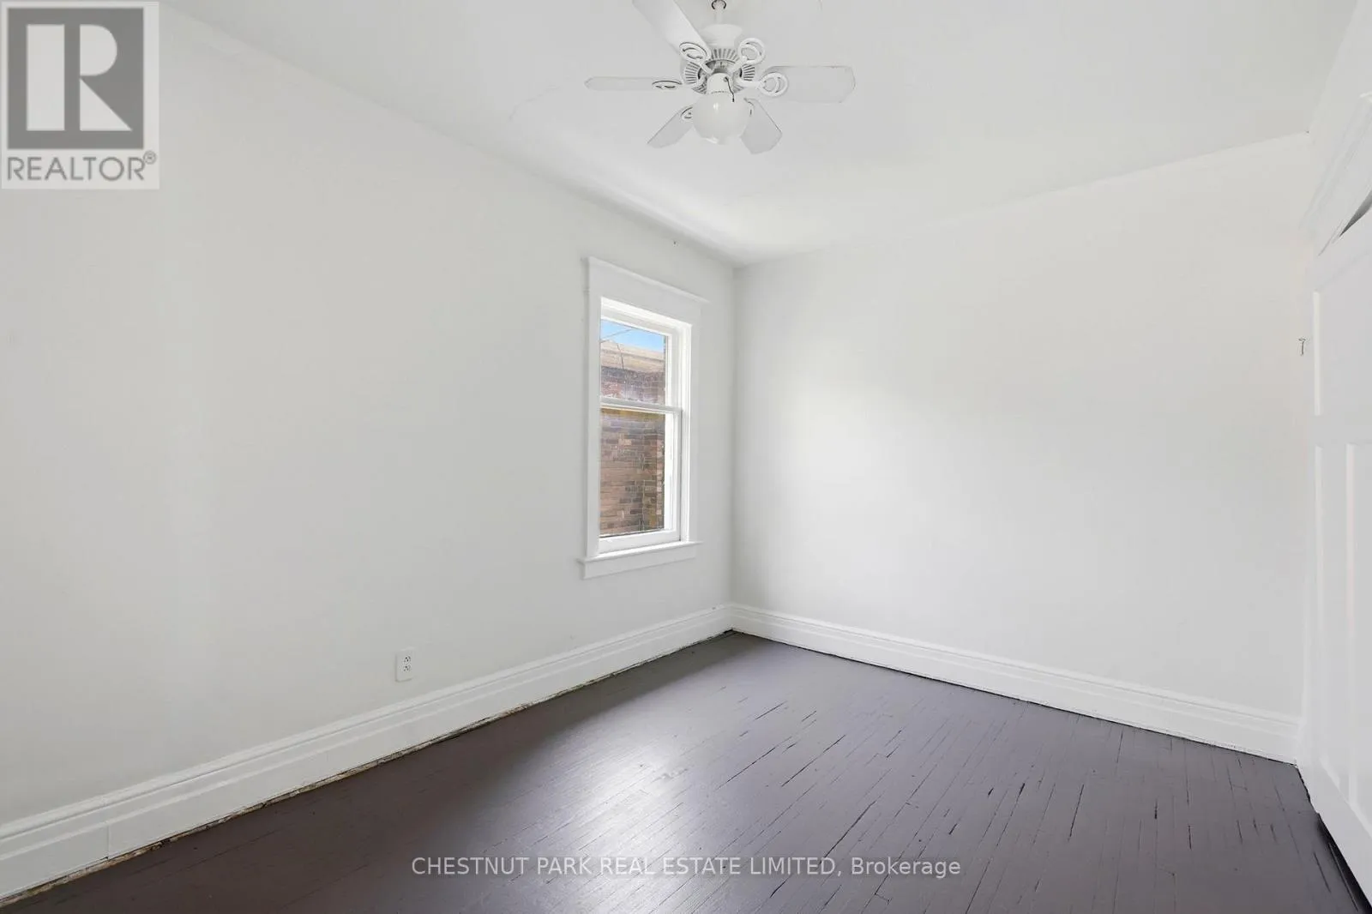
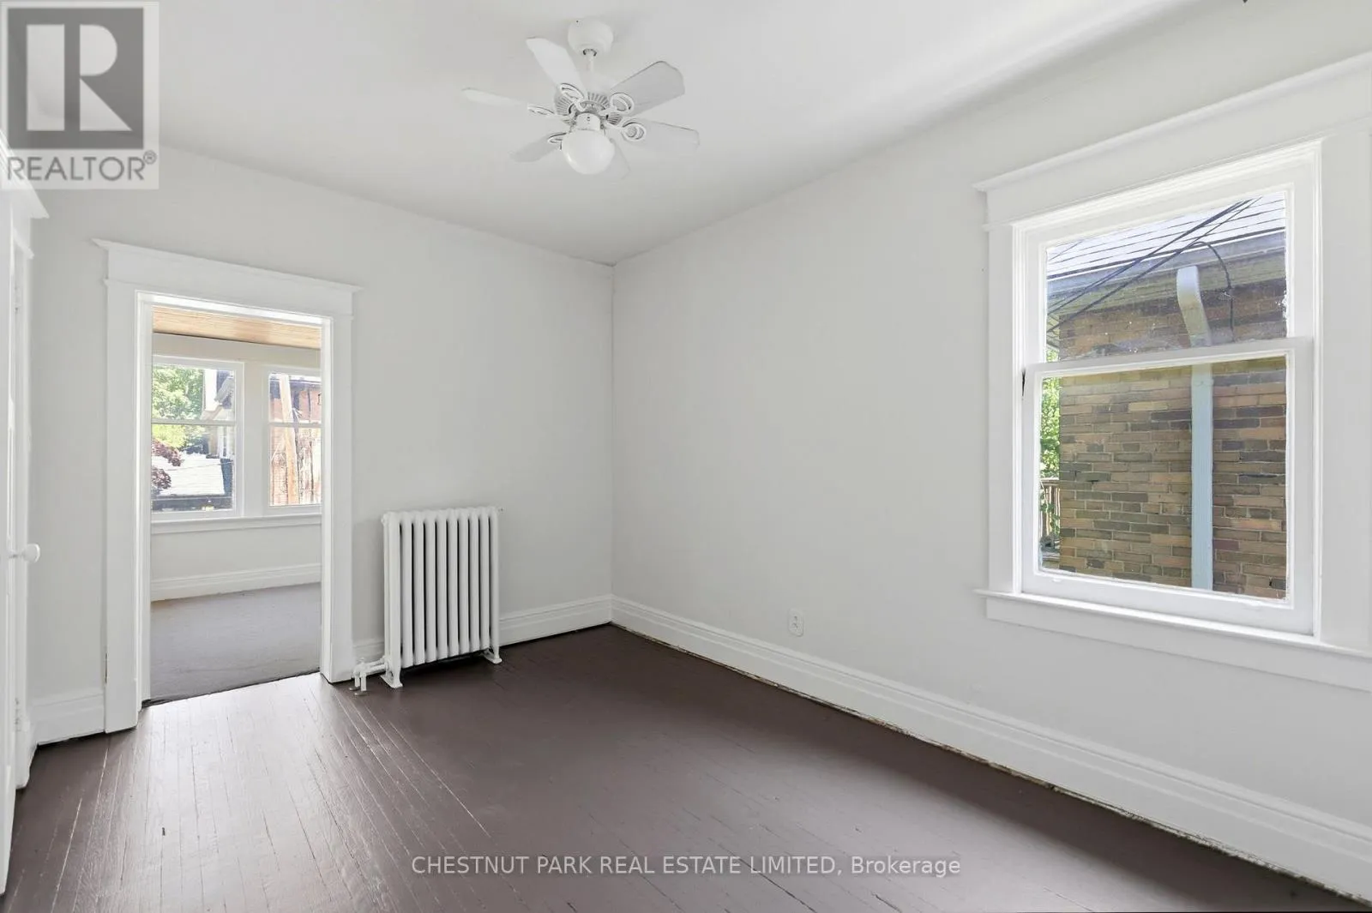
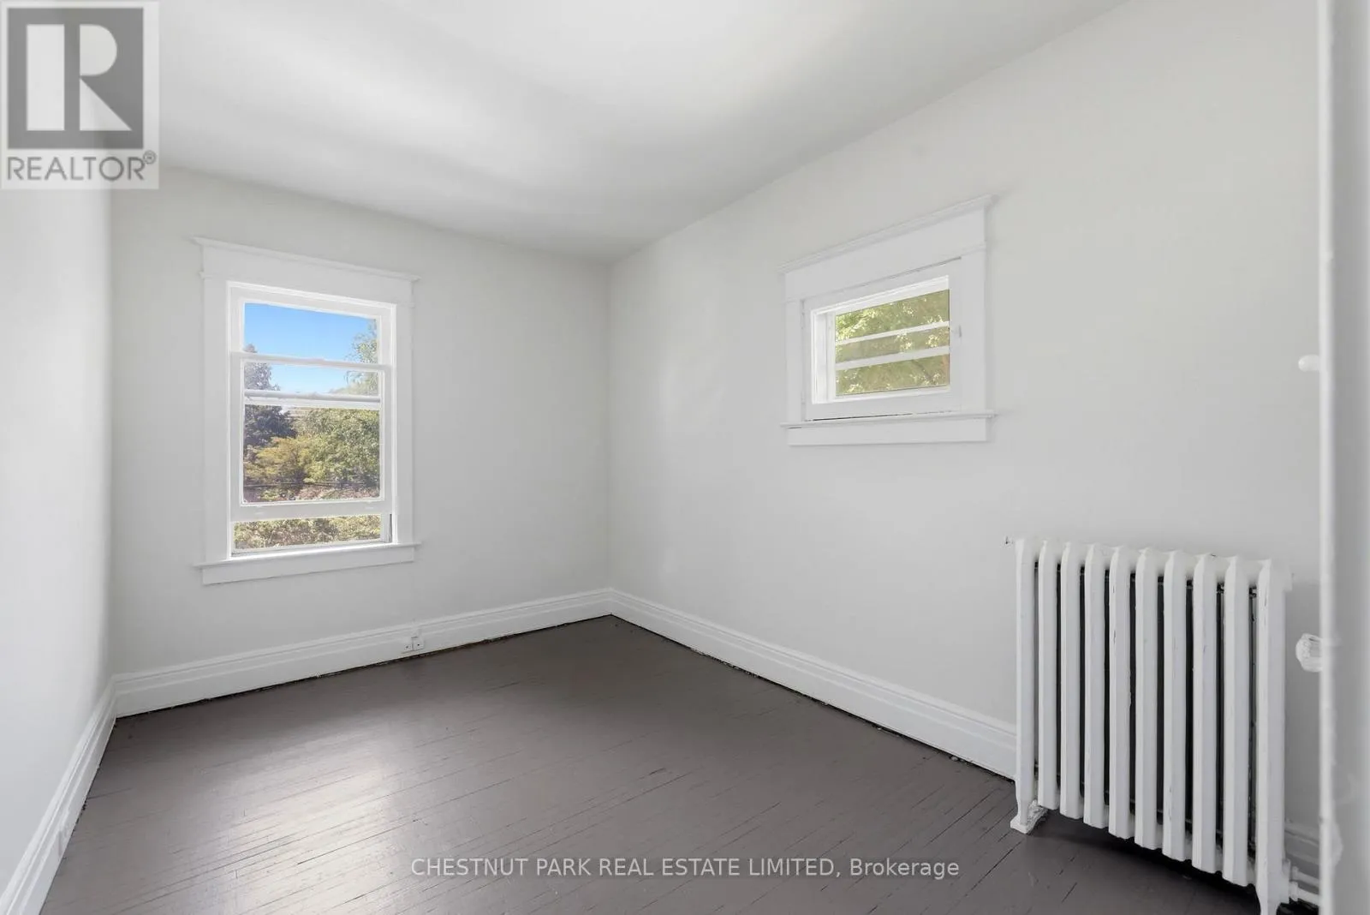
Bedroom 2
Second level
3.67 m x 2.99 m
Bedroom 3
Second level
2.8 m x 3.82 m
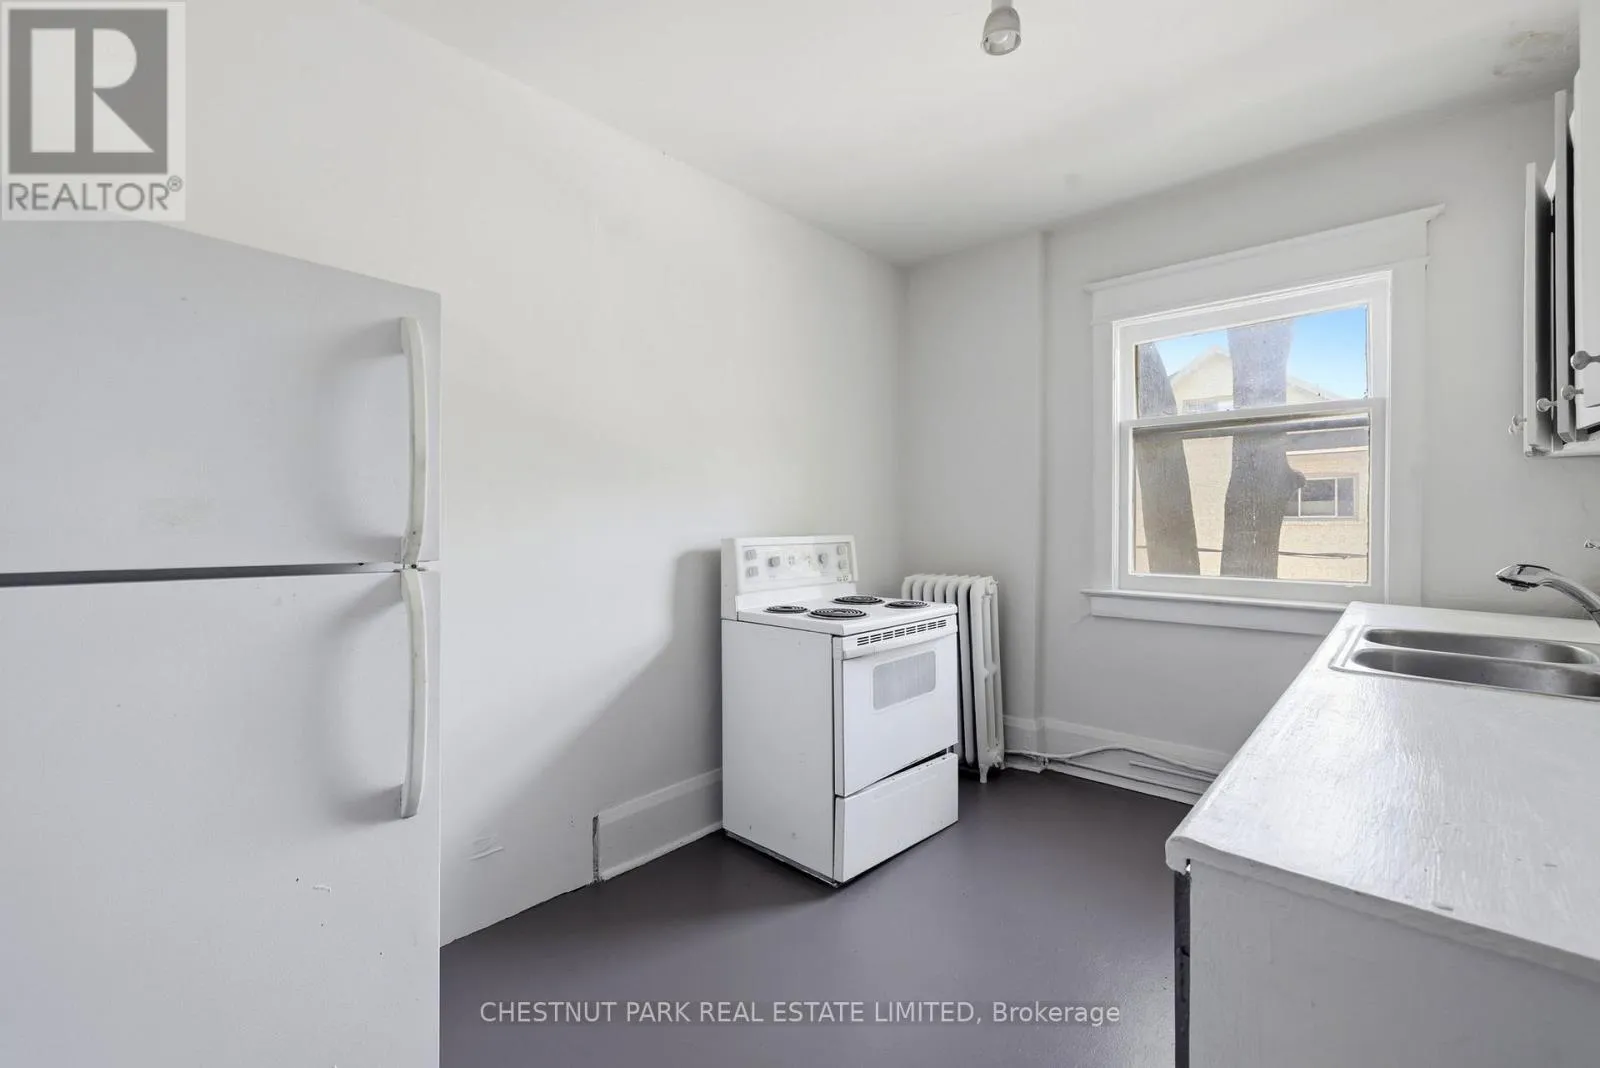
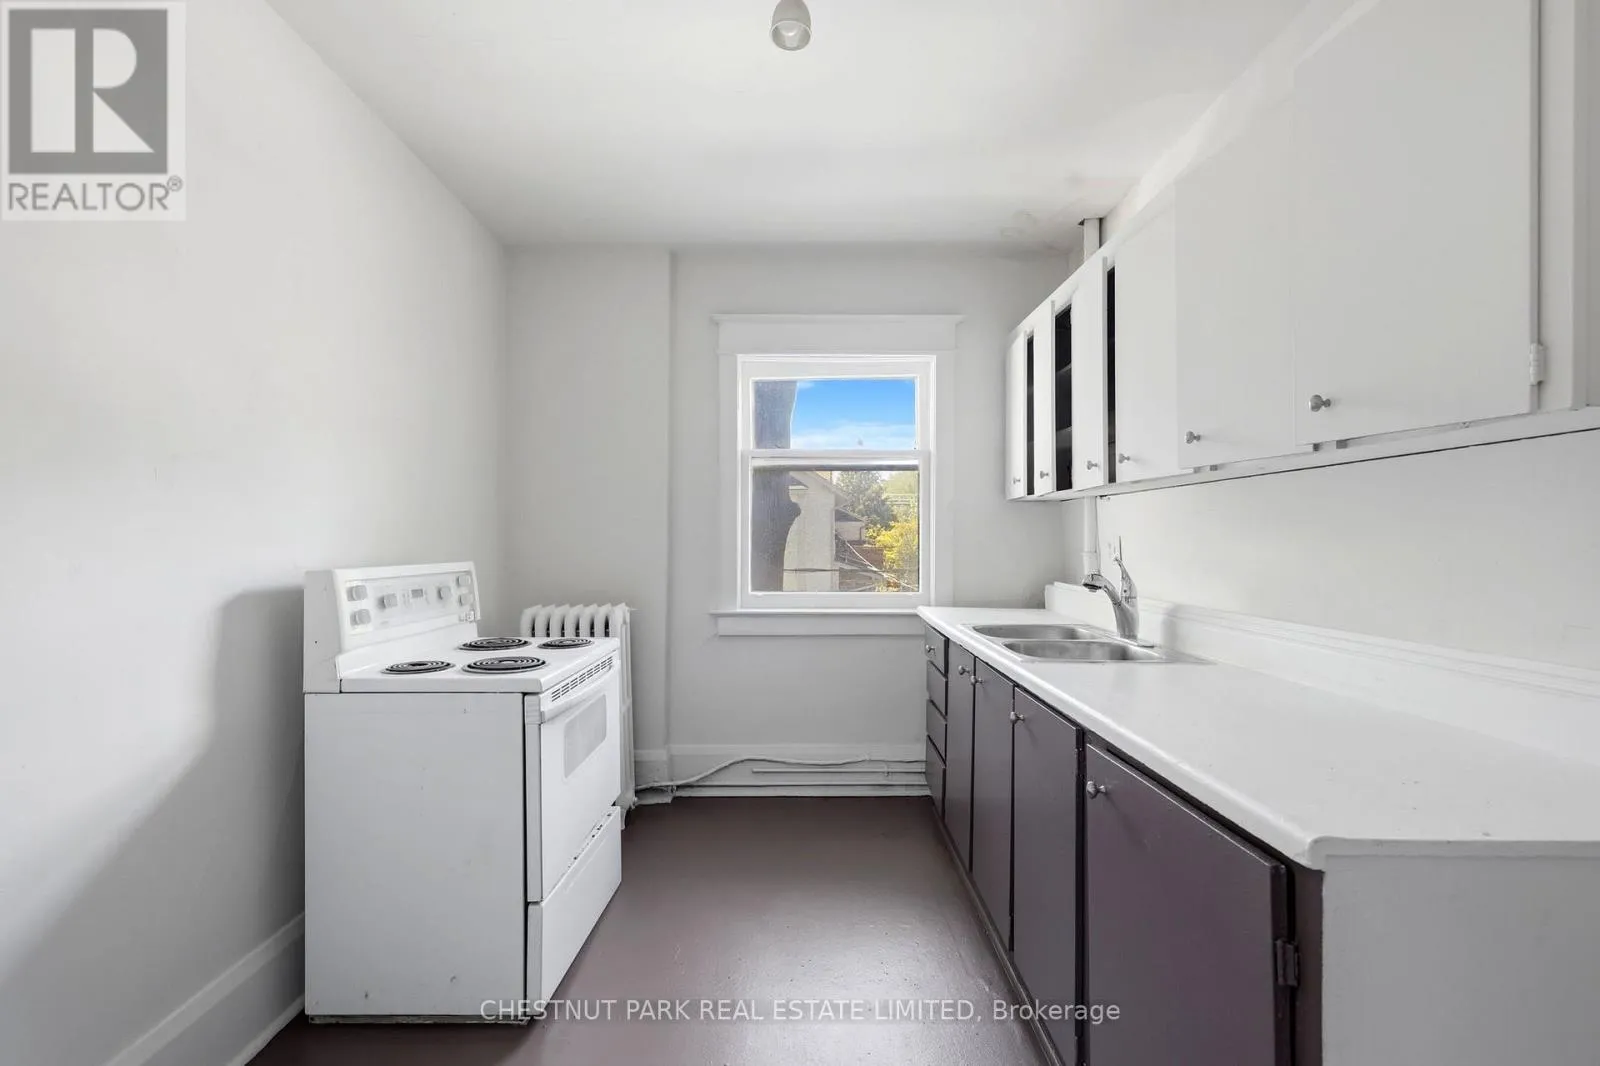
Kitchen
Second level
2.79 m x 3.82 m
Sunroom
Second level
2.88 m x 2.99 m
Living room
Second level
6.02 m x 4.06 m
Dining room
Second level
3.42 m x 3.92 m
Living room
Third level
2.8 m x 4.87 m
Dining room
Third level
4.26 m x 5.61 m
Kitchen
Third level
4.7 m x 4.26 m
Bedroom
Third level
4.4 m x 3.9 m
Other
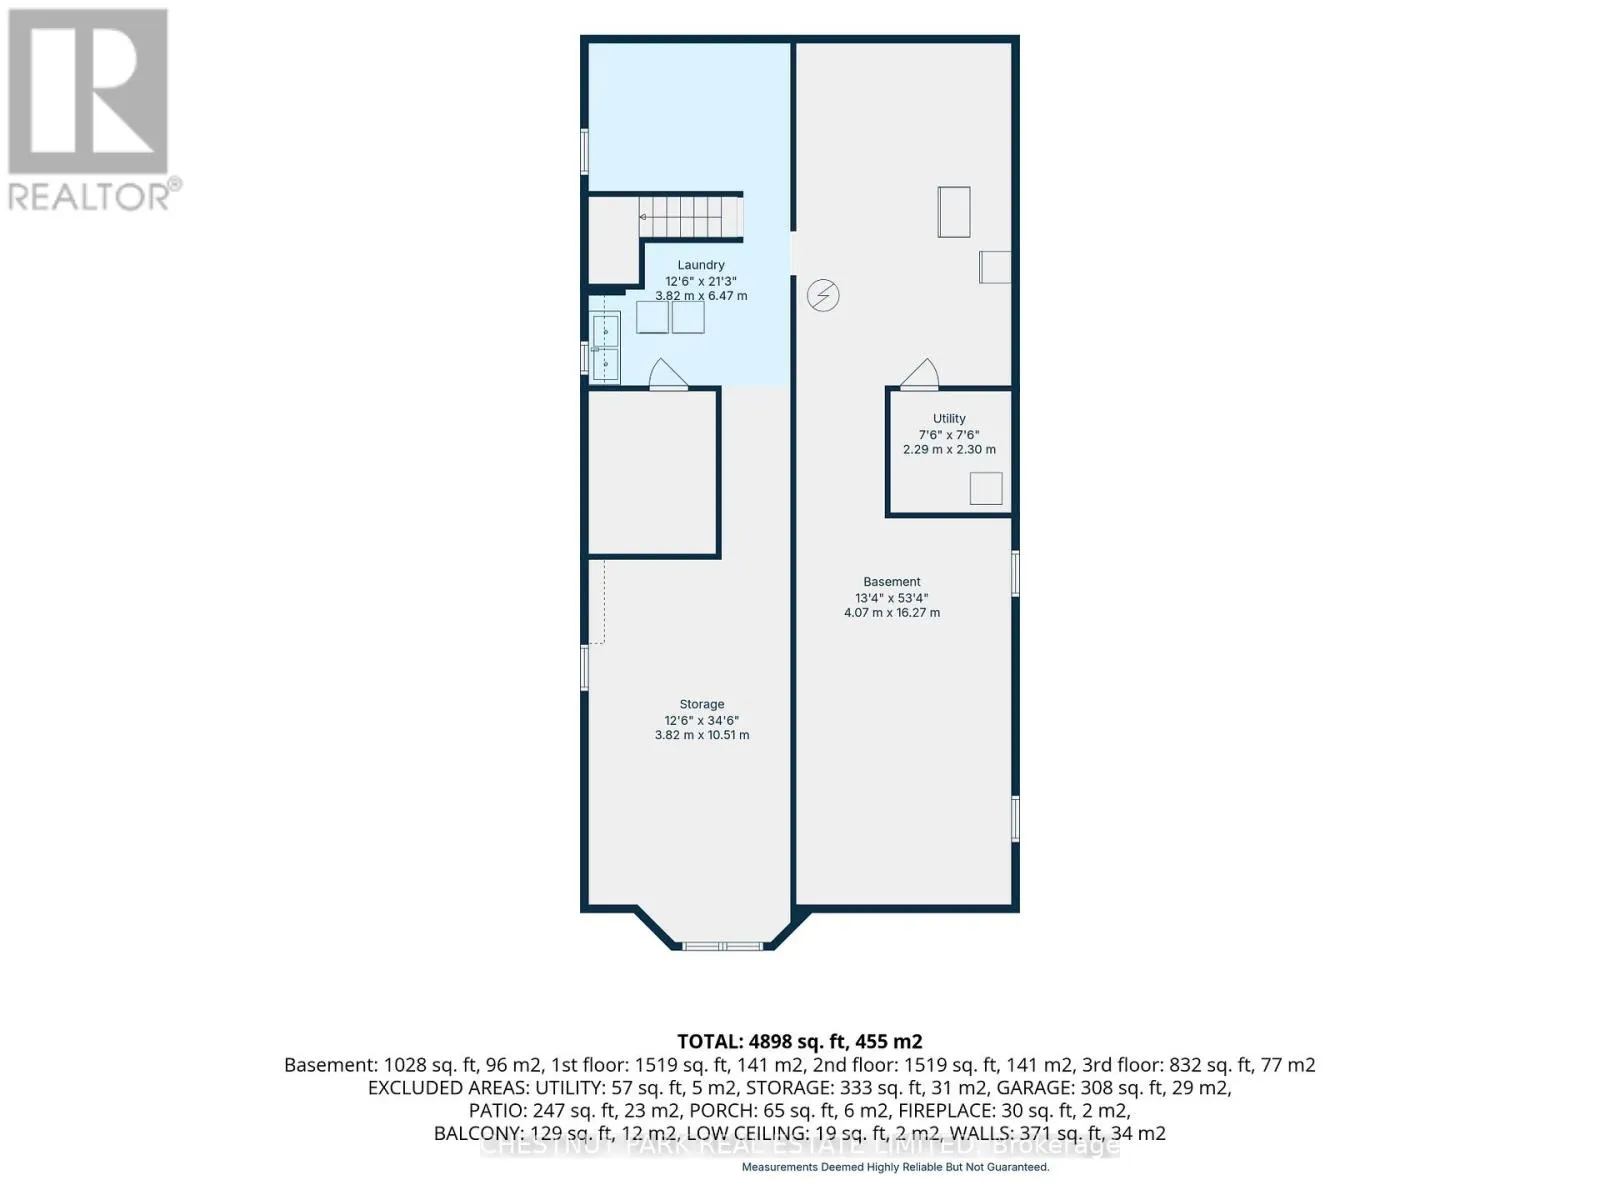
Basement
16.27 m x 4.07 m
Utility room
Basement
2.3 m x 2.29 m
Laundry room
Basement
6.47 m x 3.82 m
Other
Basement
10.51 m x 3.82 m
Living room
Main level
4.59 m x 5.99 m
Dining room
Main level
4.75 m x 3.82 m
Kitchen
Main level
2.79 m x 3.82 m
Bedroom
Main level
4.05 m x 2.99 m
Bedroom 2
Main level
4.18 m x 2.99 m
Bedroom 3
Main level
2.8 m x 3.82 m
Office
Main level
2.93 m x 2.99 m
Foyer
Main level
1.34 m x 2.54 m

Location

Learn more about this property
Listing provided by:
CHESTNUT PARK REAL ESTATE LIMITED
MLS® number:
C13446044
Agent:
Ryan Roberts
*Indicates required field
Name is required
Email is required
Please enter a valid phone number (e.g., 416-111-1111).

Street Spotlight - For sale