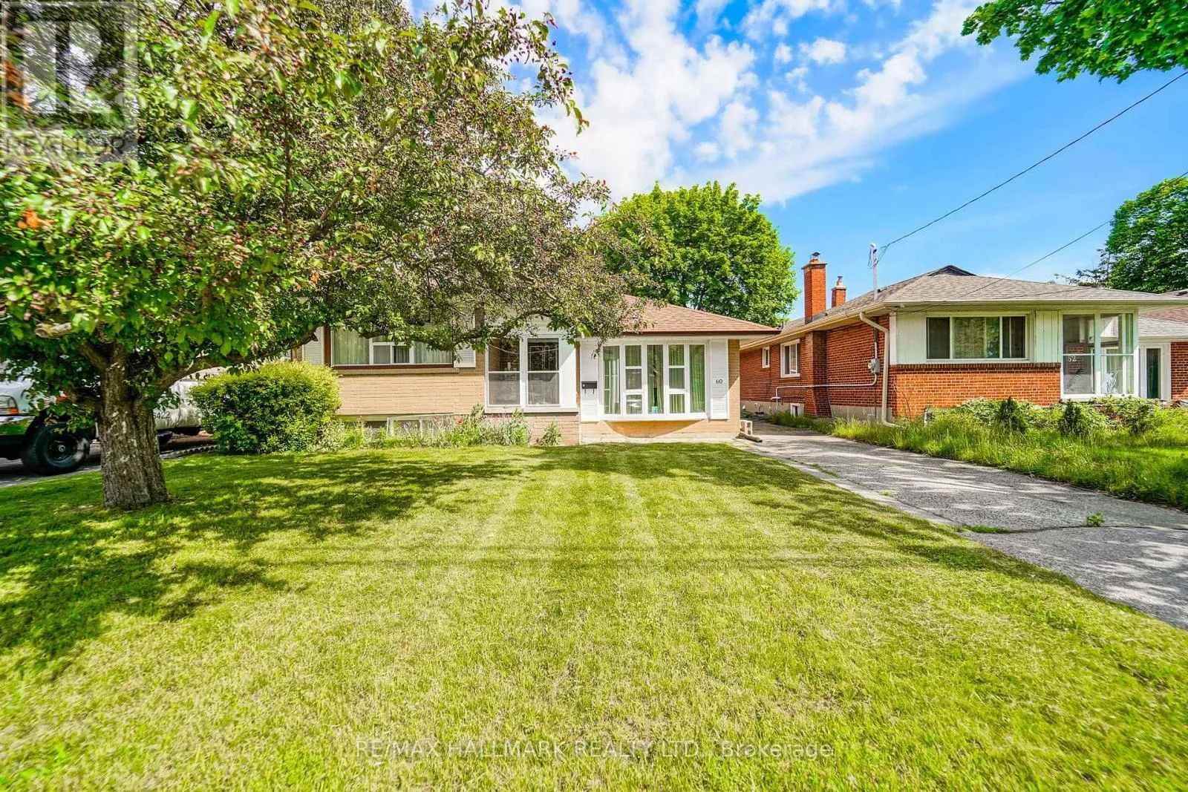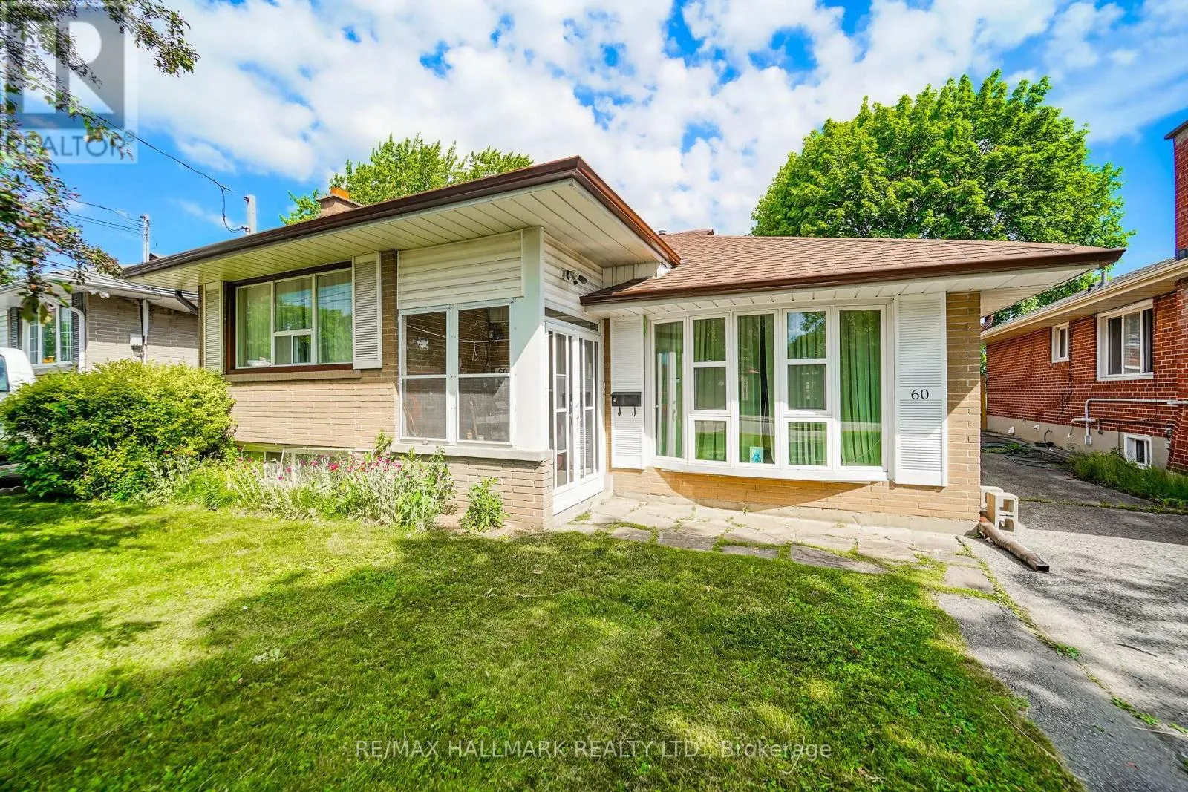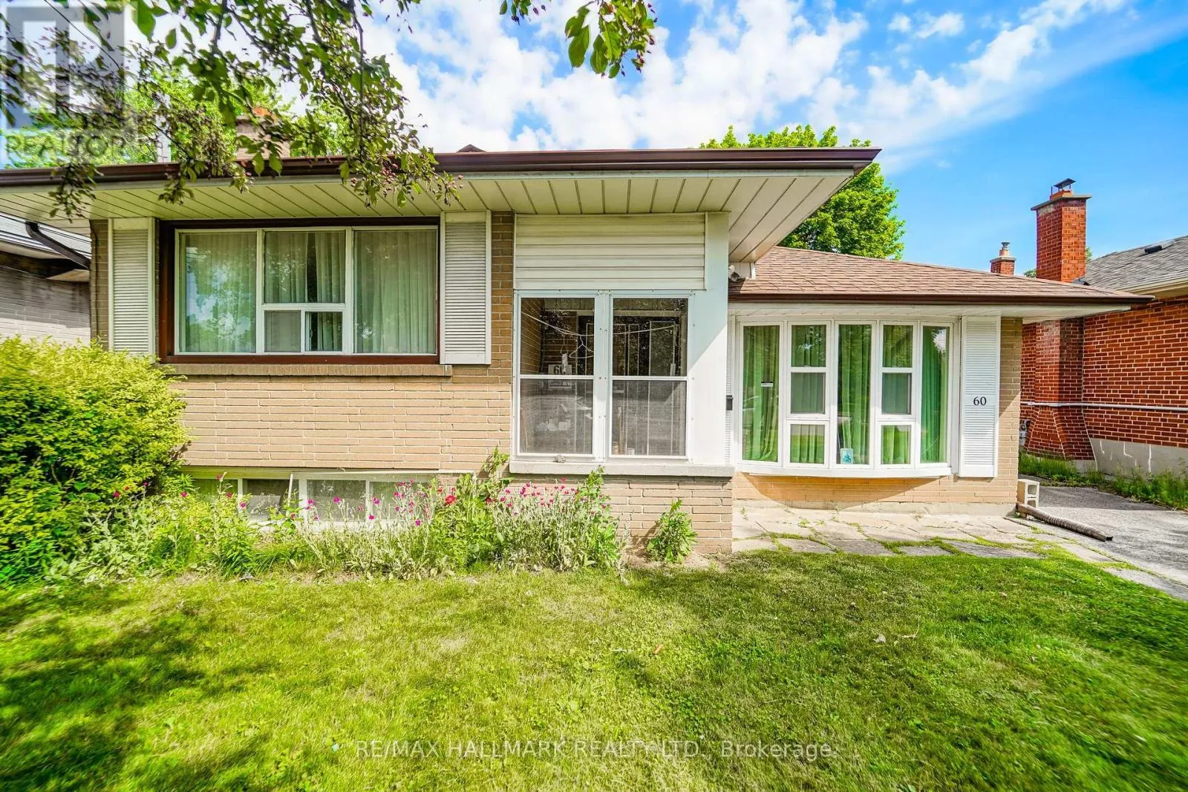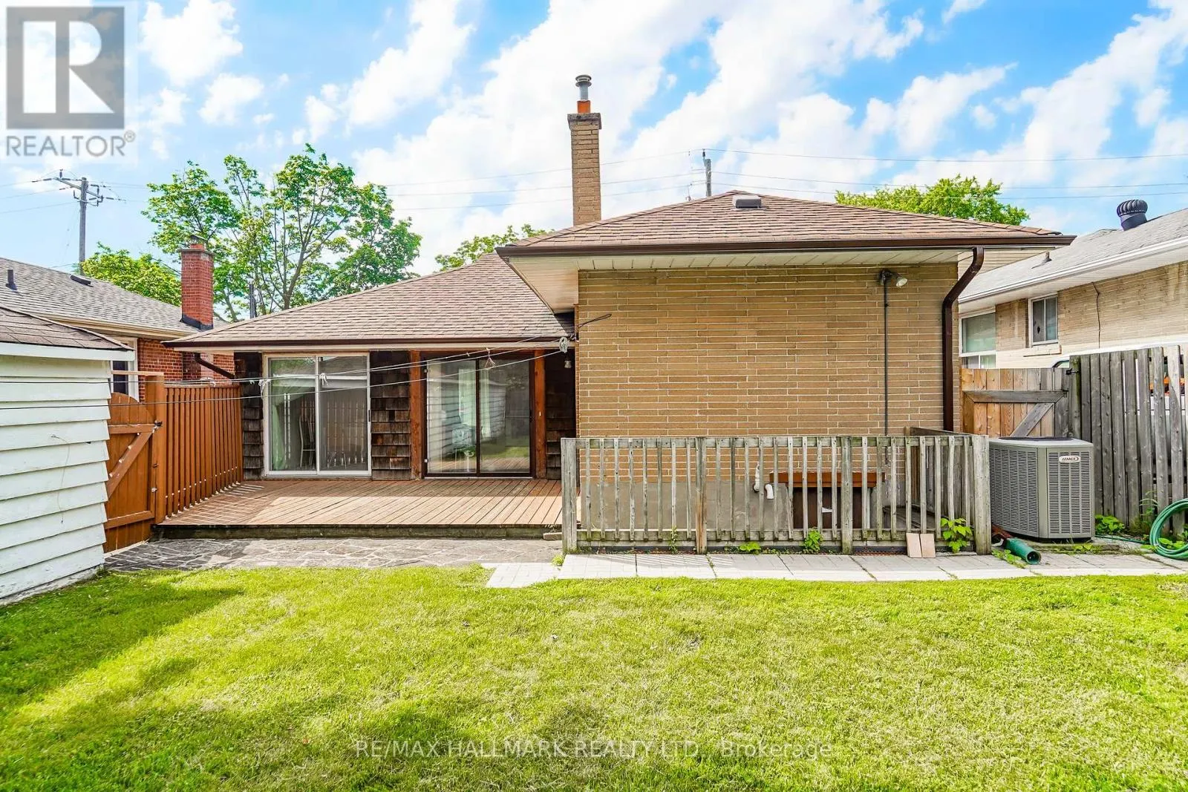
60 Vradenberg Drive, Toronto, Ontario M1T 1M6

Listed for:
$829,000
3 beds
2 baths
Listed 19 days ago
House for rent: 60 Vradenberg Drive, Toronto, Ontario M1T 1M6

View all 41 photos

About

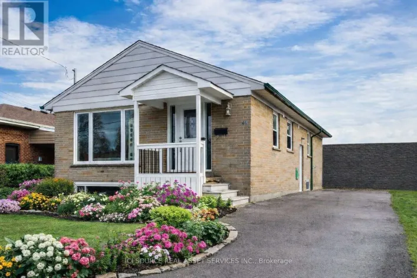
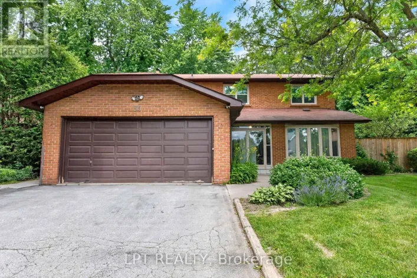
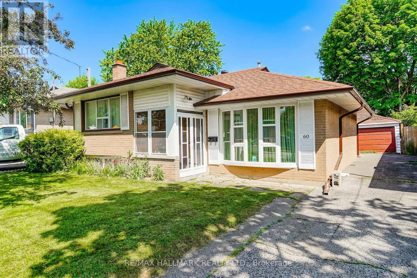
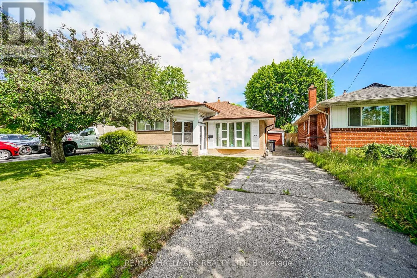
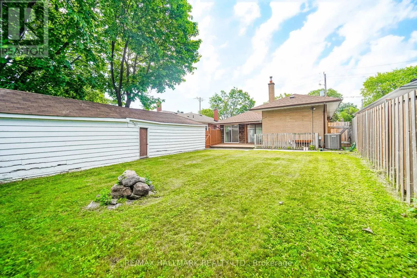
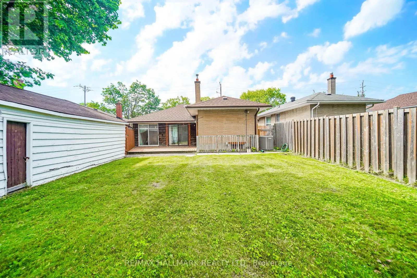
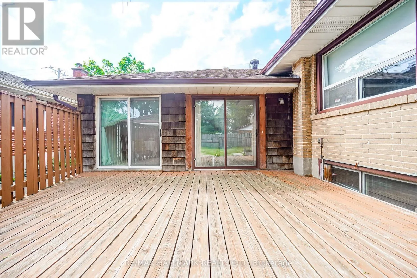
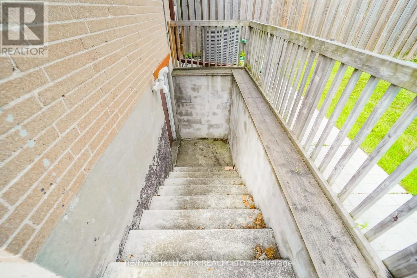
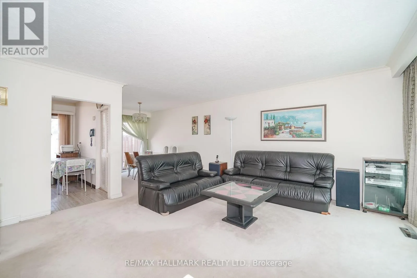
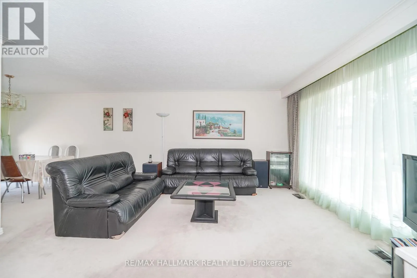
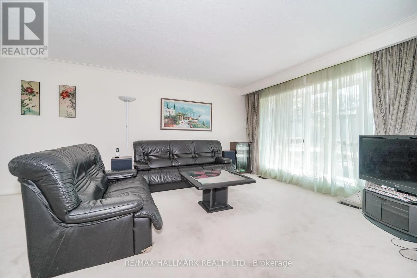
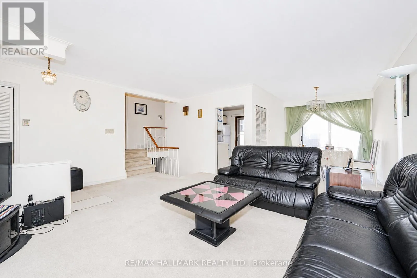
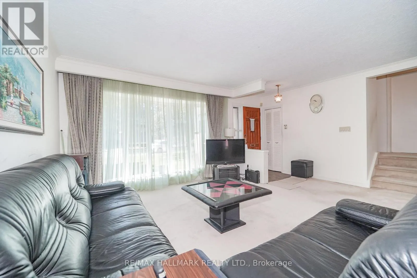
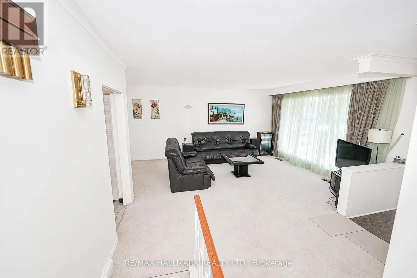
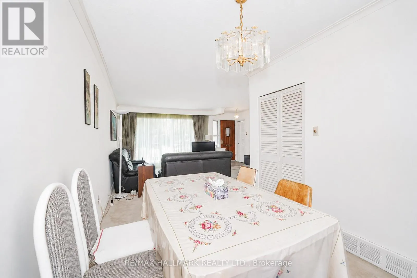
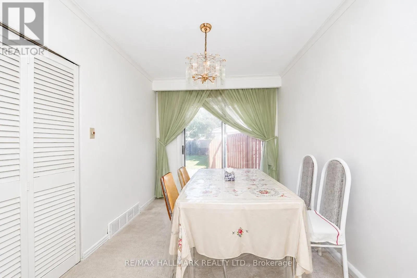
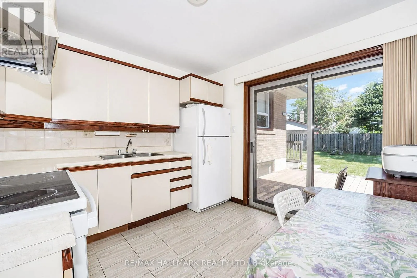
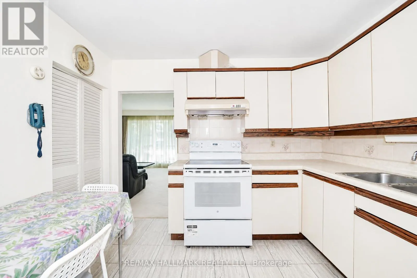
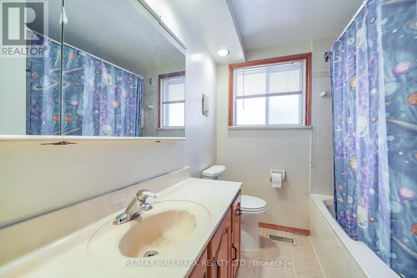
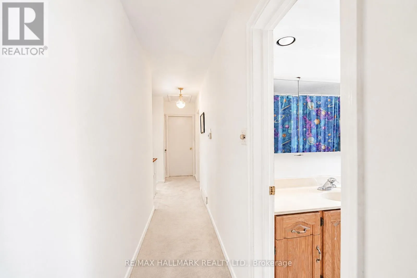
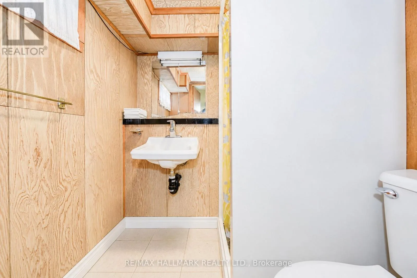
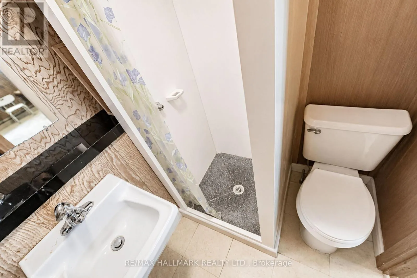
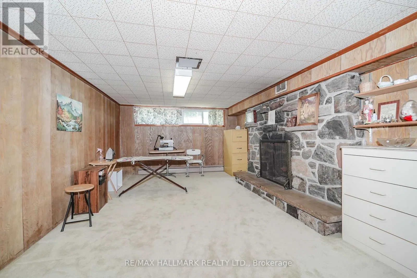
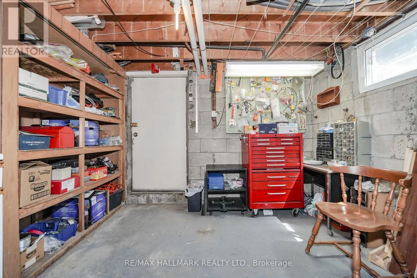
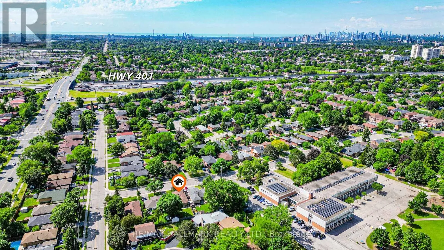
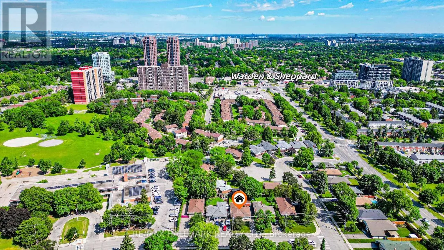
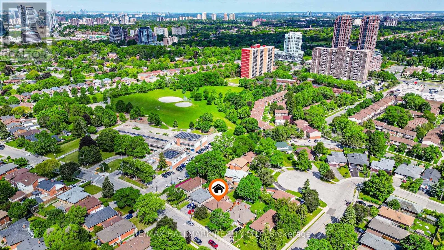
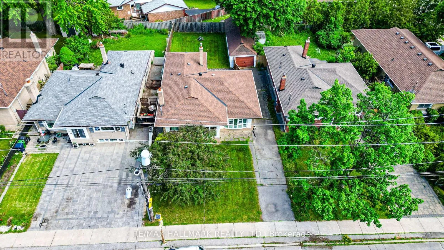
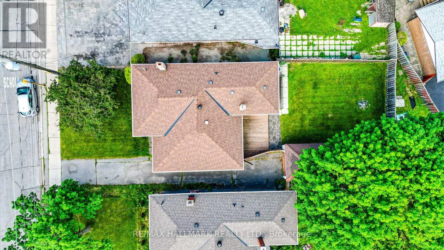
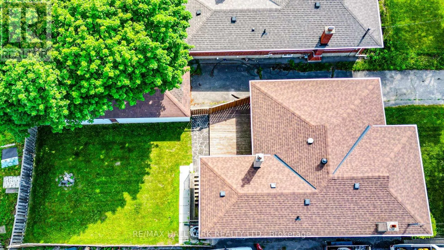
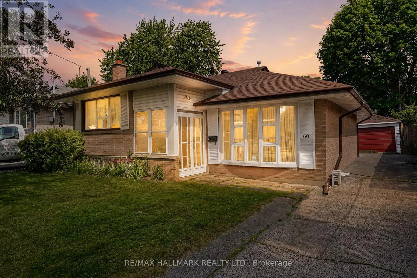
Cross Streets: Warden & Sheppard. ** Directions: S of Sheppard & w of Warden. Charming home in the sought-after Wishing Well neighborhood, just steps to Vradenburg Public School (with daycare) and a large park and sports field. Close to TTC, Warden and Sheppard bus stops and Close to 401 and shopping, Walk out from the kitchen and dining room to the deck and fenced yard, A large den in the basement with windows, a fireplace, closet and washroom, lots of storage, a detached two car garage (39' x 12') and parking for 4 cars in the driveway. Upgrades include: Roof shingles with eave trough guards (2017), High-efficiency gas furnace (2023), Central air conditioning (2012), New fence (2012), Enclosed porch with new storm door (2017), New bow window (2014) & Rebuilt lower-level walk-up (2013). Discover the comfort and practical features of this cozy family home - ideal for buyers seeking space, convenience, and well-documented updates. (id:27476)

Property Highlights

MLS® Number
E13459934
Type
Single Family
Community Name
Tam O'Shanter-Sullivan
Ownership Type
Freehold
Land Size
45 x 112 FT
Parking Space Total
6

Building

Building Type
House
Square Footage
1100 - 1500 sqft
Bathrooms Total
2
Bedrooms Above Ground
3
Bedrooms Total
3
Amenities
Fireplace(s)
Exterior Finish
Brick
Fireplace Present
Yes
Basement Type
N/A, N/A, Crawl space
Basement Features
Separate entrance, Walk-up
Building Heating Type
Forced air
Heating Fuel
Natural gas
Building Cooling Type
Central air conditioning

Utilities

Water
Municipal water
Utility Sewer
Sanitary sewer

Room Layout

Den
Lower level
5.28 m x 3.48 m
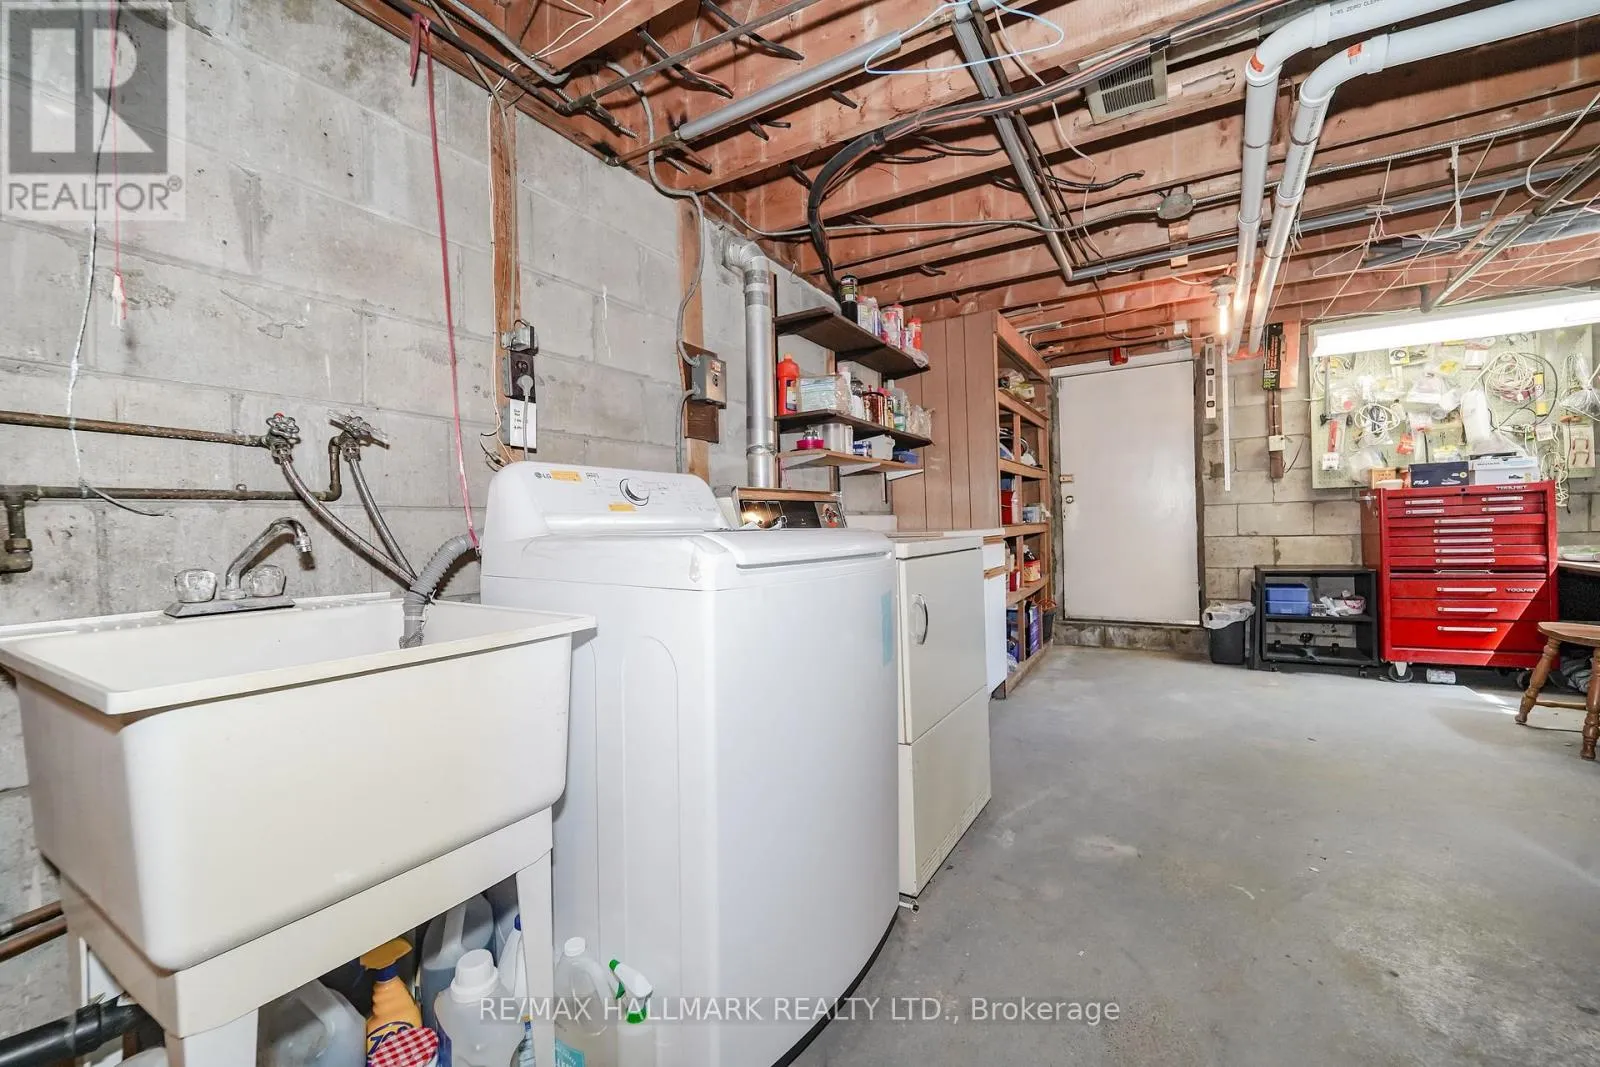
Laundry room
Lower level
6.89 m x 3.48 m
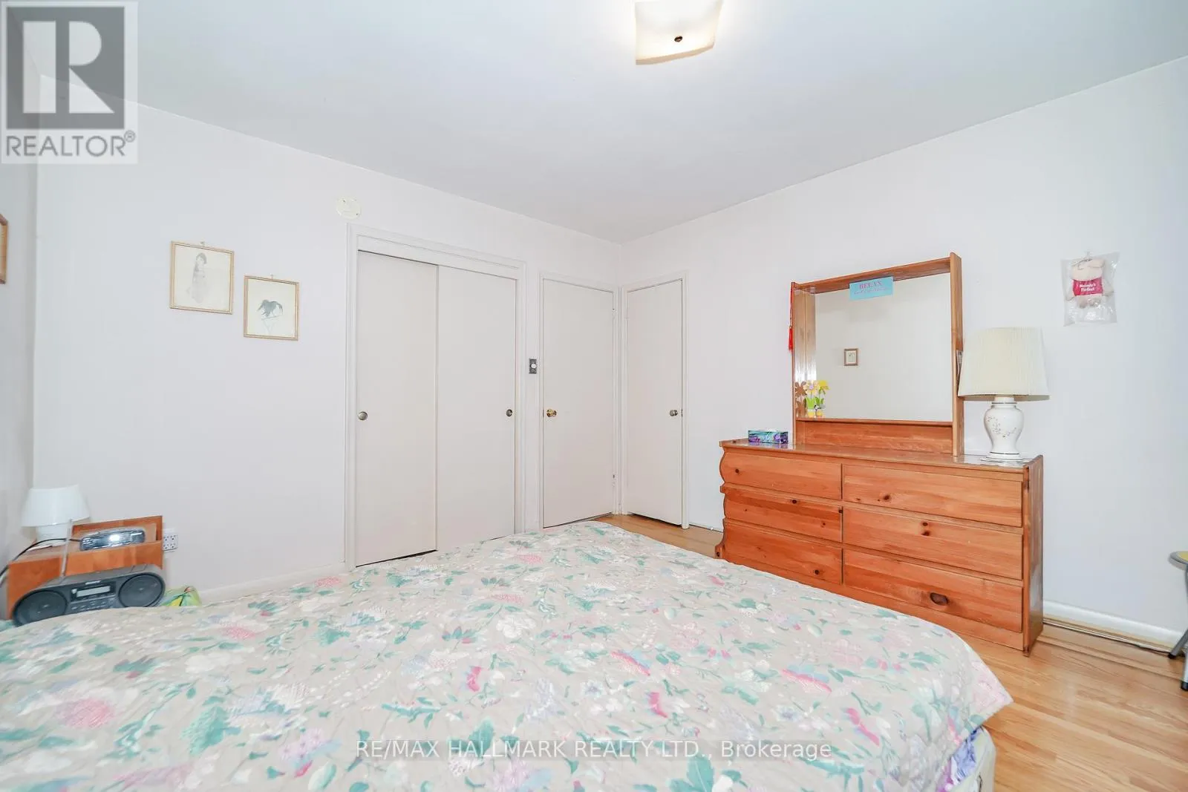
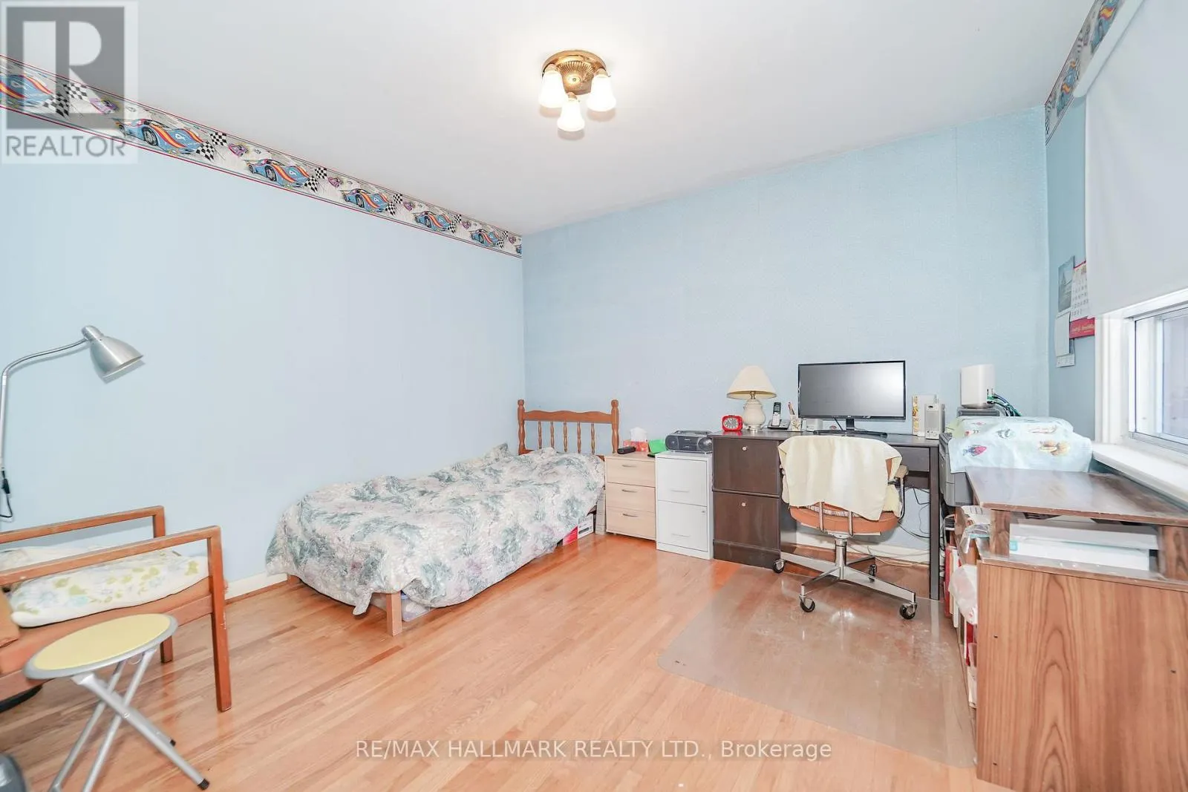
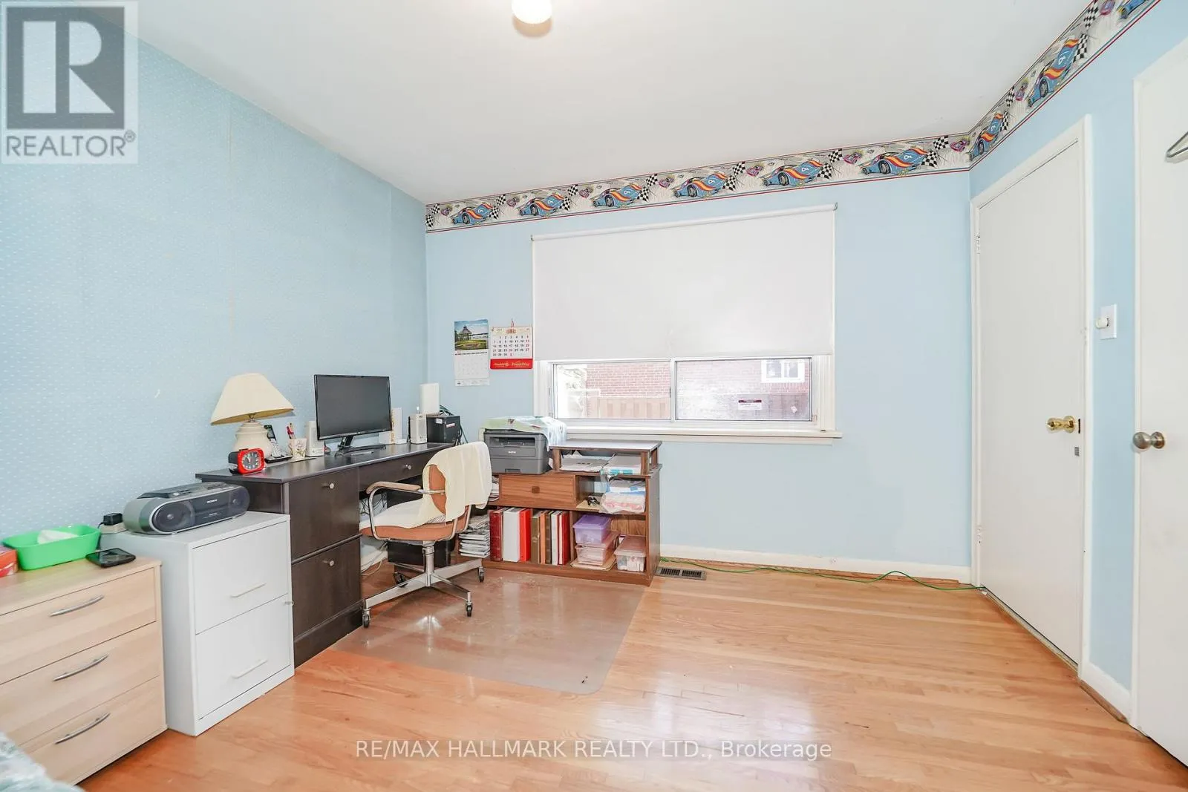
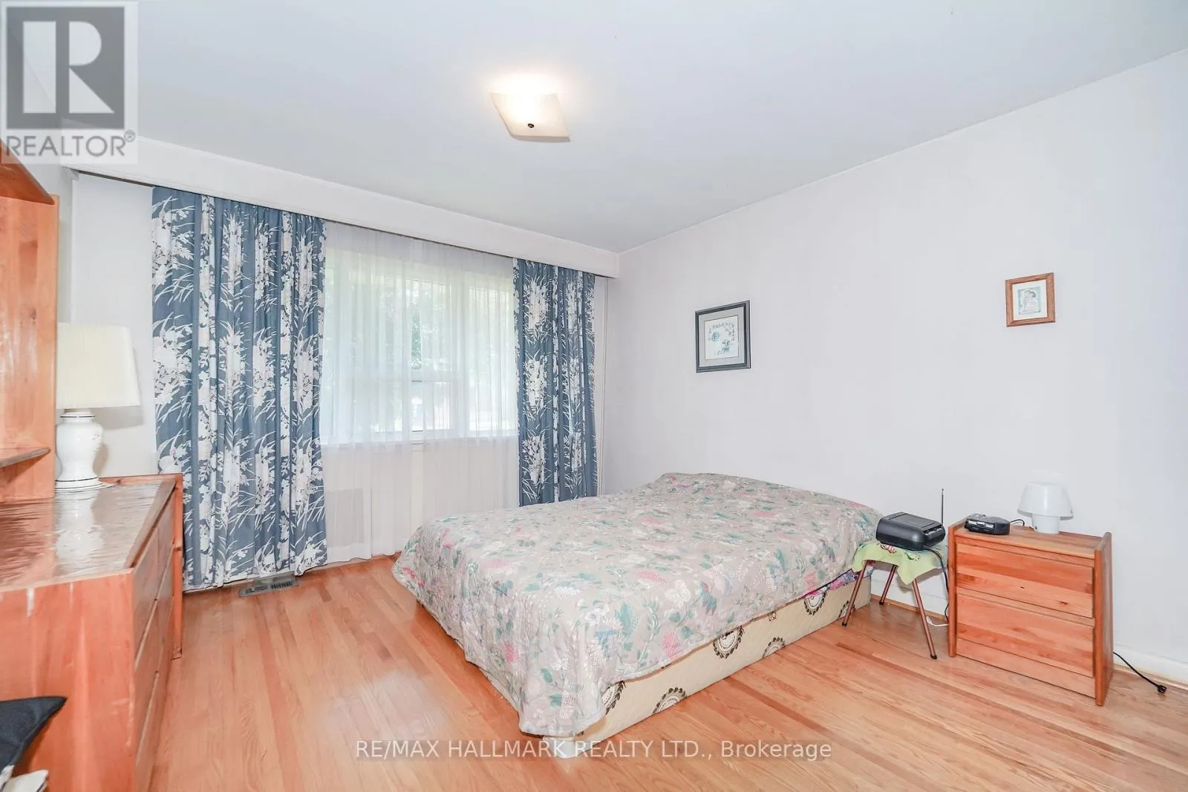
Primary Bedroom
Upper Level
3.54 m x 2.89 m
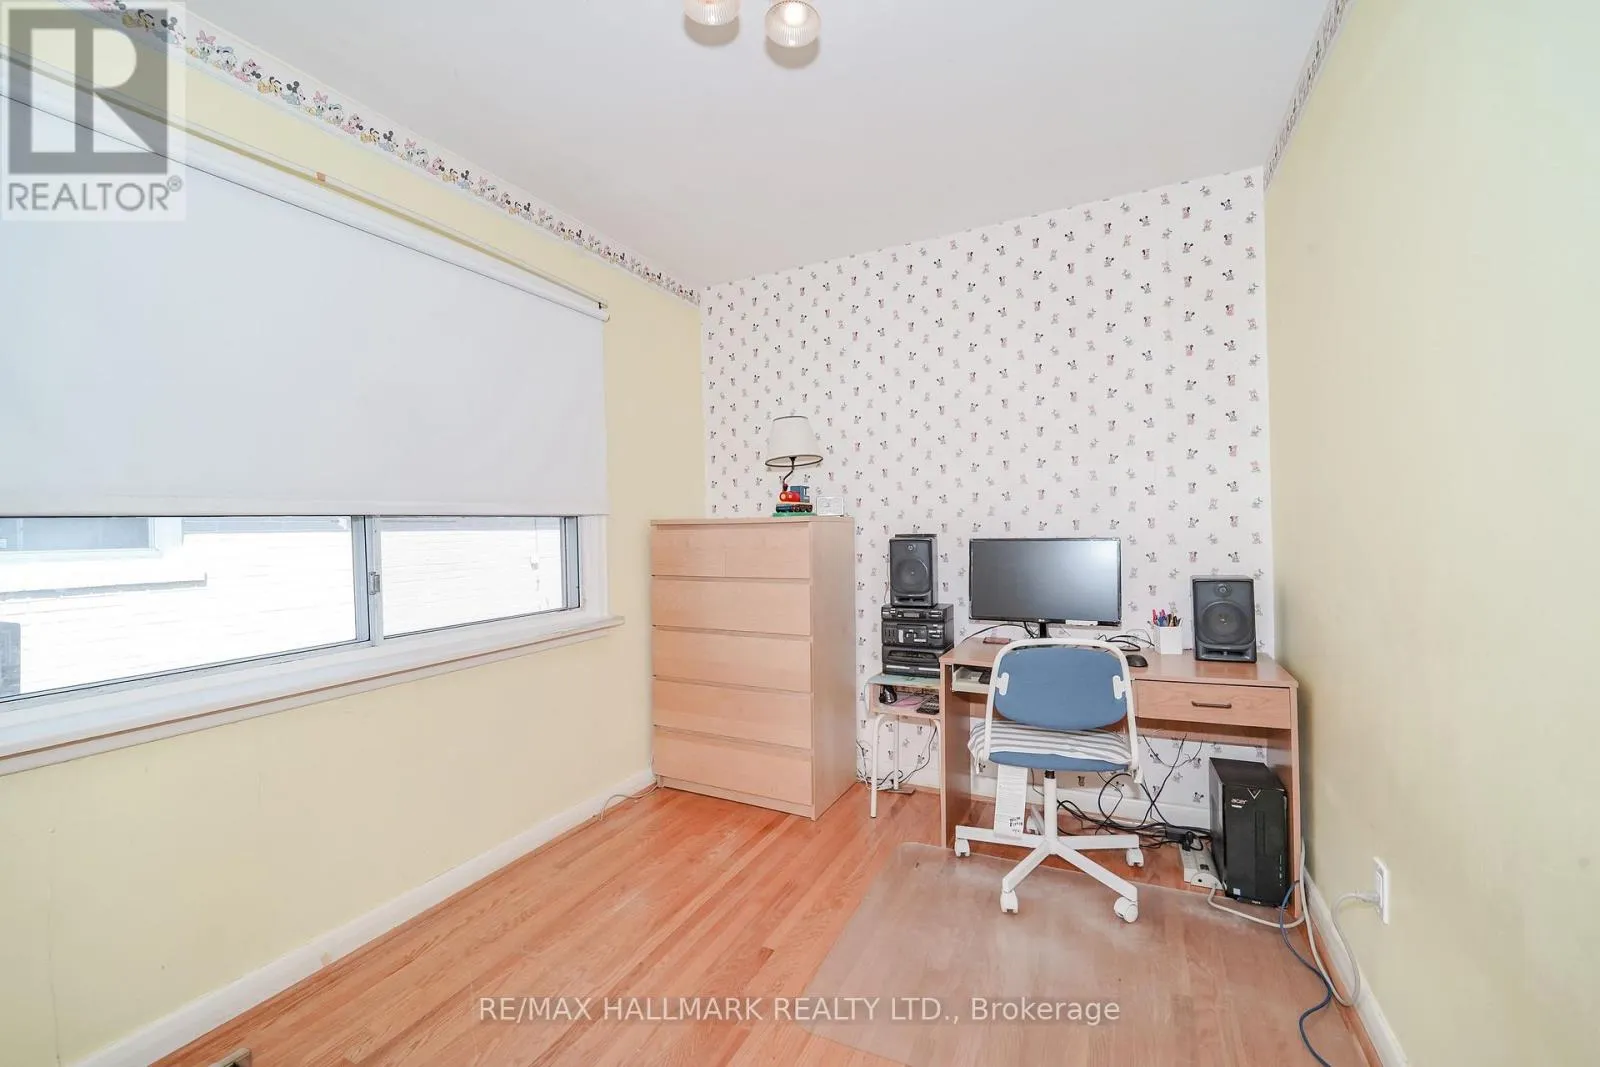
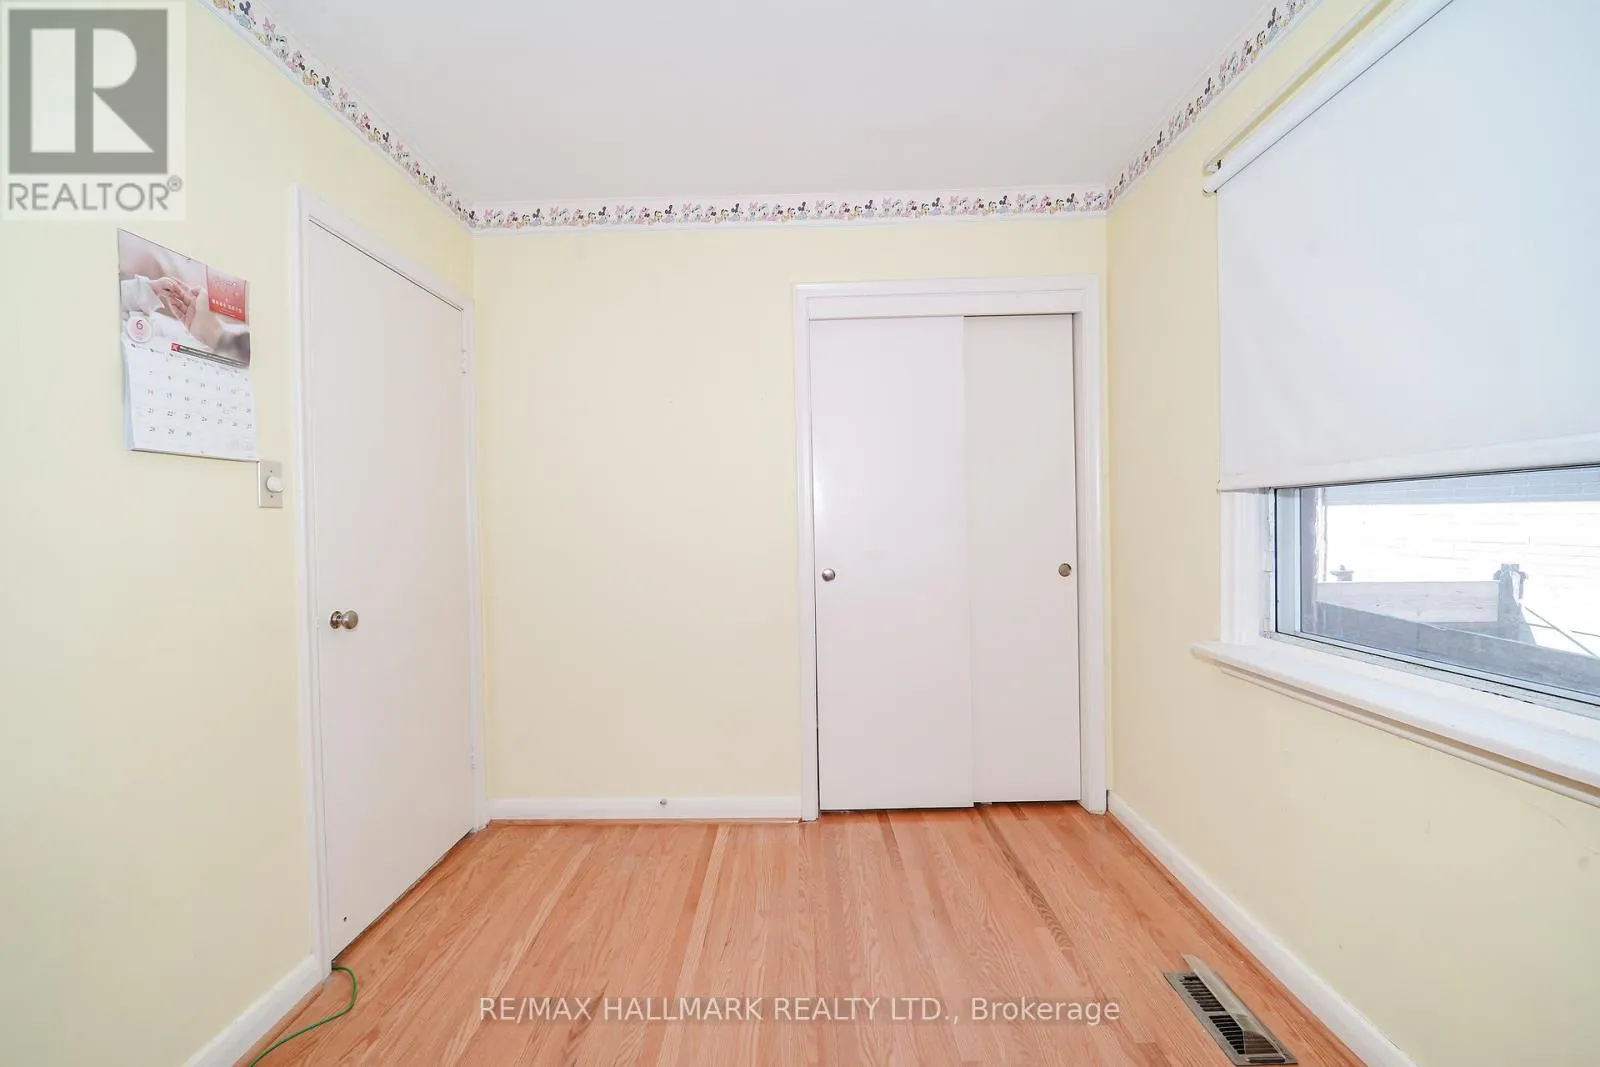
Bedroom 2
Upper Level
3.36 m x 2.68 m
Bedroom 3
Upper Level
3.56 m x 3.4 m
Foyer
Ground level
1.4 m x 1.4 m
Living room
Ground level
5.21 m x 4.6 m
Dining room
Ground level
3.25 m x 2.51 m
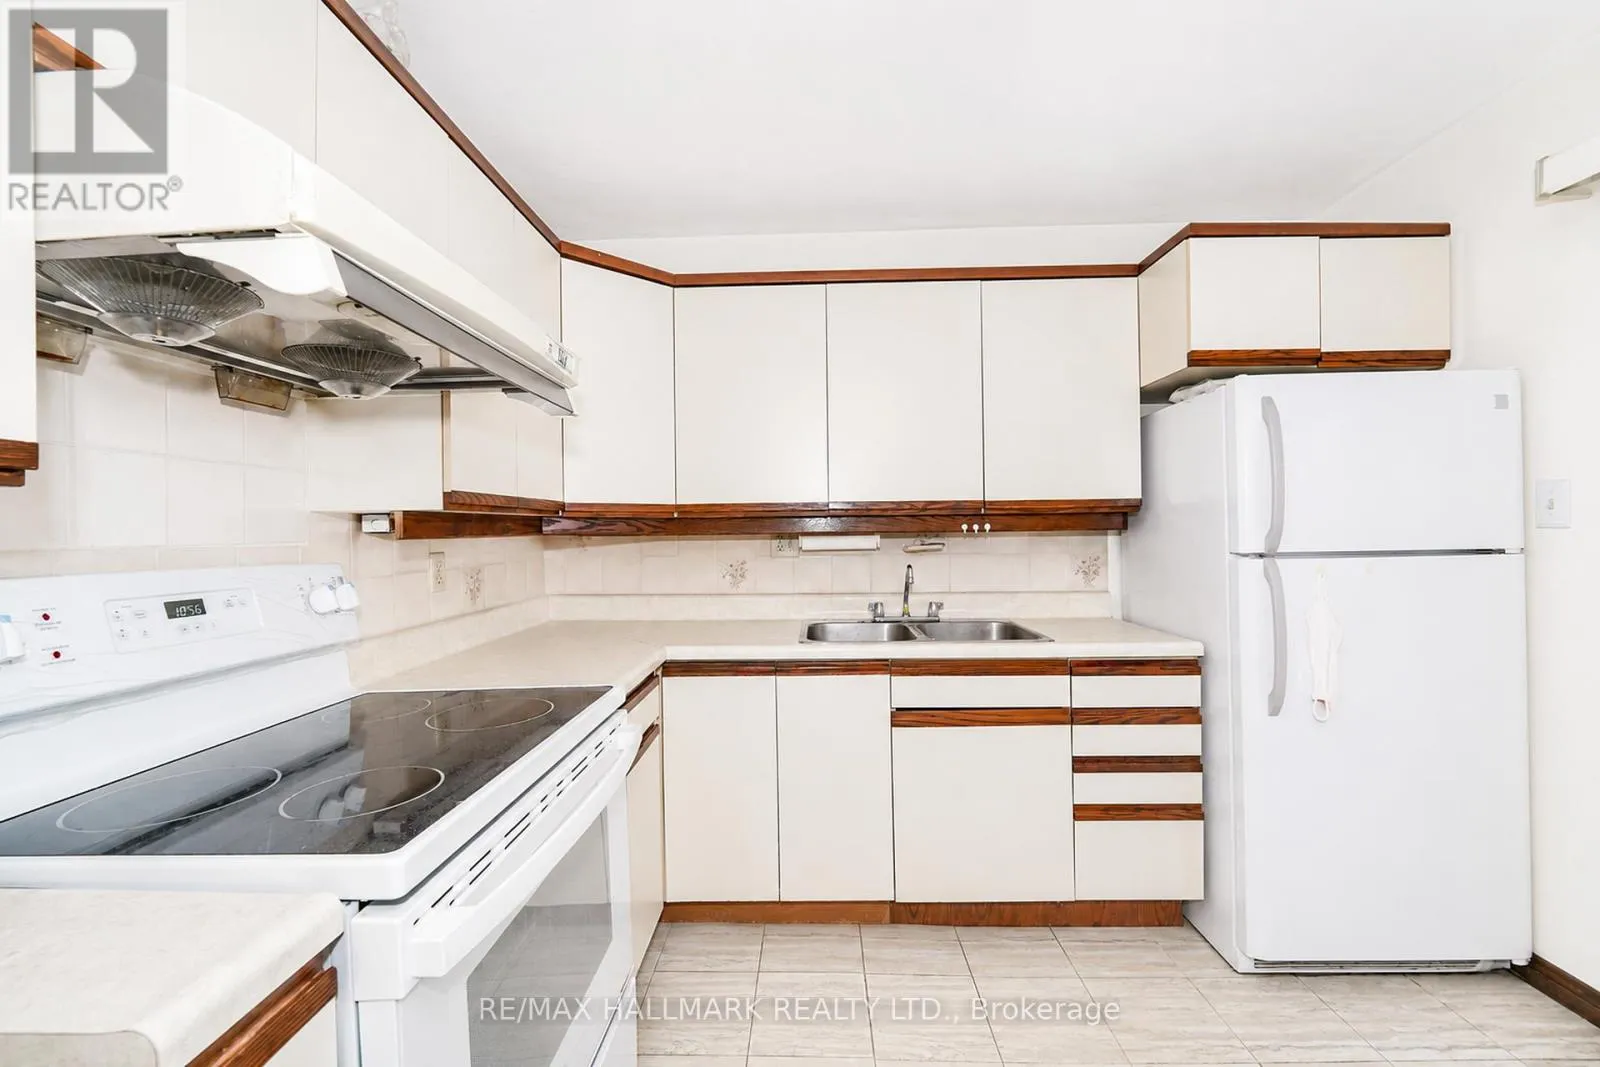
Kitchen
Ground level
3.23 m x 3.1 m

Location

Learn more about this property
Listing provided by:
RE/MAX HALLMARK REALTY LTD.
MLS® number:
E13459934
Agent:
Colin P. Byrne
*Indicates required field
Name is required
Email is required
Please enter a valid phone number (e.g., 416-111-1111).

Community Spotlight: Homes For sale in Your Neighborhood