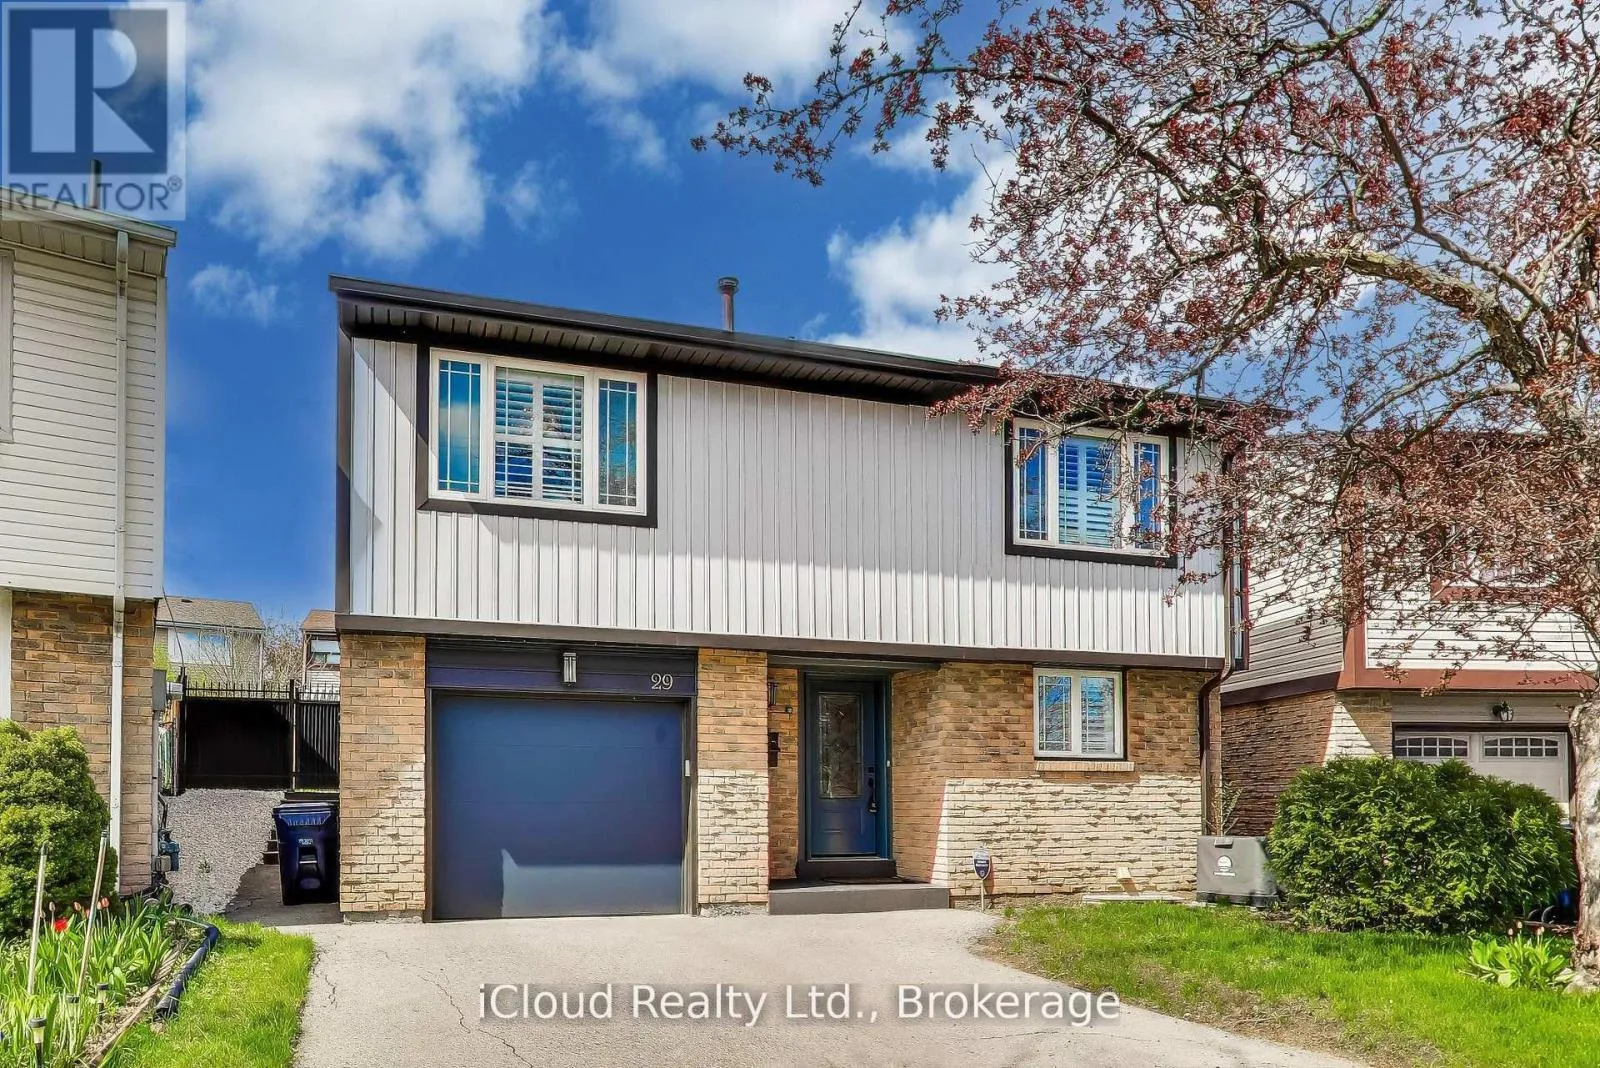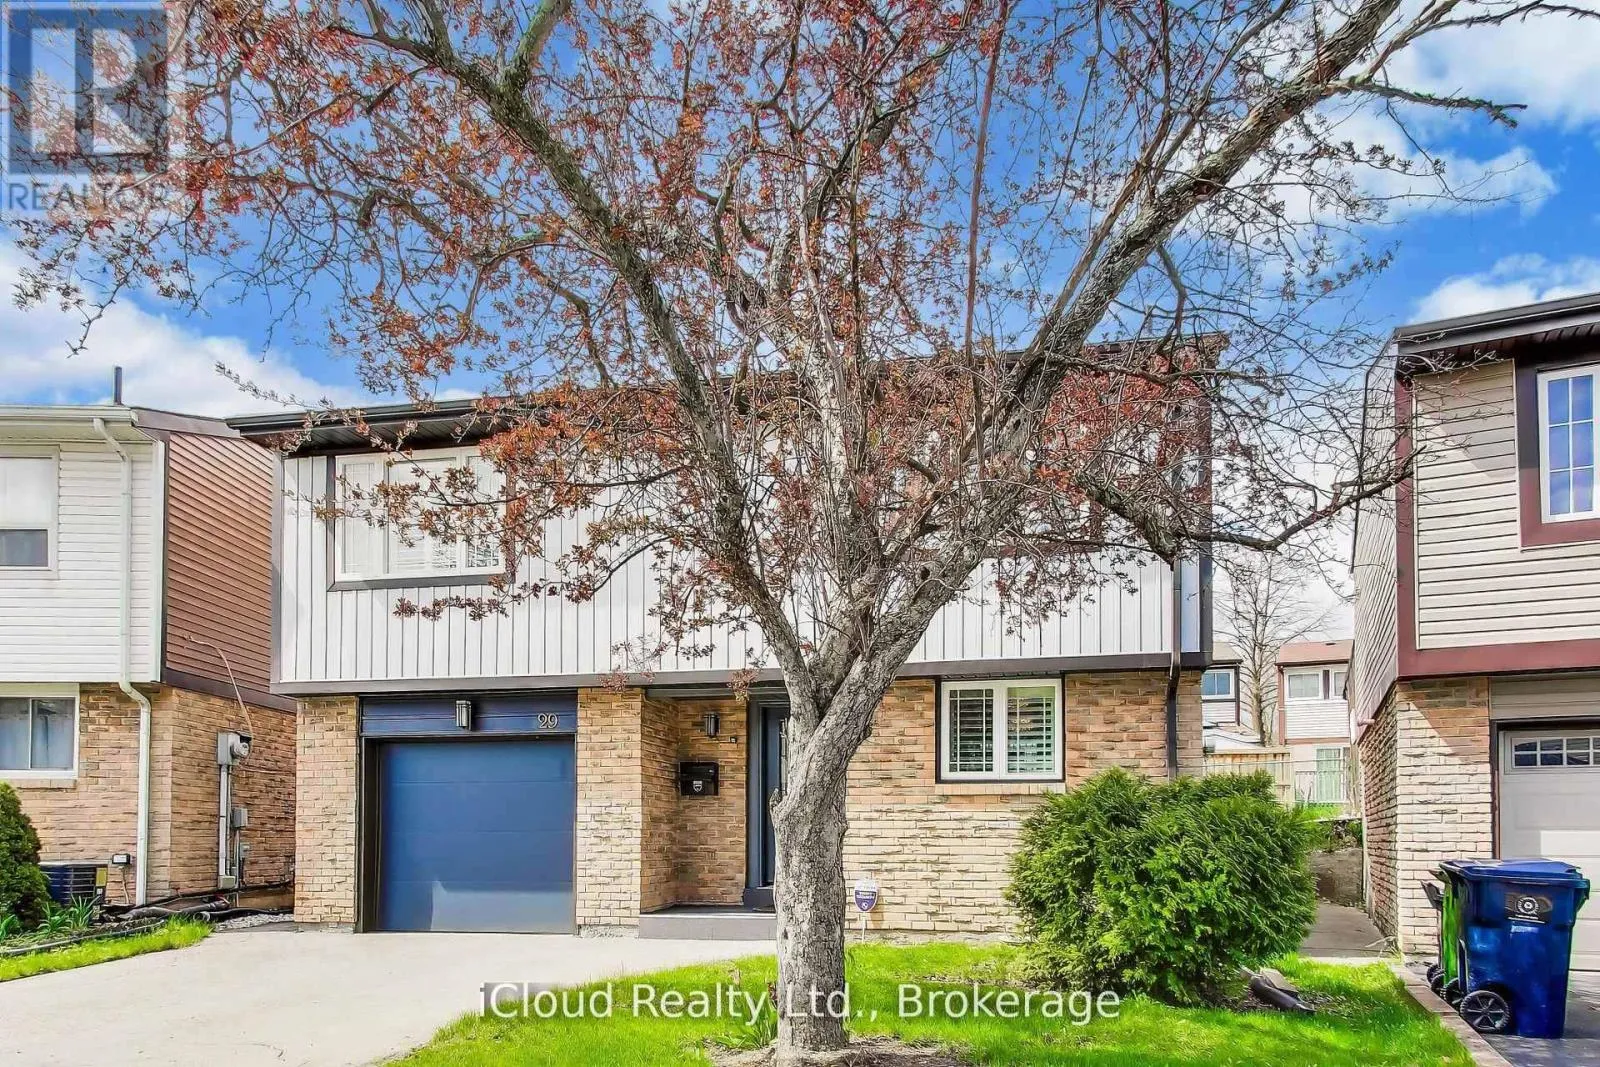
29 Pumfrey Crescent, Toronto, Ontario M9V 4L5

Listed for:
$899,990
3 beds
3 baths
Listed 28 days ago
House for rent: 29 Pumfrey Crescent, Toronto, Ontario M9V 4L5

View all 37 photos

About

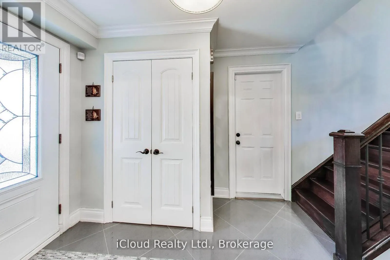
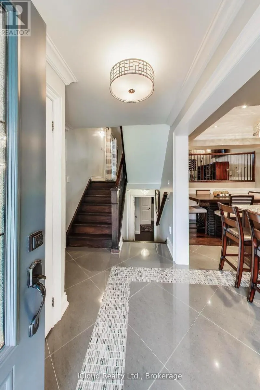
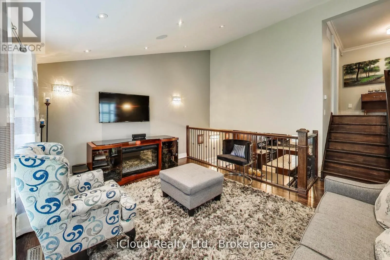
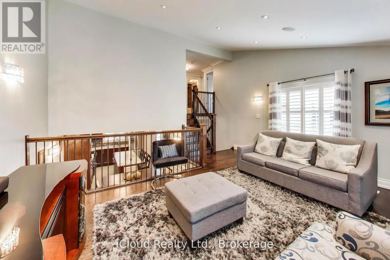
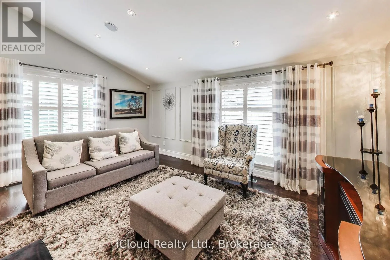
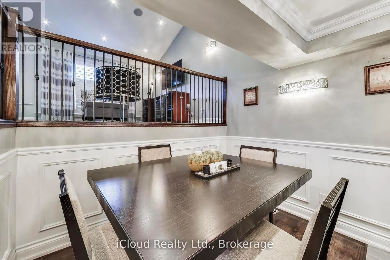
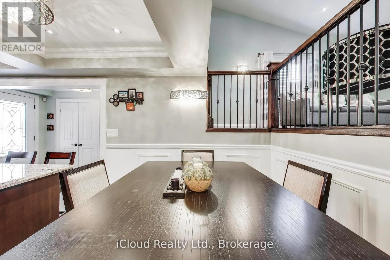
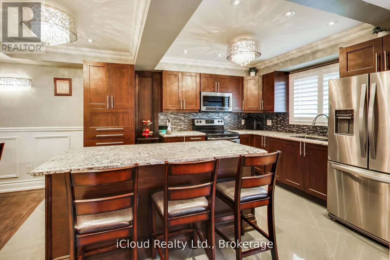
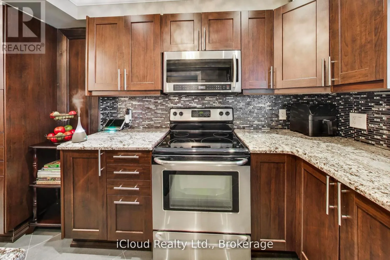
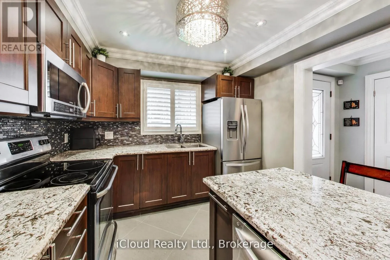
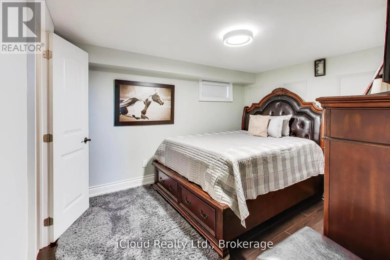
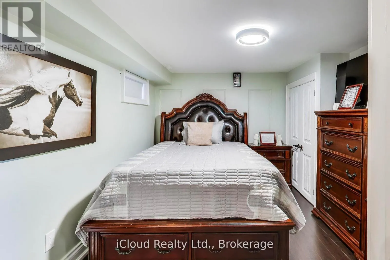
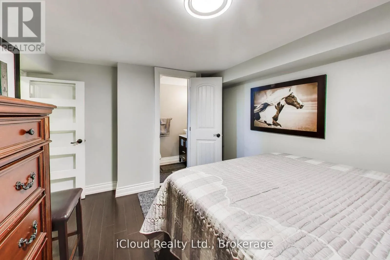
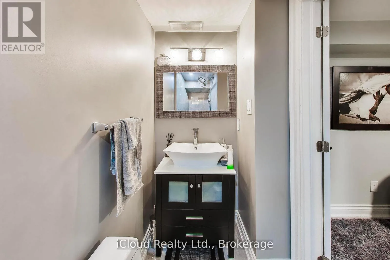
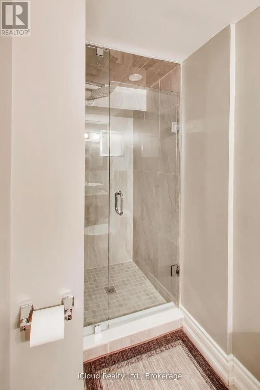
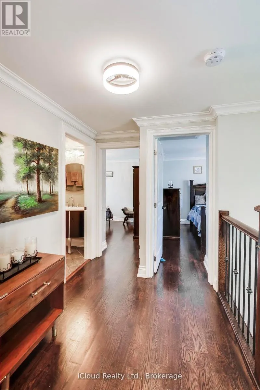
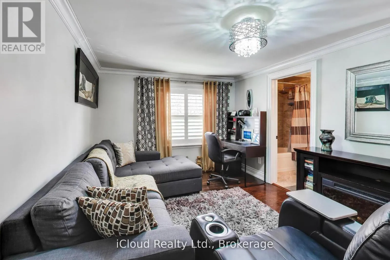
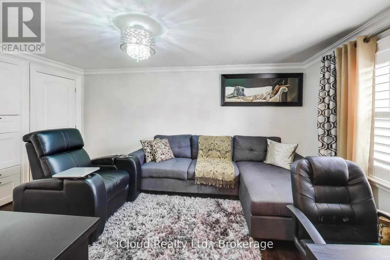
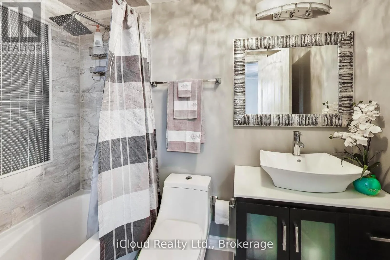
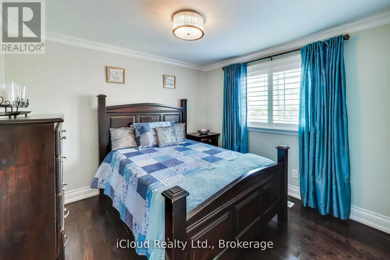
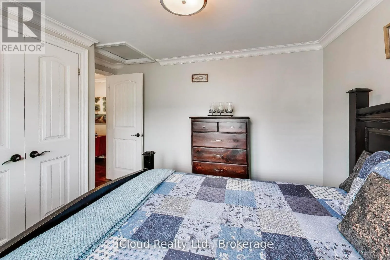
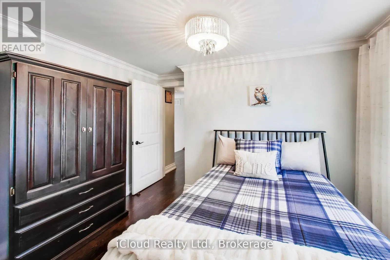
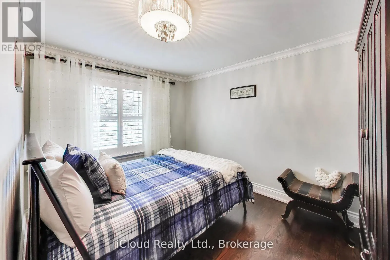
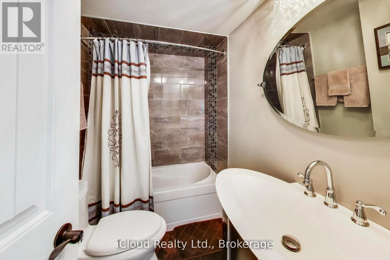
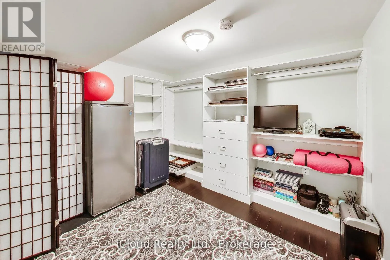
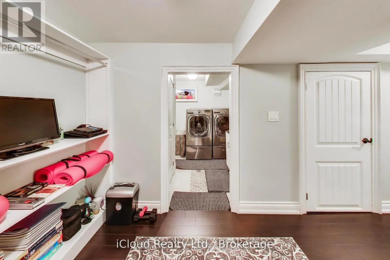
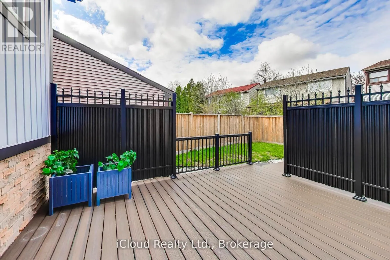
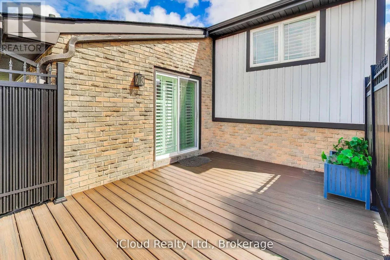
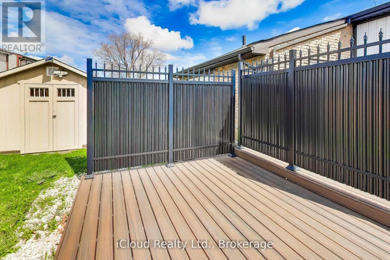
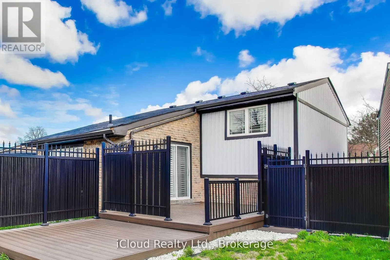
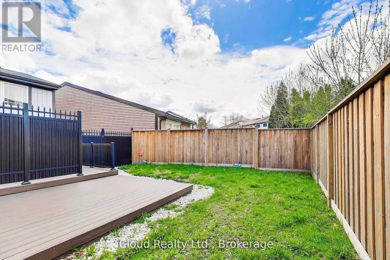
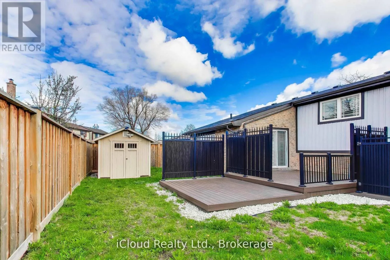
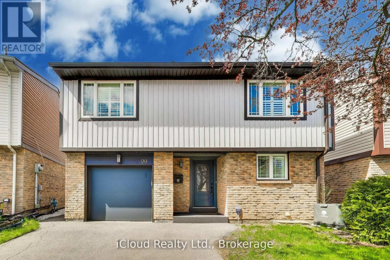
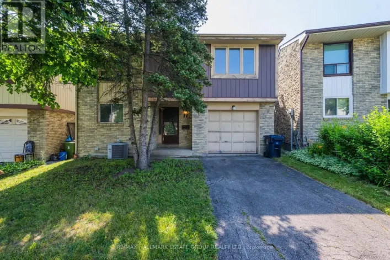
Martin Grove & Steeles Welcome to this stunning 5-level split home offering 3 bathrooms and a beautifully designed open-concept layout filled with natural light. Fully renovated with high-end, professional finishes throughout, this turnkey property seamlessly blends style and functionality. The custom gourmet kitchen is a chef's dream, featuring an expansive centre island, granite countertops, sleek backsplash, and stainless steel appliances-perfect for both everyday living and entertaining. Hardwood floors, porcelain tiles, pot lights, and custom window shutters elevate the home's modern aesthetic across the upper levels. The inviting living room showcases a vaulted ceiling with built-in speakers and a walkout to a private custom deck, creating an ideal indoor-outdoor entertaining space. The finished lower level offers exceptional flexibility with an additional bedroom and bathroom-perfect for extended family, guests, or a home office. Retreat to the primary bedroom, complete with custom built-in closets and a spa-like ensuite for ultimate comfort. Conveniently located near top-rated schools, shopping, and the airport, this home delivers both luxury and accessibility in a prime Toronto location. A true must-see with too many upgrades to list-just move in and enjoy! (id:27476)

Property Highlights

MLS® Number
W13460602
Type
Single Family
Community Name
Mount Olive-Silverstone-Jamestown
Ownership Type
Freehold
Land Size
31.4 x 81.4 FT
Parking Space Total
3

Building

Building Type
House
Square Footage
1100 - 1500 sqft
Bathrooms Total
3
Bedrooms Above Ground
3
Bedrooms Total
3
Exterior Finish
Brick, Vinyl siding
Fireplace Present
No
Basement Type
Full (Finished)
Basement Features
Building Heating Type
Forced air
Heating Fuel
Natural gas
Building Cooling Type
Central air conditioning

Utilities

Water
Municipal water
Utility Sewer
Sanitary sewer

Room Layout

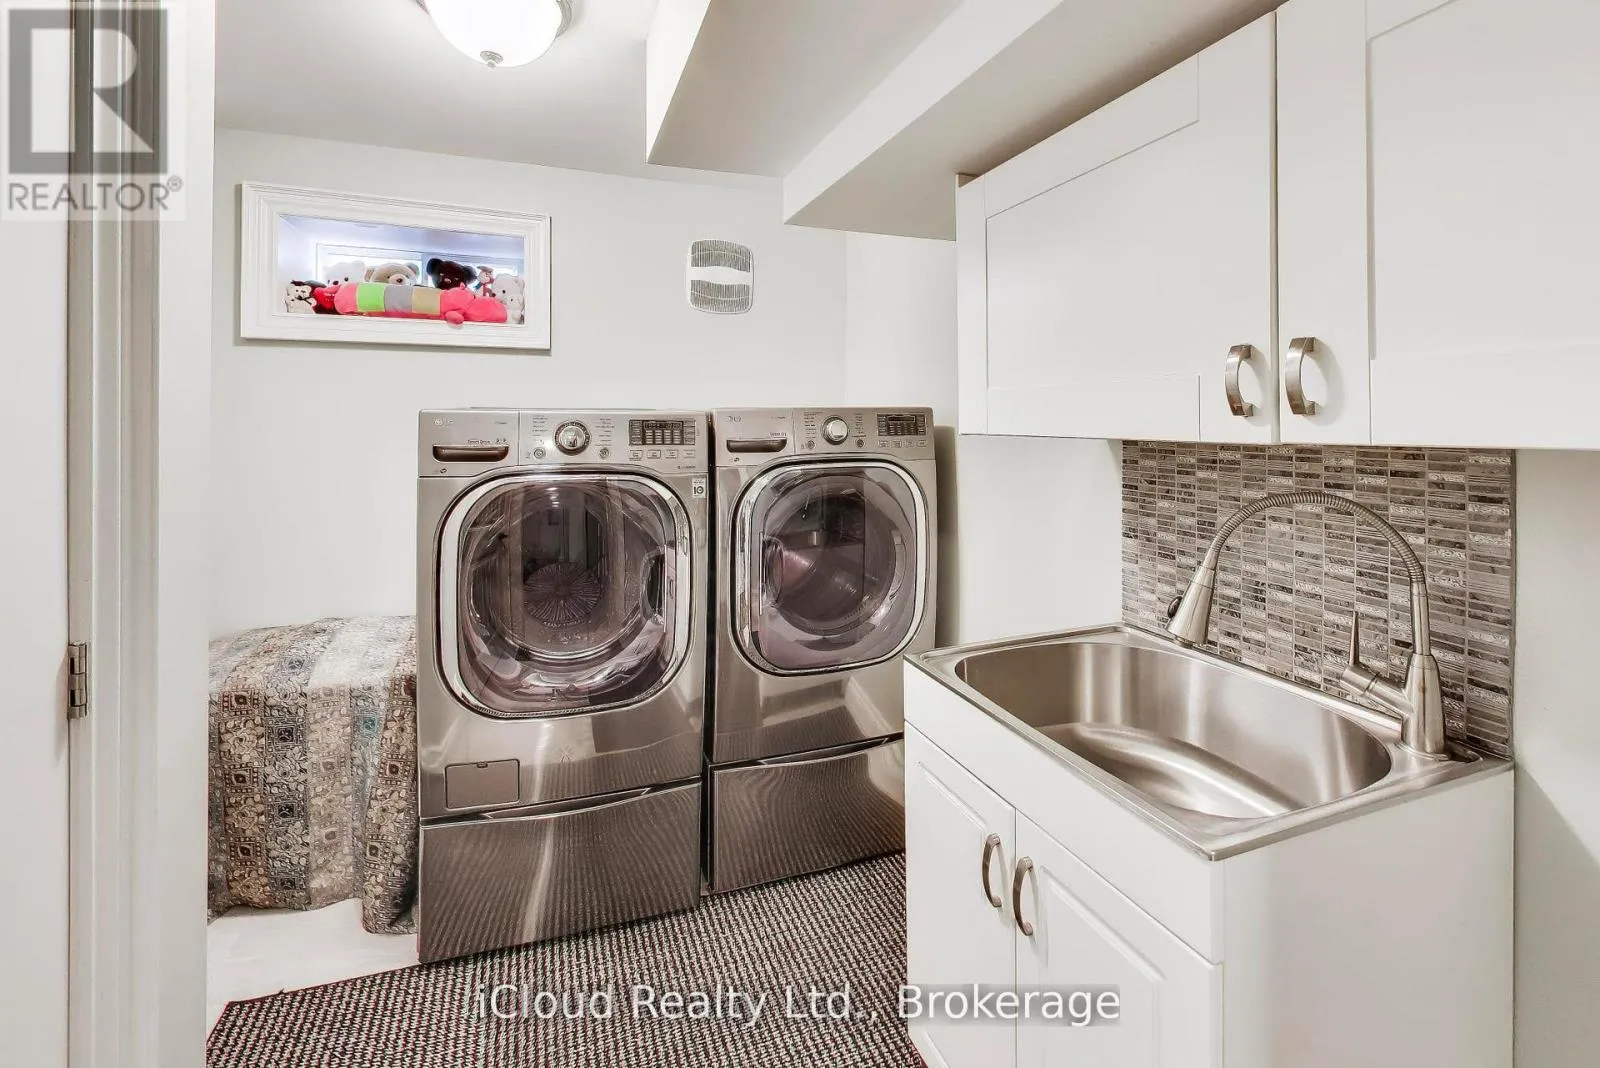
Laundry room
Basement
Measurements not available
Recreational, Games room
Lower level
Measurements not available
Living room
Upper Level
5.2 m x 4.8 m
Primary Bedroom
Upper Level
4.95 m x 3.2 m
Bedroom 2
Upper Level
3.6 m x 3.6 m
Bedroom 3
Upper Level
3.3 m x 3.05 m
Kitchen
Ground level
3.08 m x 2.87 m
Dining room
Ground level
3.35 m x 3.08 m
Family room
In between
4.09 m x 3.5 m

Location

Learn more about this property
Listing provided by:
iCloud Realty Ltd.
MLS® number:
W13460602
Agent:
Cappucine Grant
*Indicates required field
Name is required
Email is required
Please enter a valid phone number (e.g., 416-111-1111).