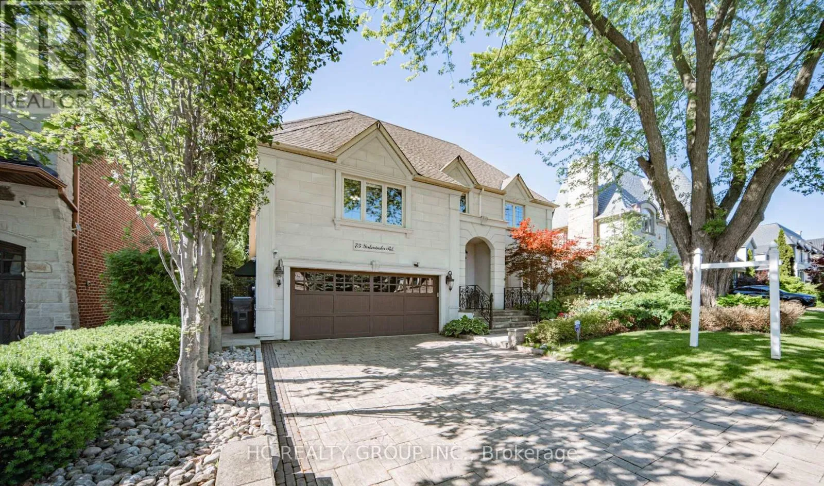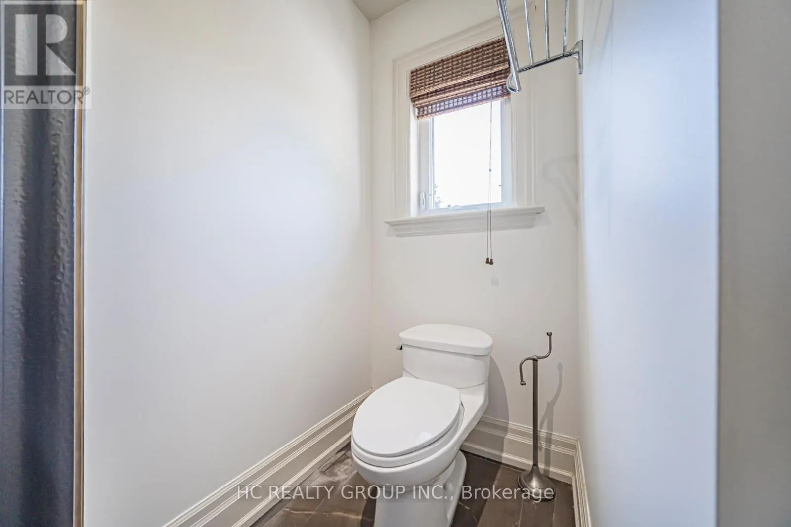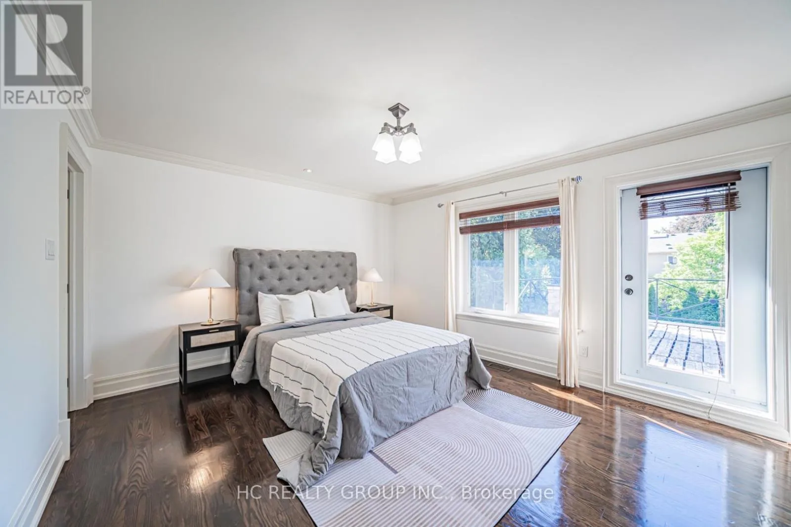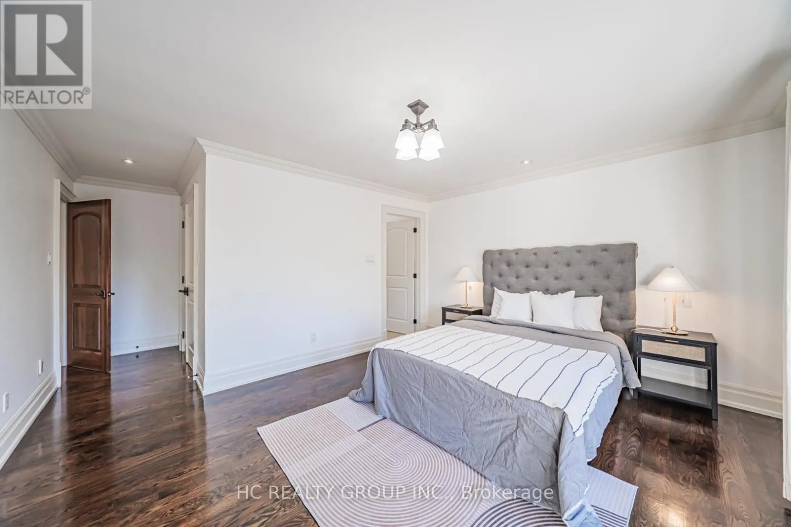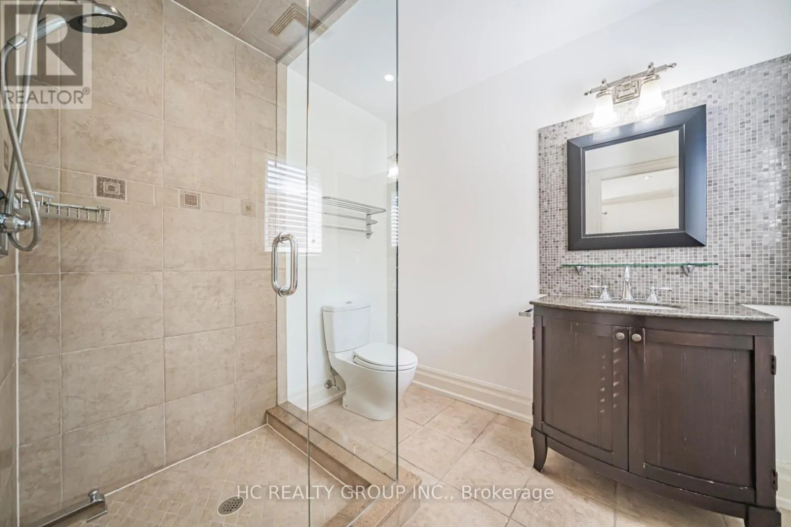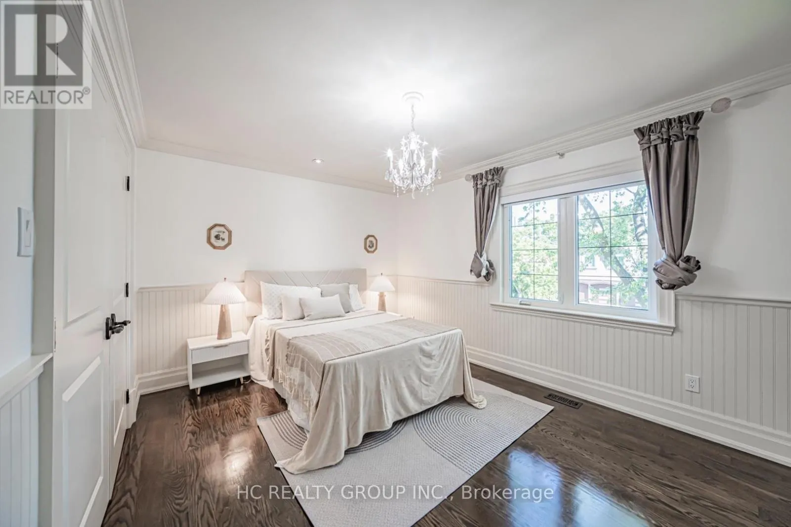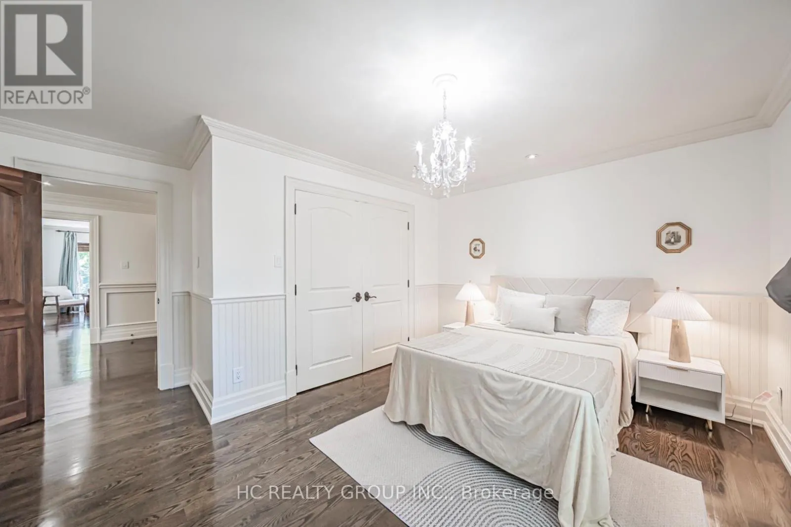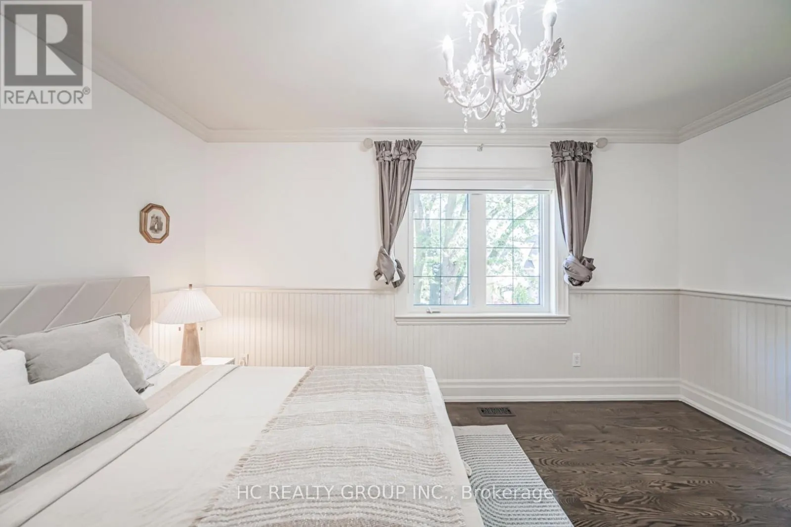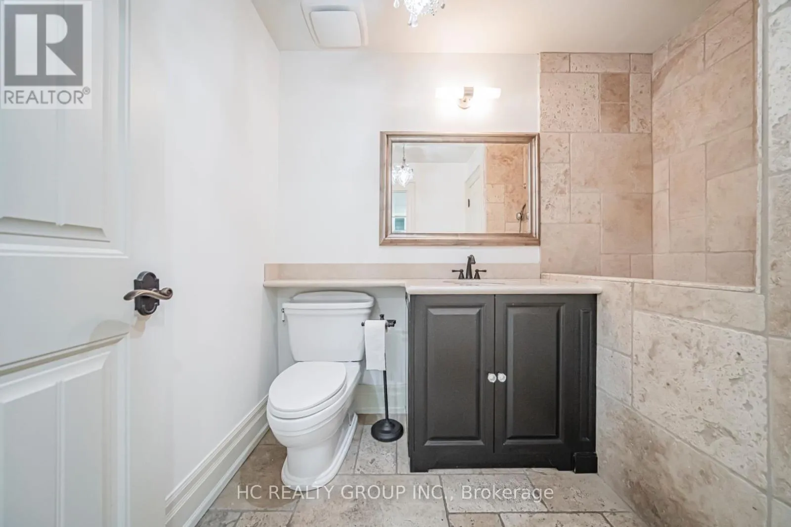
75 Yorkminster Road, Toronto, Ontario M2P 1M4

Listed for:
$3,950,000
5 beds
8 baths
Listed 17 days ago
House for rent: 75 Yorkminster Road, Toronto, Ontario M2P 1M4

View all 38 photos

About

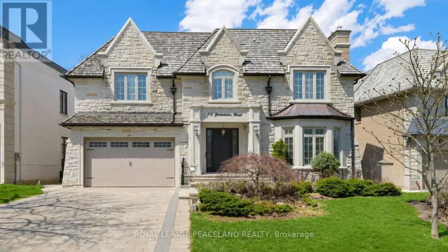
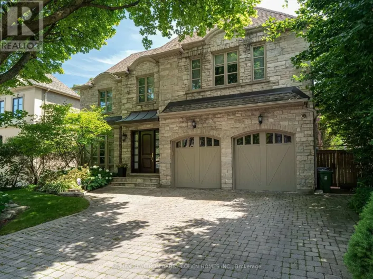
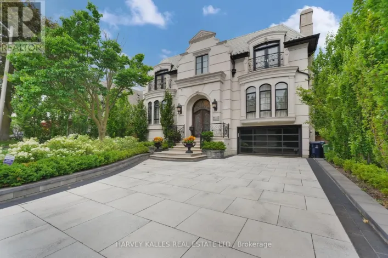
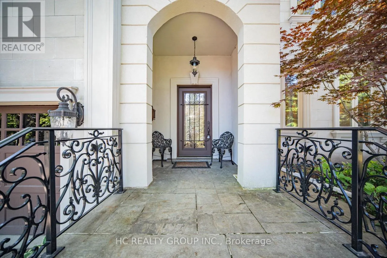
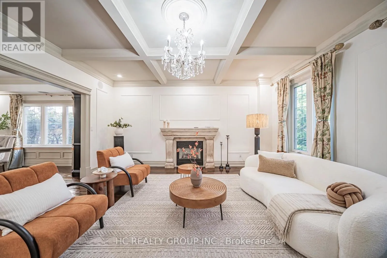
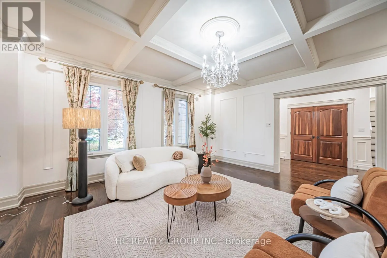
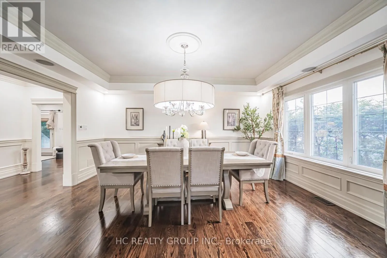
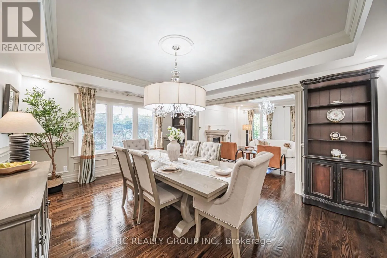
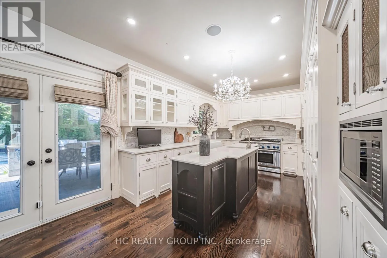
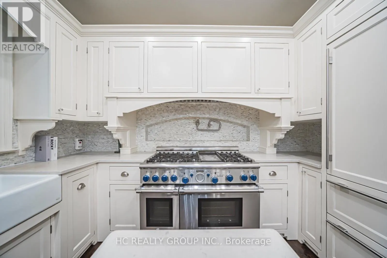
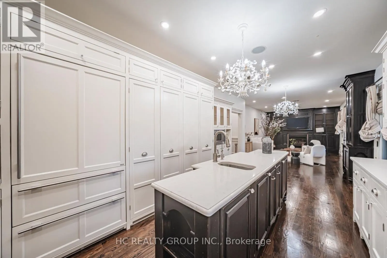
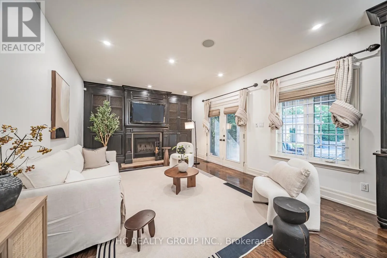
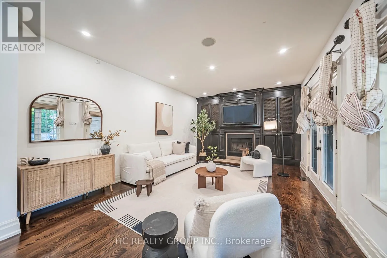
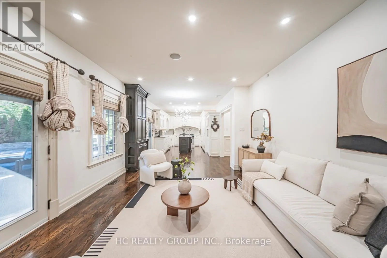
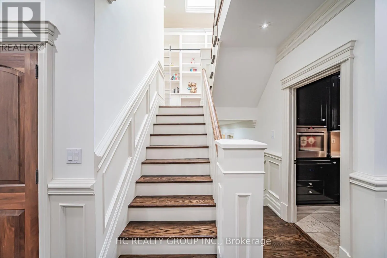
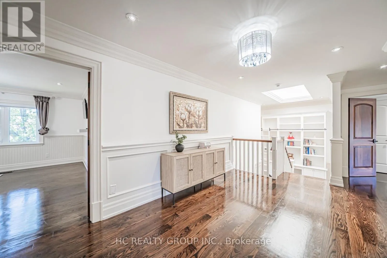
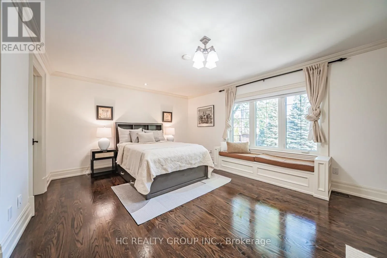
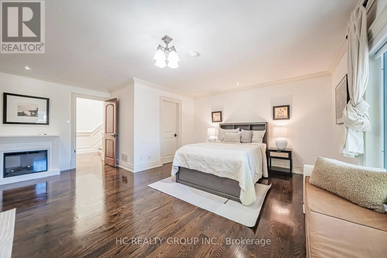
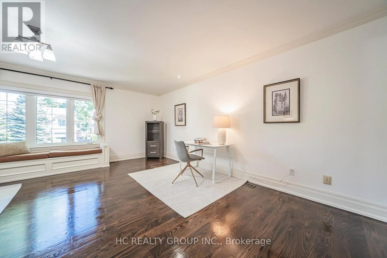
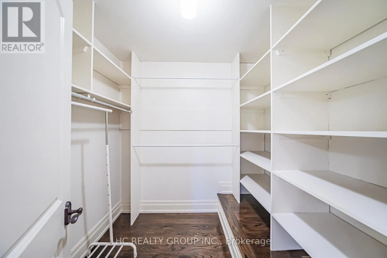
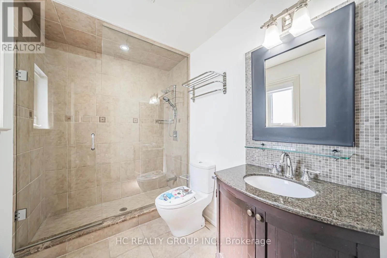
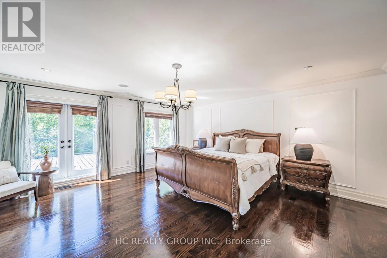
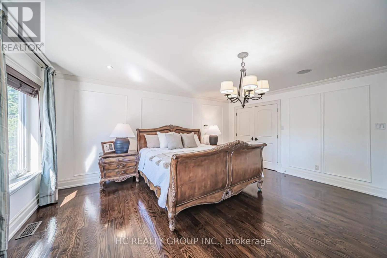
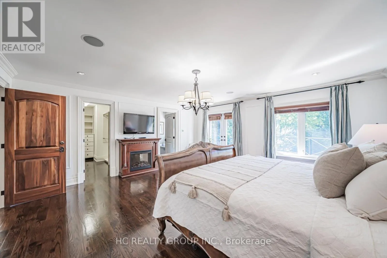
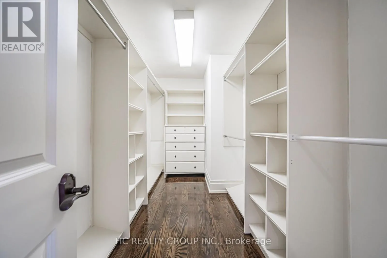
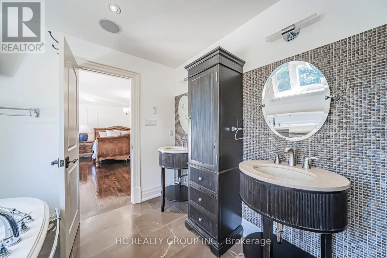
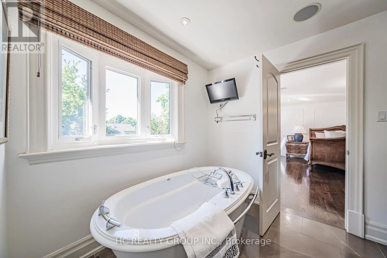
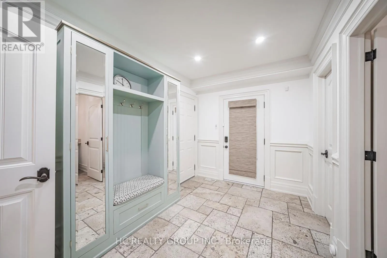
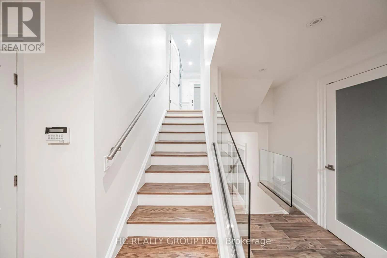
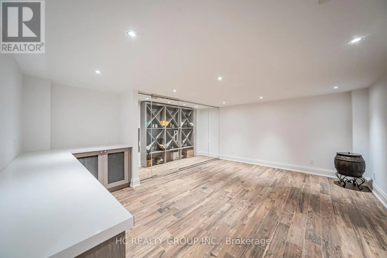
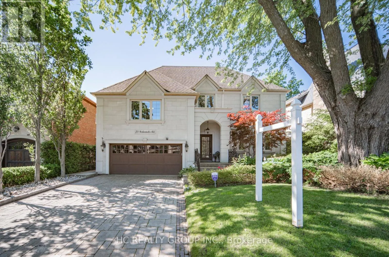
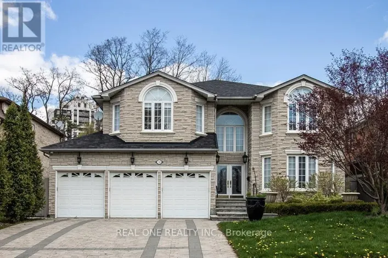
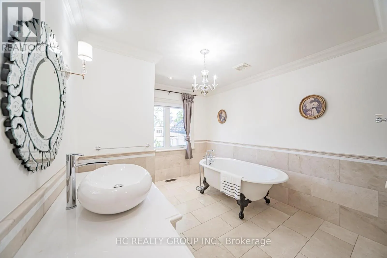
York Mills & Bayview Custom Builder-Owned French Country Masterpiece with Unrivaled Luxury Finishes, Fully Redesigned 3,793 sq ft of Above Grade Livable Space(Mpac) .Stunning curb appeal paired with designer-curated interiors. Resort-style backyard oasis complete with outdoor kitchen, covered portico, private pool & detached cabana.Exquisite custom millwork & meticulous craftsmanship throughout, multiple fireplaces. Open-concept chef's kitchen with top-tier appliances & dedicated servery for entertaining.Palatial primary retreat featuring heated 5-piece ensuite & sprawling private terrace. Heated walk-out lower level includes guest bedroom, rec room, wine lounge & abundant storage.Steps to top-ranked schools, local shops & TTC transit. Upgrades: Central Vac, Lennox gas heating & cooling system, custom drapery, electronic air cleaner, whole-home humidifier, Nest smart thermostat, Nexxus surround sound & built-in speakers. (id:27476)

Property Highlights

MLS® Number
C13471852
Type
Single Family
Community Name
St. Andrew-Windfields
Ownership Type
Freehold
Land Size
60 x 125 FT
Parking Space Total
4

Building

Building Type
House
Storeys
2.00
Square Footage
3500 - 5000 sqft
Bathrooms Total
8
Bedrooms Above Ground
4
Bedrooms Total
5
Amenities
Golf Nearby, Park, Public Transit, Schools
Exterior Finish
Stucco
Fireplace Present
Yes
Basement Type
N/A (Finished)
Basement Features
Building Heating Type
Forced air
Heating Fuel
Natural gas
Building Cooling Type
Central air conditioning

Utilities

Water
Municipal water
Utility Sewer
Sanitary sewer

Room Layout

Primary Bedroom
Second level
5.26 m x 5.21 m
Bedroom 2
Second level
4.39 m x 3.76 m
Bedroom 3
Second level
5.97 m x 5.61 m
Bedroom 4
Second level
4.32 m x 4.29 m
Recreational, Games room
Lower level
12.19 m x 4.78 m
Bedroom 5
Lower level
6.5 m x 3.08 m
Living room
Main level
5.05 m x 5.05 m
Dining room
Main level
5.05 m x 4.01 m
Kitchen
Main level
5.03 m x 3.51 m
Eating area
Main level
5.03 m x 3.51 m
Family room
Main level
5.36 m x 3.99 m

Location

Learn more about this property
Listing provided by:
HC REALTY GROUP INC.
MLS® number:
C13471852
Agent:
Martin Wu
*Indicates required field
Name is required
Email is required
Please enter a valid phone number (e.g., 416-111-1111).