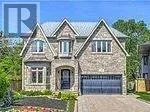
129 Anndale Drive, Toronto, Ontario M2N 2X7

Listed for:
$7,580
5 beds
5 baths
Listed 4 days ago
House for rent: 129 Anndale Drive, Toronto, Ontario M2N 2X7

View all 10 photos

About

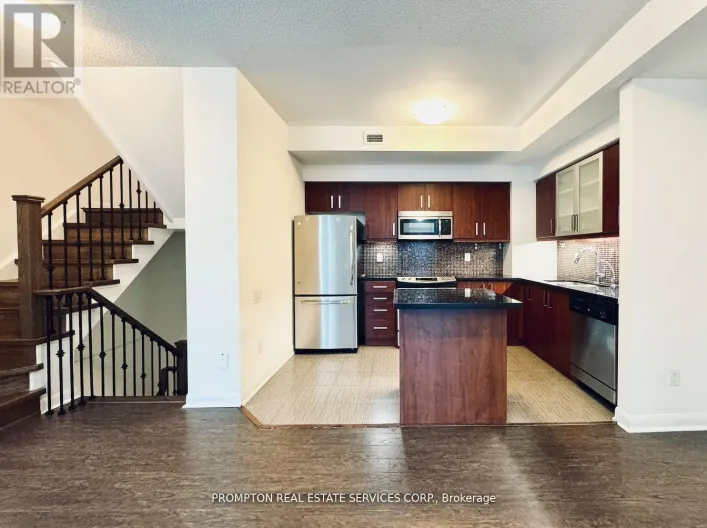
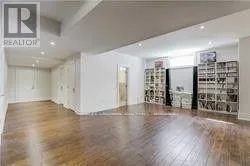
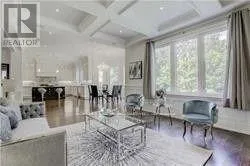
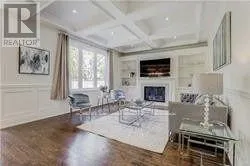
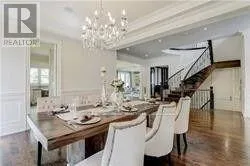
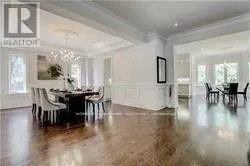
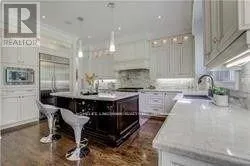
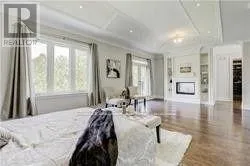
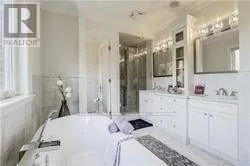
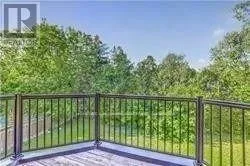
Cross Streets: Yonge And Sheppard. ** Directions: West. Approx 4300 Sq.Ft (G.F.A)+ Prof. Fin Bsmnt! Beautifuly Laid Out,Expertly Crafted&Lavishly Spent! Hardwd&Marble Flr.High Celing! Wainscoting:Living,Din,Family,Library&Halways!Crown Moulding,H/Potlights,Custom Drs,Quality Cabinet&Vanities(Granite&Marble C/Top),High-End Applianc,B/I Speakers,Closet's Organizers,Large Deck&Pool Sized Private Bckyard!Interlock D/Way! Brthtaking 10' Cling Master W/8-Pc Marble Ensuite,2Side Fireplac,W/I Closet&Balcony!B/I Wall Units (id:27476)

Property Highlights

MLS® Number
C13472728
Type
Single Family
Community Name
Willowdale East
Ownership Type
Freehold
Parking Space Total
8

Building

Building Type
House
Storeys
2.00
Square Footage
3500 - 5000 sqft
Bathrooms Total
5
Bedrooms Above Ground
4
Bedrooms Total
5
Exterior Finish
Brick
Fireplace Present
Yes
Basement Type
N/A (Finished)
Basement Features
Building Heating Type
Forced air
Heating Fuel
Natural gas
Building Cooling Type
Central air conditioning, Air exchanger

Utilities

Water
Municipal water
Utility Sewer
Septic System

Room Layout

Bedroom 4
Second level
4.27 m x 3.67 m
Sitting room
Second level
3.63 m x 3.06 m
Primary Bedroom
Second level
6.65 m x 4.05 m
Bedroom 2
Second level
5.14 m x 3.97 m
Bedroom 3
Second level
4.27 m x 3.7 m
Recreational, Games room
Lower level
11.5 m x 7.65 m
Dining room
Main level
4.65 m x 4.58 m
Living room
Main level
4.3 m x 3.45 m
Kitchen
Main level
4.68 m x 3.8 m
Eating area
Main level
3.67 m x 3.67 m
Family room
Main level
5.55 m x 4.3 m
Library
Main level
3.65 m x 3.42 m

Location

Learn more about this property
Listing provided by:
HOMELIFE LANDMARK REALTY INC.
MLS® number:
C13472728
Agent:
Zhifei Ross Liu
*Indicates required field
Name is required
Email is required
Please enter a valid phone number (e.g., 416-111-1111).

Street Spotlight - For rent