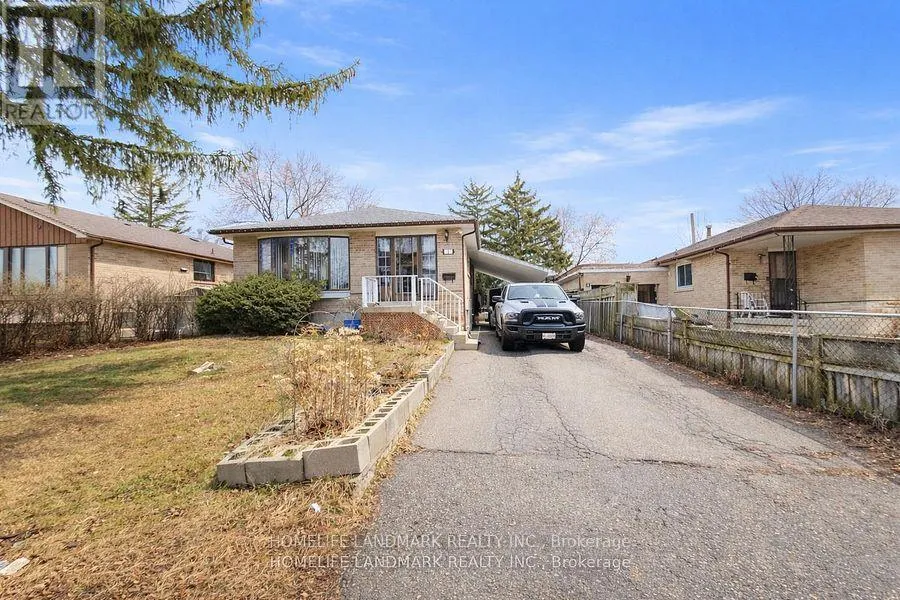
7 Burtonwood Crescent, Toronto, Ontario M9V 3L9

Listed for:
$850,000
5 beds
2 baths
Listed 101 days ago
House for rent: 7 Burtonwood Crescent, Toronto, Ontario M9V 3L9

View all 15 photos

About

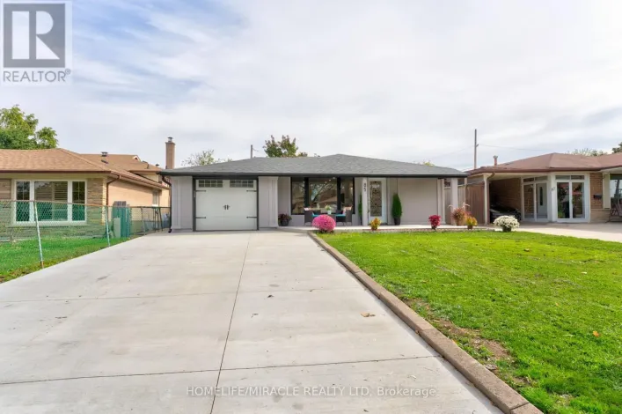
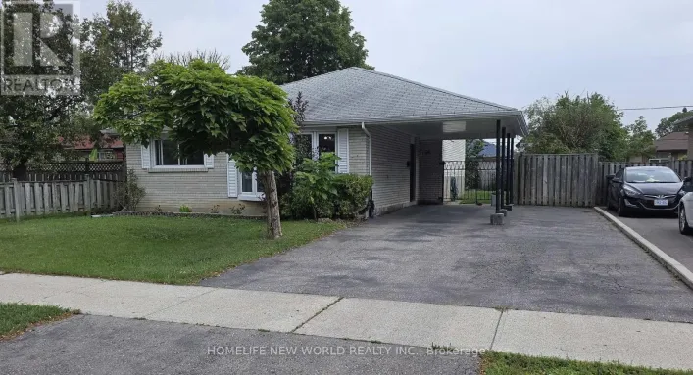
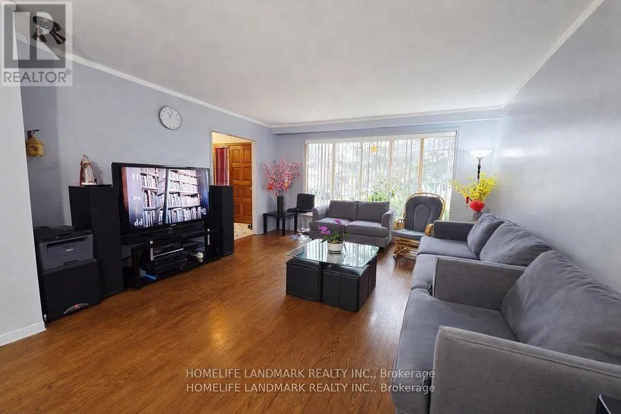
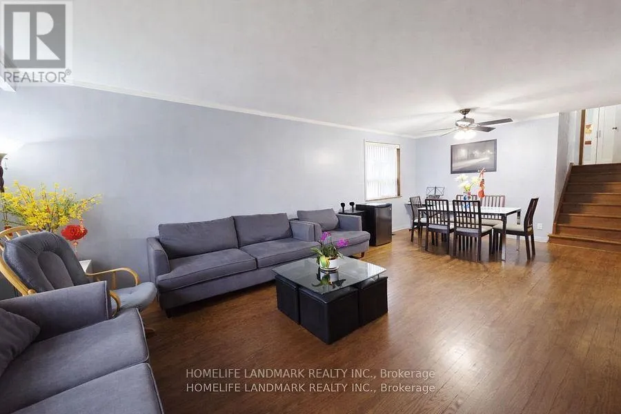
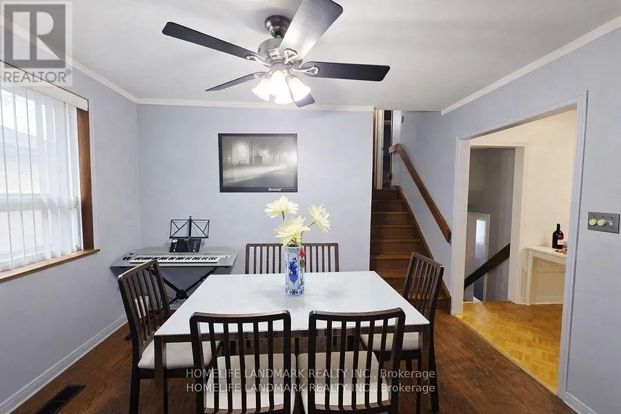
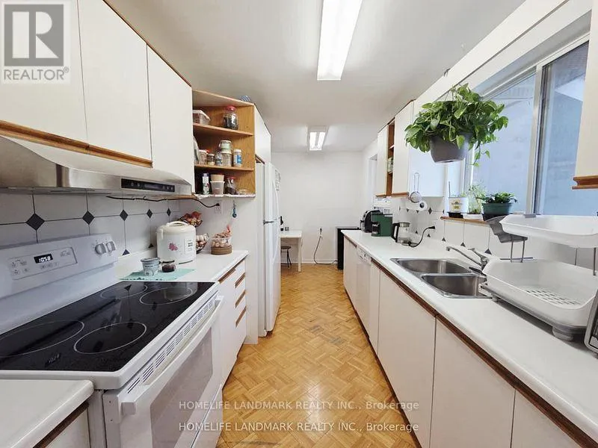
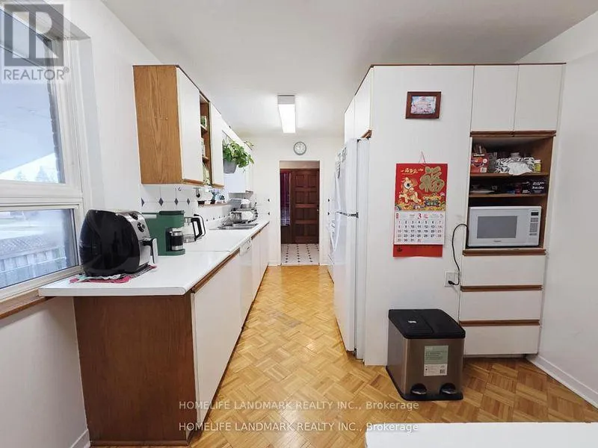
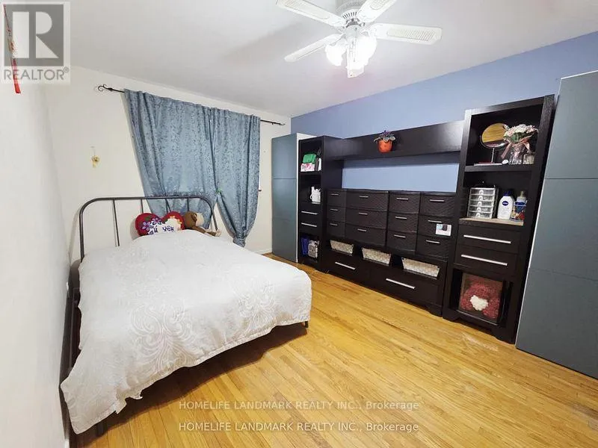
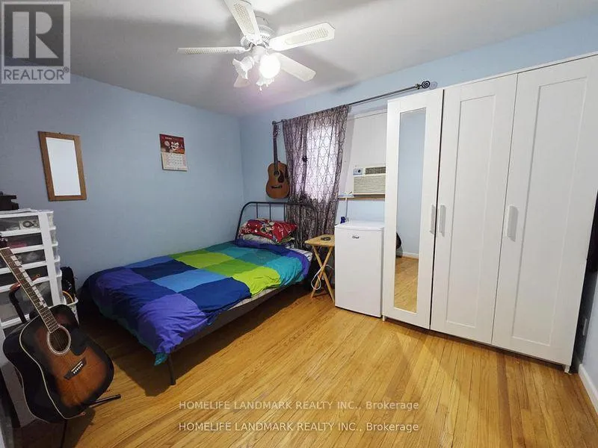
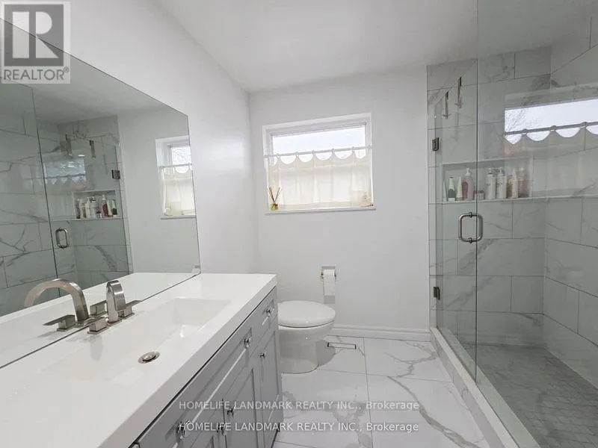
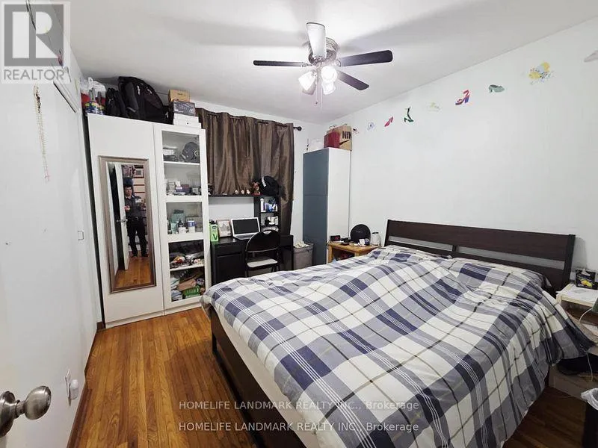
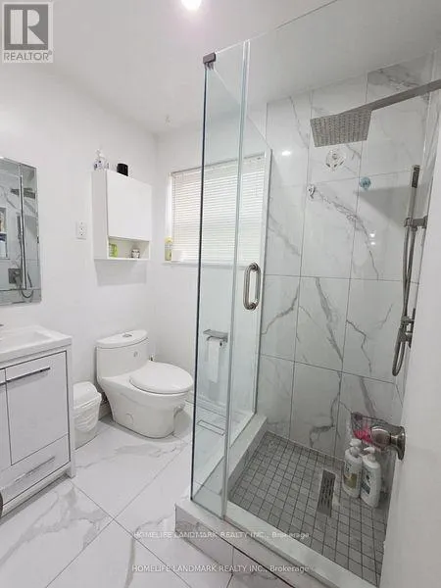
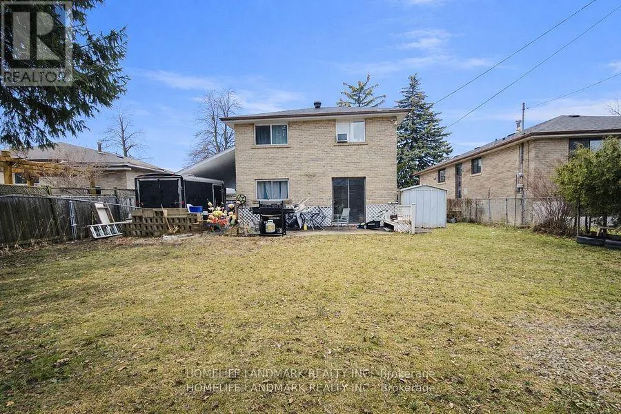
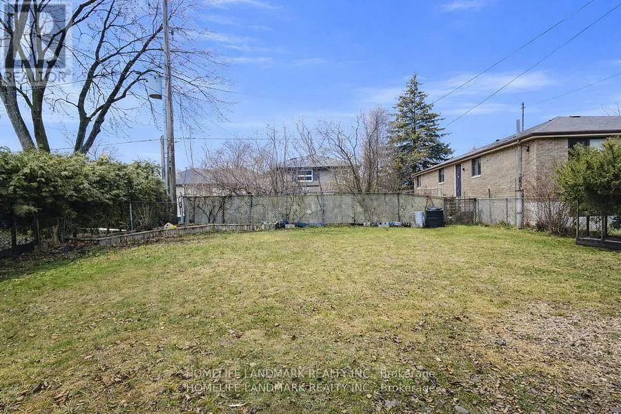
Cross Streets: Kipling/Finch/Albion. ** Directions: West of Kippling, north of Finch. Beautifully maintained detached home! Features a spacious living room with combined dining area and hardwood floors. Bright eat-in kitchen with breakfast area. Four generously sized bedrooms. Upgraded electrical panel and renovated bathrooms. Enjoy a huge backyard and a private driveway that comfortably parks up to 4 cars. Shows very well! Conveniently located within walking distance to schools, TTC, and parks. Priced to sell! (id:27476)

Property Highlights

MLS® Number
W13472872
Type
Single Family
Community Name
Mount Olive-Silverstone-Jamestown
Ownership Type
Freehold
Land Size
50 x 110 FT
Parking Space Total
4

Building

Building Type
House
Square Footage
1500 - 2000 sqft
Bathrooms Total
2
Bedrooms Above Ground
4
Bedrooms Total
5
Amenities
Park, Public Transit, Schools
Exterior Finish
Brick
Fireplace Present
No
Basement Type
N/A (Finished)
Basement Features
Building Heating Type
Forced air
Heating Fuel
Natural gas
Building Cooling Type
Central air conditioning

Utilities

Water
Municipal water
Utility Sewer
Sanitary sewer

Room Layout

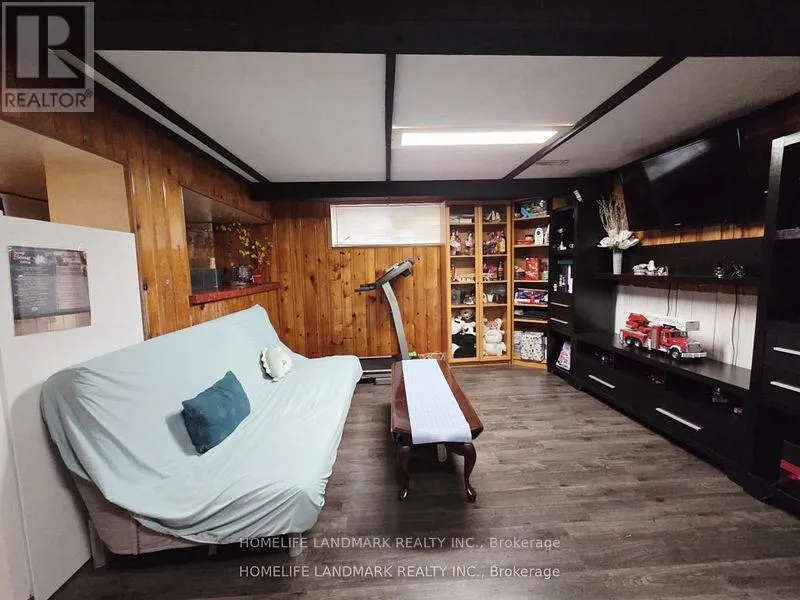
Recreational, Games room
Basement
3.7 m x 5.2 m
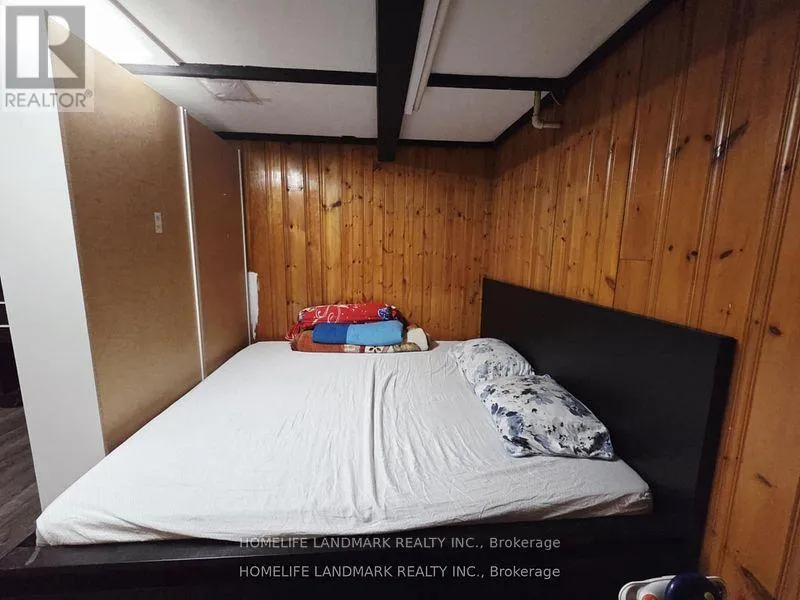
Bedroom 3
Lower level
3.51 m x 2.92 m
Bedroom 4
Lower level
3.46 m x 2.91 m
Living room
Main level
7 m x 4.19 m
Kitchen
Main level
5.18 m x 3.09 m
Primary Bedroom
Upper Level
4.87 m x 2.98 m
Bedroom 2
Upper Level
2.77 m x 3.62 m

Location

Learn more about this property
Listing provided by:
HOMELIFE LANDMARK REALTY INC.
MLS® number:
W13472872
Agent:
Sunny Nguyen
*Indicates required field
Name is required
Email is required
Please enter a valid phone number (e.g., 416-111-1111).

Community Spotlight: Homes For sale in Your Neighborhood