7 Putney Road, Toronto, Ontario M8W 2K6

Listed for:
$1,049,900
4 beds
3 baths
Listed 24 days ago
House for rent: 7 Putney Road, Toronto, Ontario M8W 2K6

View all 41 photos

About

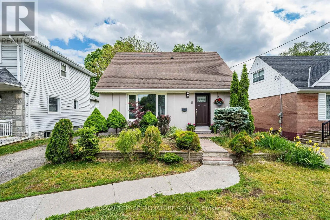
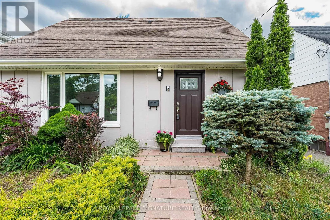
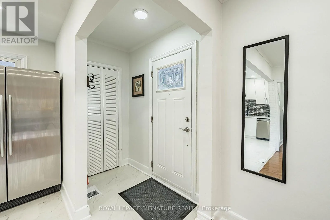
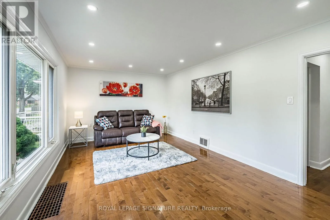
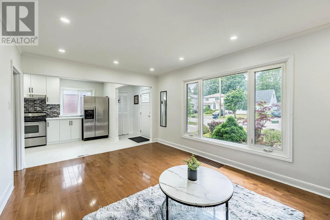
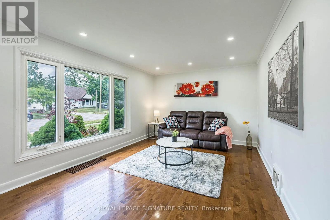
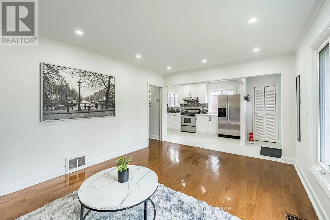
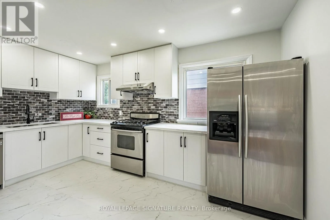
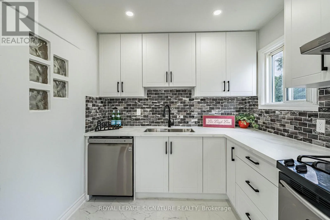
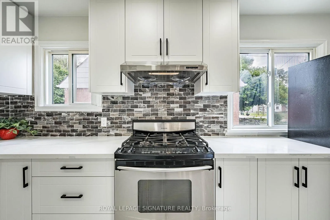
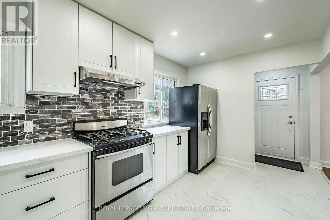
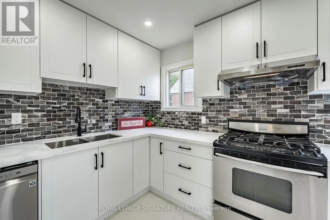
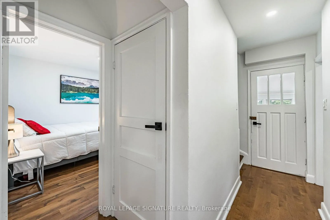
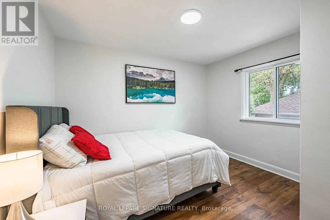
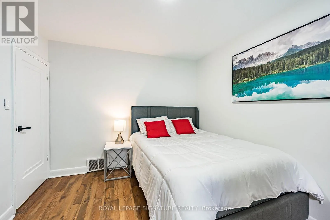
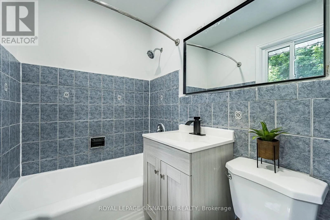
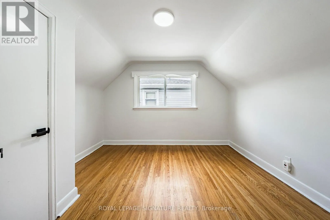
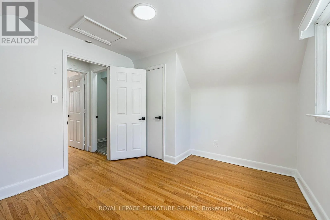
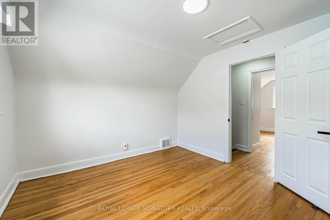
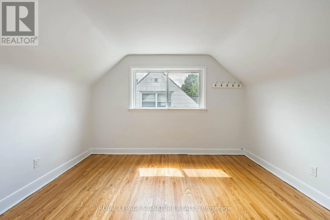
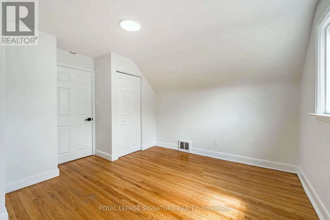
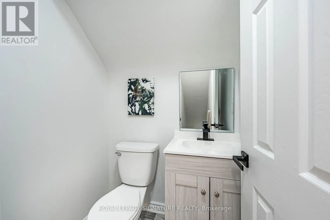
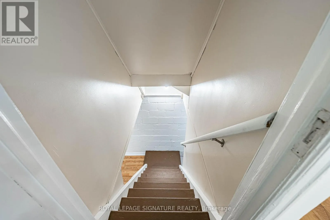
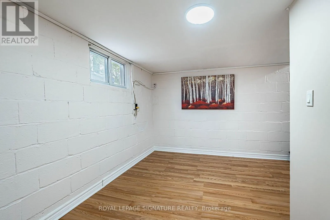
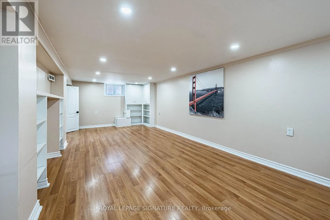
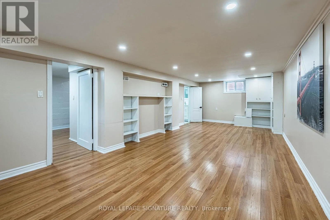
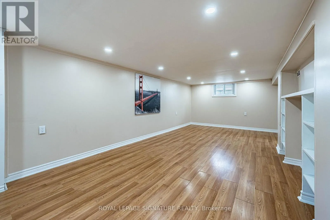
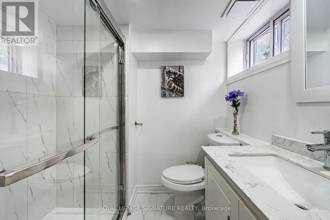
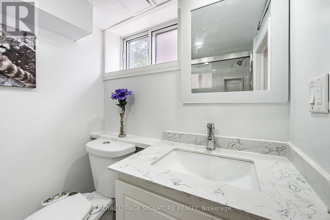
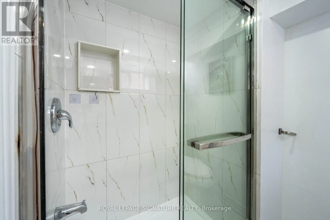
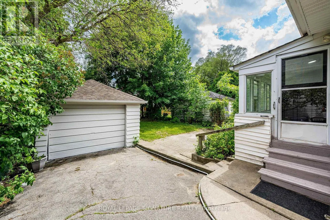
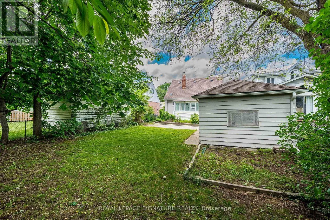
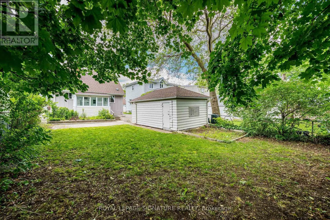
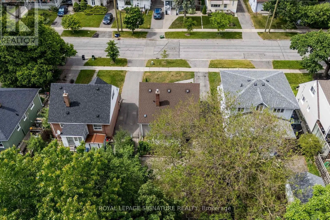
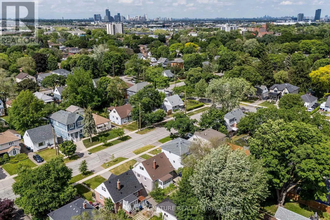
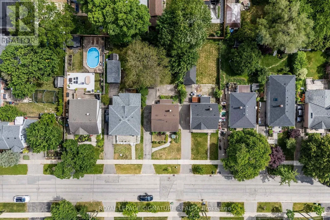
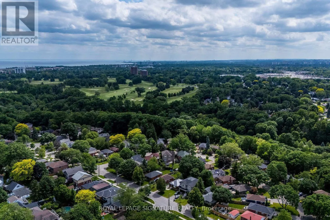
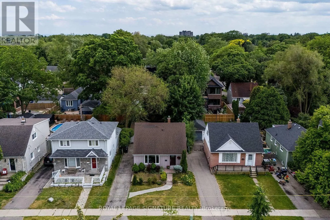
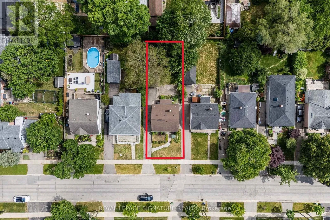
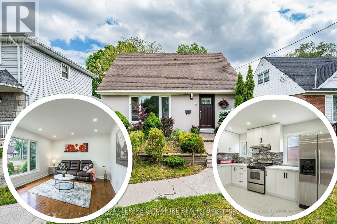
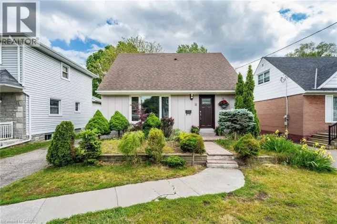
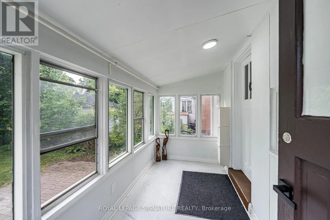
Cross Streets: WESTHEAD RD AND PUTNEY RD. ** Directions: West of Browns Line and South of Evan's. Welcome to Alderwood West, one of Etobicoke's most desirable neighbourhoods! This charming 3-bedroom, 3-bathroom Detached home sits on a generous south-facing 40 x 125 ft lot, offering the perfect blend of comfort, upgrades, and future potential. Step inside to a brand-new kitchen with new vinyl flooring, upgraded washrooms, new light fixtures, pot lights, upgraded switches, and fresh paint inside and out. The main floor features a primary bedroom and full washroom, ideal for families, downsizers or investors. Enjoy a bright sunroom with walkout to a huge backyard, ample parking, and a detached garage. The fully finished basement adds even more living space with a family room, office, 3-piece bathroom, separate laundry, and flexibility for extended family or work-from-home needs. Just minutes from top schools, Etobicoke Creek trails, parks, shopping, TTC, GO Train, major highways, Pearson Airport, Sherway Gardens, waterfront parks, restaurants, and recreation centres. (id:27476)

Property Highlights

MLS® Number
W13476074
Type
Single Family
Community Name
Alderwood
Ownership Type
Freehold
Land Size
40 x 125 FT
Parking Space Total
4

Building

Building Type
House
Storeys
1.50
Square Footage
700 - 1100 sqft
Bathrooms Total
3
Bedrooms Above Ground
3
Bedrooms Total
4
Exterior Finish
Concrete
Fireplace Present
No
Basement Type
N/A (Finished)
Basement Features
Building Heating Type
Forced air
Heating Fuel
Natural gas
Building Cooling Type
Central air conditioning

Utilities

Water
Municipal water
Utility Sewer
Sanitary sewer

Room Layout

Bedroom 2
Second level
3.69 m x 3.05 m
Bedroom 3
Second level
3.69 m x 3.2 m
Office
Basement
7.69 m x 3.65 m
Recreational, Games room
Basement
3.41 m x 2.24 m
Living room
Main level
5.16 m x 3.57 m
Dining room
Main level
5.16 m x 3.57 m
Kitchen
Main level
4.13 m x 2.56 m
Primary Bedroom
Main level
3.58 m x 3.1 m
Sunroom
Main level
3.45 m x 1.74 m

Location

Learn more about this property
Listing provided by:
ROYAL LEPAGE SIGNATURE REALTY
MLS® number:
W13476074
Agent:
Raj Pujar
*Indicates required field
Name is required
Email is required
Please enter a valid phone number (e.g., 416-111-1111).