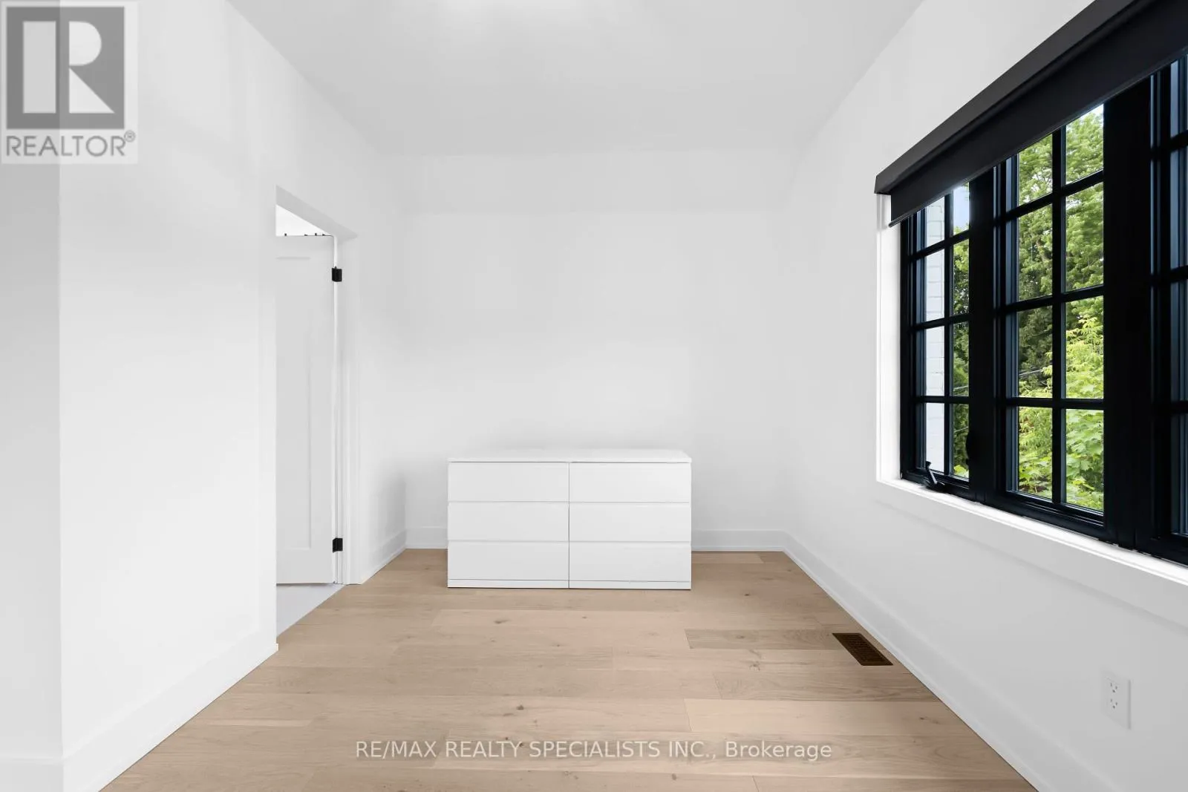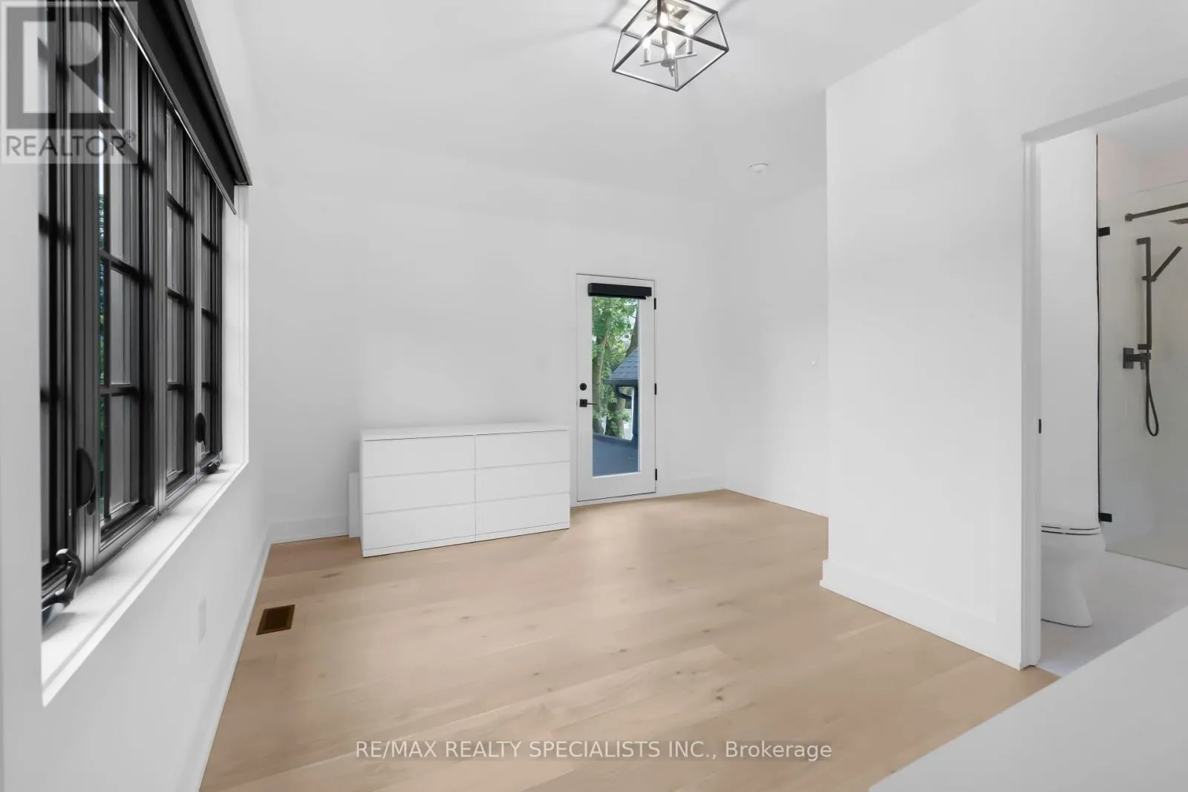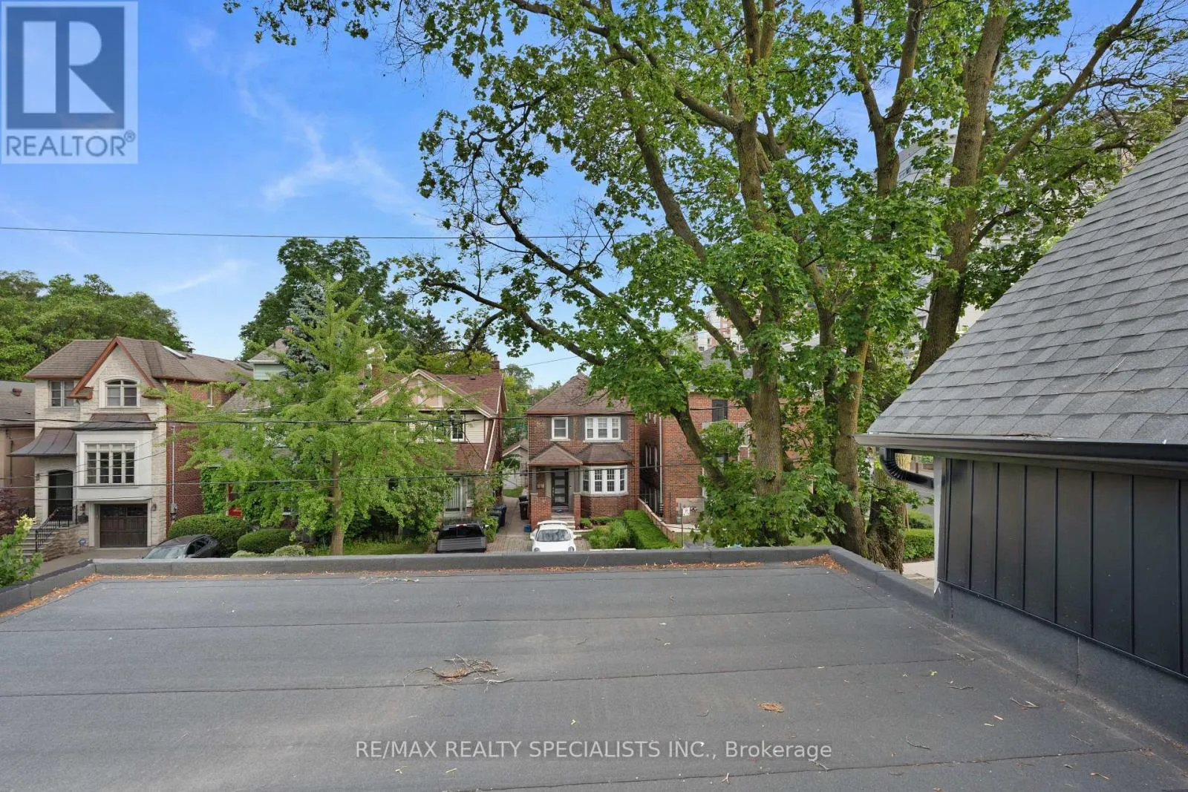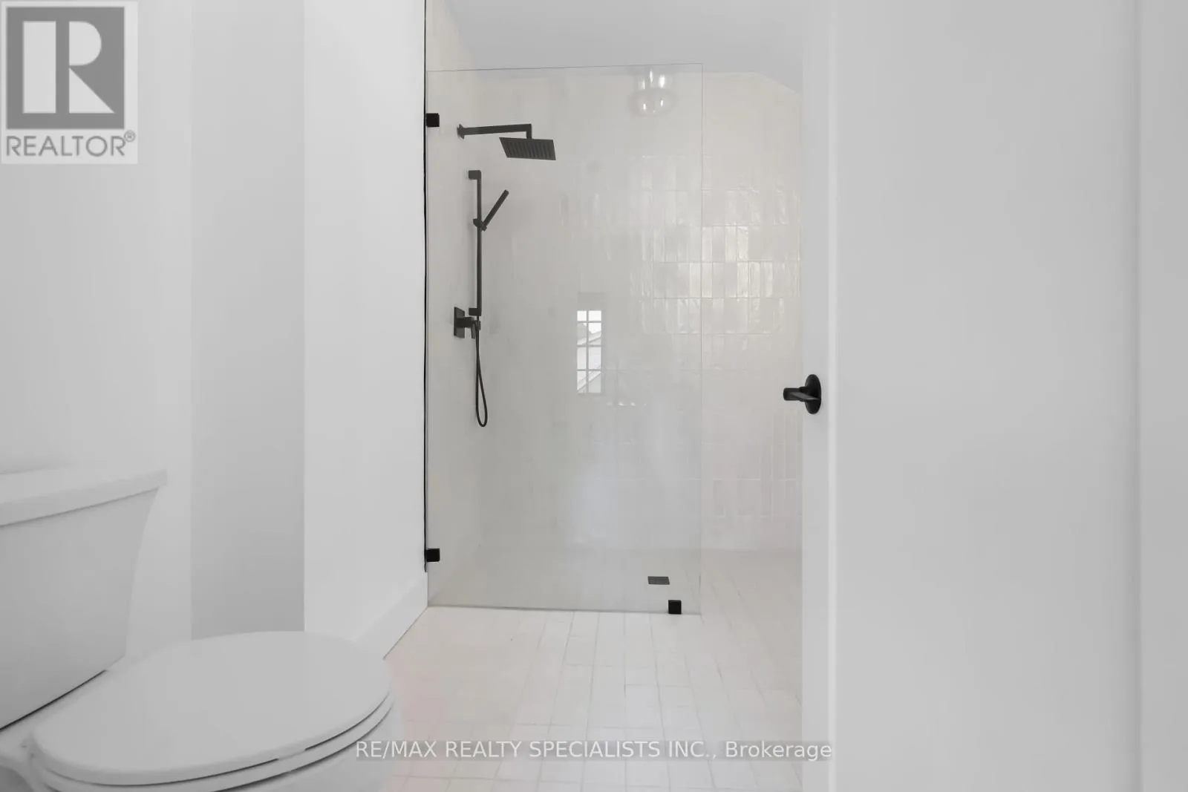
997 Mount Pleasant Road, Toronto, Ontario M4P 2L9

Listed for:
$2,488,888
5 beds
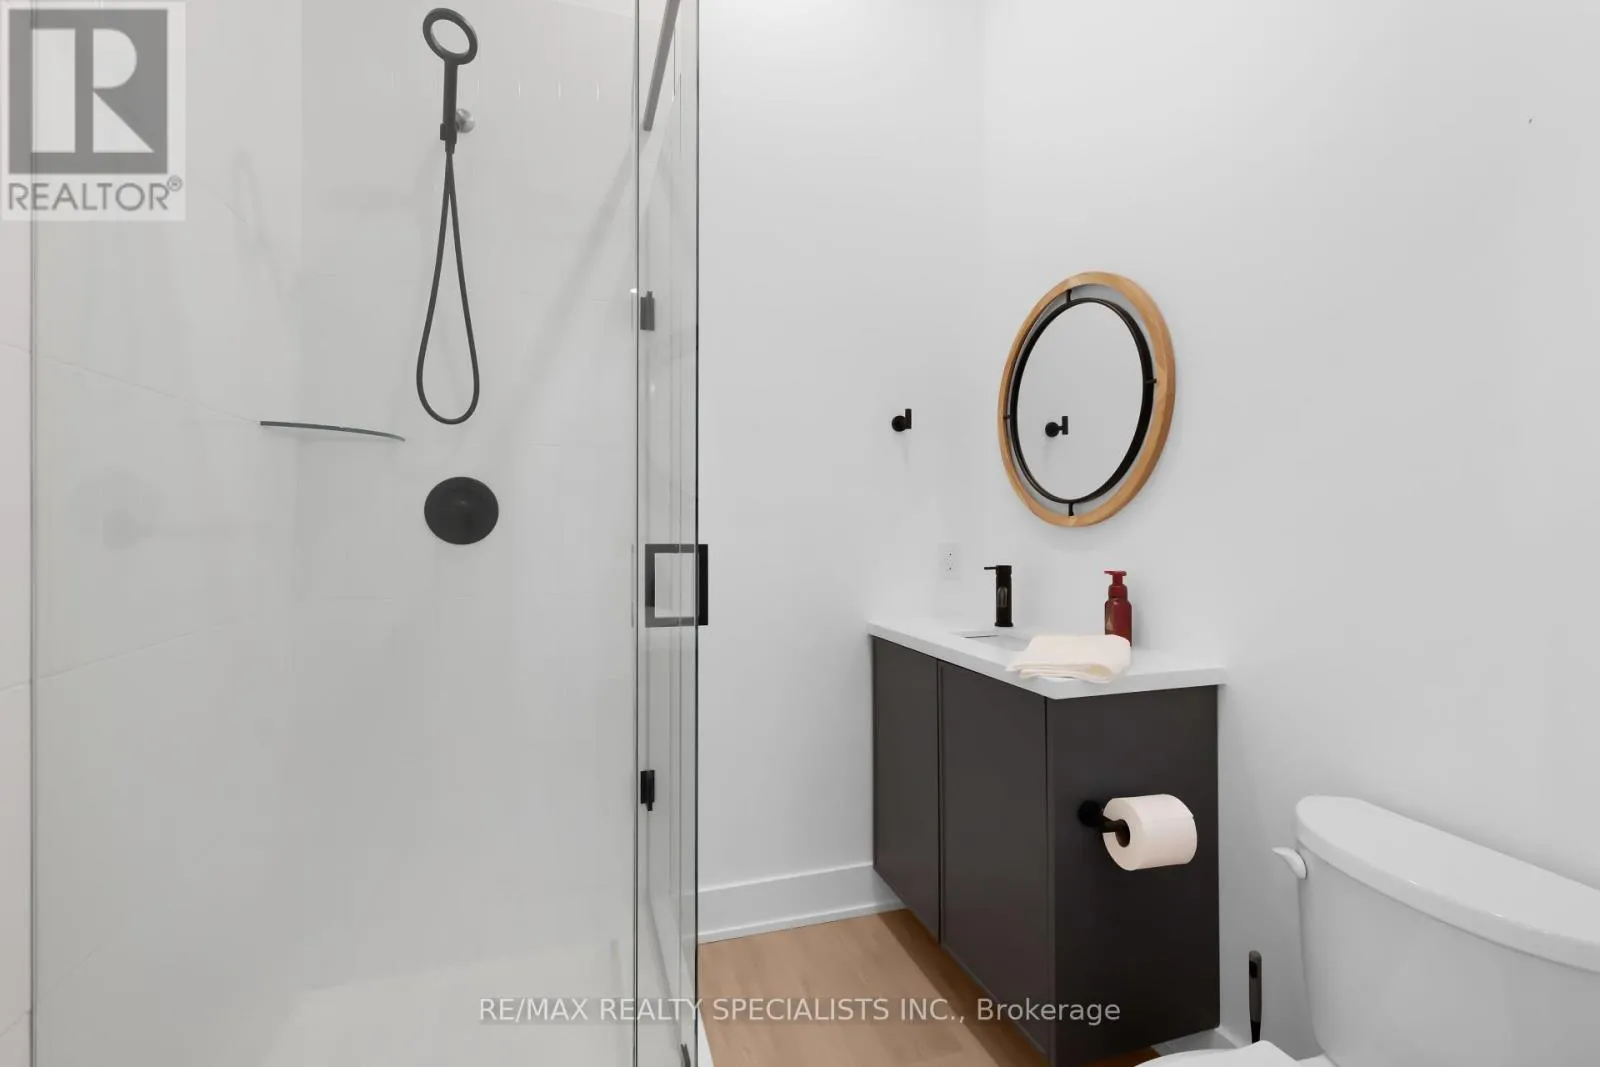
5 baths
Listed 3 days ago
House for rent: 997 Mount Pleasant Road, Toronto, Ontario M4P 2L9

View all 50 photos

About

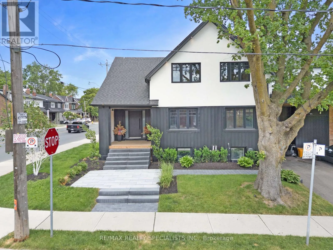
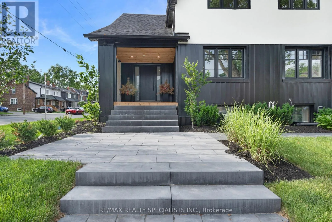
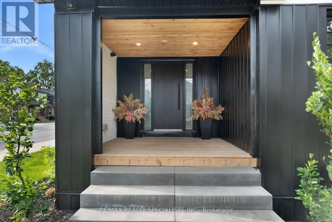
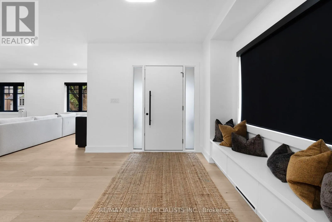
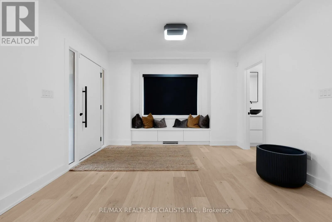
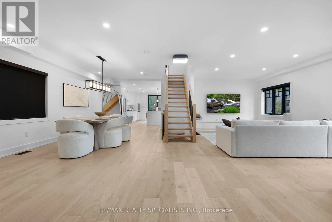
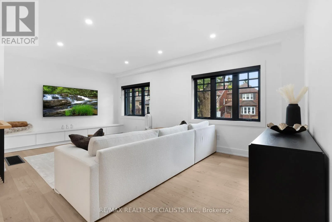
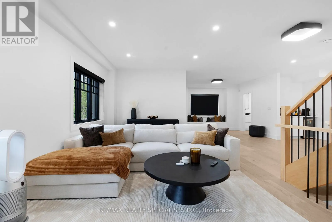
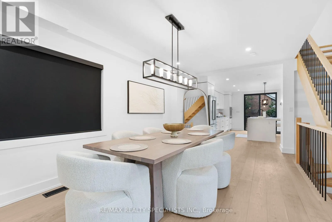
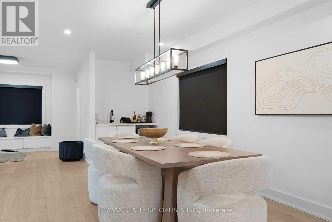
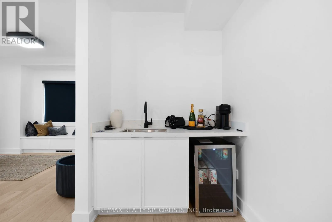
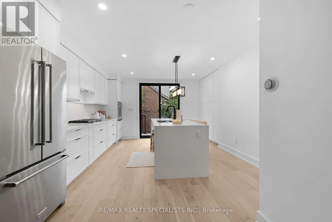
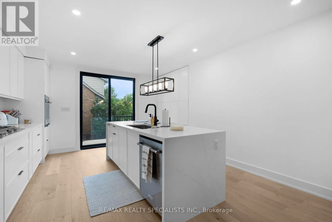
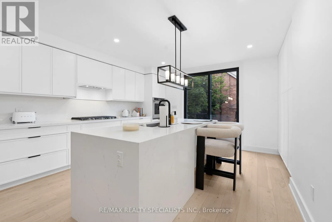
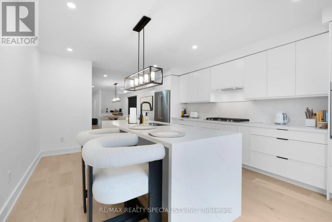
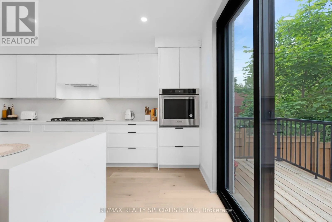
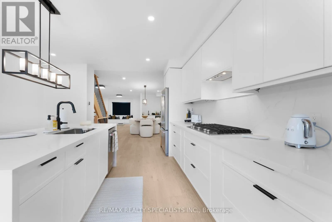
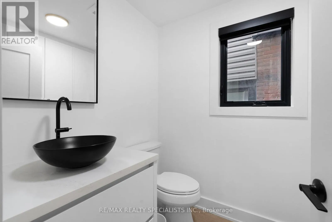
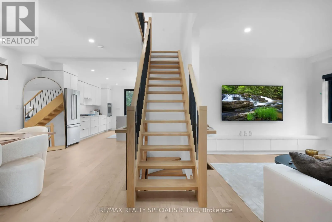
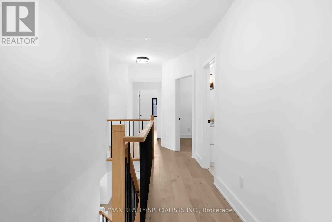
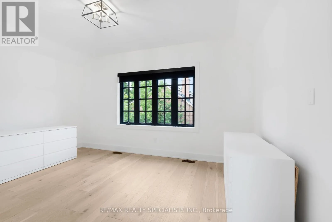
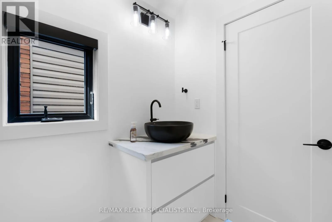
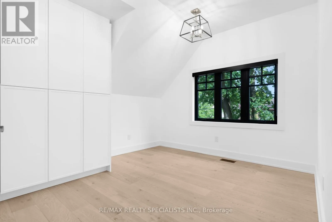
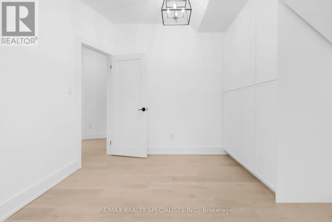
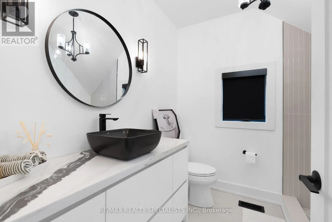
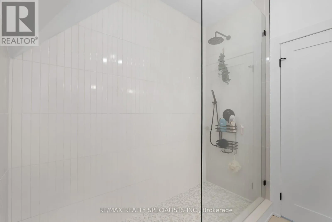
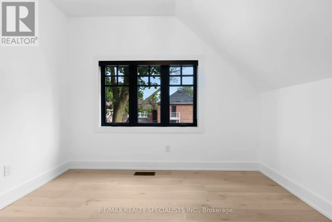
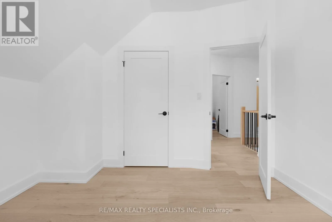
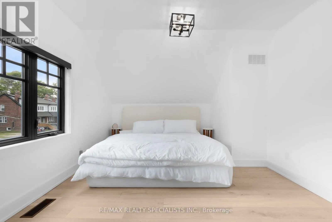
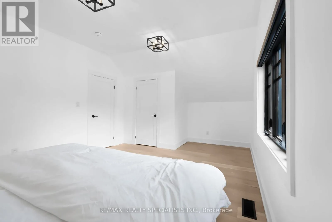
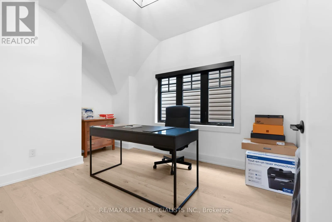
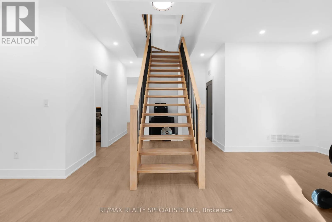
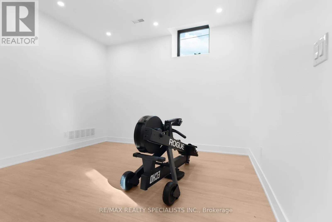
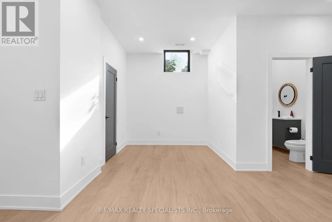
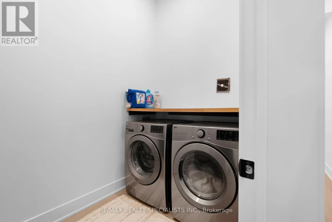
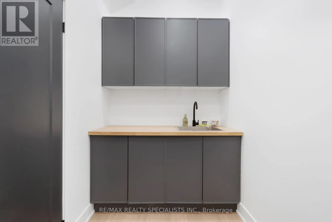
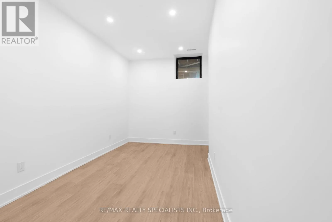
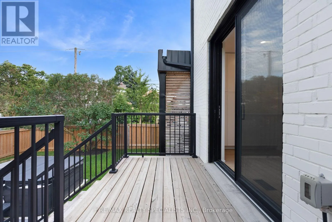
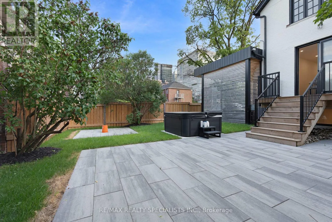
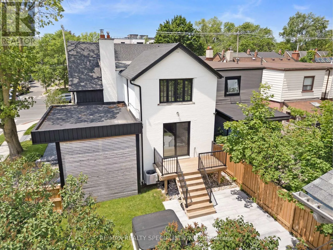
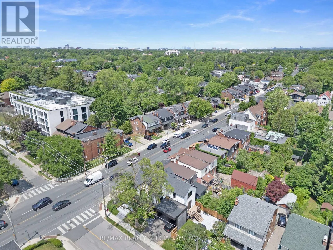
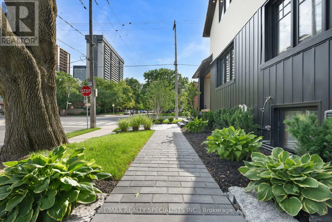
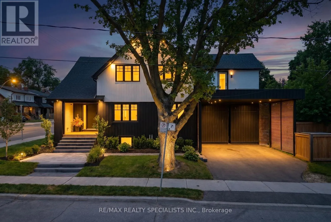
Mount Pleasant Rd./Eglinton Ave E Welcome to your dream family home in the heart of Sherwood Park. Beautifully renovated from top to bottom, this stunning residence seamlessly combines timeless character with modern luxury, offering the perfect balance of elegance, comfort, and functionality. Designed with family living and entertaining in mind, the open-concept main floor features spacious principal rooms, beautiful hardwood floors, and an inviting atmosphere you'll love coming home to. The second level offers five generous bedrooms, providing plenty of space for a growing family, while the finished lower level with soaring 10-foot ceilings adds exceptional living space for a recreation room, home gym, guest suite, or media room. Situated on a premium corner lot at Mt. Pleasant & Keewatin, you'll enjoy being part of one of Toronto's most desirable and family-friendly neighbourhoods. Walk to top-rated public and private schools, parks, shops, restaurants, and transit, all while enjoying the charm and sense of community that makes Sherwood Park so special. A rare opportunity to own a move-in-ready home in an unbeatable location - where luxury, convenience, and family living come together. (id:27476)

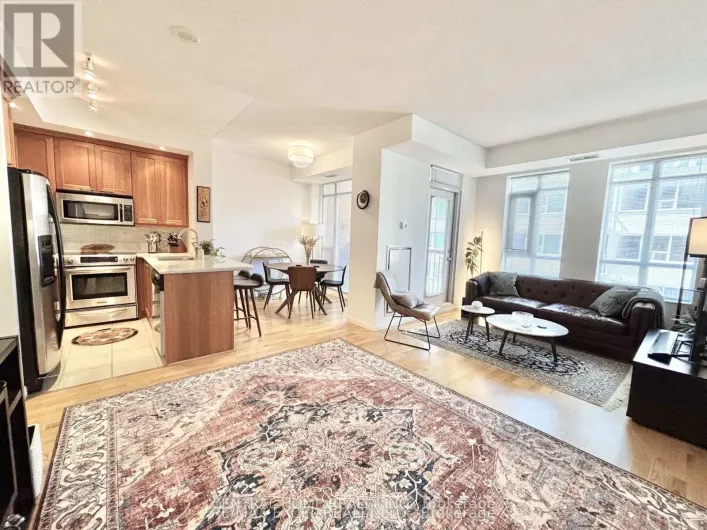
Property Highlights

MLS® Number
C13476478
Type
Single Family
Community Name
Mount Pleasant East
Ownership Type
Freehold
Land Size
40 x 100 FT
Parking Space Total
2

Building

Building Type
House
Storeys
2.00
Square Footage
2000 - 2500 sqft
Bathrooms Total
5
Bedrooms Above Ground
5
Bedrooms Total
5
Exterior Finish
Brick
Fireplace Present
No
Basement Type
N/A (Finished)
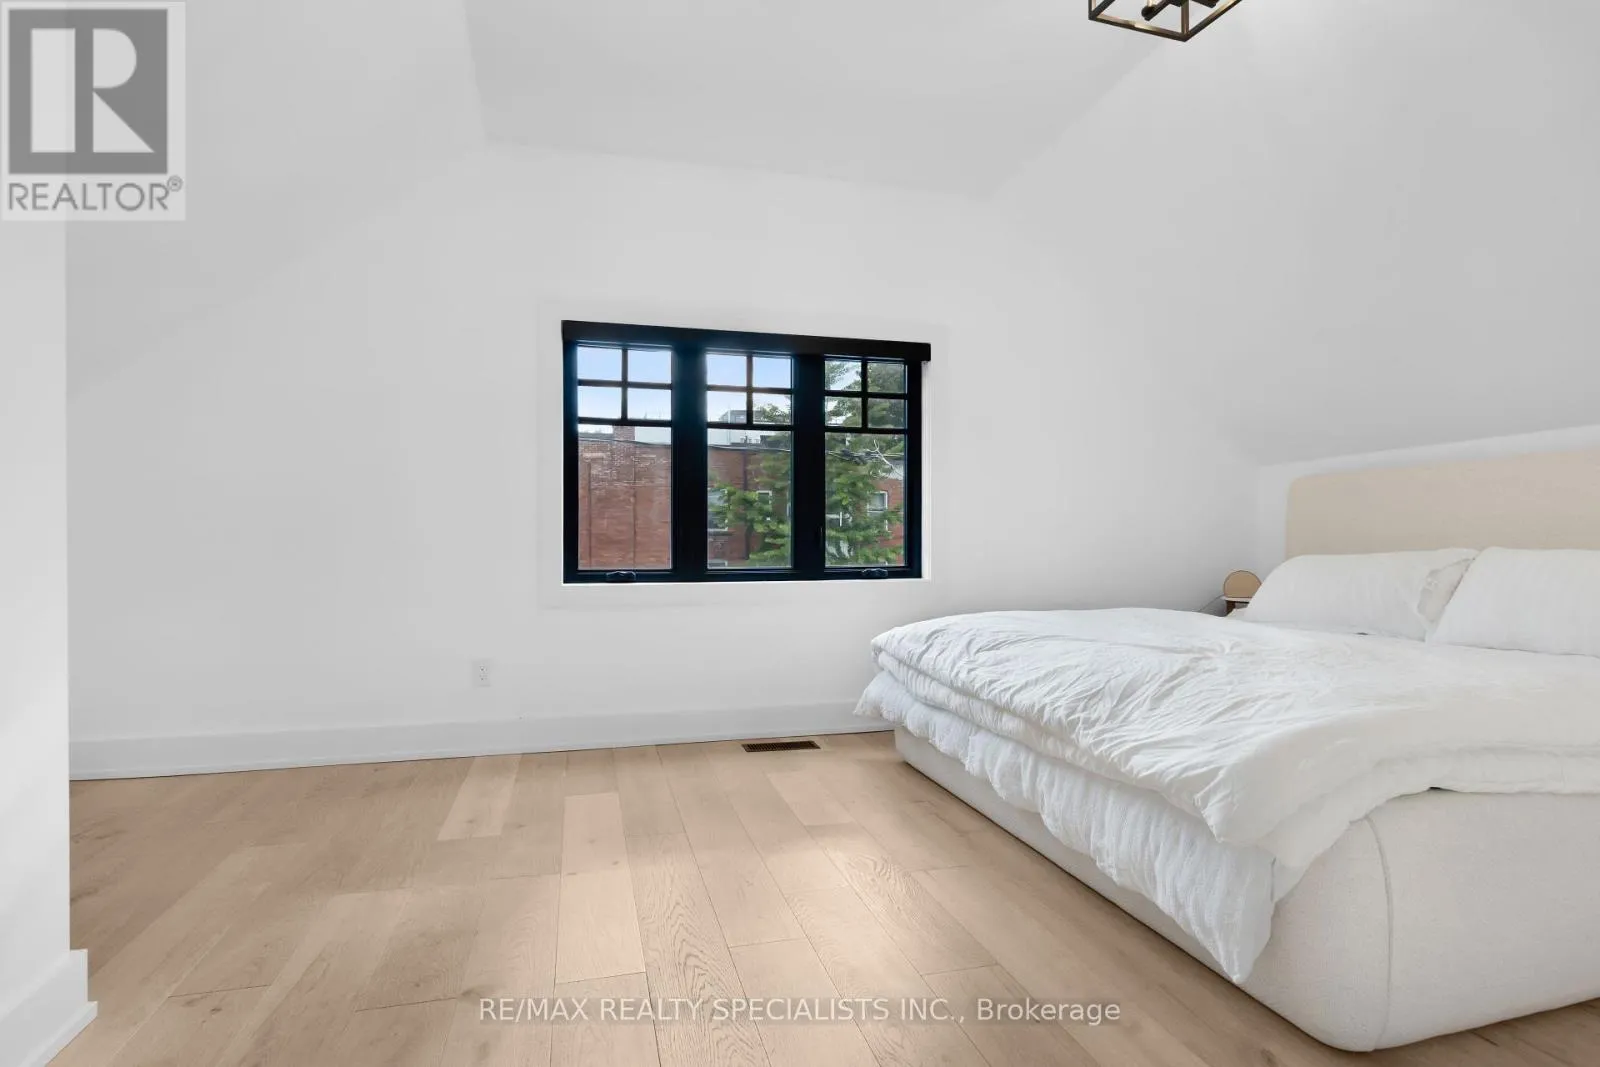
Basement Features
Building Heating Type
Forced air
Heating Fuel
Natural gas
Building Cooling Type
Central air conditioning

Utilities

Water
Municipal water
Utility Sewer
Sanitary sewer

Room Layout

Primary Bedroom
Second level
3.87 m x 2.84 m
Bedroom 2
Second level
3.47 m x 3.62 m
Bedroom 3
Second level
3.08 m x 3.07 m
Bedroom 4
Second level
3.41 m x 5.39 m
Bedroom 5
Second level
4.08 m x 3.01 m
Recreational, Games room
Basement
9.17 m x 7.34 m
Living room
Main level
9.17 m x 6.43 m
Dining room
Main level
7.52 m x 3.29 m
Kitchen
Main level
5.24 m x 4.02 m

Location

Learn more about this property
Listing provided by:
RE/MAX REALTY SPECIALISTS INC.
MLS® number:
C13476478
Agent:
Adi Aliti
*Indicates required field
Name is required
Email is required
Please enter a valid phone number (e.g., 416-111-1111).

Street Spotlight - For sale