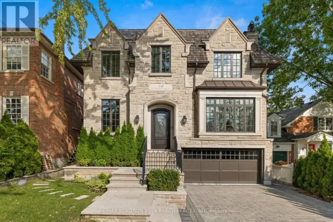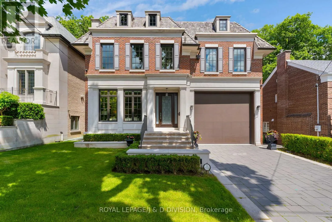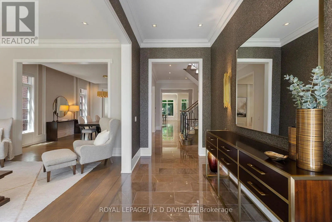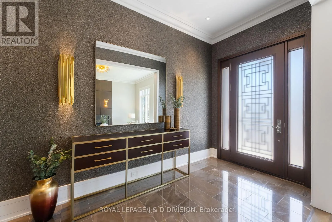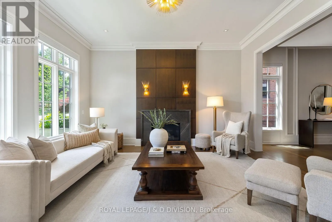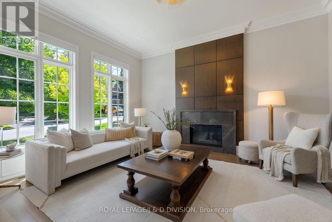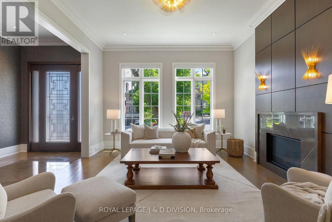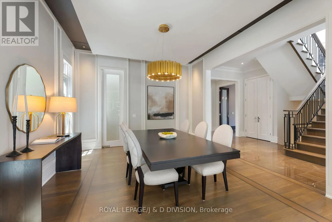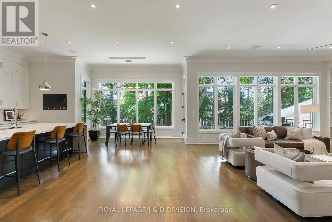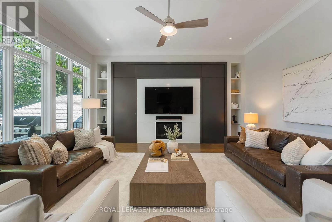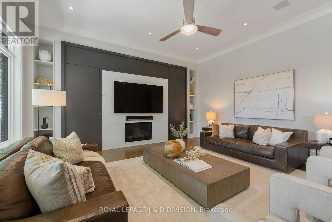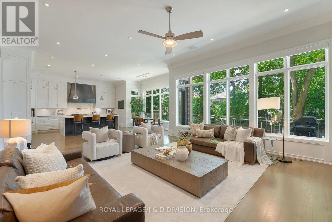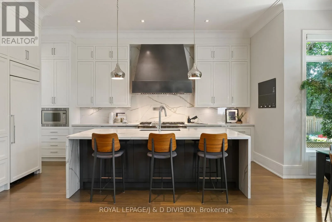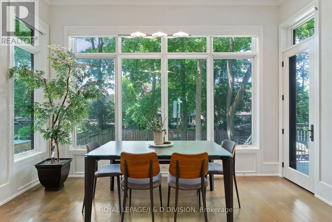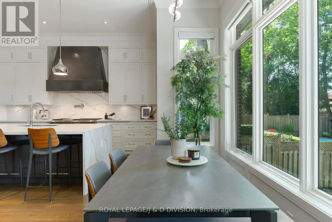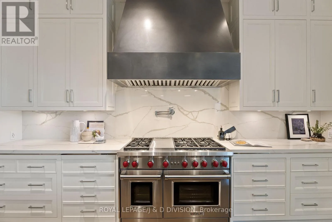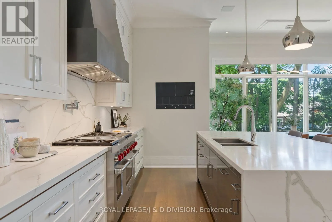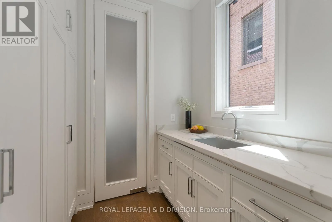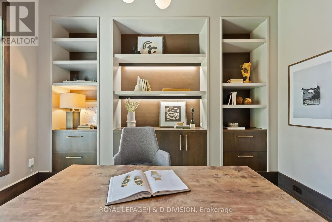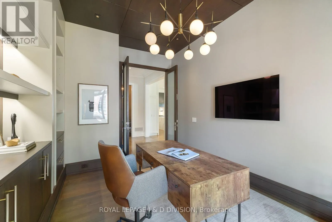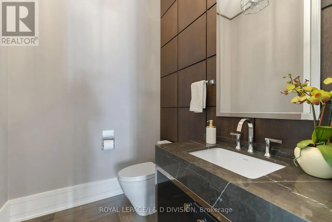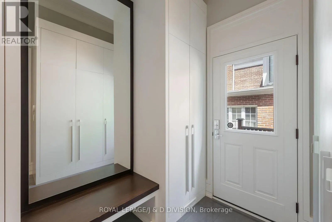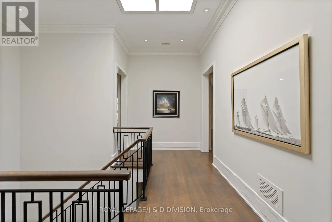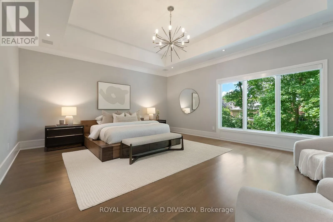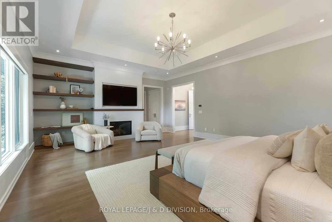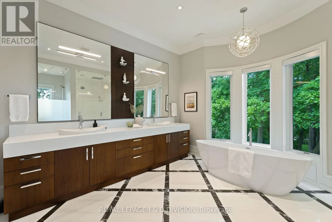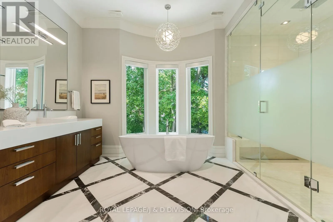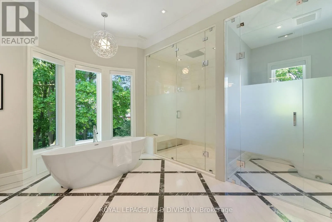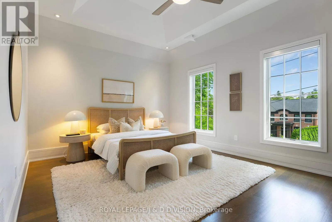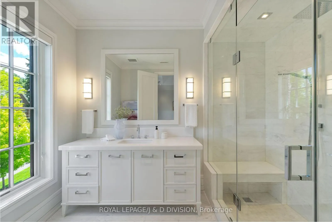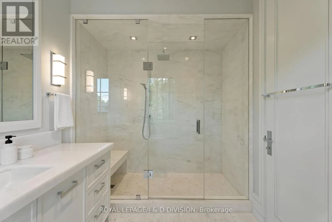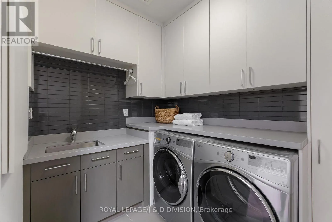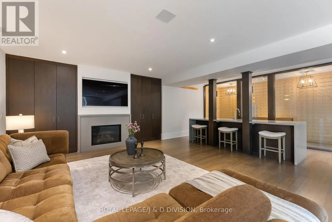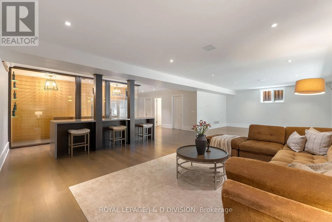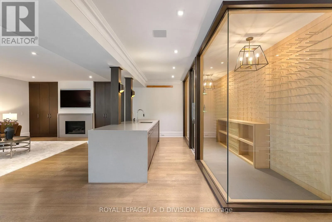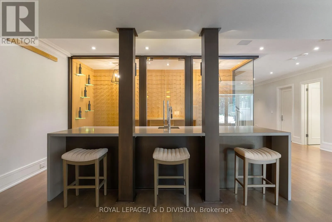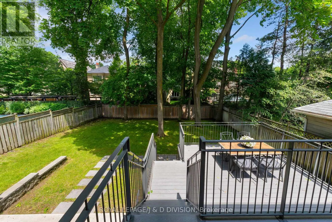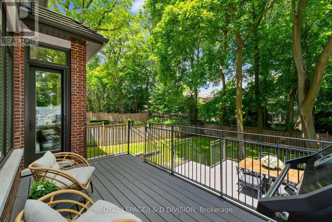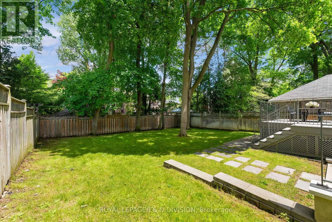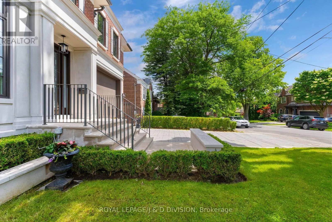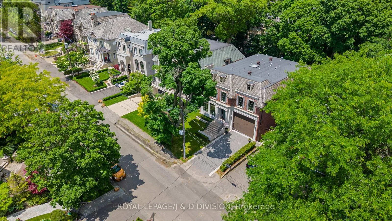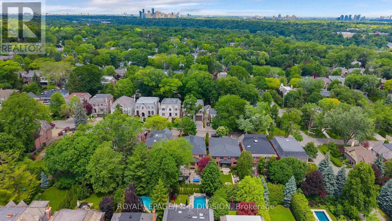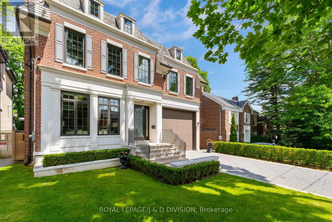
Cross Streets: Bayview and Lawrence Ave E. ** Directions: west of Mildenhall Road. 224 St Leonards Ave is an exceptional custom-built residence offering timeless architecture, meticulous craftsmanship and almo 8,000sf of beautifully finished living space on a premium 50'x150' lot in one of Lawrence Park's most desirable locations. Clad in hand-selected limestone & solid brick, this Georgian-inspired home combines sophistication with everyday comfort. The private driveway accommodates 4 vehicles and oversized 2-car garage features epoxy floors, custom slat-wall storage, EV charging capability and direct access to the mudroom. Inside, nearly 11' ceilings, heated tile floors, rich hardwood flooring, custom millwork and abundant natural light create an elegant yet inviting atmosphere. The principal rooms are generously proportioned for both family living and entertaining. The living room is anchored by a fireplace, while the formal dining room connects seamlessly to a fully equipped butler's pantry. The custom kitchen features solid wood cabinetry, quartz surfaces and a large centre island. The adjoining breakfast area overlooks the backyard and opens to the family room with built-in audio and a gas fireplace. A walkout leads to tiered decking, extending the living space outdoors. A private main-floor office with custom built-ins & double-door entry provides an ideal work-from-home environment. The primary suite offers a sitting area, gas fireplace, extensive closet space and a spa-inspired ensuite with a deep soaker tub and steam shower. Four additional bedrooms provide exceptional space and privacy. Two feature private ensuites, while the remaining bedrooms share a semi-ensuite. A full-sized 2nd floor laundry room adds convenience. The walkout lower level features 9' ceilings, a large recreation and games area, bar, glass-enclosed wine room, dedicated media room with staggered seating, an additional bedroom and a full bath. Located in coveted Lawrence Park, close to excellent public & private schools, transit, local amenities, dining & ravine trails (id:27476)