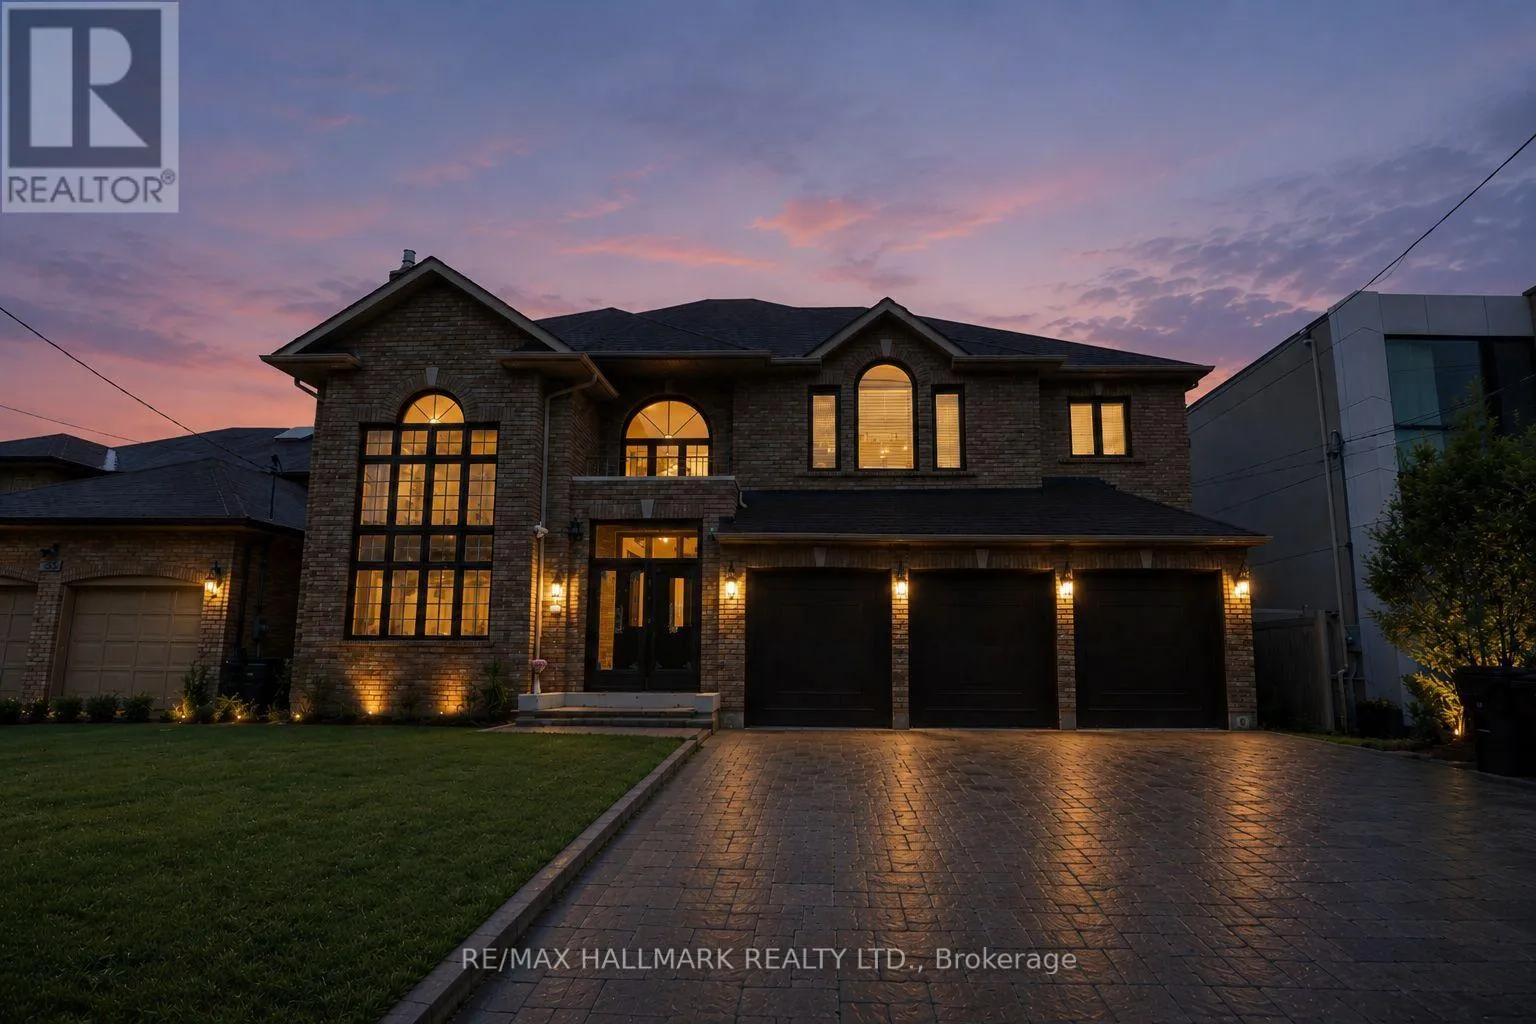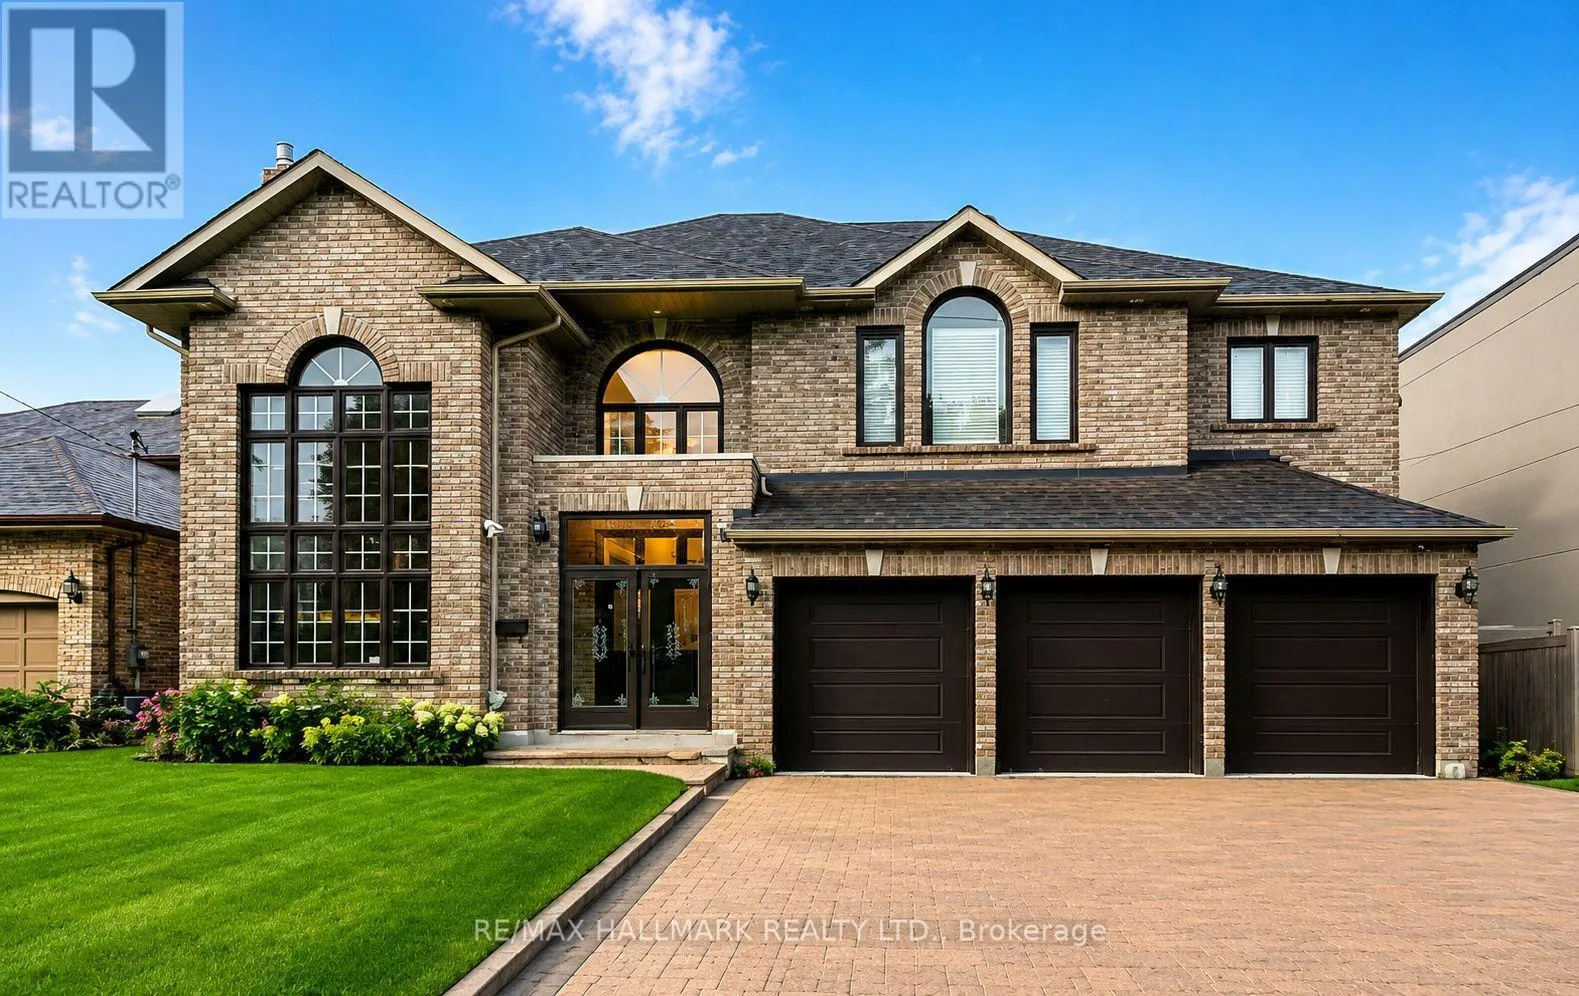
51 Risebrough Avenue, Toronto, Ontario M2M 2E2

Listed for:
$7,200
7 beds
8 baths
Listed 14 days ago
House for rent: 51 Risebrough Avenue, Toronto, Ontario M2M 2E2

View all 32 photos

About

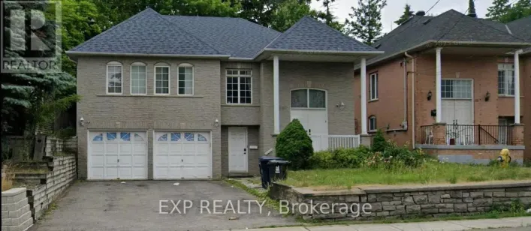
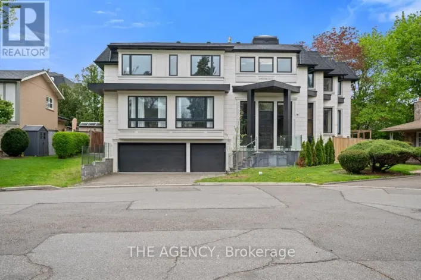
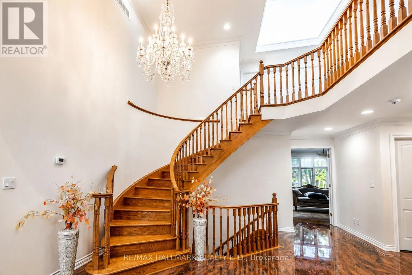
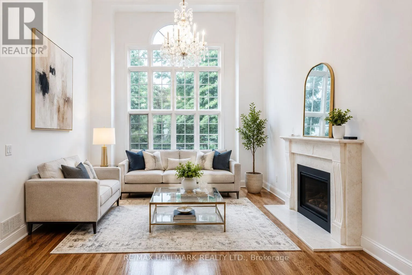
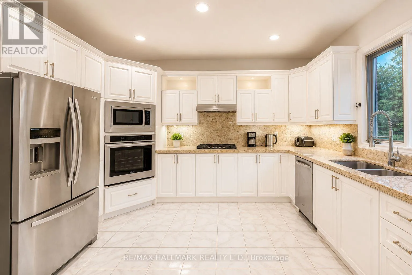
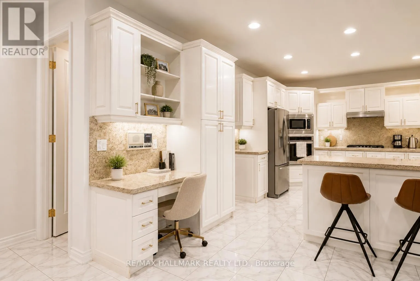
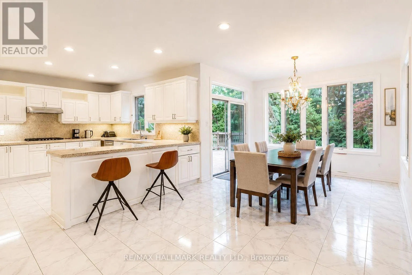
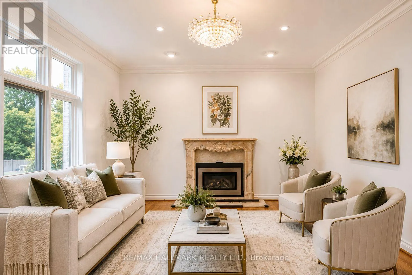
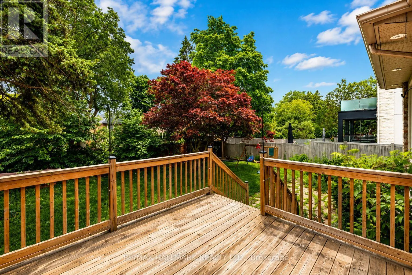
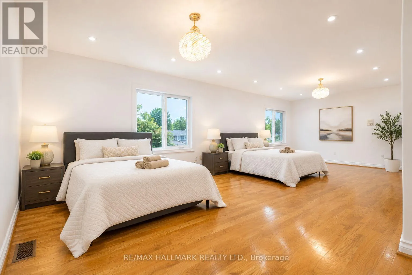
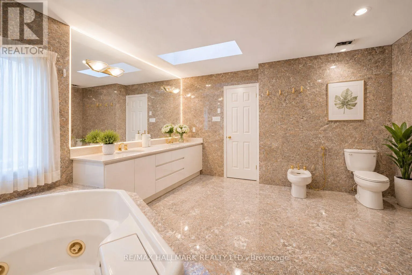
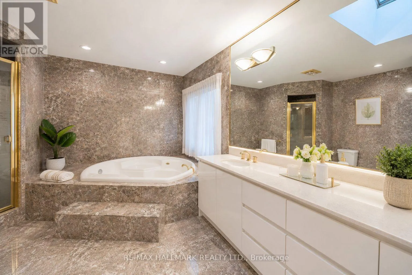
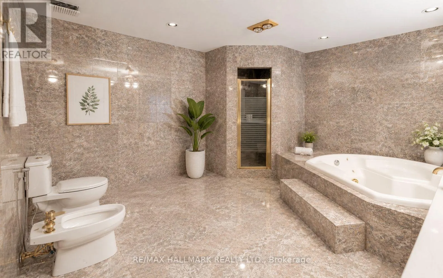
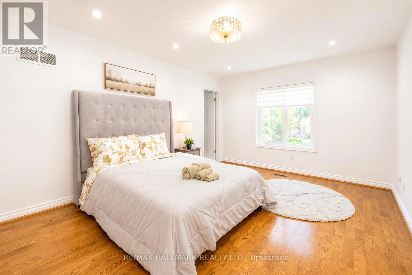
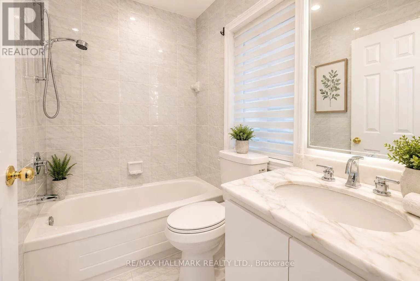
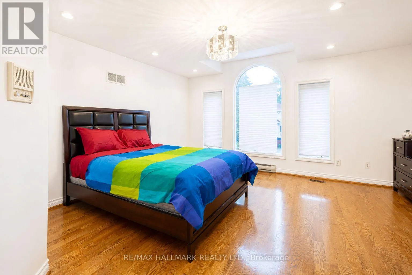
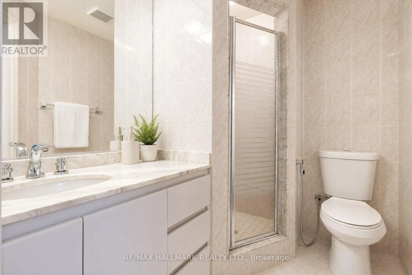
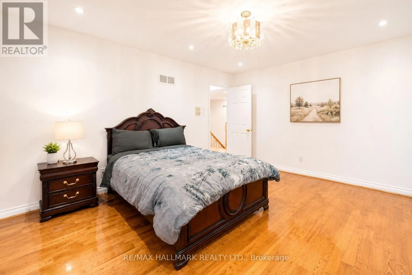
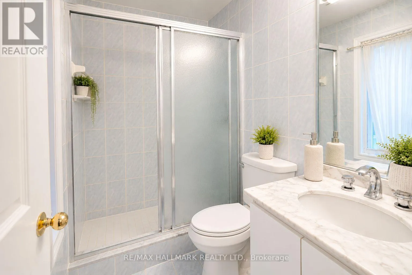
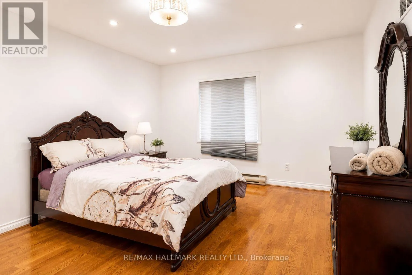
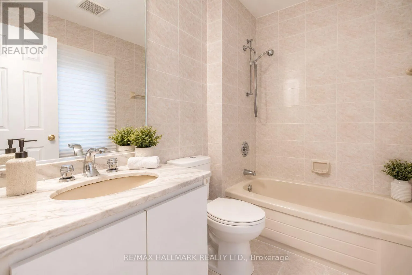
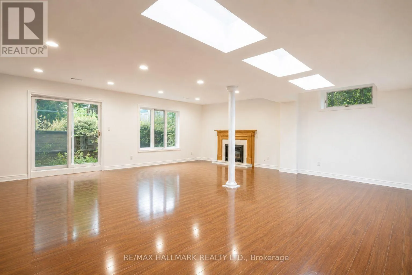
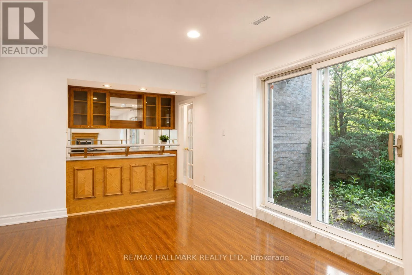
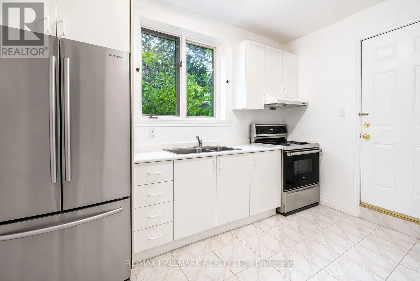
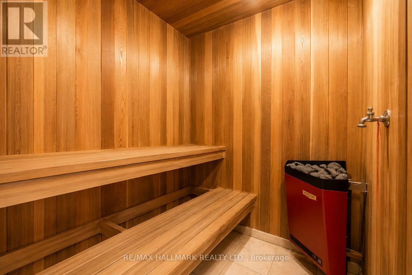
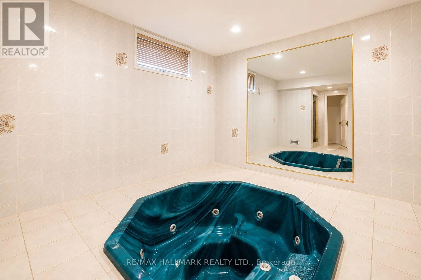
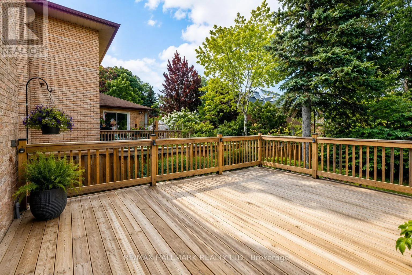
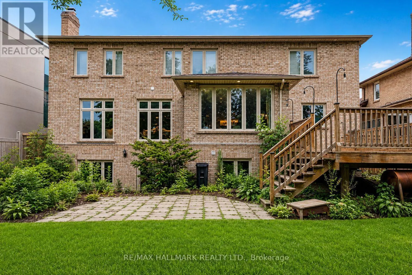
Cross Streets: Cummer/Bayview. ** Directions: Bayview And Cummer. Exceptional custom luxury home for lease in prestigious Willowdale East! This architecturally designed residence offers an impressive blend of timeless elegance and classic comfort. A spectacular double-height foyer with a graceful curved staircase creates a grand first impression, while floor-to-ceiling windows, oversized kitchen and high quality finishes showcase superior craftsmanship throughout. The upper level boasts 5 generously sized bedrooms, each with it's own private ensuite, providing the ultimate comfort and privacy. The lower level offers a separate entrance, an expansive recreation space, a full kitchen, a wet bar with entertainment size cabinetry, private spa with a dry sauna and a built-in jaccuzi, ample storage space and two bedrooms. (id:27476)

Property Highlights

MLS® Number
C13482180
Type
Single Family
Community Name
Newtonbrook East
Ownership Type
Freehold
Land Size
61.5 x 143.7 FT
Parking Space Total
9

Building

Building Type
House
Storeys
2.00
Square Footage
3500 - 5000 sqft
Bathrooms Total
8
Bedrooms Above Ground
5
Bedrooms Total
7
Amenities
Park, Place of Worship, Public Transit
Exterior Finish
Brick
Fireplace Present
Yes
Basement Type
N/A (Finished), N/A
Basement Features
Walk out, Separate entrance
Building Heating Type
Forced air
Heating Fuel
Natural gas
Building Cooling Type
Central air conditioning

Utilities

Water
Municipal water
Utility Sewer
Sanitary sewer

Room Layout

Bedroom 5
Second level
4.87 m x 4.98 m
Primary Bedroom
Second level
8.49 m x 5.28 m
Bedroom 2
Second level
4.78 m x 3.97 m
Bedroom 3
Second level
4.57 m x 3.65 m
Bedroom 4
Second level
6.55 m x 3.65 m
Recreational, Games room
Basement
7.75 m x 7.74 m
Exercise room
Basement
5.4 m x 5.33 m
Living room
Main level
6.55 m x 3.96 m
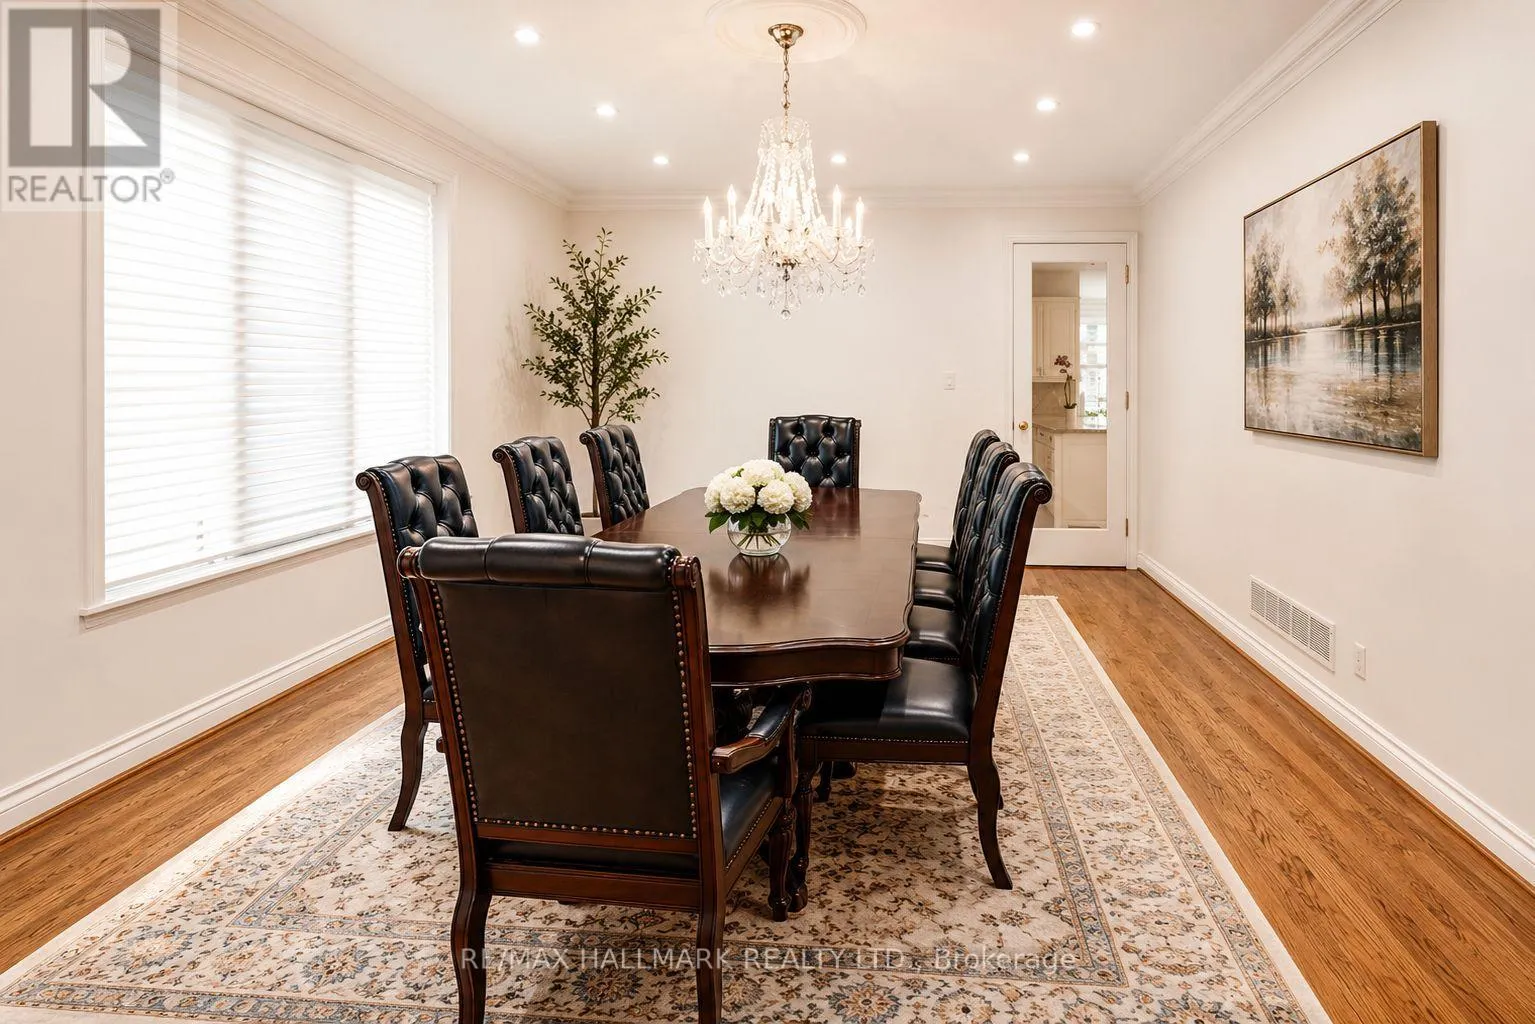
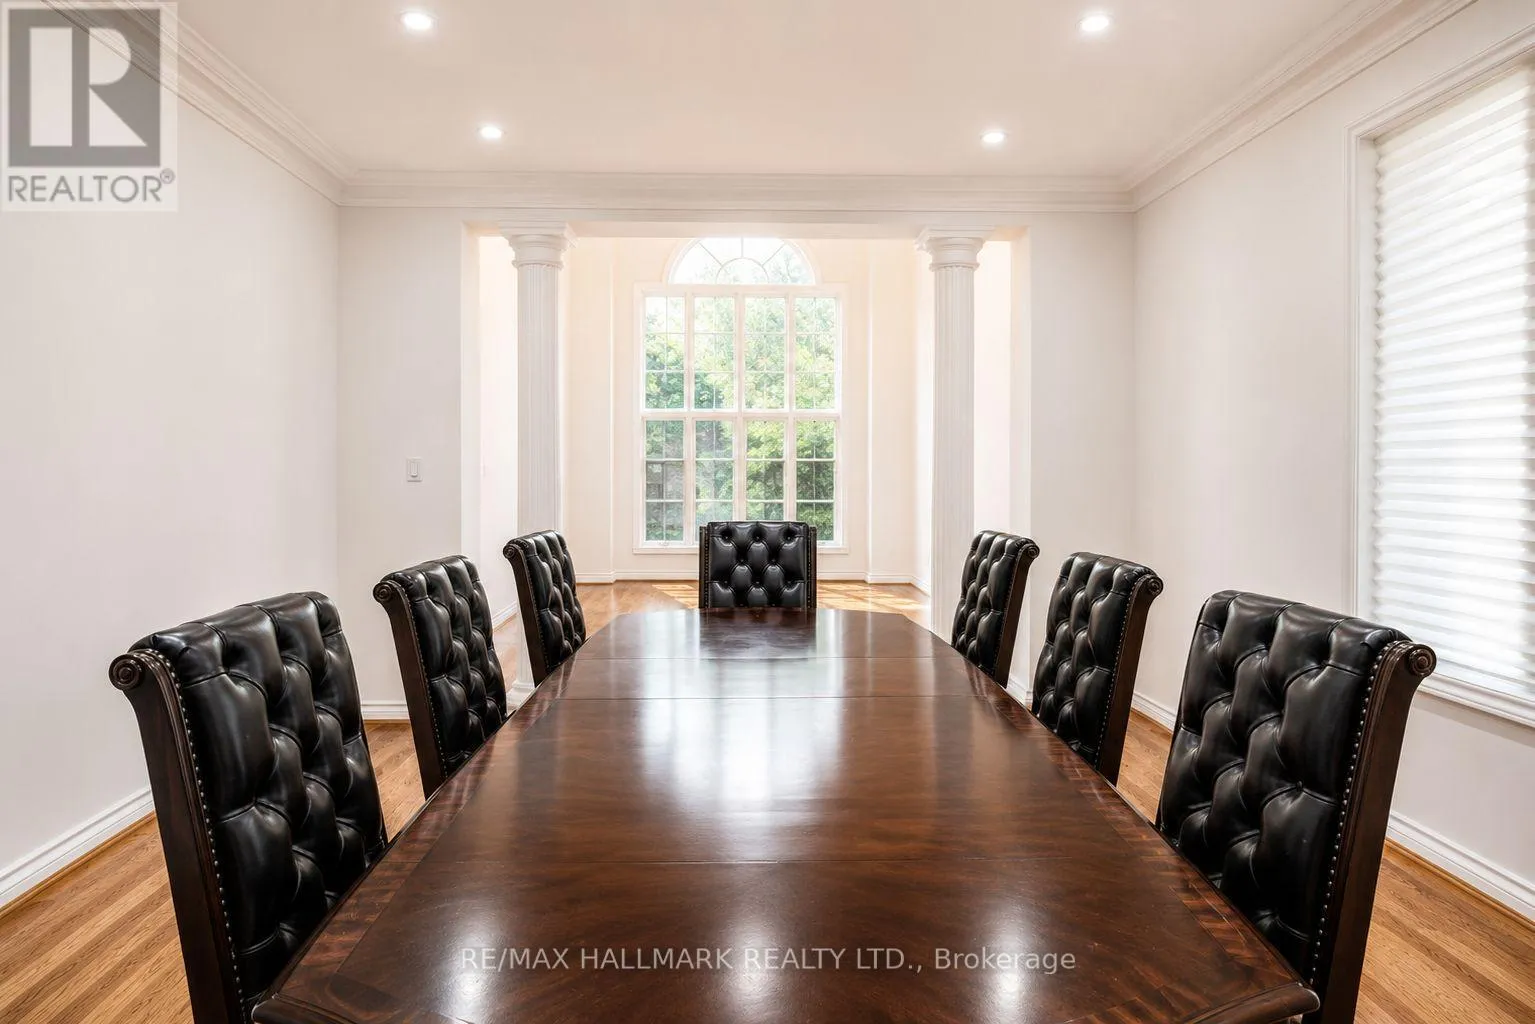
Dining room
Main level
5.79 m x 3.96 m
Kitchen
Main level
8.08 m x 8.89 m
Family room
Main level
7.49 m x 4.11 m
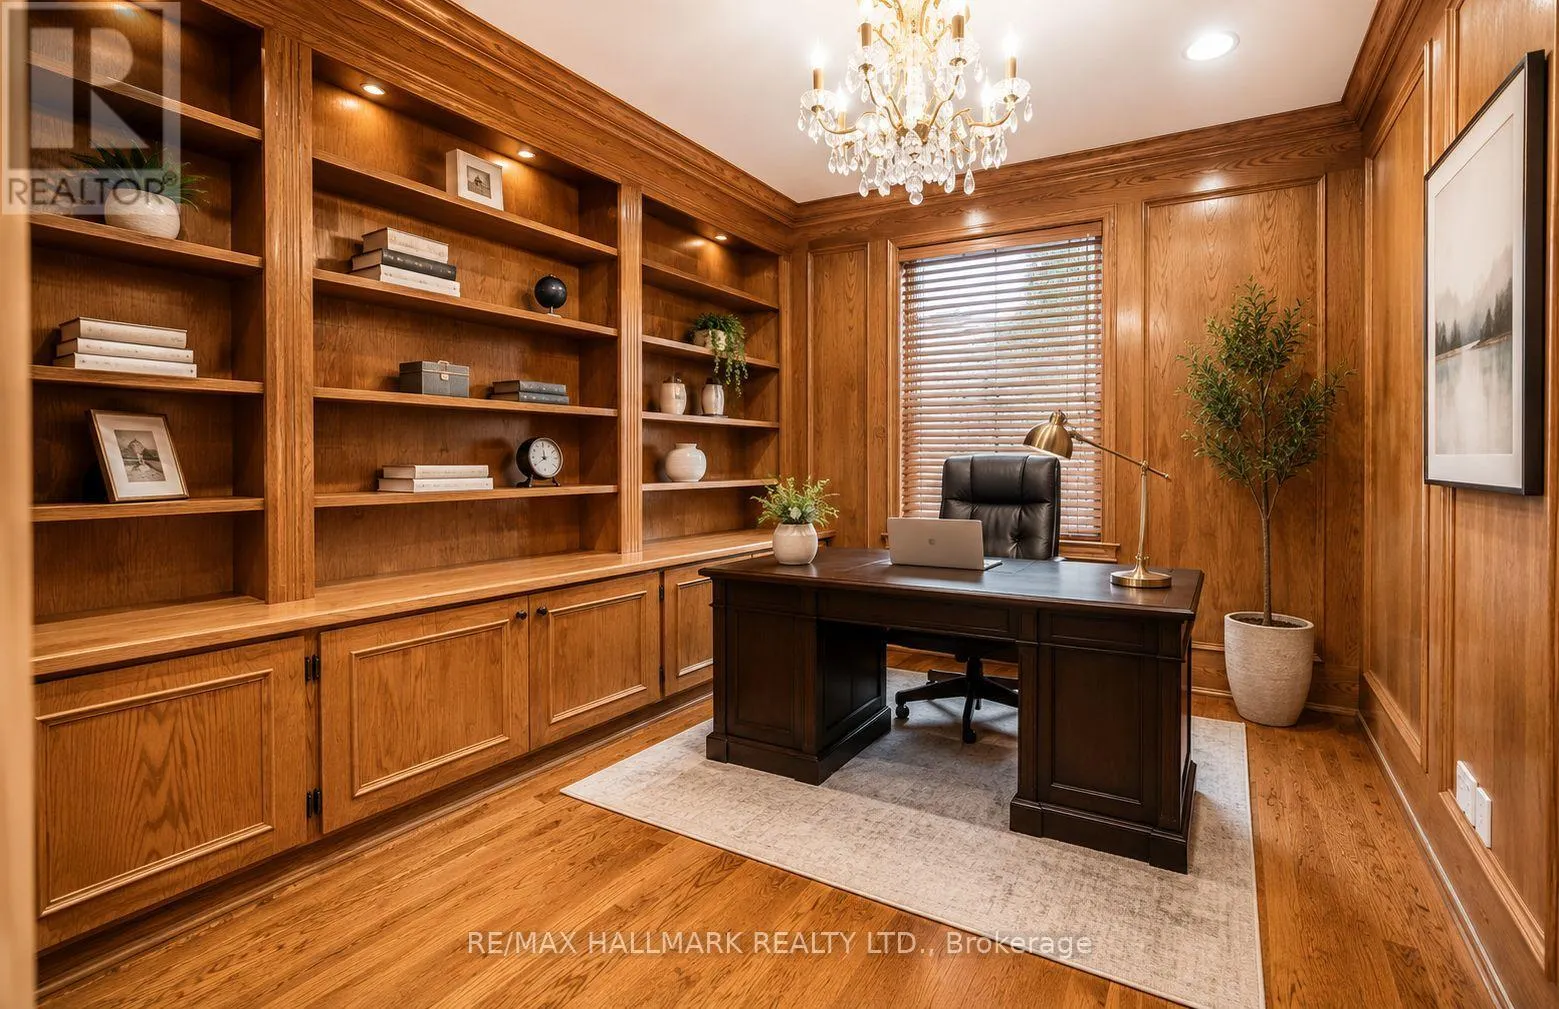
Library
Main level
4.11 m x 3.56 m

Location

Learn more about this property
Listing provided by:
MLS® number:
C13482180
Agent:
Shervin Zeinalian
*Indicates required field
Name is required
Email is required
Please enter a valid phone number (e.g., 416-111-1111).

Community Spotlight: Homes For rent in Your Neighborhood