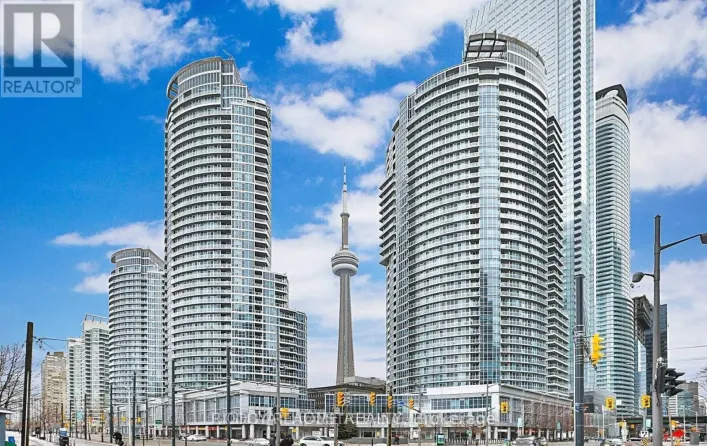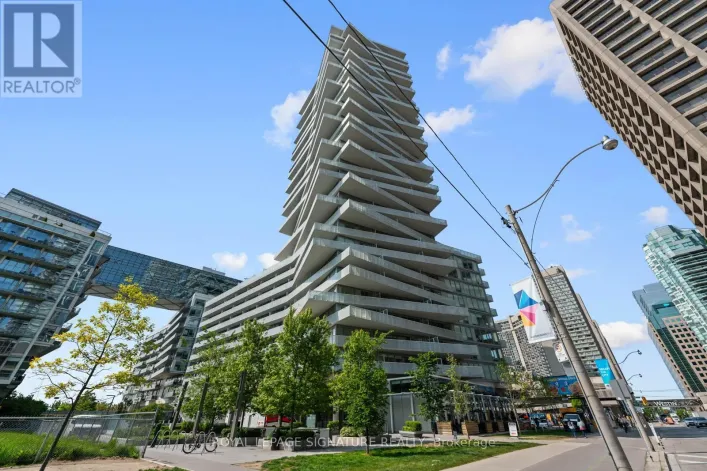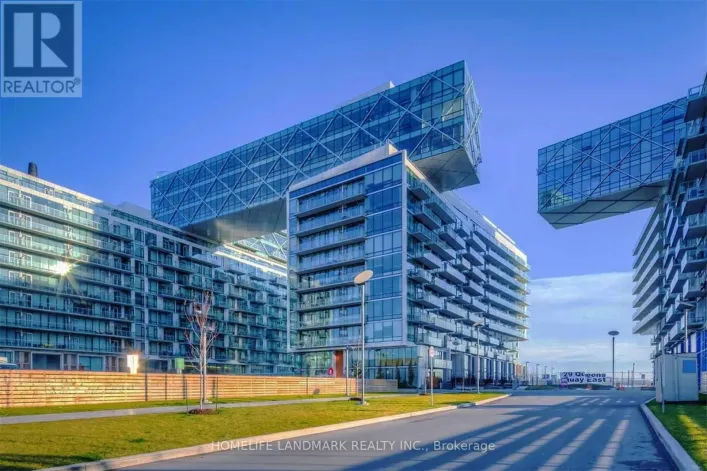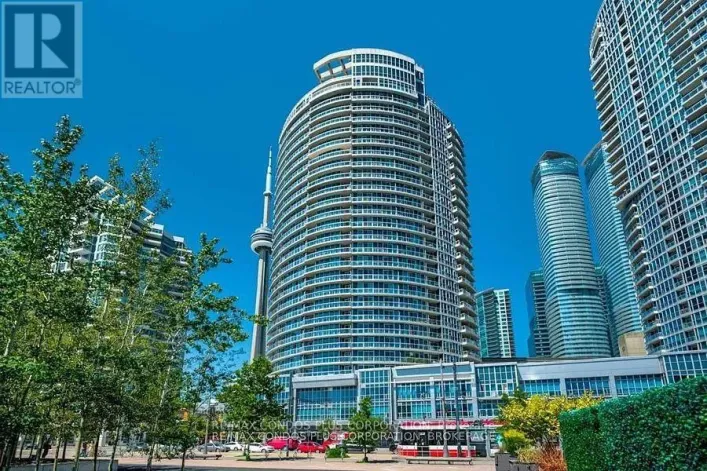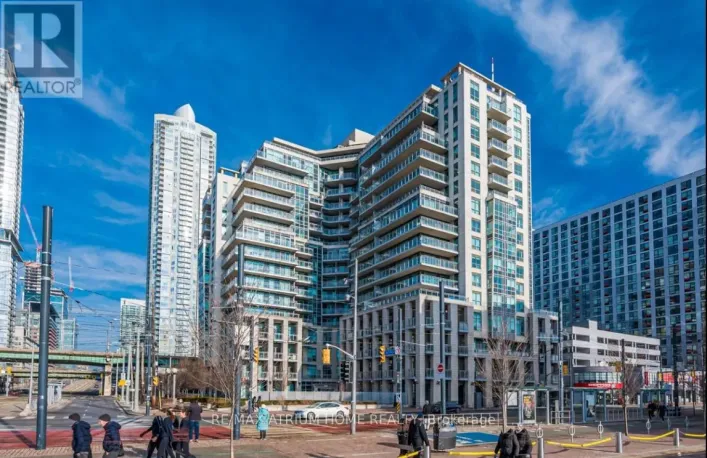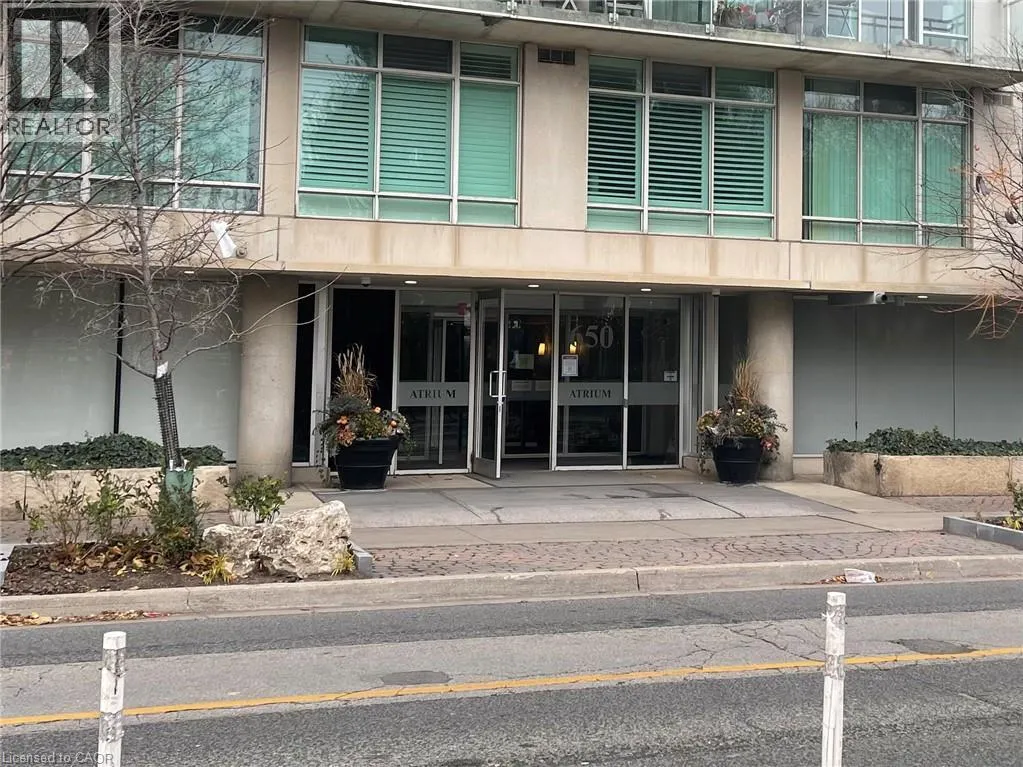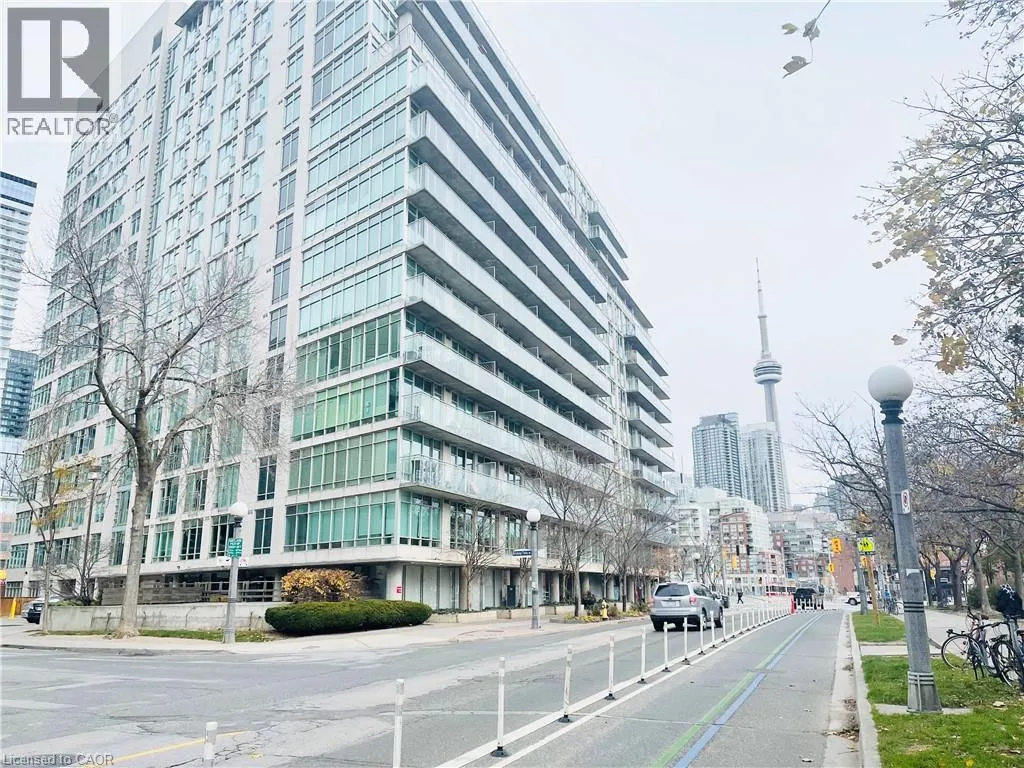
650 Queens Quay W Unit# 722, Toronto, Ontario M5V 3N2

Listed for:
$2,299
1 beds
1 baths
Listed 21 days ago
Apartment for rent: 650 Queens Quay W Unit# 722, Toronto, Ontario M5V 3N2

View all 22 photos

About

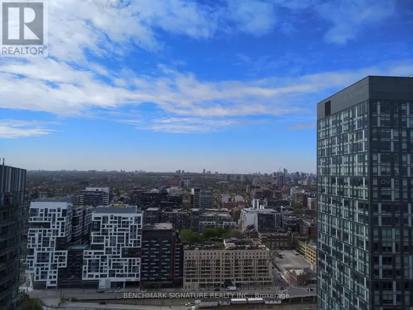
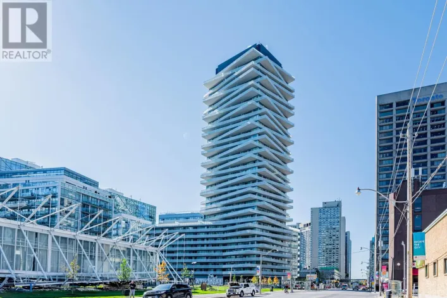
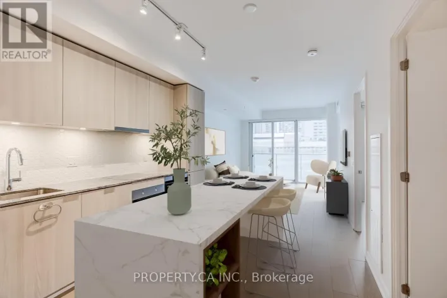
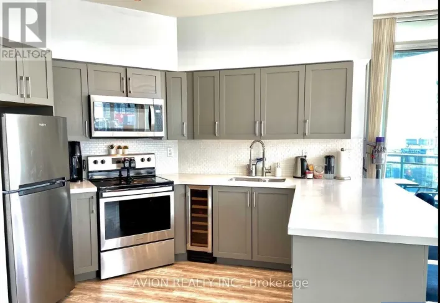
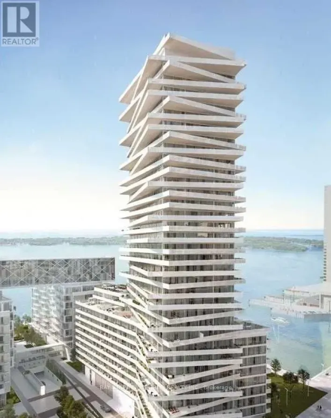
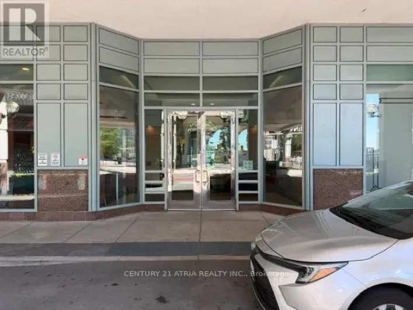
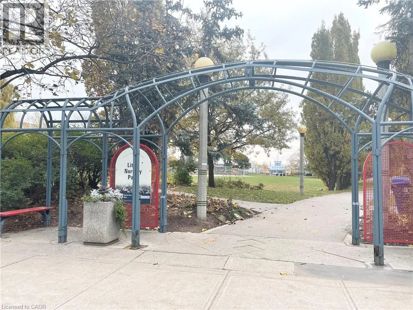
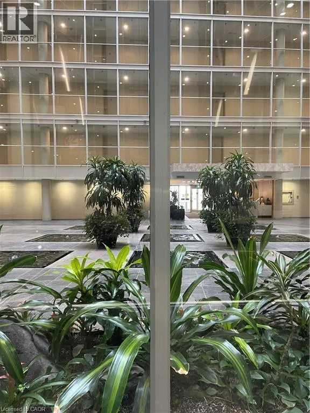
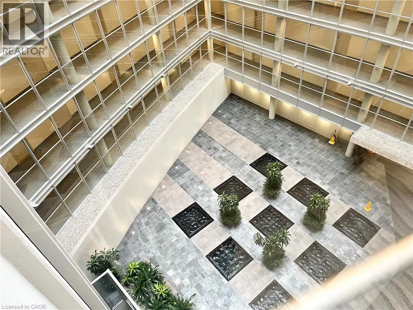
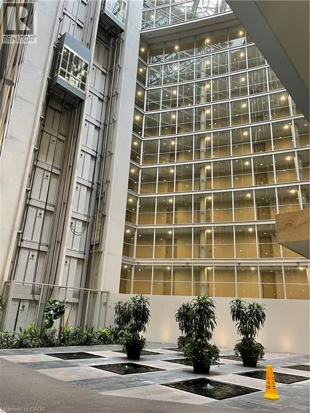
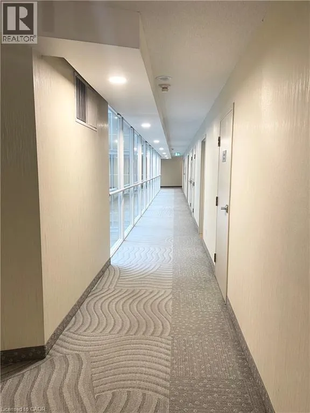
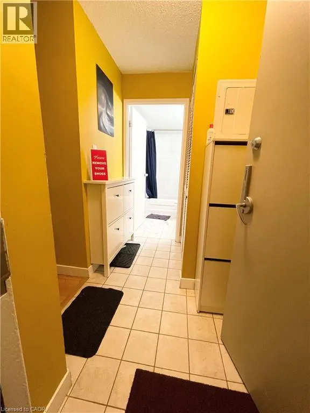
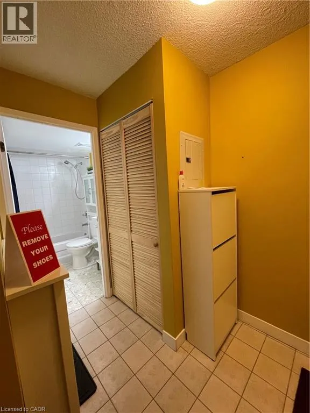
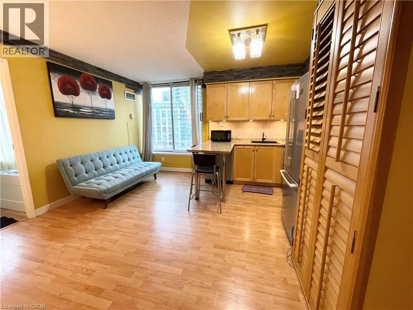
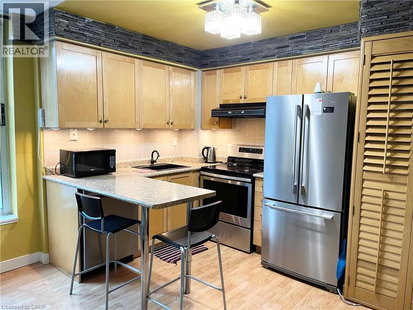
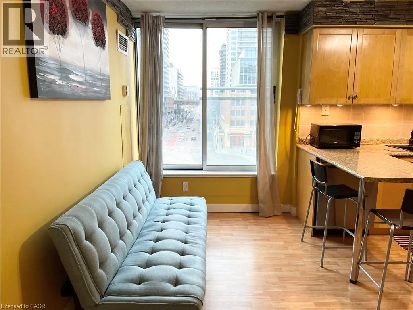
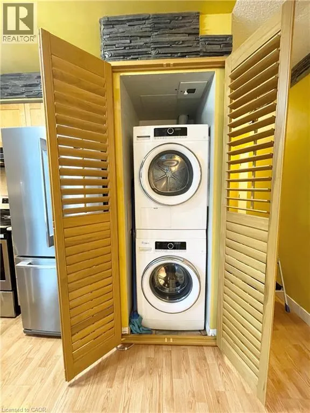
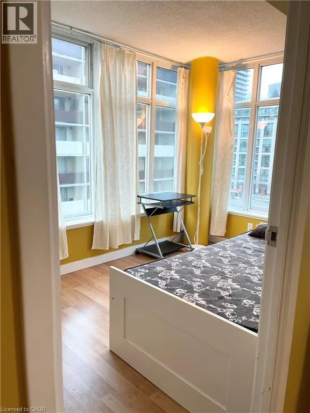
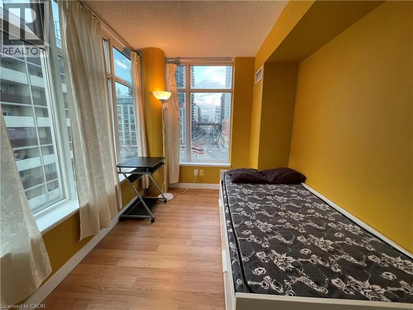
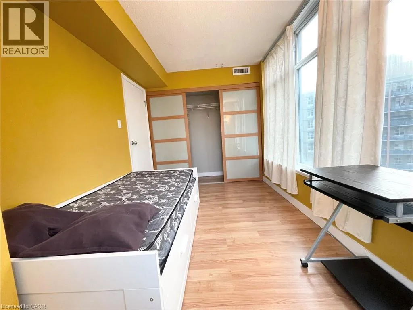
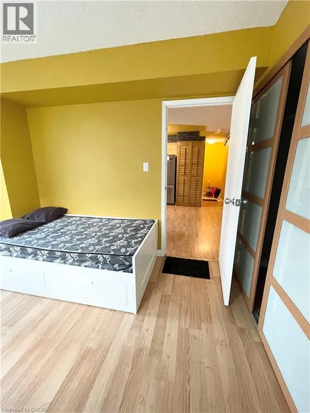
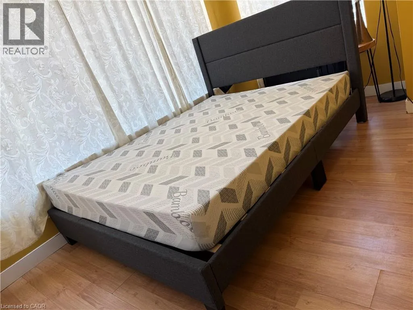
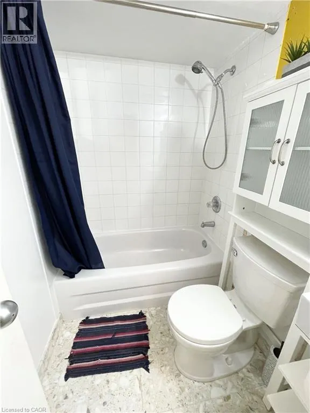
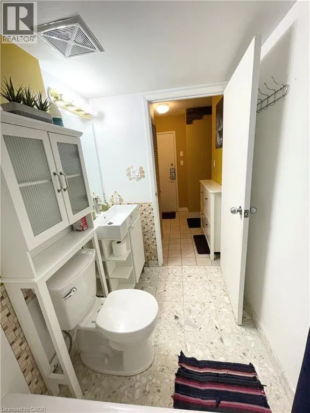
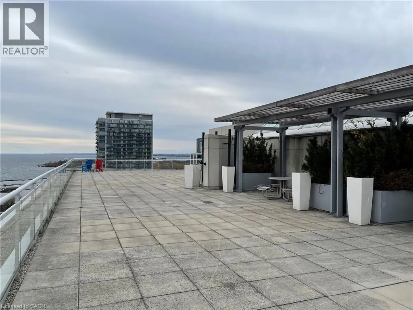
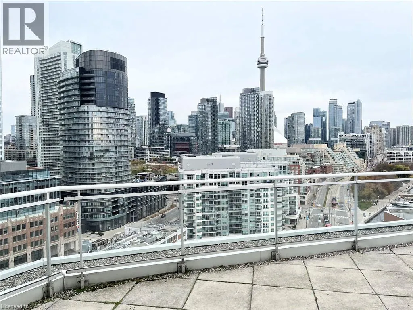
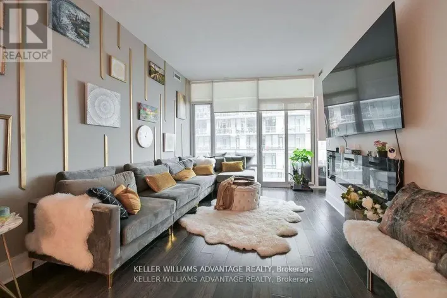
Lakeshore Blvd W/Bathurst St/Queens Quay W Bright corner furnished 1-bedroom condo available for lease in Downtown Toronto! This move-in-ready suite offers a functional layout, including an extended kitchen, added breakfast area, black sink and faucet, and stainless steel Whirlpool appliances including double-door fridge, stove, and dishwasher. The unit also includes a white washer/dryer, two shoe racks, and a standing cabinet in the washroom. Furnishing includes a New Queen sized bed and bamboo-based mattress, Sofa bed, breakfast table/chairs, 32in TV w/stand, window curtains etc. Enjoy a well-maintained building with an elegant atrium glass lobby, water fountains, and a prime location fronting the lake. Maintenance fees include all utilities, making this an excellent and convenient place to live. Steps to grocery stores, restaurants, streetcar at the door, and easy access to Downtown, Union Station, Billy Bishop Airport, Financial District, Rogers Centre, and more. This secure building amenities include concierge services, 24/7 lobby security, a rooftop BBQ area with beautiful views of downtown and the lake. No parking and no locker included. Move in and enjoy lakeside city living! (id:27476)

Property Highlights

MLS® Number
40838056
Type
Single Family
Maintenance Fee
450.53
Ownership Type
Condominium
Land Size
Unknown

Building

Building Type
Apartment
Storeys
1.00
Square Footage
476 sqft
Bathrooms Total
1
Bedrooms Above Ground
1
Bedrooms Total
1
Amenities
Exercise Centre, Party Room Airport, Beach, Marina, Park, Playground, Public Transit, Shopping
Exterior Finish
Concrete, Steel
Fireplace Present
No
Basement Type
None
Basement Features
Building Heating Type
Forced air
Heating Fuel
Building Cooling Type
Central air conditioning

Utilities

Water
Municipal water
Utility Sewer
Municipal sewage system

Room Layout

Foyer
Main level
Measurements not available
3pc Bathroom
Main level
Measurements not available
Kitchen/Dining room
Main level
Measurements not available
Living room
Main level
14'6'' x 6'6''
Bedroom
Main level
14'6'' x 7'6''

Location

Learn more about this property
Listing provided by:
SIRI ELITE REALTY INC
MLS® number:
40838056
Agent:
Mahesh Srinivasa
*Indicates required field
Name is required
Email is required
Please enter a valid phone number (e.g., 416-111-1111).

Street Spotlight - For rent