270 Robina Avenue, Toronto, Ontario M6C 3Z1

Listed for:
$1,199,000
4 beds
3 baths
Listed 21 days ago
House for rent: 270 Robina Avenue, Toronto, Ontario M6C 3Z1

View all 34 photos

About

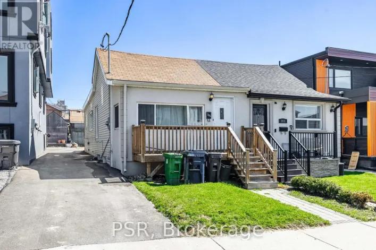
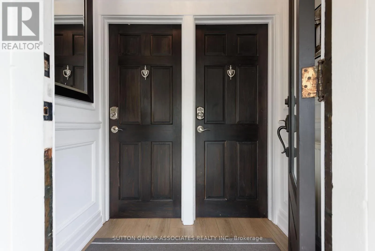
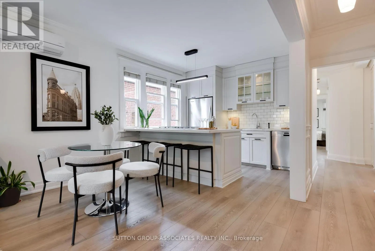
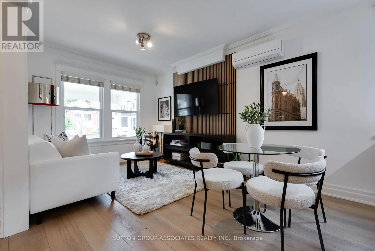
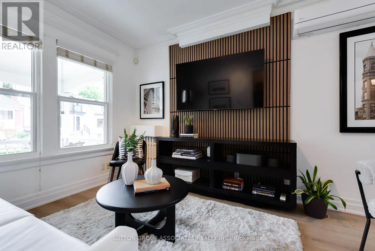
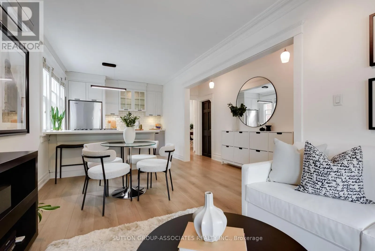
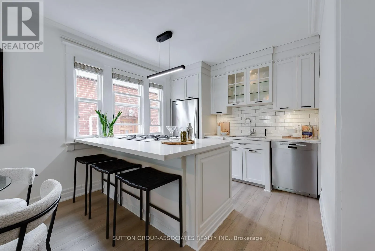
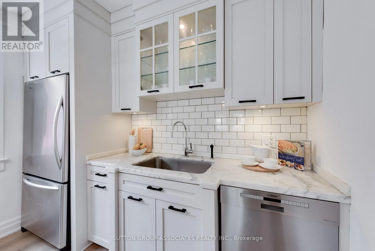
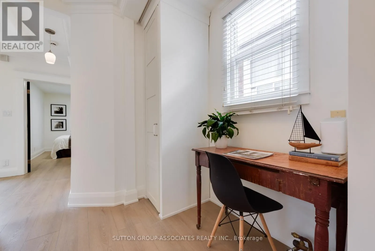
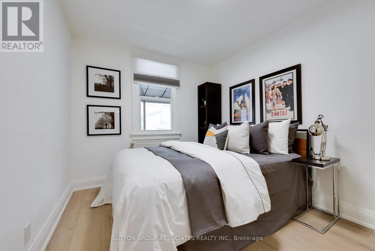
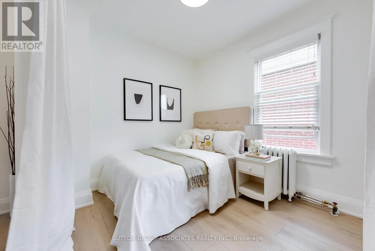
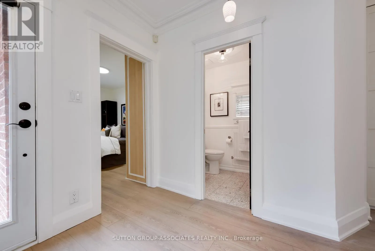
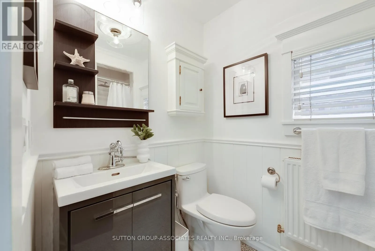
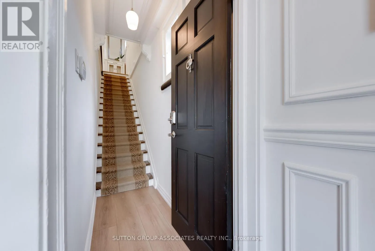
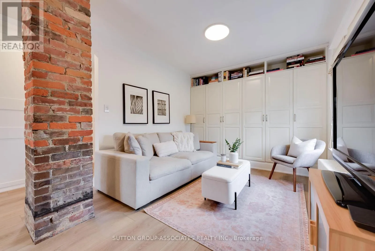
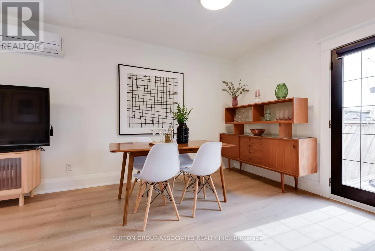
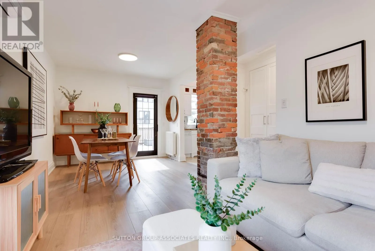
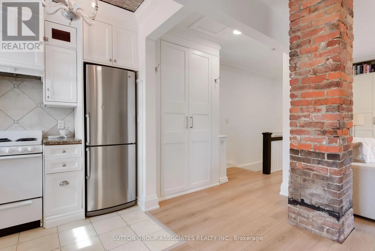
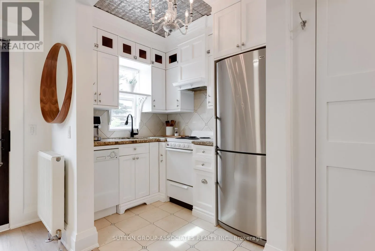
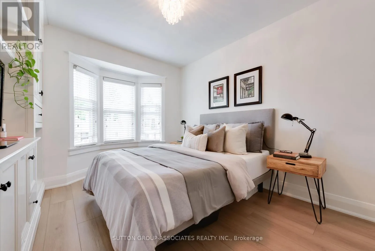
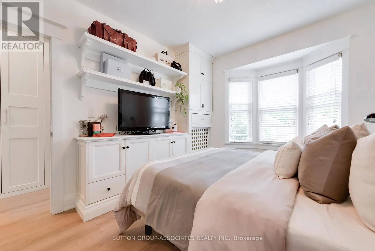
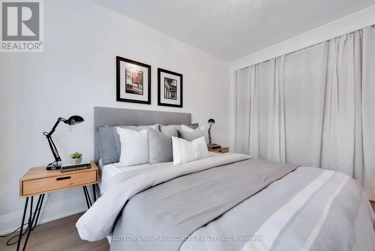
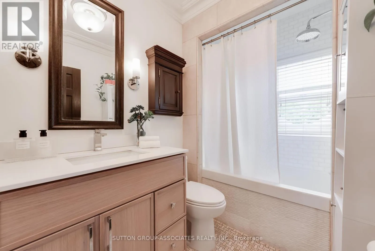
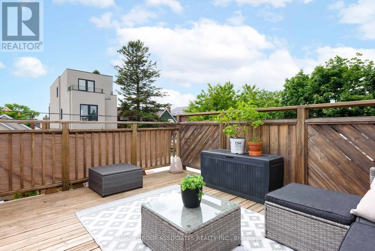
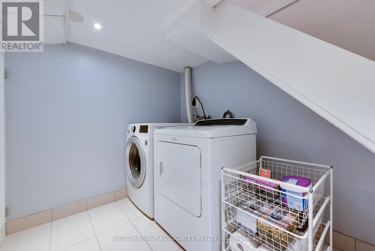
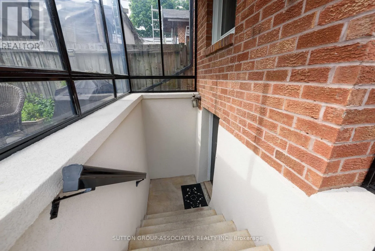
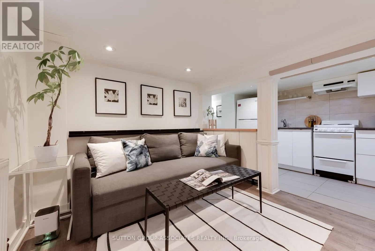
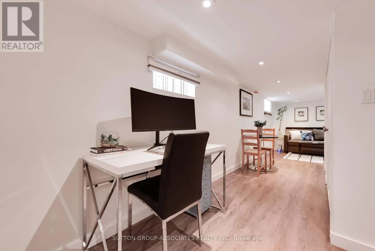
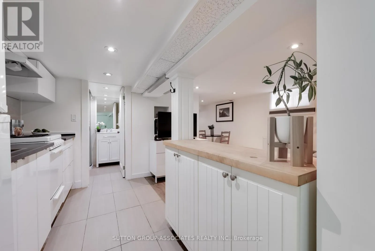
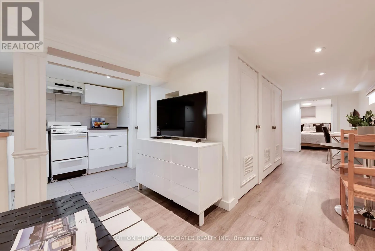
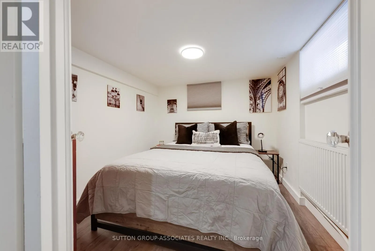
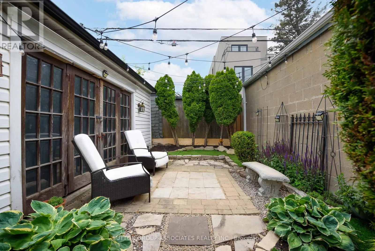
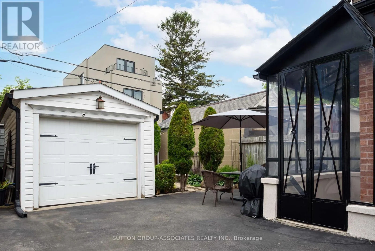
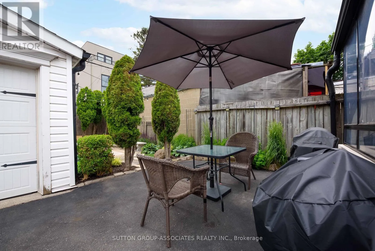
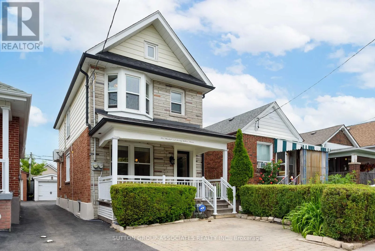
Robina Ave & Holland Park Ave Stop your search!! OWNER occupied 3 unit home is Perfect for so many uses; multi-generational families, or buyers looking to offset their mortgage by living in one unit while generating rental income from the others. Bsmt is rented as airbnb with $2000-$2500 monthly steady income & other 2 units $2000 for upper, $2100 for main. The bright and inviting upper-level 1-bedroom suite boasts a spacious second-floor deck, perfect for morning coffee or relaxing evenings, along with ample storage throughout and a renovated bath with wall to wall closets in the bedroom. The main-floor 2 bedroom unit is full of character and functionality, featuring a dedicated office nook, abundant storage space, and a versatile 2nd open bedroom which has a multitude of uses + the exclusive use of a beautiful private garden-an ideal urban retreat.The lower-level 1-bedroom suite offers a separate entrance, generous living space, and excellent layout, making it an attractive rental option or comfortable living quarters for extended family. 2 sets of laundry, wide mutual driveway with a single car garage and the use of a front pad parking and 2 hydro meters, one for the upper and the other for the main/lower. Whether you're looking for a smart investment or a chance to enter the market with built-in income potential, this property checks all the boxes. Live in one unit and rent the other two, helping to build equity while enjoying all the benefits of homeownership. (id:27476)

Property Highlights

MLS® Number
C13490484
Type
Single Family
Community Name
Oakwood Village
Ownership Type
Freehold
Land Size
22 x 100 FT
Parking Space Total
2

Building

Building Type
House
Storeys
2.00
Square Footage
1100 - 1500 sqft
Bathrooms Total
3
Bedrooms Above Ground
3
Bedrooms Total
4
Exterior Finish
Brick, Stone
Fireplace Present
No
Basement Type
N/A (Finished), N/A
Basement Features
Walk out, Separate entrance
Building Heating Type
Heating Fuel
Natural gas
Building Cooling Type
Wall unit

Utilities

Water
Municipal water
Utility Sewer
Sanitary sewer

Room Layout

Bedroom
Second level
3.691 m x 3.013 m
Bathroom
Second level
2.442 m x 1.735 m
Living room
Second level
3.396 m x 3.027 m
Dining room
Second level
3.064 m x 3.028 m
Kitchen
Second level
2.217 m x 1.715 m
Mud room
Lower level
3.662 m x 2.286 m
Living room
Lower level
2.963 m x 2.621 m
Dining room
Lower level
5.062 m x 1.494 m
Kitchen
Lower level
2.948 m x 1.787 m
Bedroom
Lower level
2.951 m x 2.658 m
Bathroom
Lower level
1.628 m x 1.543 m
Laundry room
Lower level
4.095 m x 2.036 m
Living room
Main level
4.835 m x 2.992 m
Dining room
Main level
4.835 m x 2.992 m
Kitchen
Main level
4.39 m x 2.709 m
Office
Main level
2.624 m x 1.723 m
Primary Bedroom
Main level
3.862 m x 2.699 m
Bedroom 2
Main level
2.819 m x 2.598 m
Bathroom
Main level
2.335 m x 1.468 m

Location

Learn more about this property
Listing provided by:
SUTTON GROUP-ASSOCIATES REALTY INC.
MLS® number:
C13490484
Agent:
Josie Stern
*Indicates required field
Name is required
Email is required
Please enter a valid phone number (e.g., 416-111-1111).