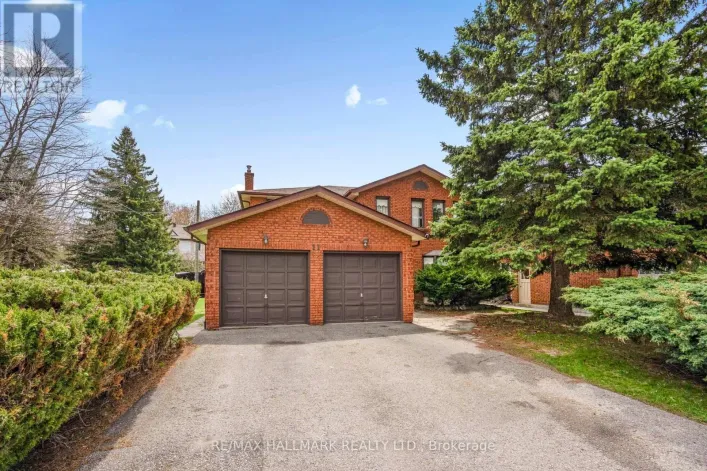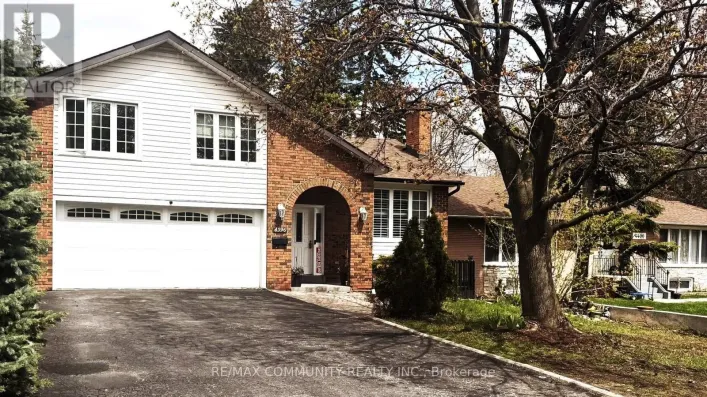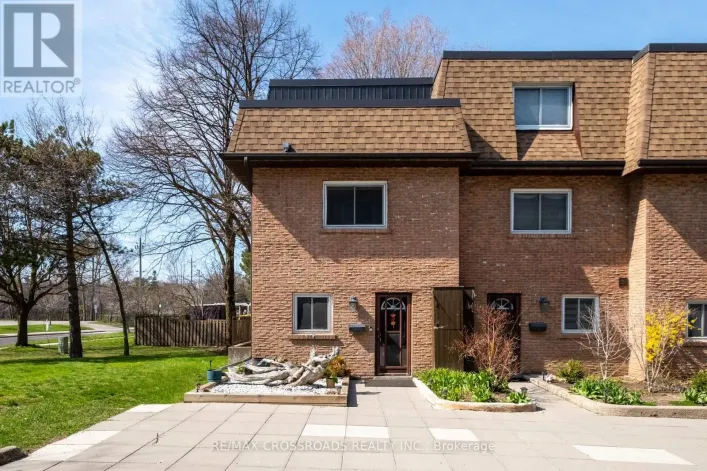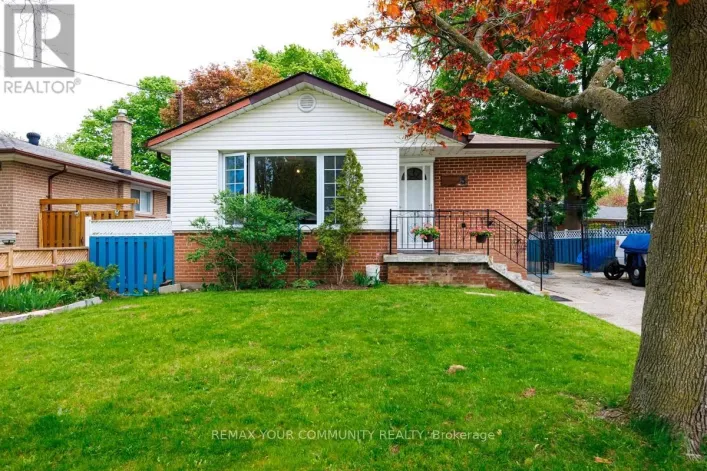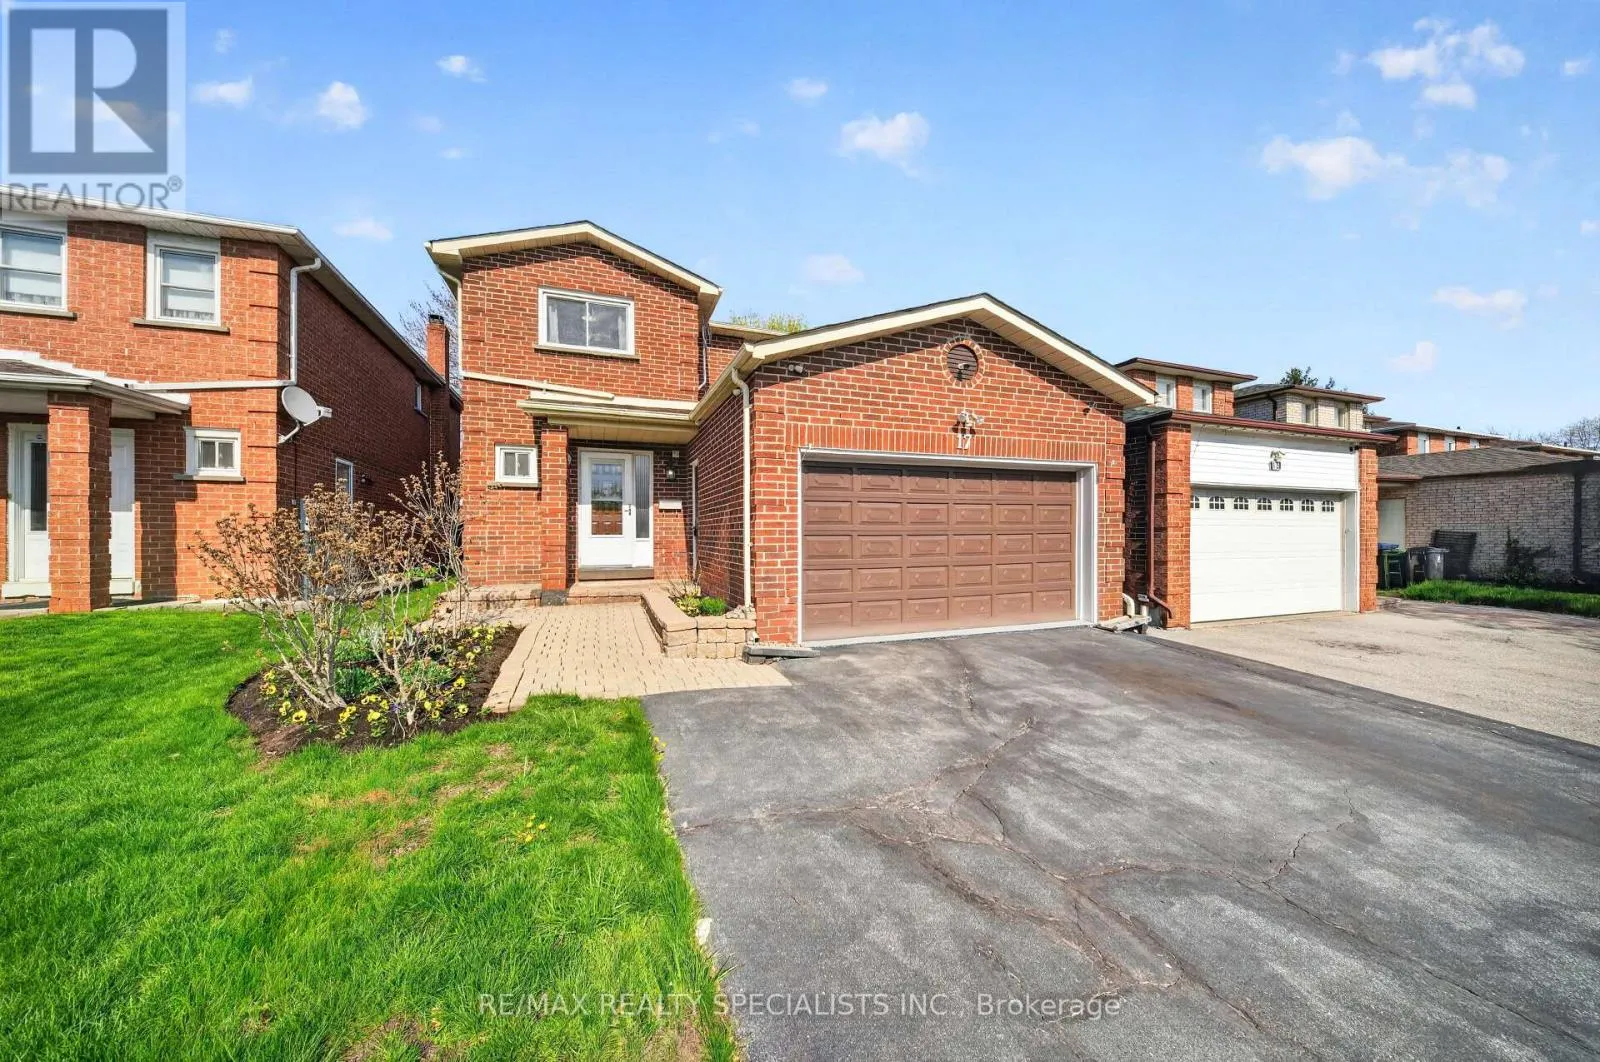
17 Payzac Avenue, Toronto, Ontario M1E 5A7

Listed for:
$919,000
3 beds
4 baths
Listed 3 days ago
House for rent: 17 Payzac Avenue, Toronto, Ontario M1E 5A7

View all 15 photos

About

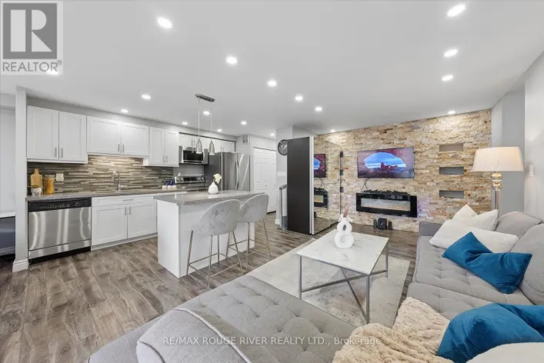
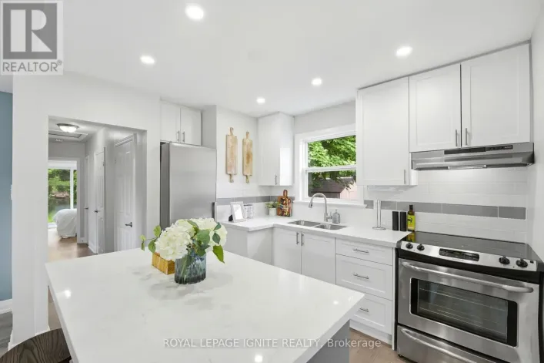
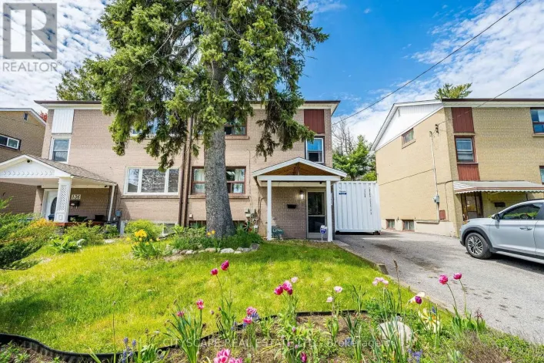
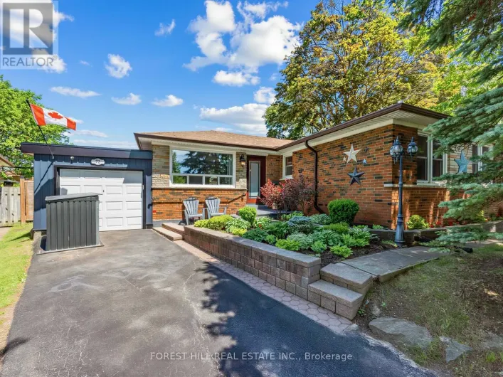
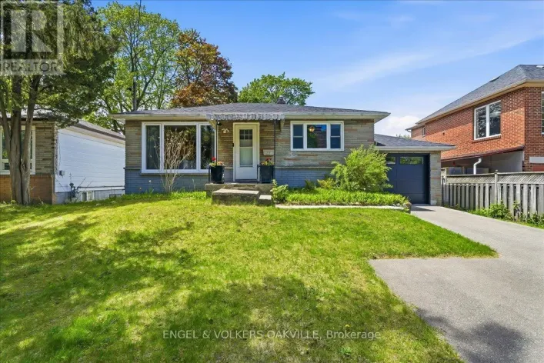
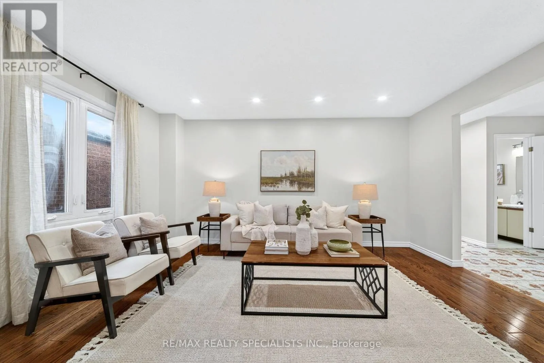
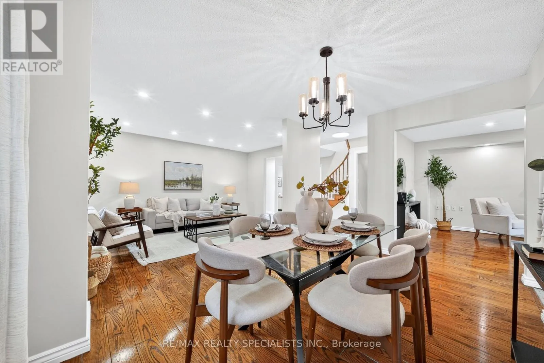
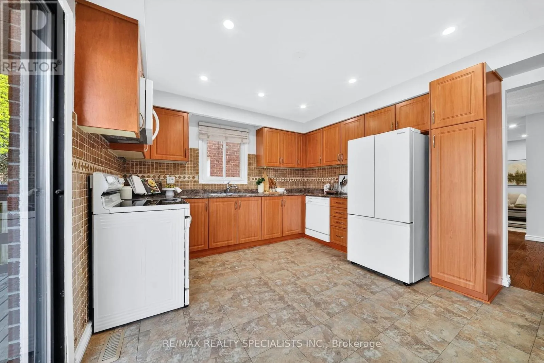
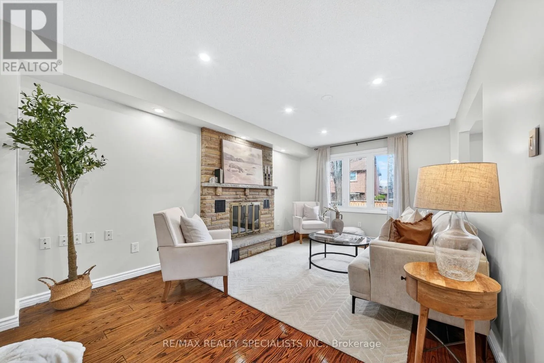
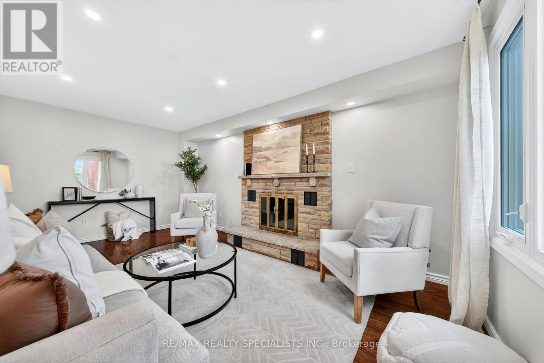
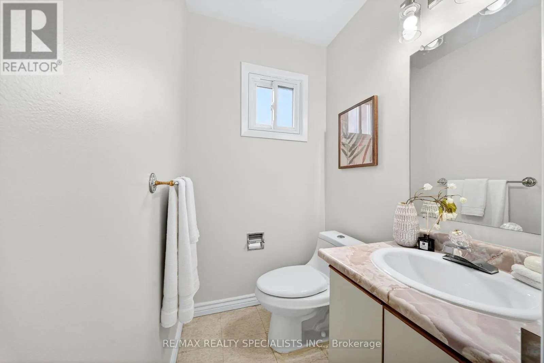
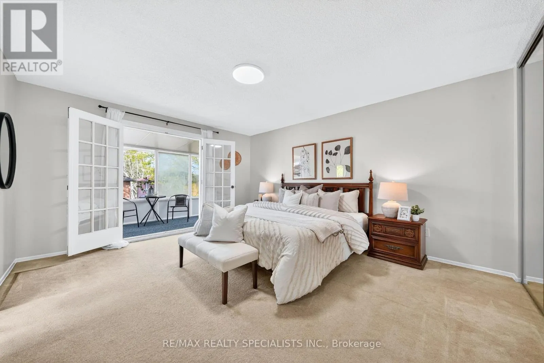
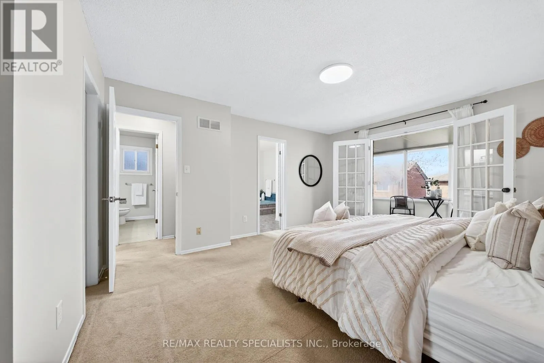
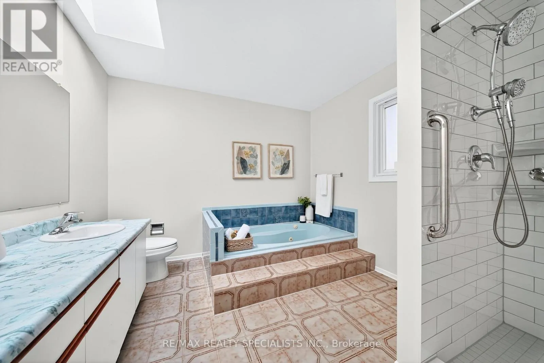
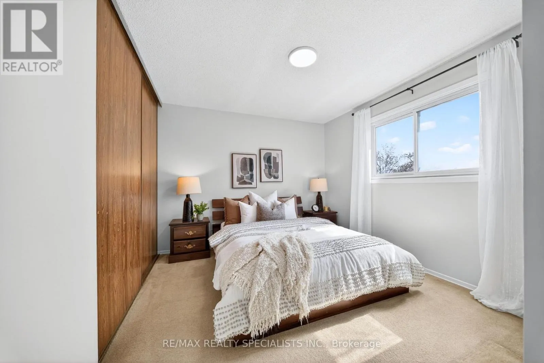
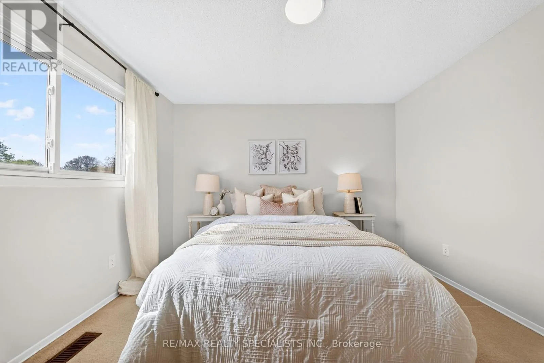
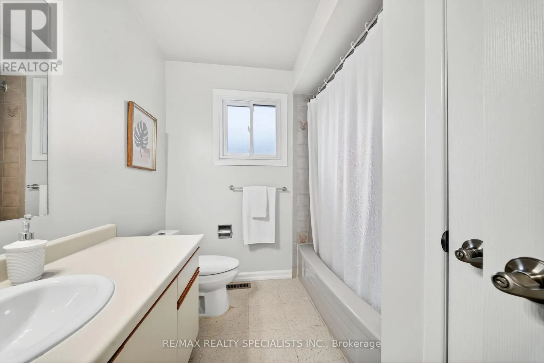
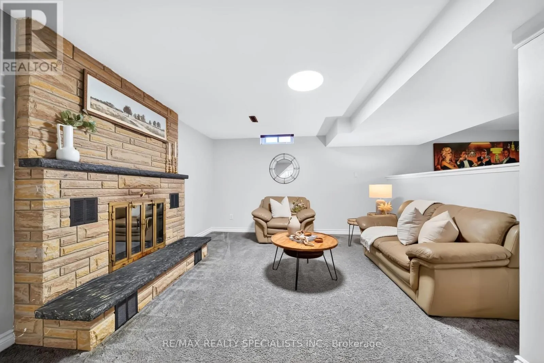
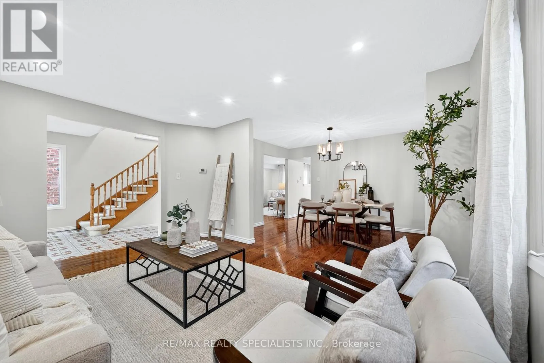
Kingston Road & Payzac Ave Welcome to 17 Payzac Ave! Located in a fantastic family-friendly neighbourhood, this well-maintained home is just a short walk to Guildwood GO Station with both GO Transit and VIA Rail, making commuting to downtown Toronto quick and convenient. The bright main floor offers hardwood floors, plenty of natural light, and a functional layout that's perfect for everyday living. The updated kitchen opens to the living, dining, and family rooms, making it a great space for entertaining. Upstairs you'll find 3 spacious bedrooms, including a large primary bedroom with a walk-in closet, ensuite, and private sunroom balcony. The finished basement gives you plenty of extra living space for a rec room, home office, or extended family. Enjoy being close to the Scarborough Bluffs, Guild Park & Gardens, Rouge National Urban Park, golf courses, shopping, restaurants, schools, Centennial College, and University of Toronto Scarborough. Major updates include the kitchen, windows, furnace, roof, A/C, plus the fridge and stove. A great opportunity to own a solid family home in an established neighbourhood! (id:27476)

Property Highlights

MLS® Number
E13500108
Type
Single Family
Community Name
West Hill
Ownership Type
Freehold
Land Size
34.4 x 101.8 FT|under 1/2 acre
Parking Space Total
4

Building

Building Type
House
Storeys
2.00
Square Footage
1500 - 2000 sqft
Bathrooms Total
4
Bedrooms Above Ground
3
Bedrooms Total
3
Amenities
Fireplace(s)
Exterior Finish
Brick
Fireplace Present
Yes
Basement Type
N/A (Finished)
Basement Features
Building Heating Type
Forced air
Heating Fuel
Natural gas
Building Cooling Type
Central air conditioning

Utilities

Water
Municipal water
Utility Sewer
Sanitary sewer

Room Layout

Laundry room
Basement
3.048 m x 1.52 m
Recreational, Games room
Basement
4.419 m x 4.785 m
Recreational, Games room
Basement
3.048 m x 4.572 m
Utility room
Basement
3.133 m x 3.96 m
Living room
Main level
4.26 m x 3.35 m
Dining room
Main level
4.26 m x 2.74 m
Kitchen
Main level
3.65 m x 3.65 m
Family room
Main level
3.65 m x 5.18 m
Primary Bedroom
Upper Level
3.65 m x 4.57 m
Bedroom 2
Upper Level
3.35 m x 3.35 m
Bedroom 3
Upper Level
3.35 m x 3.04 m

Location

Learn more about this property
Listing provided by:
RE/MAX REALTY SPECIALISTS INC.
MLS® number:
E13500108
Agent:
Yash Chhibbar
*Indicates required field
Name is required
Email is required
Please enter a valid phone number (e.g., 416-111-1111).

Community Spotlight: Homes For sale in Your Neighborhood