51 Mendelssohn Street, Toronto, Ontario M1L 0B8

Listed for:
$3,175
3 beds
3 baths
Listed 14 days ago
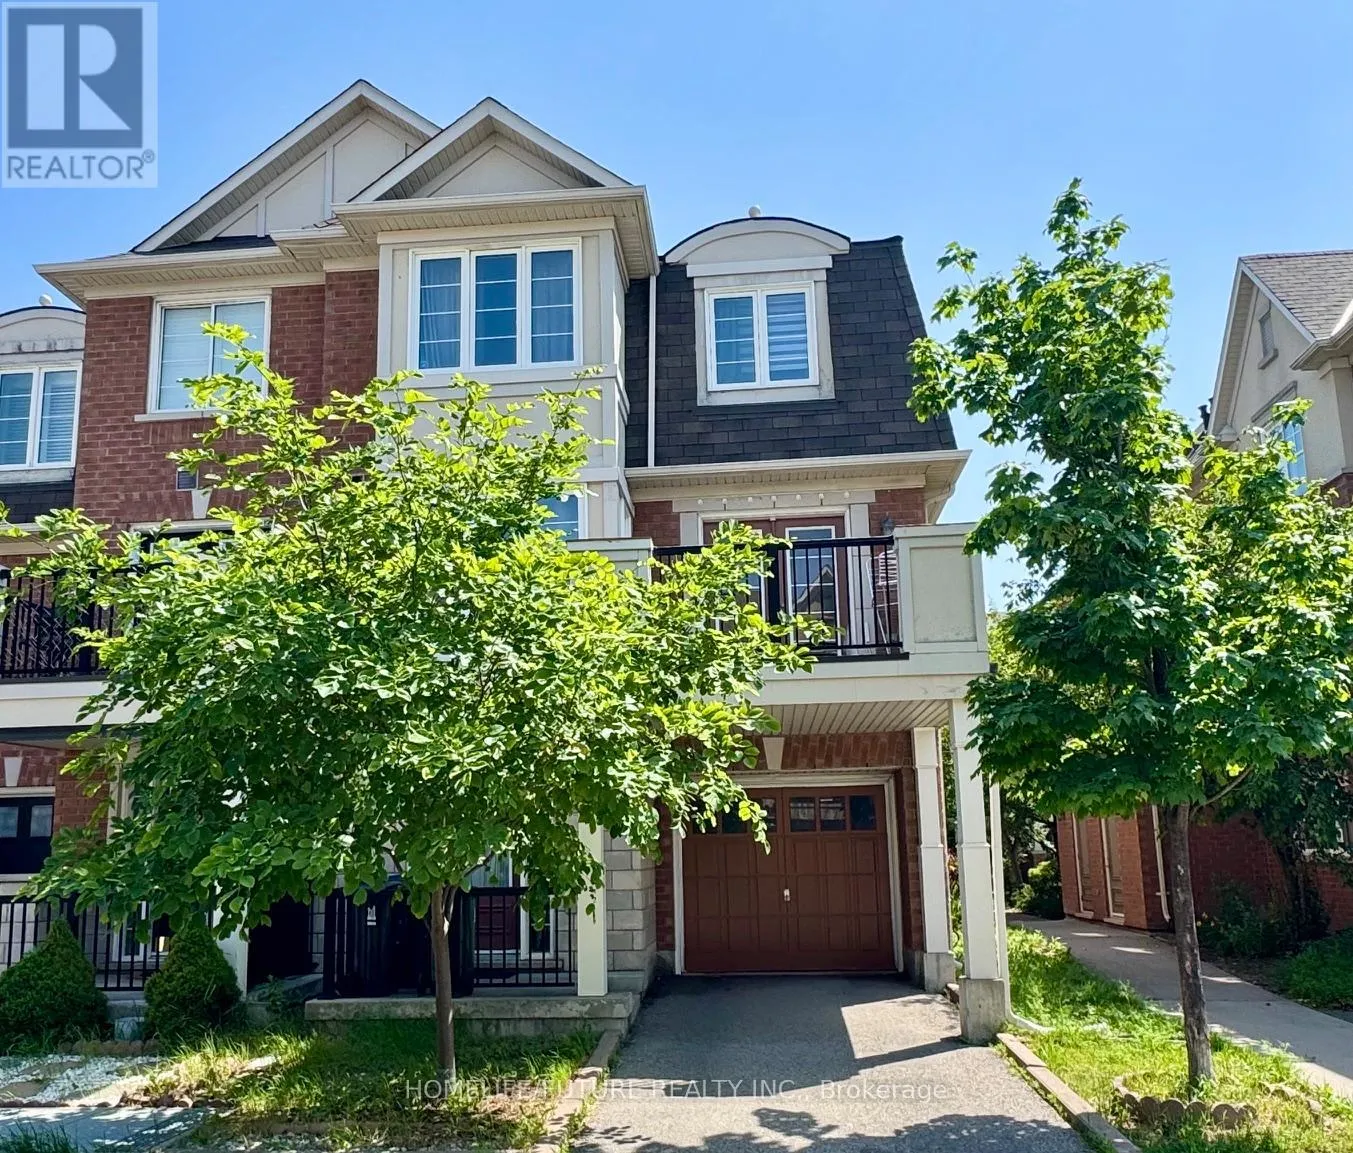
Row / Townhouse for rent: 51 Mendelssohn Street, Toronto, Ontario M1L 0B8

View all 10 photos

About

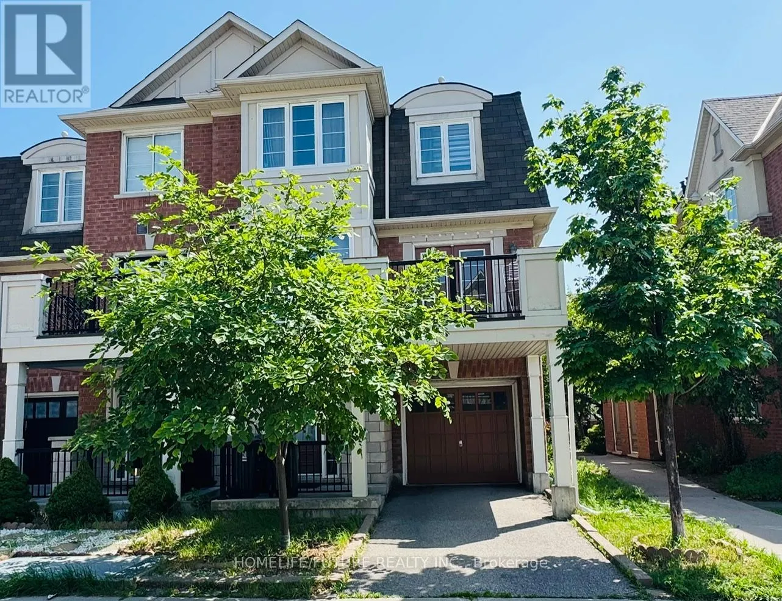
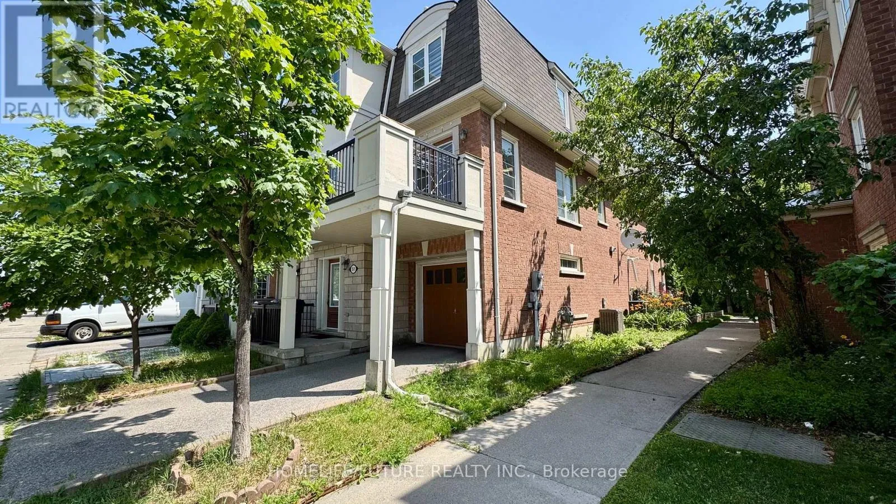
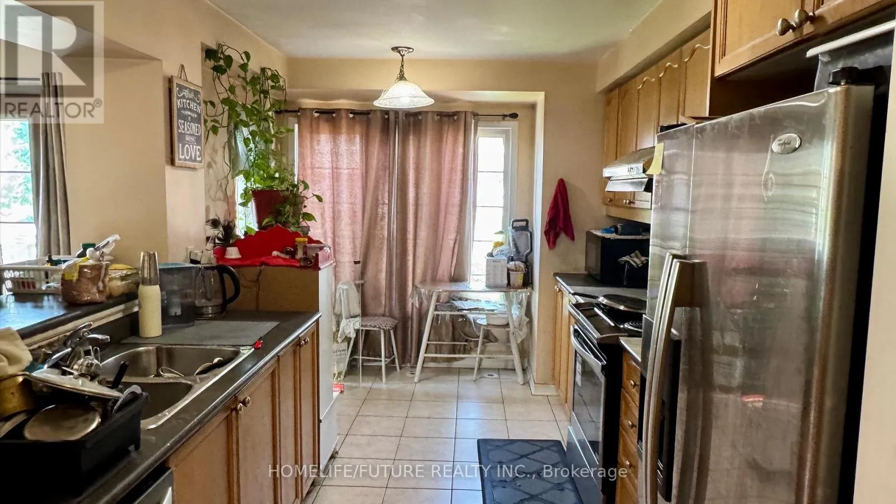
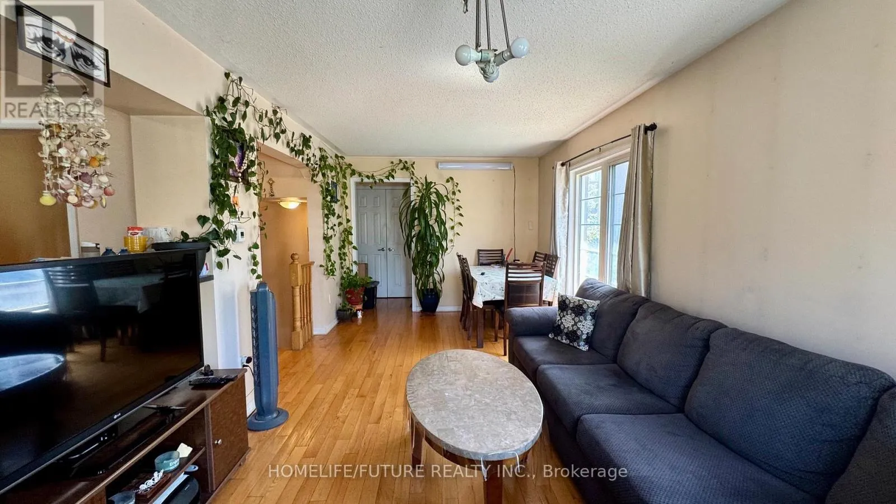
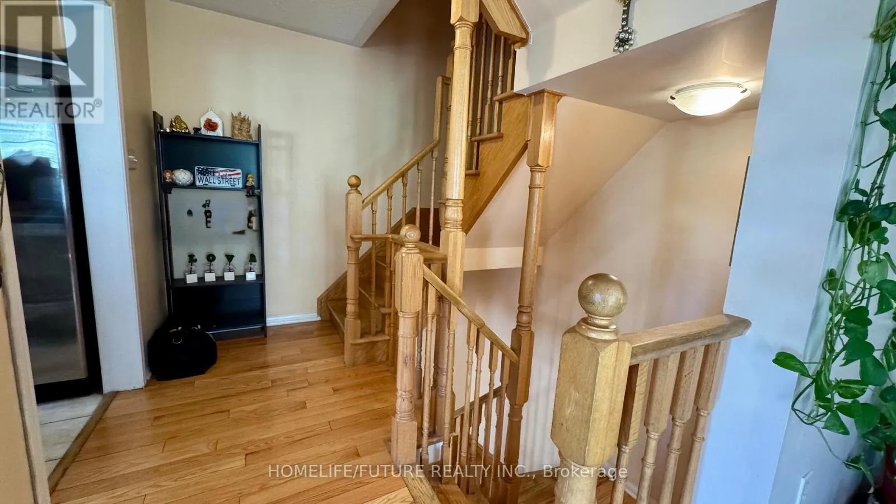
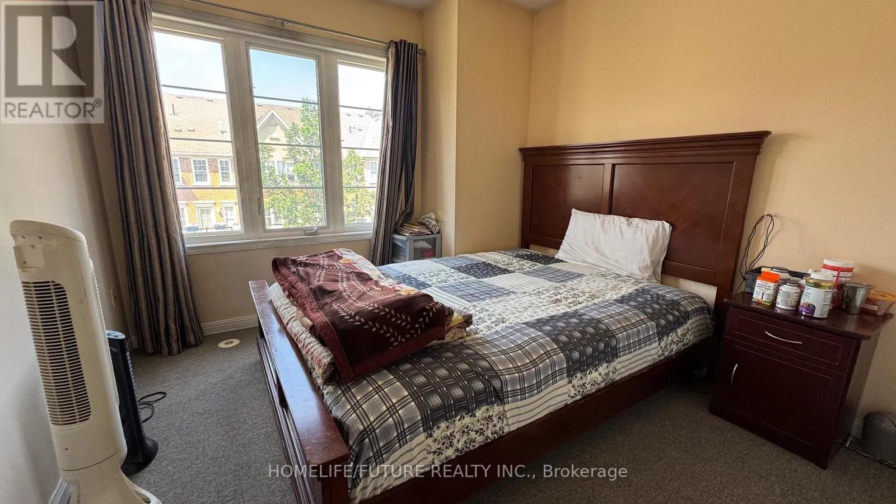
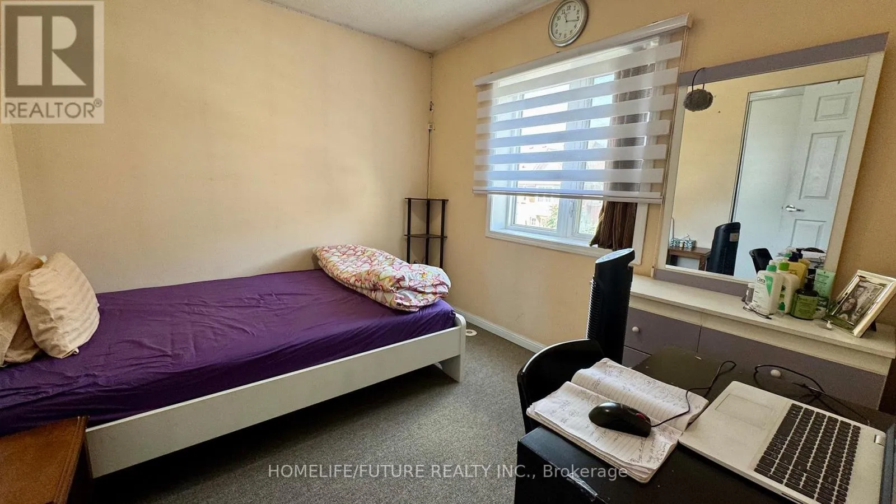
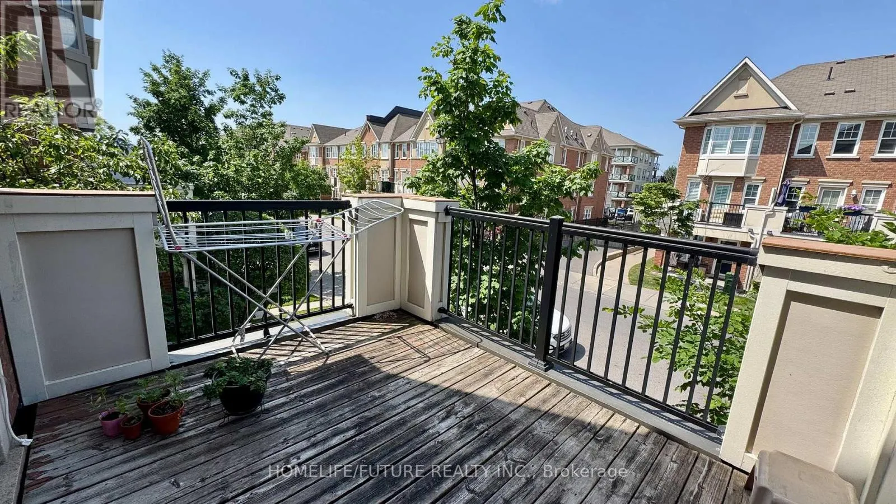
Warden Ave/St Clair Ave E Beautiful 3 Bed, 3 Bath Corner Unit Townhome Filled With Natural Sunlight And Move In Ready! This Stunning Home Features Hardwood flooring Throughout The Main And Second Levels, A Modern Kitchen With Stainless Steel Appliances, Ample Storage Space, And Large Windows That Provide Abundant Natural Light And Excellent Ventilation. Enjoy The Open Concept Living And Dining Layout With An Eat-In Breakfast Area And Walk-Out Access To A Spacious Balcony Perfect For Relaxing Or Entertaining. The Third Floor Offers Spacious Bedrooms With Broadloom Flooring In The Bedrooms. The Primary Bedroom Features Large Windows, A Generous Sized Closet, And A 3 Piece Ensuite. The Second And Third Bedrooms Are Also Generously Sized With Large Windows And Sliding-Door Closets. Designed With A Functional And Spacious Layout, This Home Offers Ample Storage Throughout. Excellent Location, 5 Min Walking Distance To Warden Subway Station, Shopping Plazas, Parks, Elementary And Secondary Schools, Community Centre, And Healthcare Facilities. Tenant to Pay 100% OF Utilities. Tenant Is Responsible For Landscaping, Lawn Maintenance, And Snow Removal. (id:27476)

Property Highlights

MLS® Number
E13513058
Type
Single Family
Community Name
Clairlea-Birchmount
Ownership Type
Freehold
Land Size
26.3 x 37.1 FT
Parking Space Total
2

Building

Building Type
Row / Townhouse
Storeys
3.00
Square Footage
1100 - 1500 sqft
Bathrooms Total
3
Bedrooms Above Ground
3
Bedrooms Total
3
Amenities
Schools
Exterior Finish
Brick
Fireplace Present
Yes
Basement Type
None
Basement Features
Building Heating Type
Forced air
Heating Fuel
Natural gas
Building Cooling Type
Central air conditioning

Utilities

Water
Municipal water
Utility Sewer
Sanitary sewer

Room Layout

Living room
Second level
7.35 m x 3.04 m
Dining room
Second level
7.35 m x 3.04 m
Kitchen
Second level
4.48 m x 2.93 m
Laundry room
Second level
2.17 m x 1.26 m
Primary Bedroom
Third level
4.26 m x 3.11 m
Bedroom 2
Third level
Measurements not available
Bedroom 3
Third level
Measurements not available
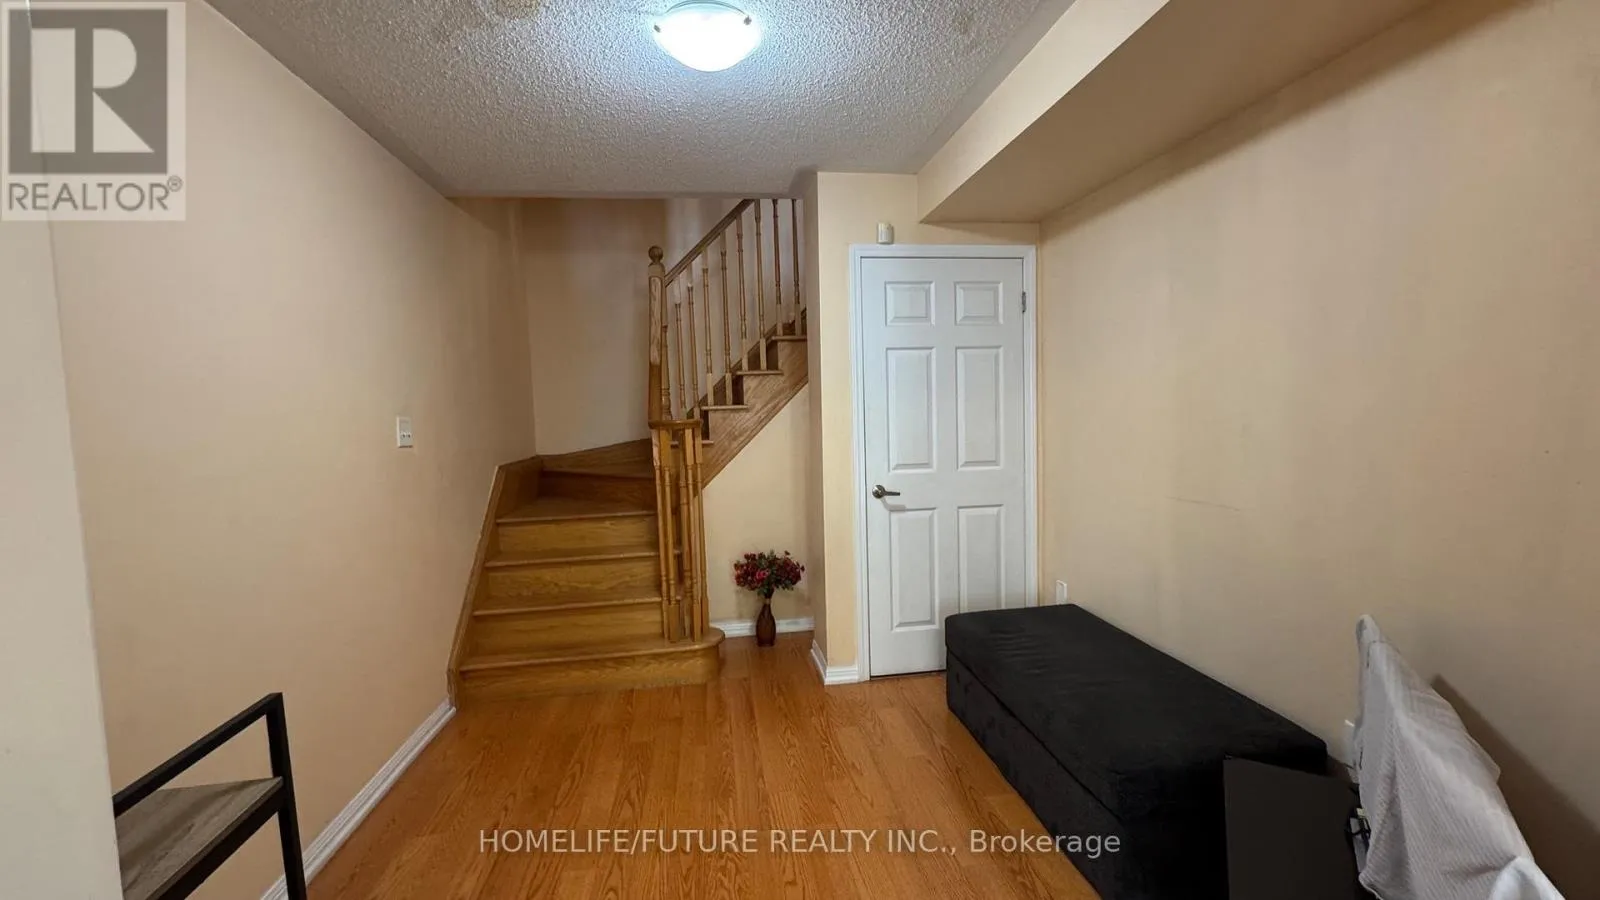
Foyer
Main level
6 m x 2.89 m

Location

Learn more about this property
Listing provided by:
HOMELIFE/FUTURE REALTY INC.
MLS® number:
E13513058
Agent:
Diana Motwani
*Indicates required field
Name is required
Email is required
Please enter a valid phone number (e.g., 416-111-1111).