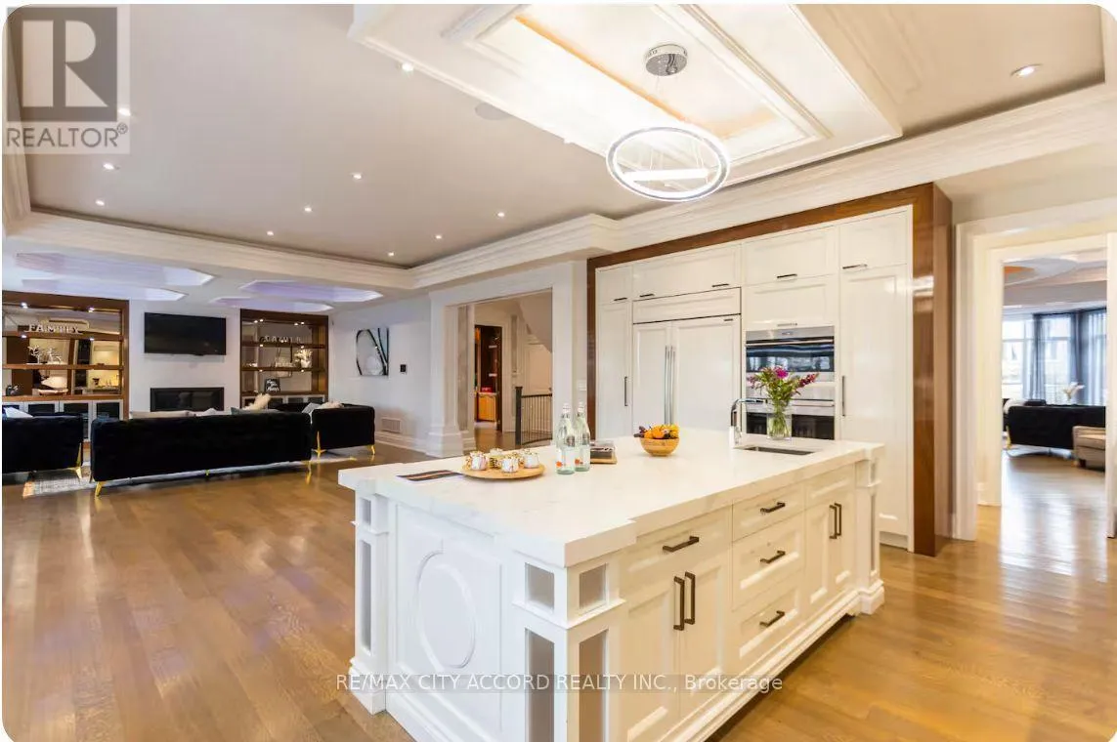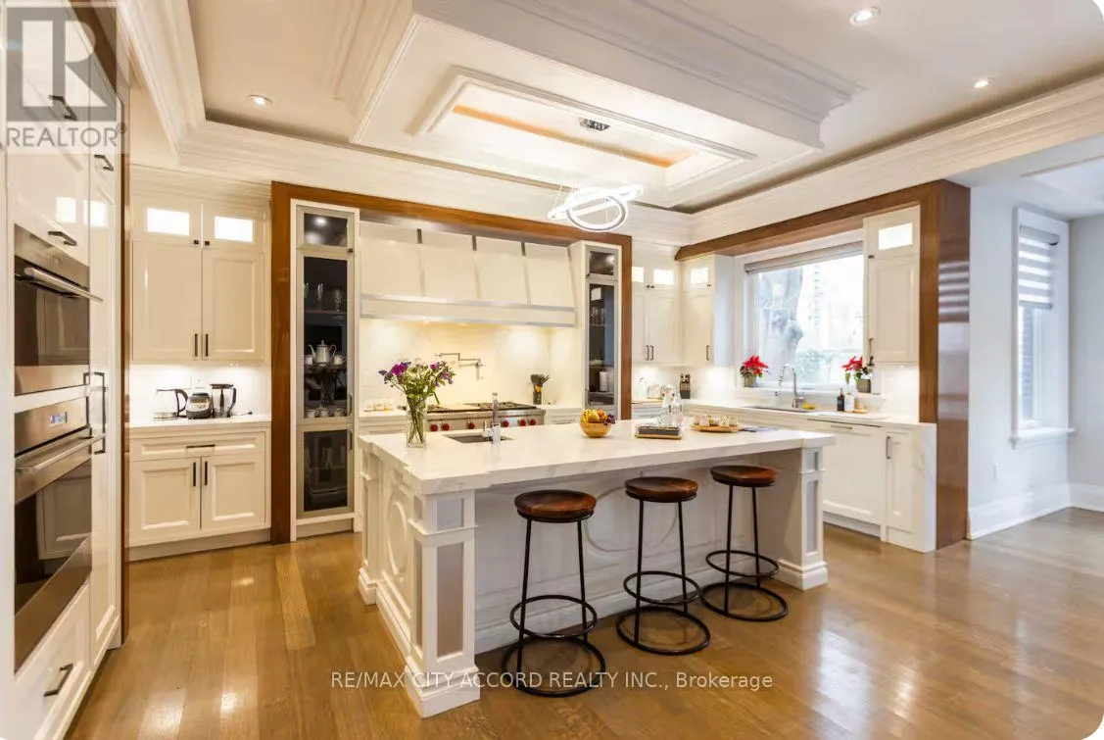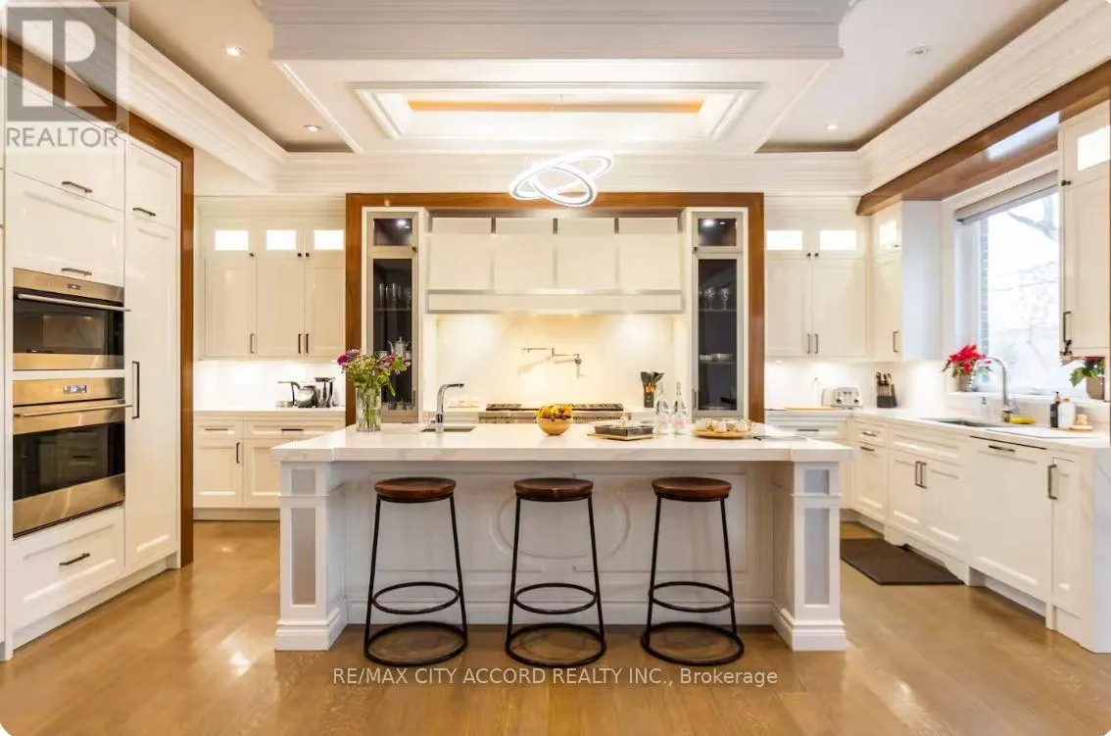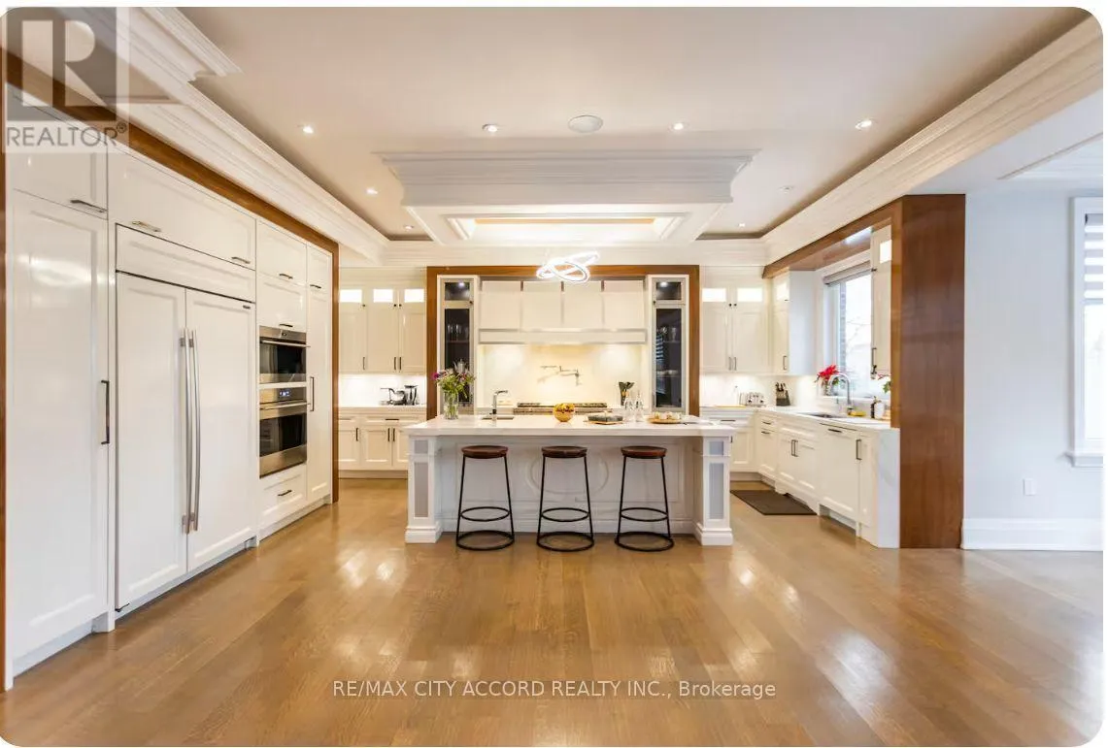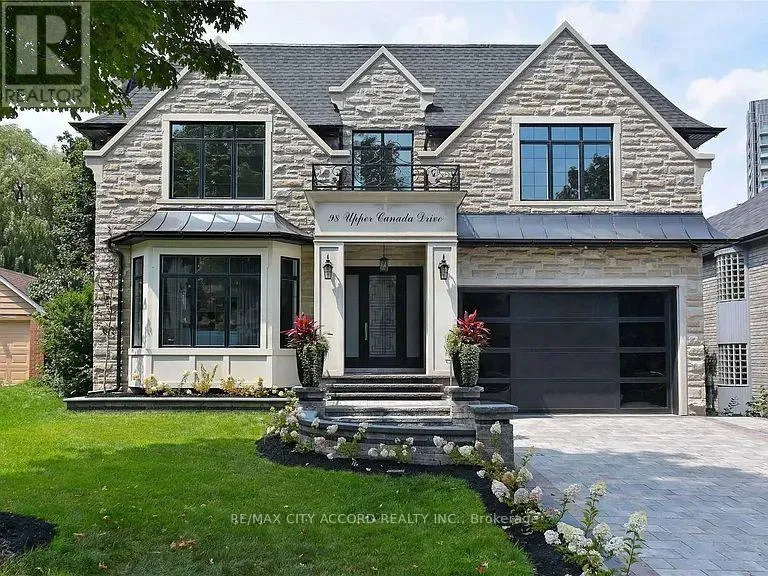
98 Upper Canada Drive, Toronto, Ontario M2P 1S4

Listed for:
$10,000
6 beds
5 baths
Listed 5 days ago
House for rent: 98 Upper Canada Drive, Toronto, Ontario M2P 1S4

View all 28 photos

About

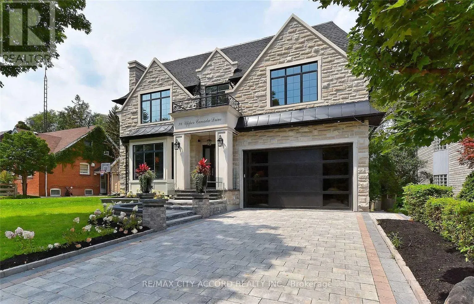
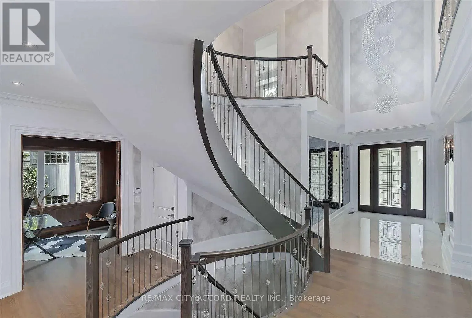
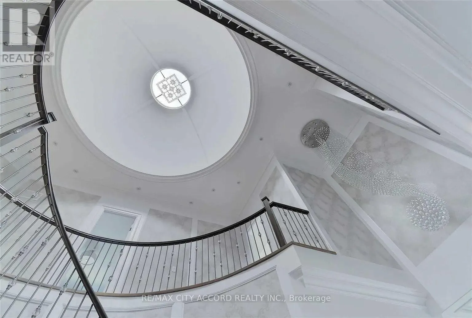
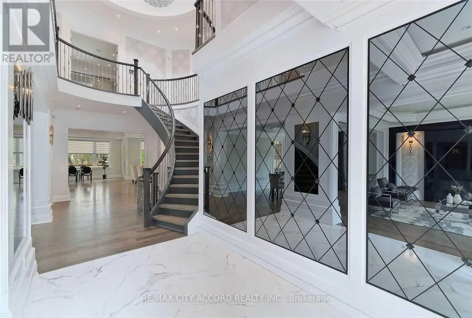
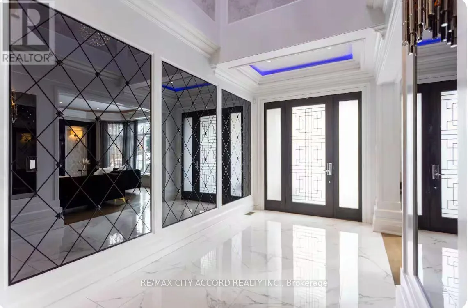
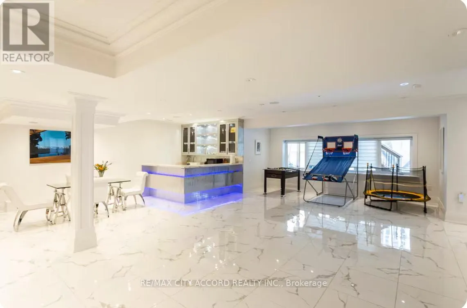
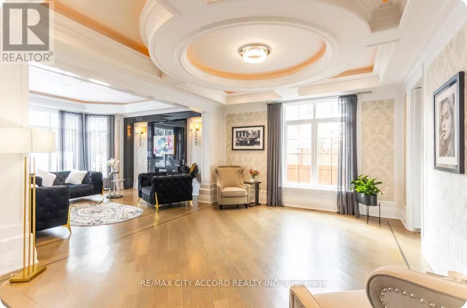
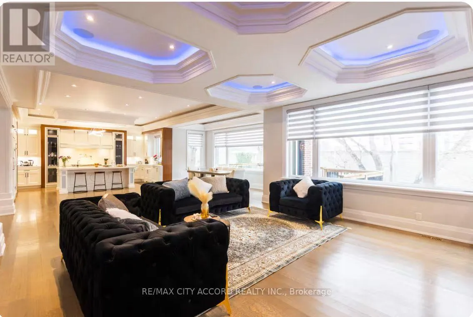
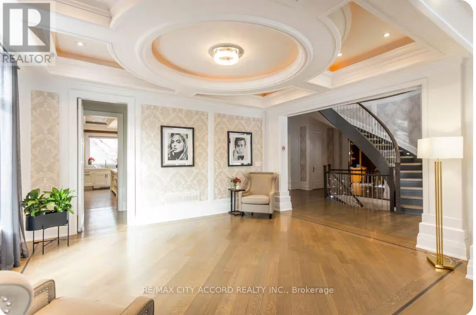
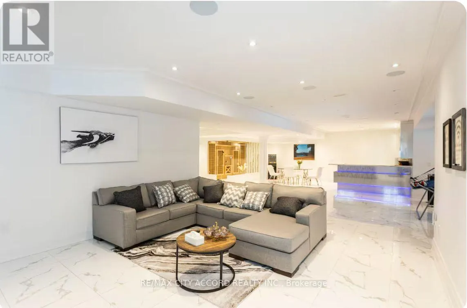
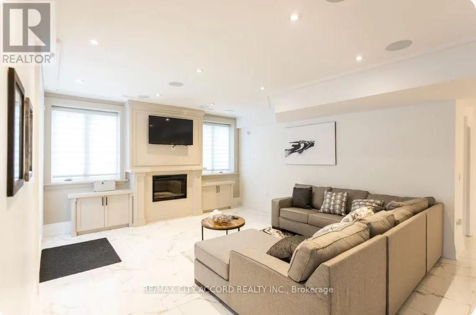
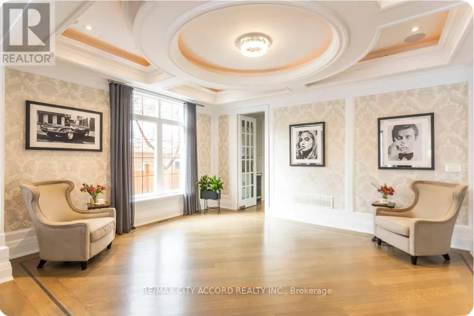
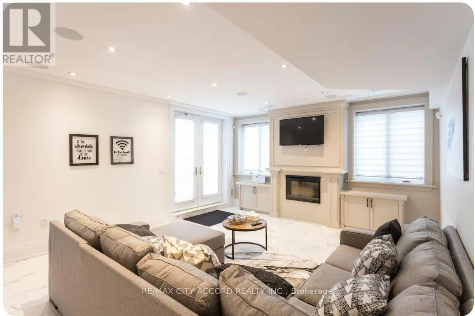
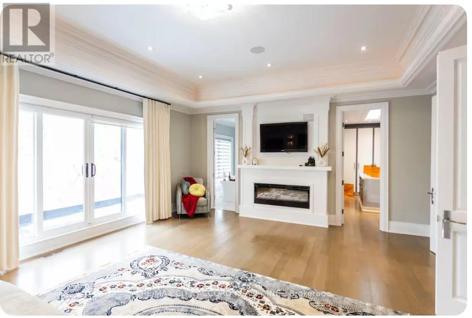
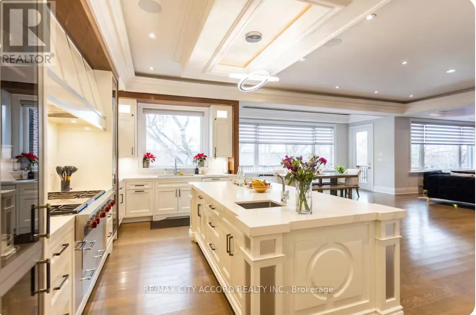
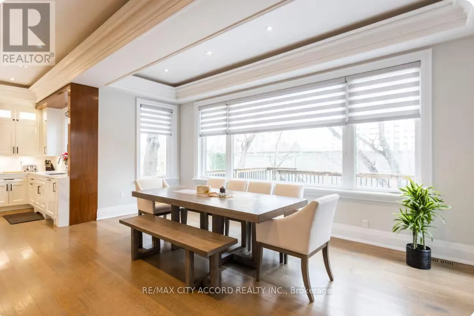
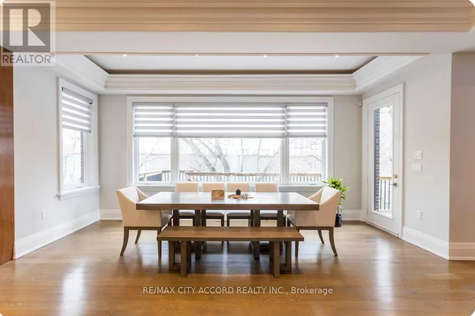
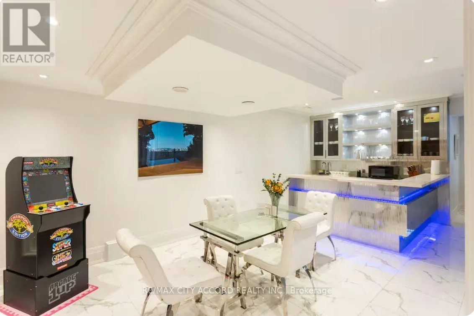
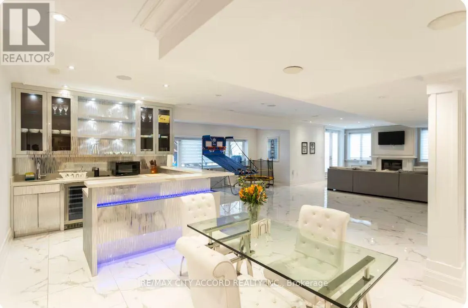
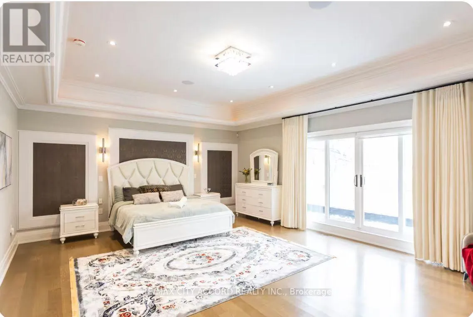
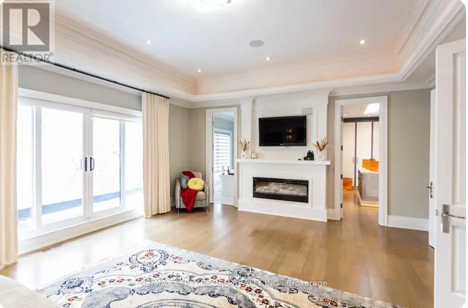
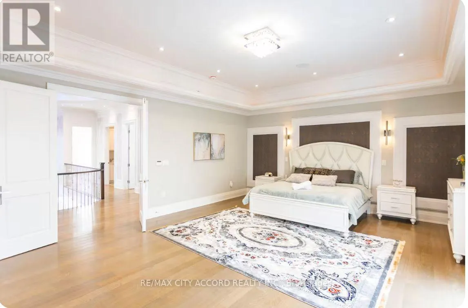
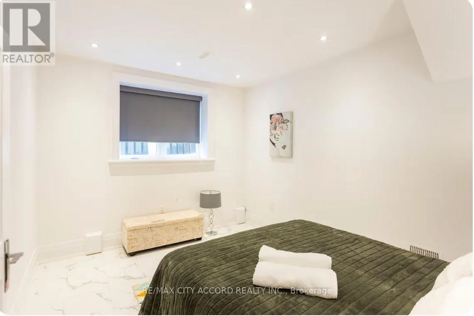
Cross Streets: Yonge & 401. ** Directions: Sheppard-Yonge Station. Sensational State Of The Art Show Piece. Superior Craftsmanship And Meticulous Attention To Detail. Breathtaking Foyer With Dramatic Circular Staircase And Awe Inspiring Vaulted Ceiling. Massive 60X150 Lot Offers Loads Of Privacy With Mature Trees. Fabulous Mstr Bdrm Oasis, Hrd Wd Flrs Thruout, Pot Lights Thru Out, State Of The Art Home Automation System, Each Bdrm Has Private Ensuite. Bsmt Has Htd Marble Flrs, Wine Cellar, Walkout To Yard. Video: https://www.dropbox.com/scl/fi/xqdz9sbg8uemap5ssbgse/98-Upper-Canada-Drive-North-York.mp4?rlkey=8j033mkicsxwwqx33426r99un&e=1&dl=0 (id:27476)

Property Highlights

MLS® Number
C13514364
Type
Single Family
Community Name
St. Andrew-Windfields
Ownership Type
Freehold
Land Size
60 x 150 FT
Parking Space Total
6

Building

Building Type
House
Storeys
2.00
Square Footage
5000 - 100000 sqft
Bathrooms Total
5
Bedrooms Above Ground
5
Bedrooms Total
6
Exterior Finish
Brick, Concrete
Fireplace Present
Yes
Basement Type
N/A (Finished)
Basement Features
Walk out
Building Heating Type
Coil Fan
Heating Fuel
Natural gas
Building Cooling Type
Central air conditioning

Utilities

Water
Municipal water
Utility Sewer
Sanitary sewer

Room Layout

Bedroom 5
Second level
4.85 m x 5.12 m
Primary Bedroom
Second level
5.69 m x 5.88 m
Bedroom 2
Second level
3.72 m x 4.8 m
Bedroom 3
Second level
4.76 m x 4.7 m
Bedroom 4
Second level
4.74 m x 4.96 m
Den
Basement
4.4 m x 4.1 m
Recreational, Games room
Basement
9.88 m x 5.58 m
Living room
Main level
4.23 m x 3.65 m
Dining room
Main level
4.4 m x 3.3 m
Kitchen
Main level
5.8 m x 5.6 m
Eating area
Main level
4.65 m x 4.9 m
Family room
Main level
7.1 m x 5.6 m

Location

Learn more about this property
Listing provided by:
RE/MAX CITY ACCORD REALTY INC.
MLS® number:
C13514364
Agent:
Michelle Denise Kam
*Indicates required field
Name is required
Email is required
Please enter a valid phone number (e.g., 416-111-1111).