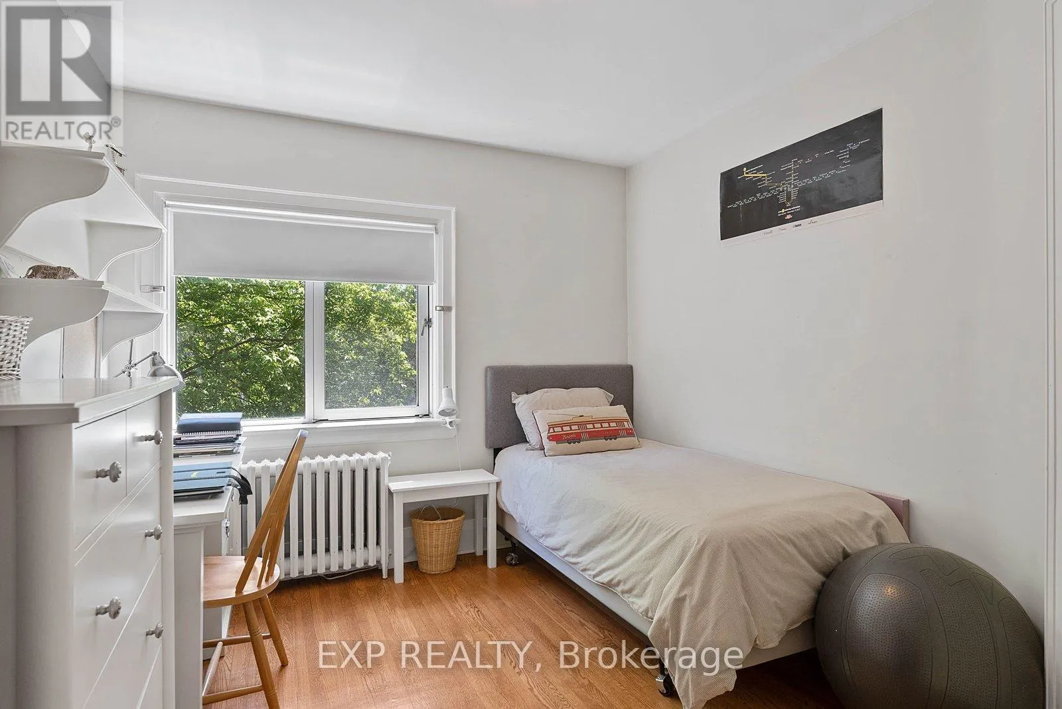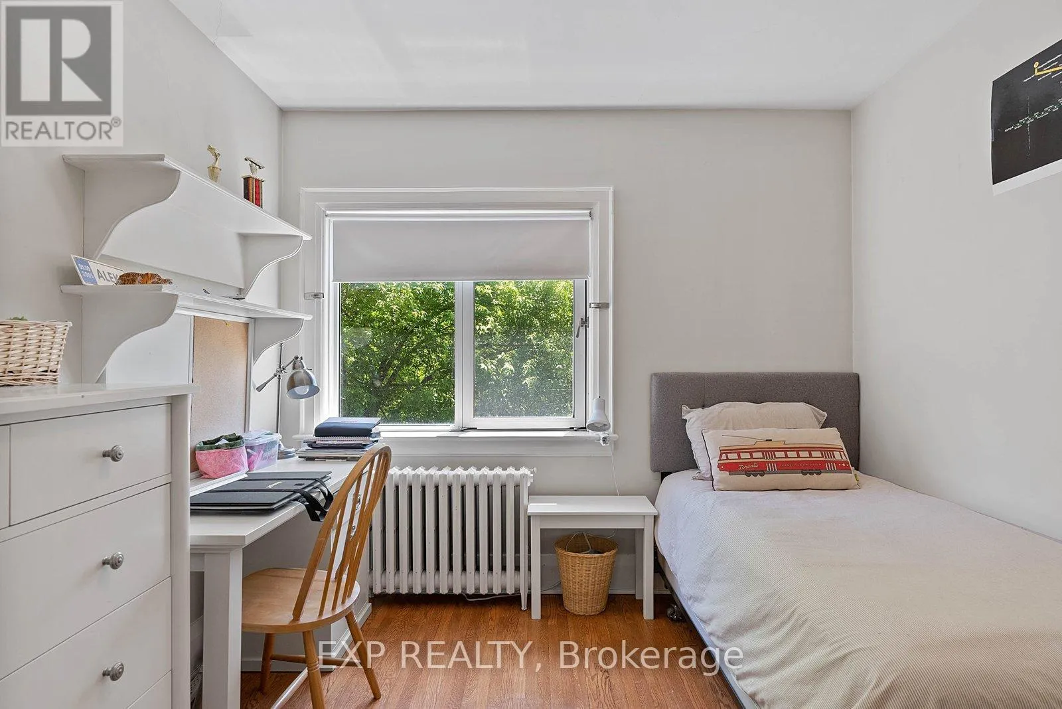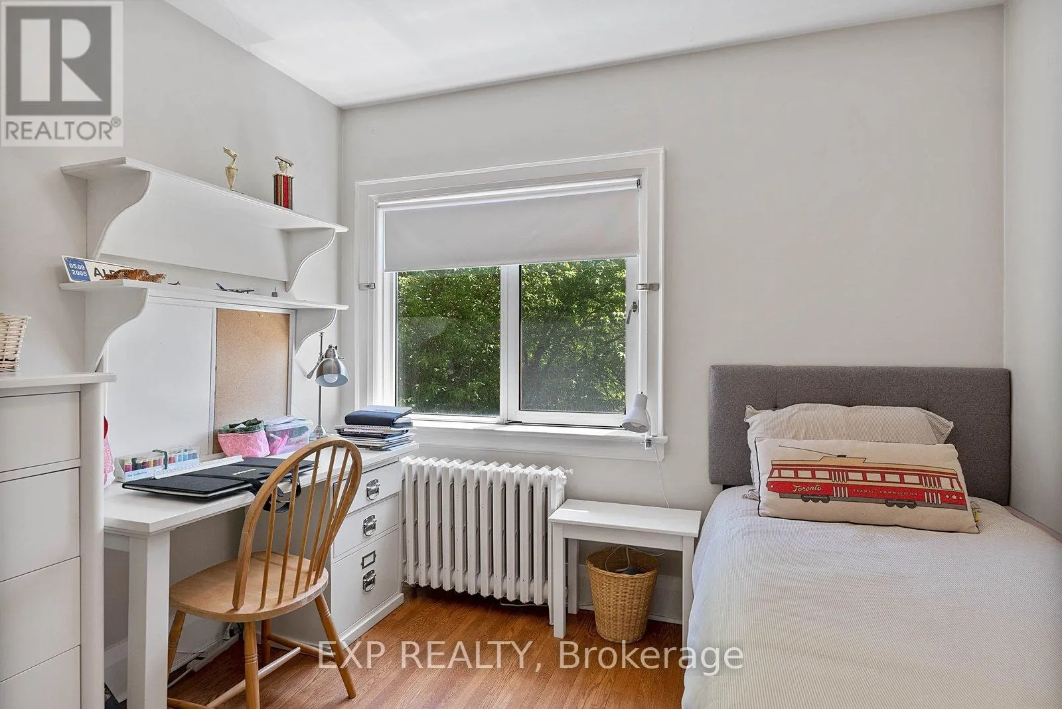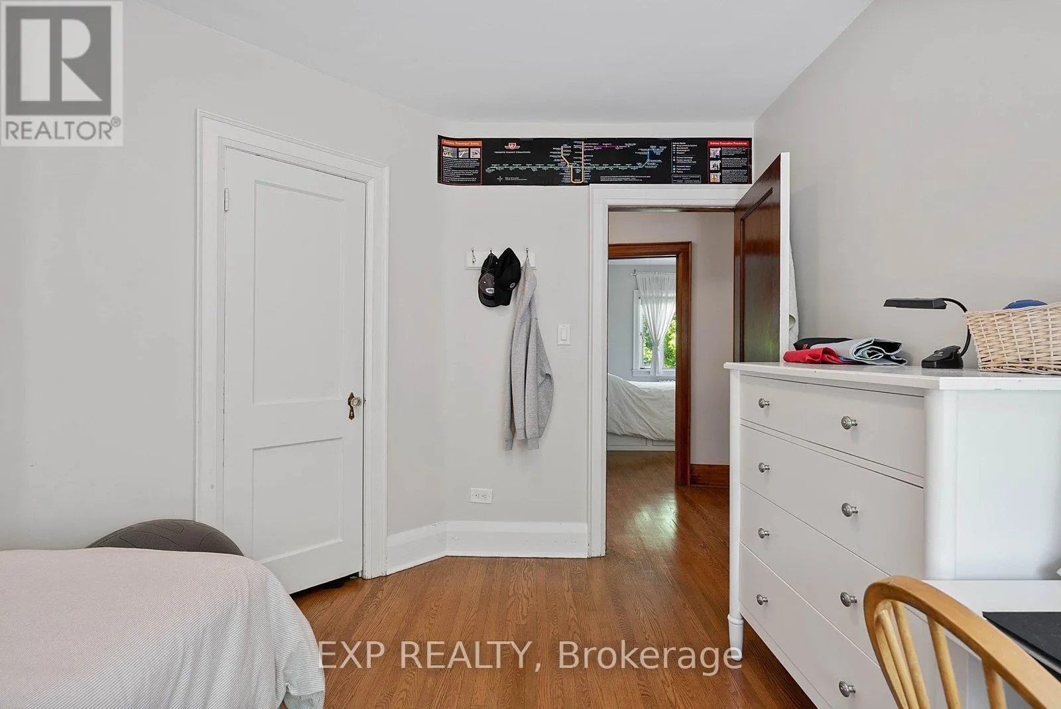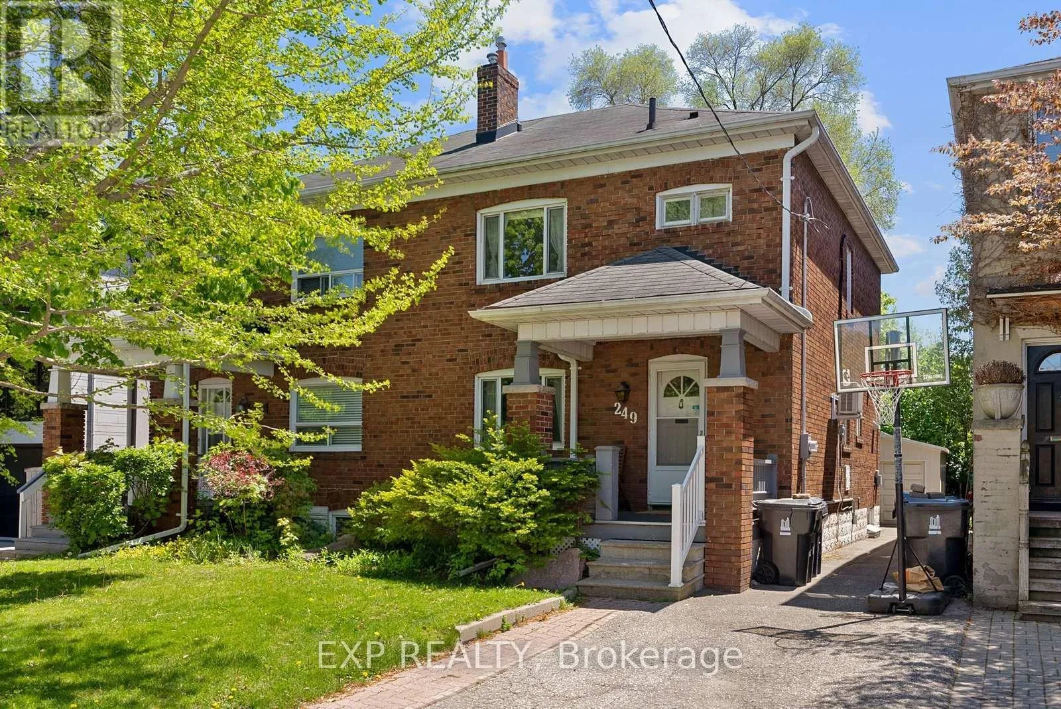
249 Brookdale Avenue, Toronto, Ontario M5M 1P6

Listed for:
$4,500
4 beds
2 baths
Listed 5 days ago
House for rent: 249 Brookdale Avenue, Toronto, Ontario M5M 1P6

View all 44 photos

About

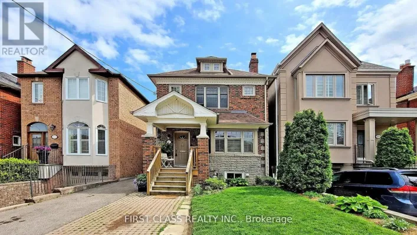
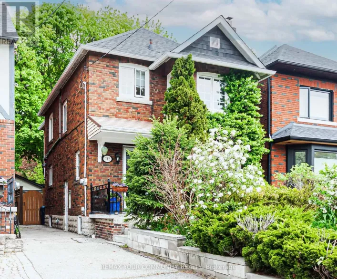
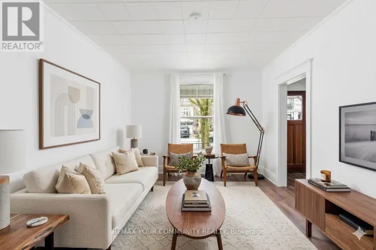
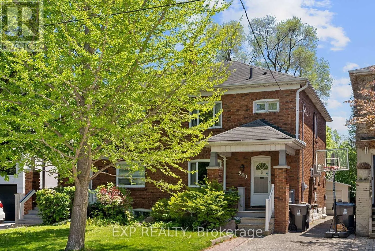
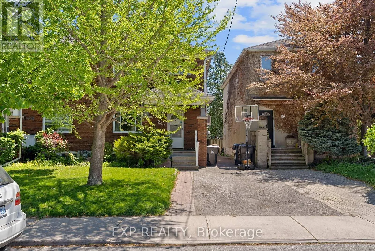
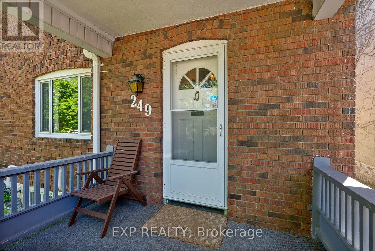
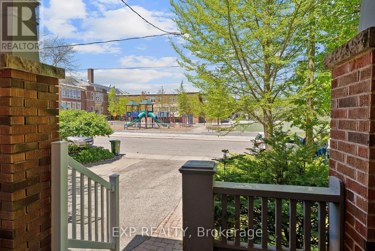
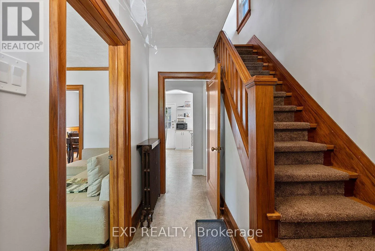
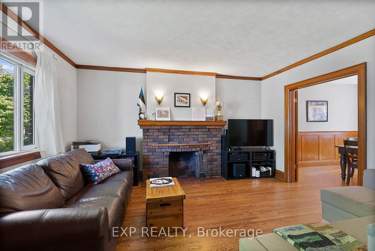
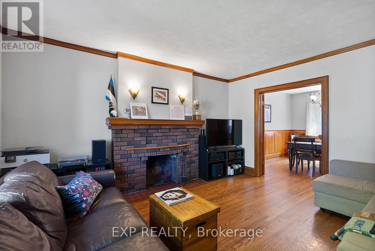
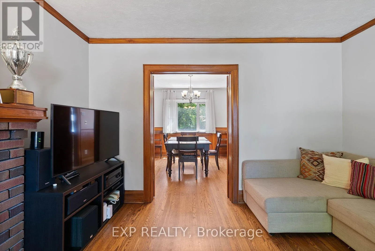
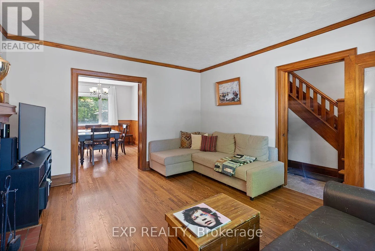
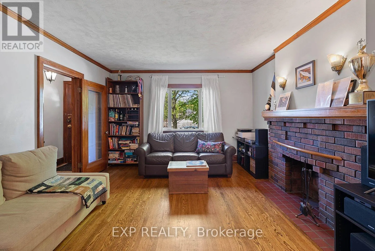
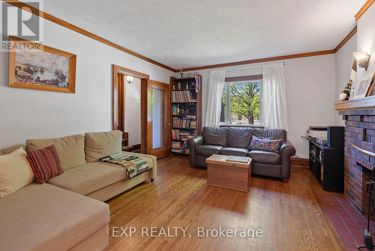
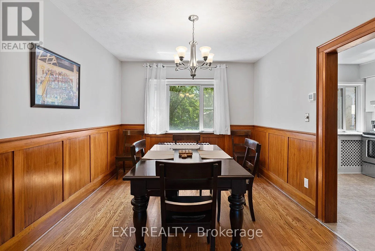
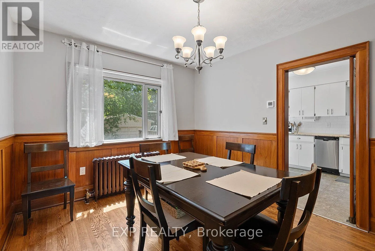
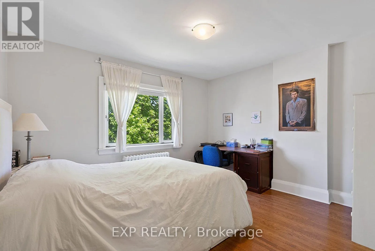
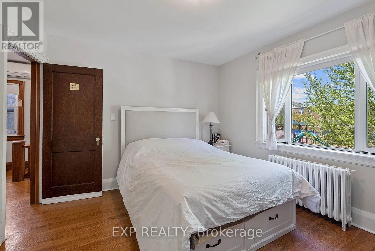
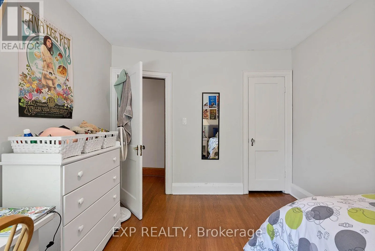
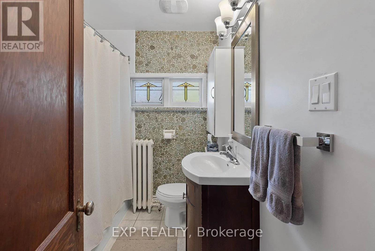
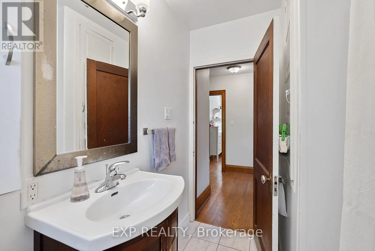
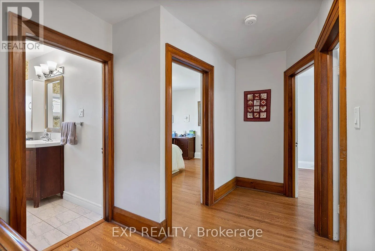
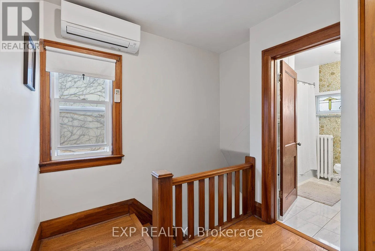
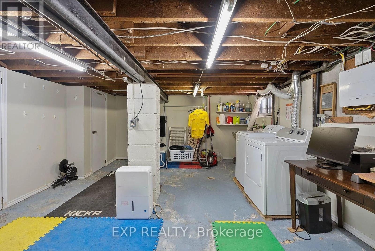
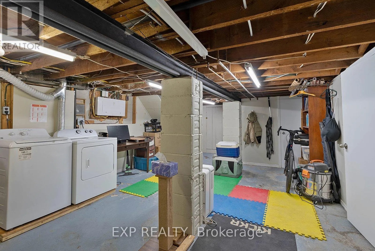
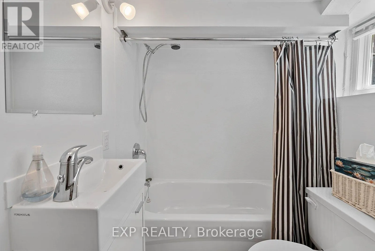
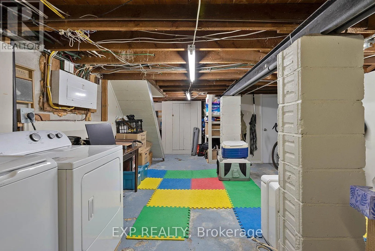
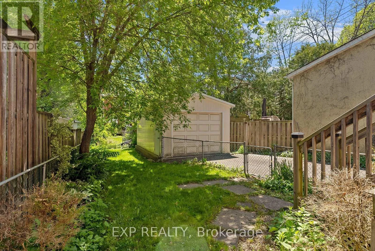
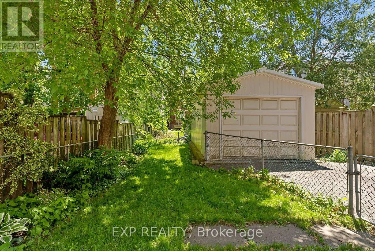
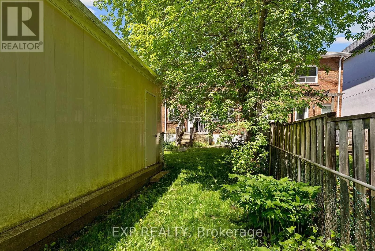
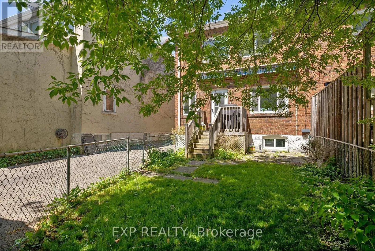
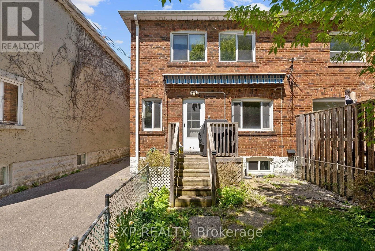
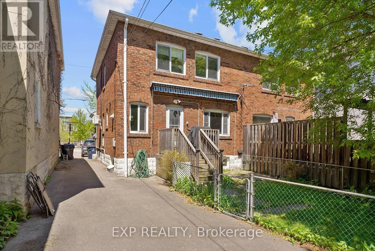
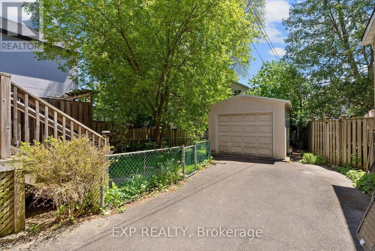
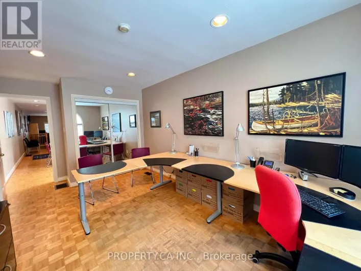
Cross Streets: Yonge & Lawrence. ** Directions: Yonge St to Lawrence Ave W, West to Avenue Rd, North to Brookdale Ave. Beautifully situated in prestigious Lawrence Park, this spacious 3-bedroom, 2-bathroom home offers the entire house for lease on a 2,895 sq ft lot, ideal for a family seeking move-in-ready comfort in one of Toronto's most sought-after neighborhoods. Lovingly maintained by only its second owner since the home was built, this property reflects true pride of ownership. Located directly across from highly-rated John Wanless Junior Public School, this home is perfect for families prioritizing education and convenience. The partially finished basement offers extra living space and flexibility, ideal as an office, rec room, or additional storage. Enjoy 3 parking spots, generous living and dining spaces, and the charm of tree-lined Lawrence Park streets. Steps to Yonge Street shops, restaurants, and transit, minutes to Lawrence subway station , with easy highway access for commuters. Close to great shops, dining, and everyday amenities. A rare opportunity to lease a full home in this premier community - don't miss it! (id:27476)

Property Highlights

MLS® Number
C13515642
Type
Single Family
Community Name
Lawrence Park North
Ownership Type
Freehold
Parking Space Total
3

Building

Building Type
House
Storeys
2.00
Square Footage
700 - 1100 sqft
Bathrooms Total
2
Bedrooms Above Ground
3
Bedrooms Total
4
Exterior Finish
Brick, Concrete
Fireplace Present
Yes
Basement Type
N/A (Partially finished)
Basement Features
Building Heating Type
Forced air
Heating Fuel
Natural gas
Building Cooling Type
Wall unit

Utilities

Water
Municipal water
Utility Sewer
Sanitary sewer

Room Layout

Primary Bedroom
Second level
3.99 m x 3.57 m
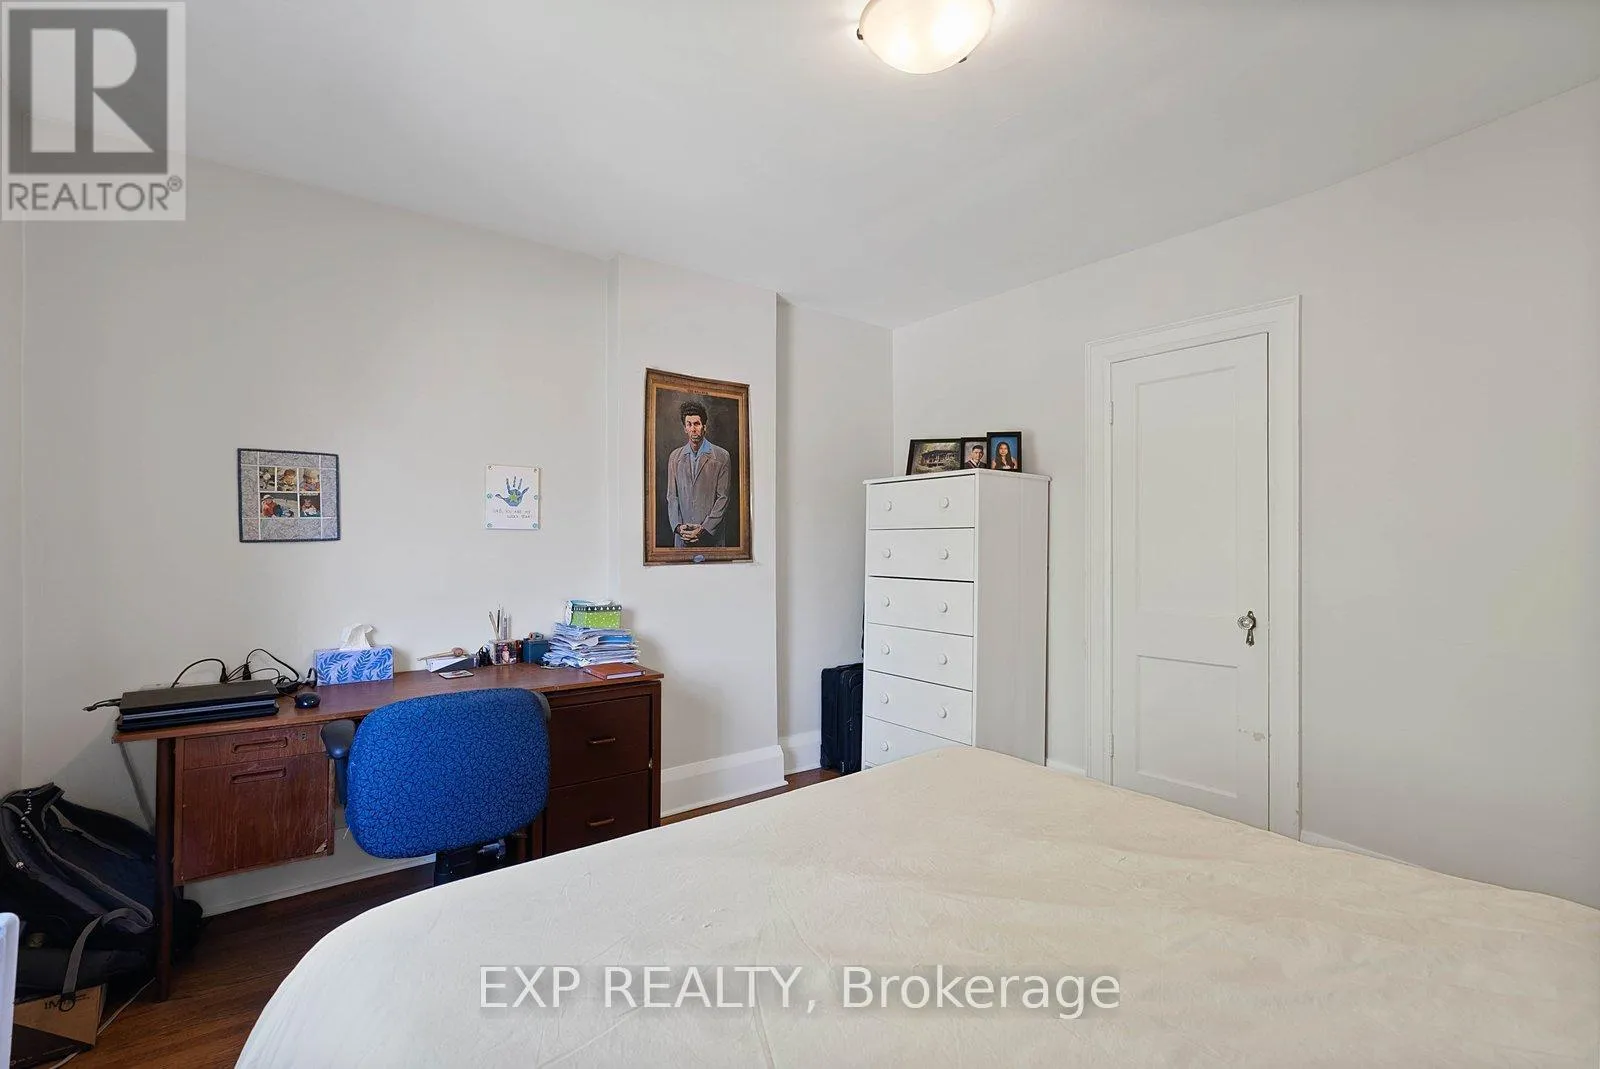
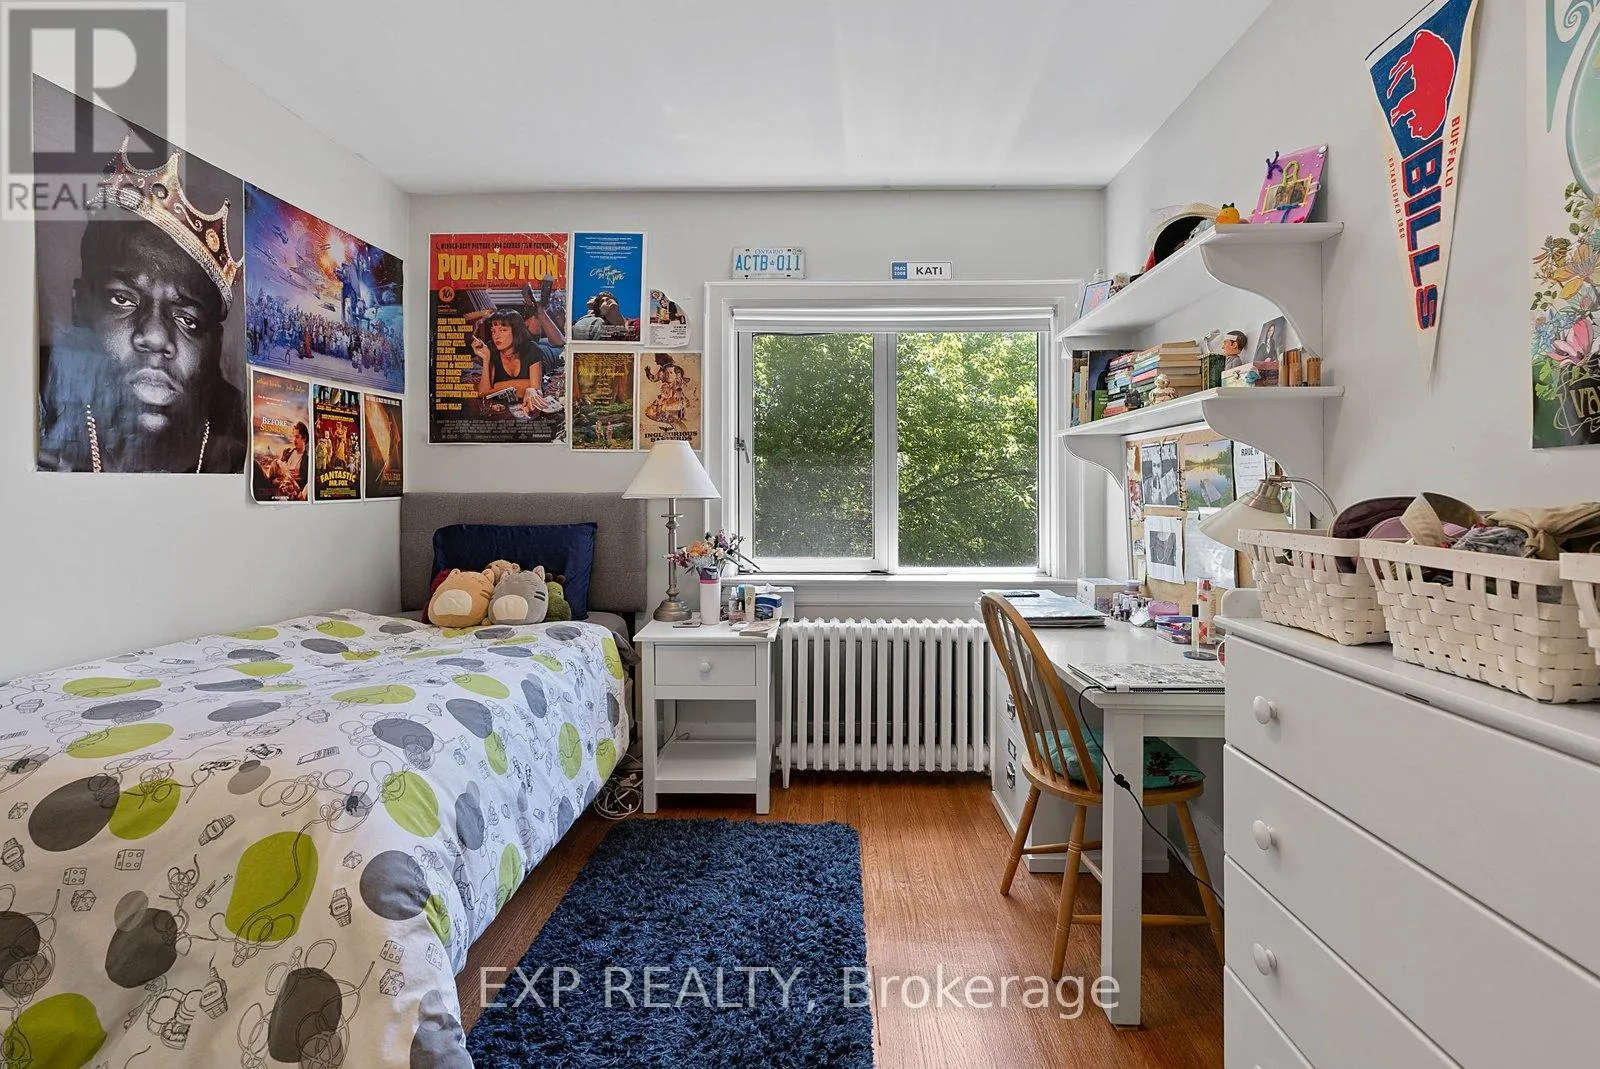
Bedroom 2
Second level
3.68 m x 2.98 m
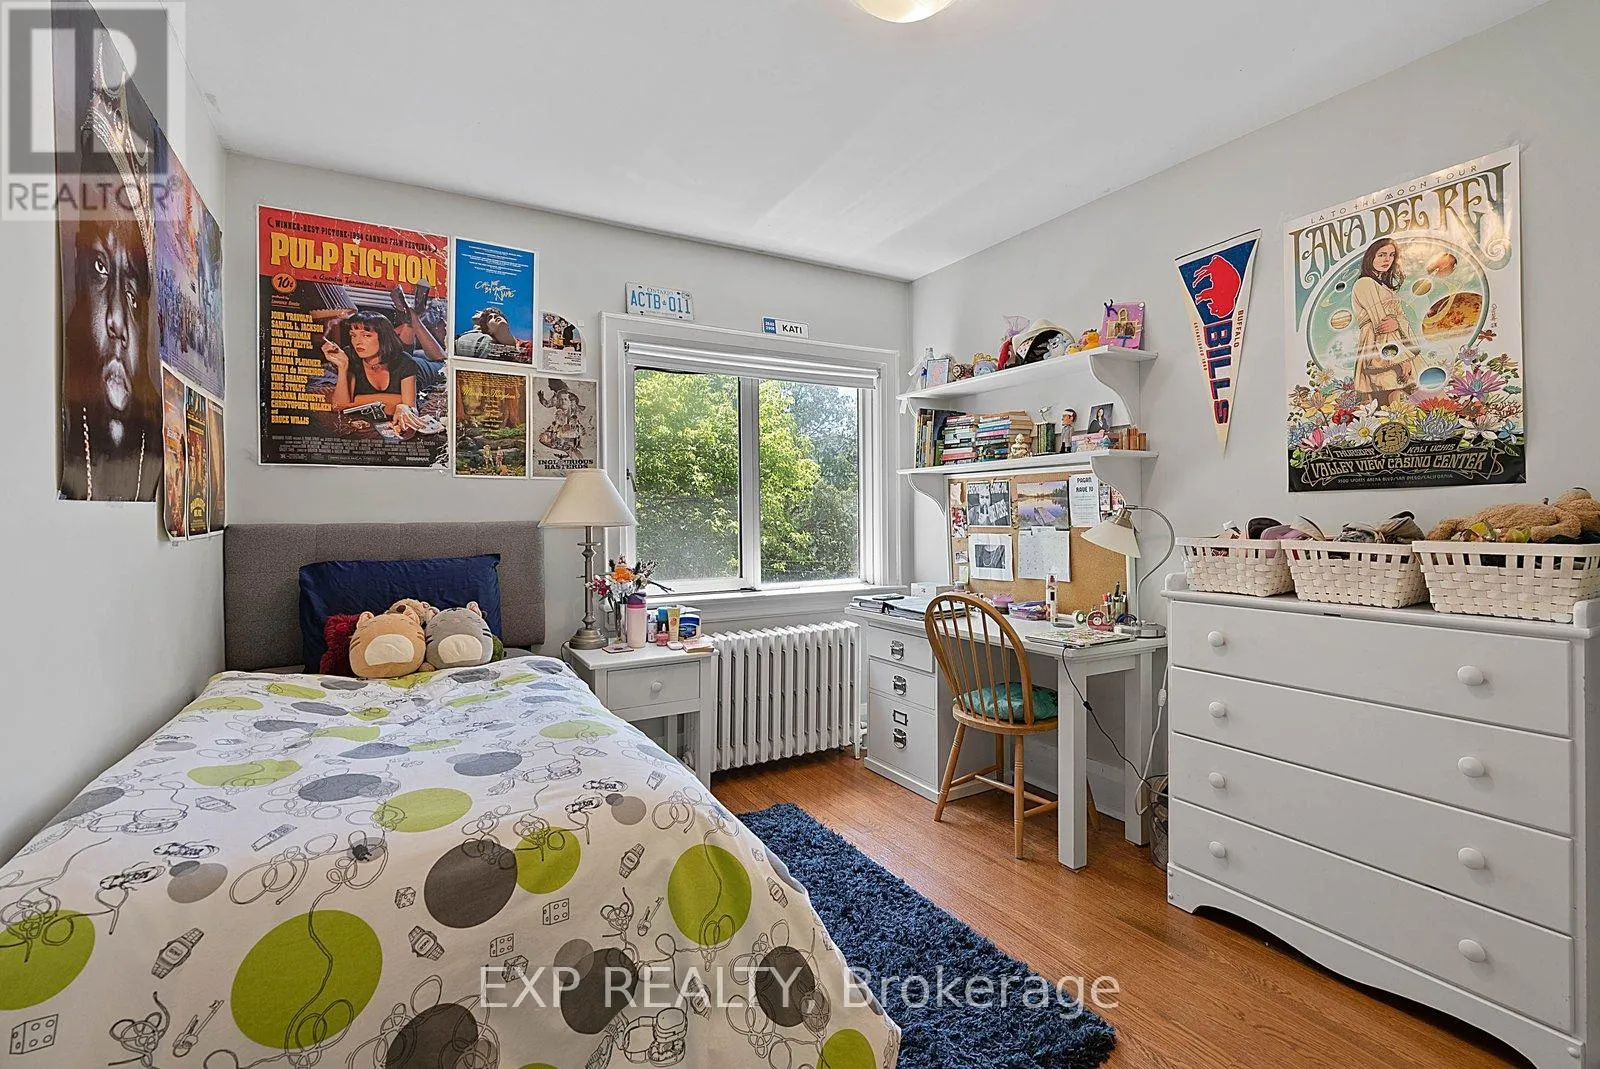
Bedroom 3
Second level
3.39 m x 2.97 m
Recreational, Games room
Basement
8 m x 4.39 m
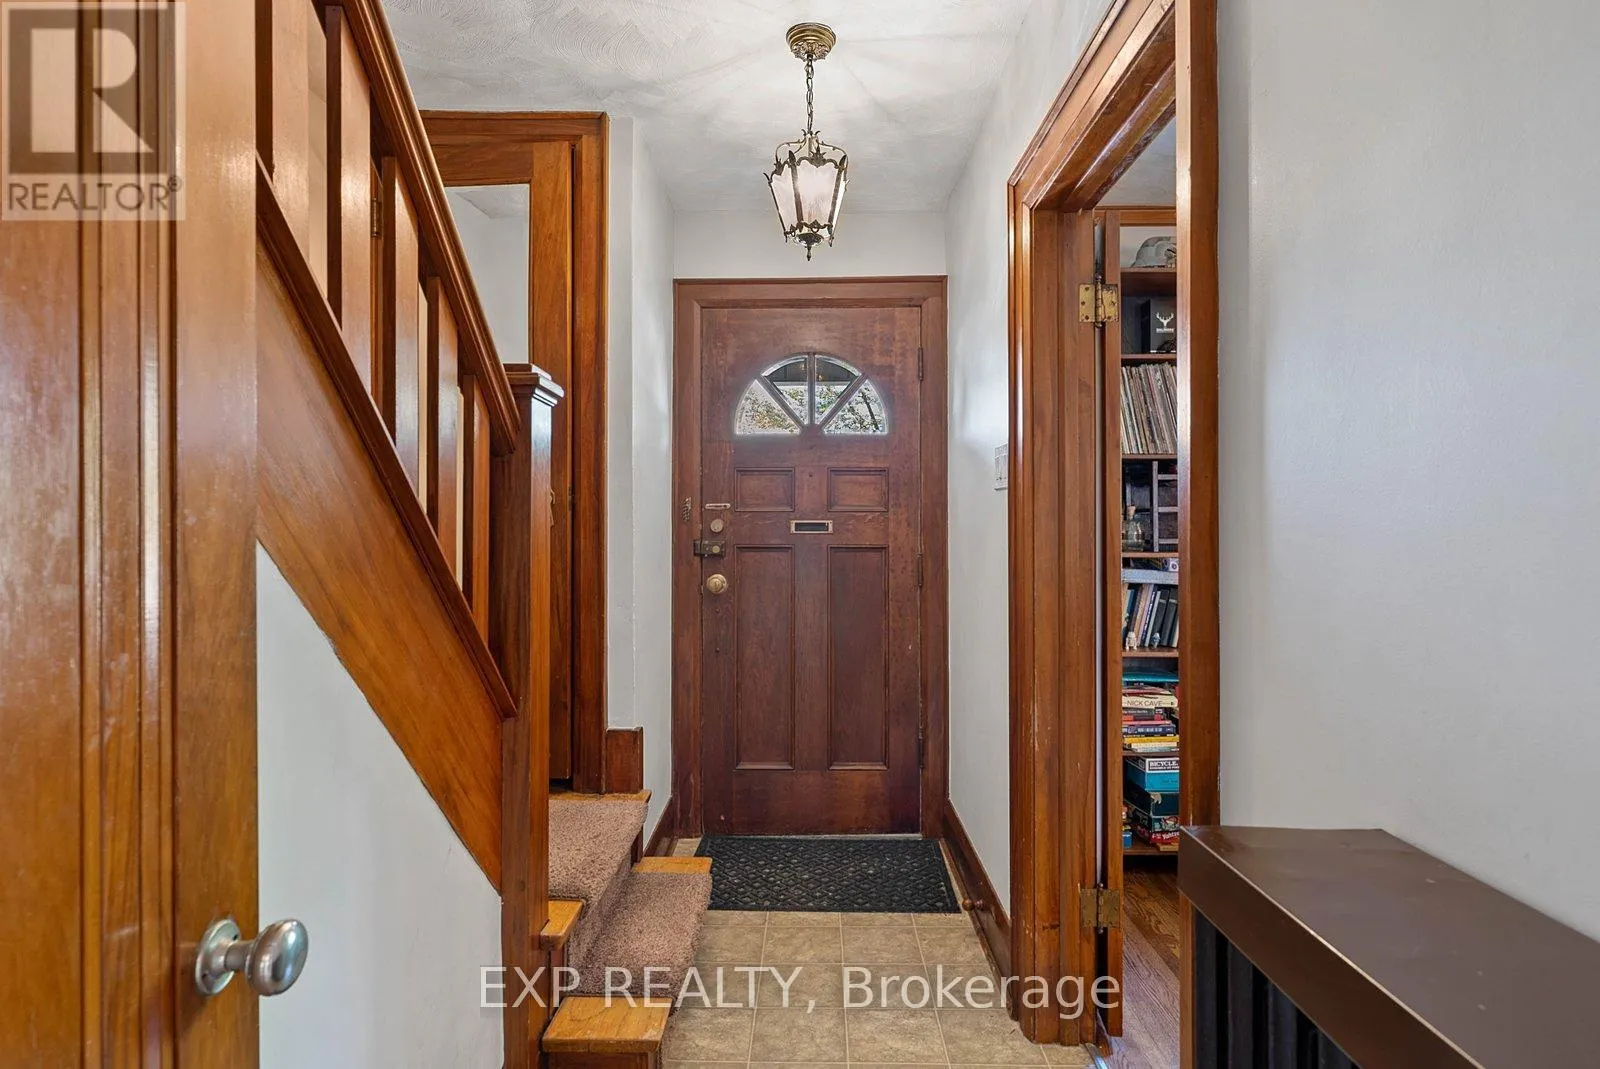
Foyer
Main level
3.39 m x 2 m
Living room
Main level
4.47 m x 3.89 m
Dining room
Main level
3.68 m x 3.14 m
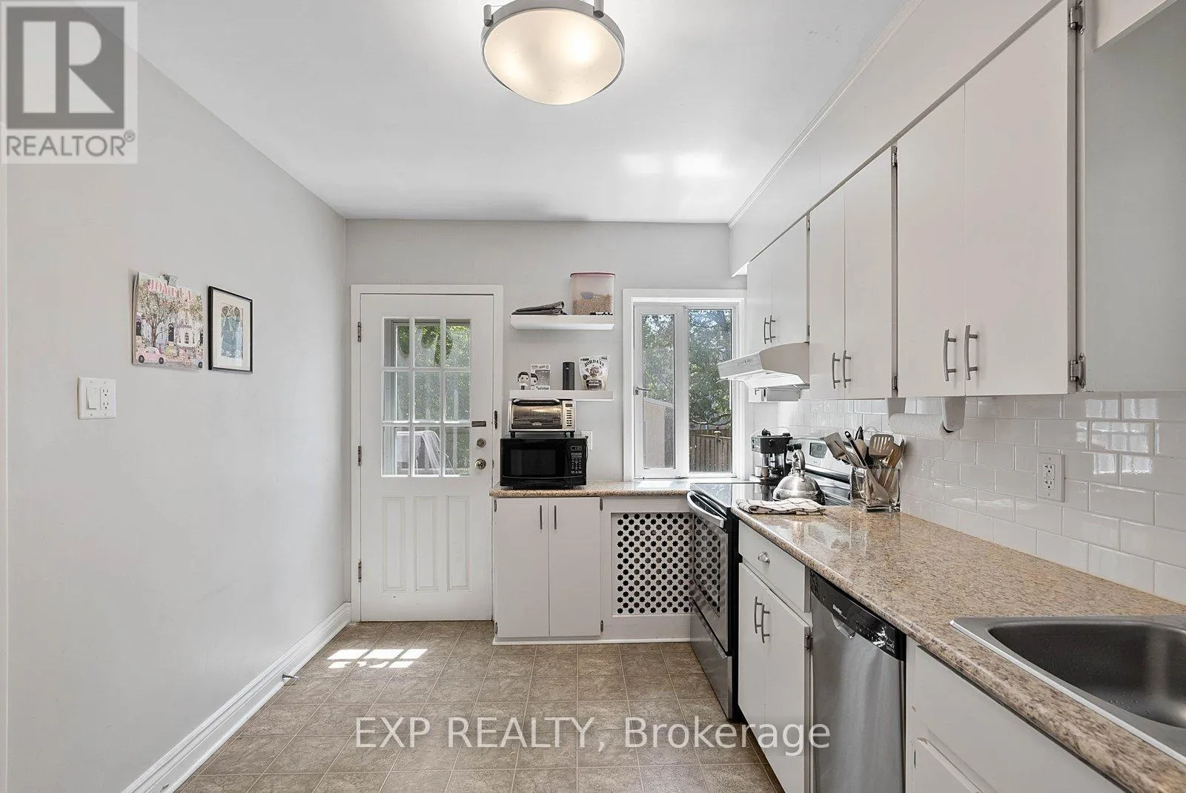
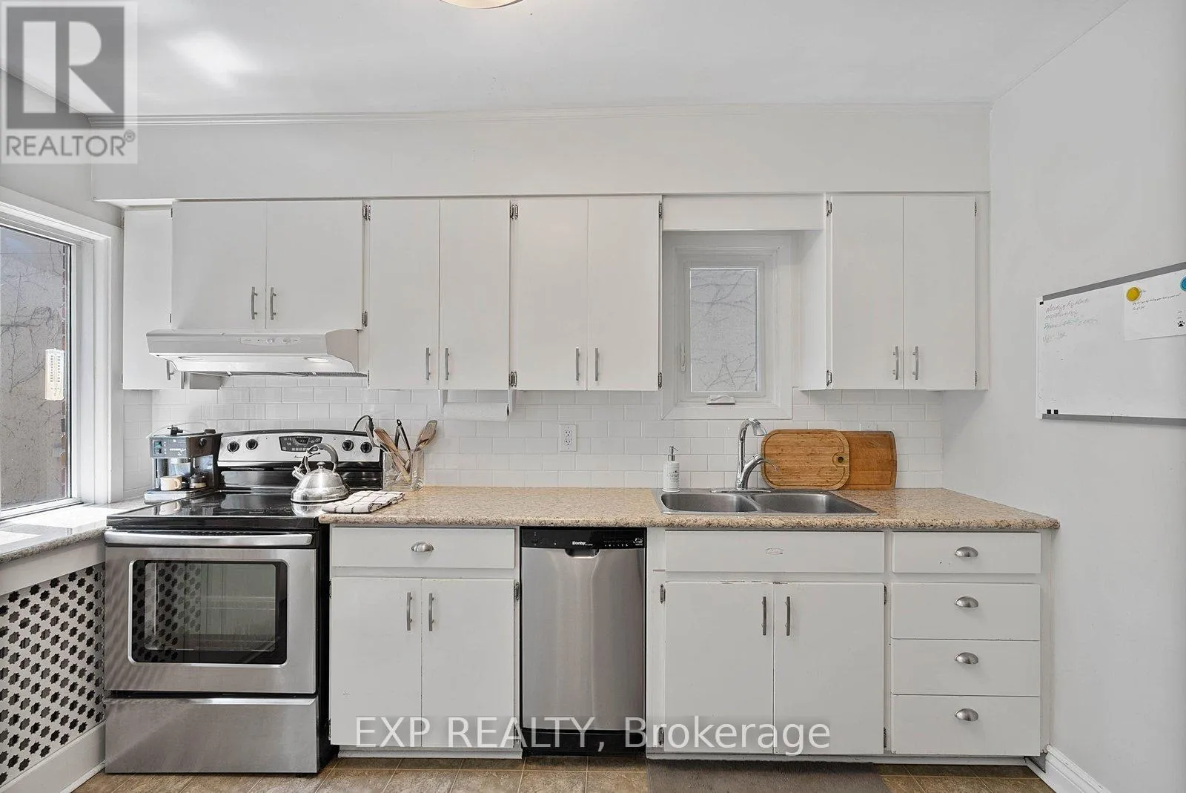
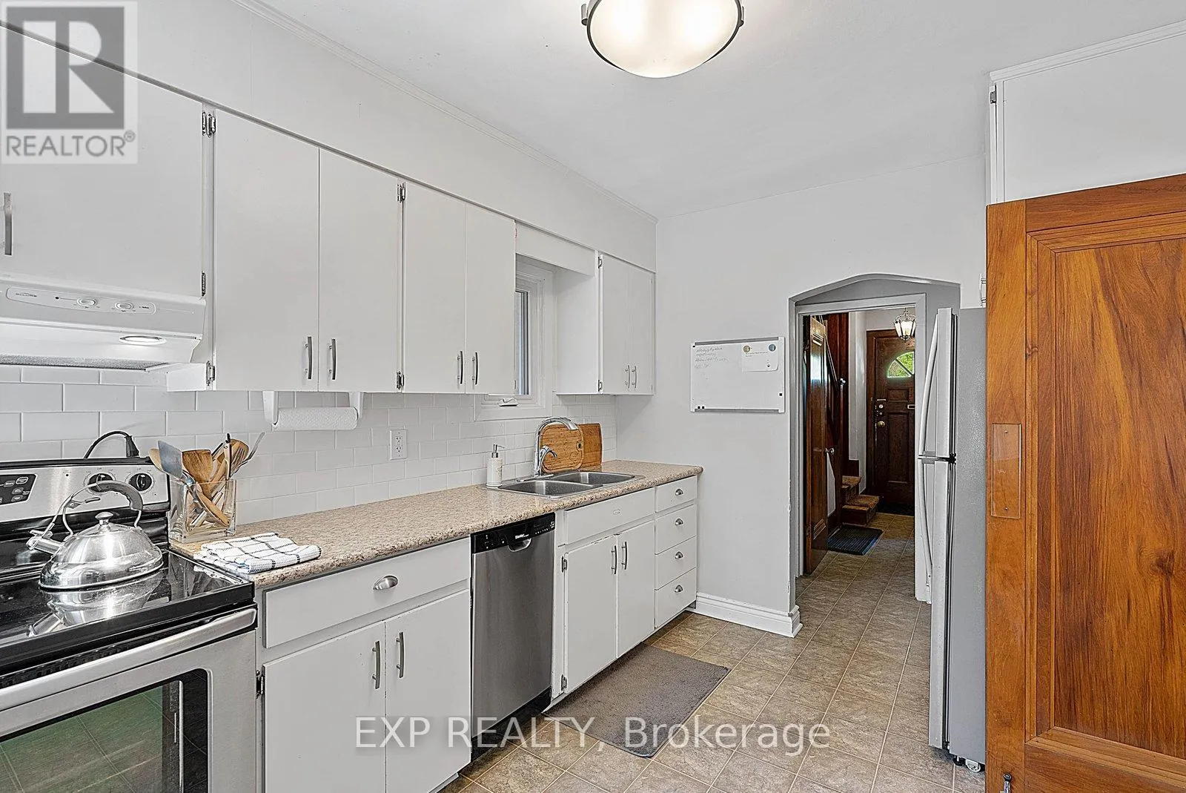
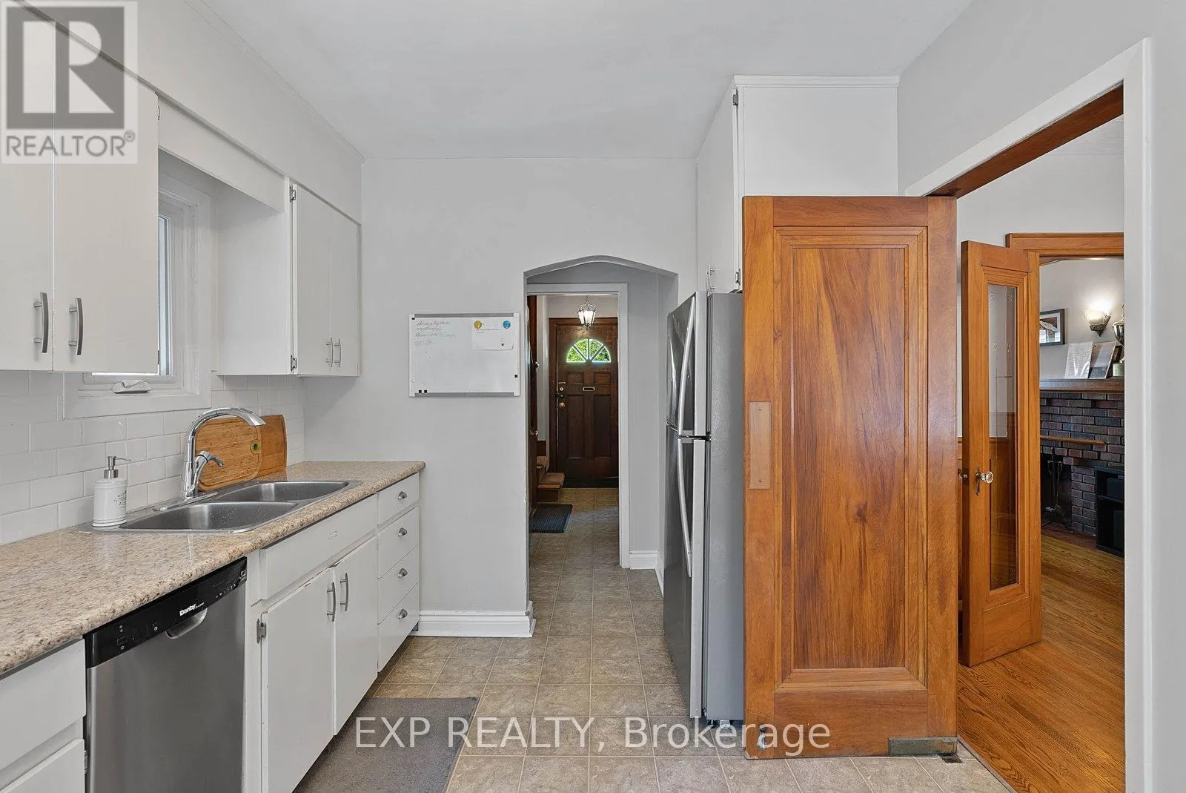
Kitchen
Main level
3.69 m x 2.75 m

Location

Learn more about this property
Listing provided by:
EXP REALTY
MLS® number:
C13515642
Agent:
Helen Moshis
*Indicates required field
Name is required
Email is required
Please enter a valid phone number (e.g., 416-111-1111).

Community Spotlight: Homes For rent in Your Neighborhood