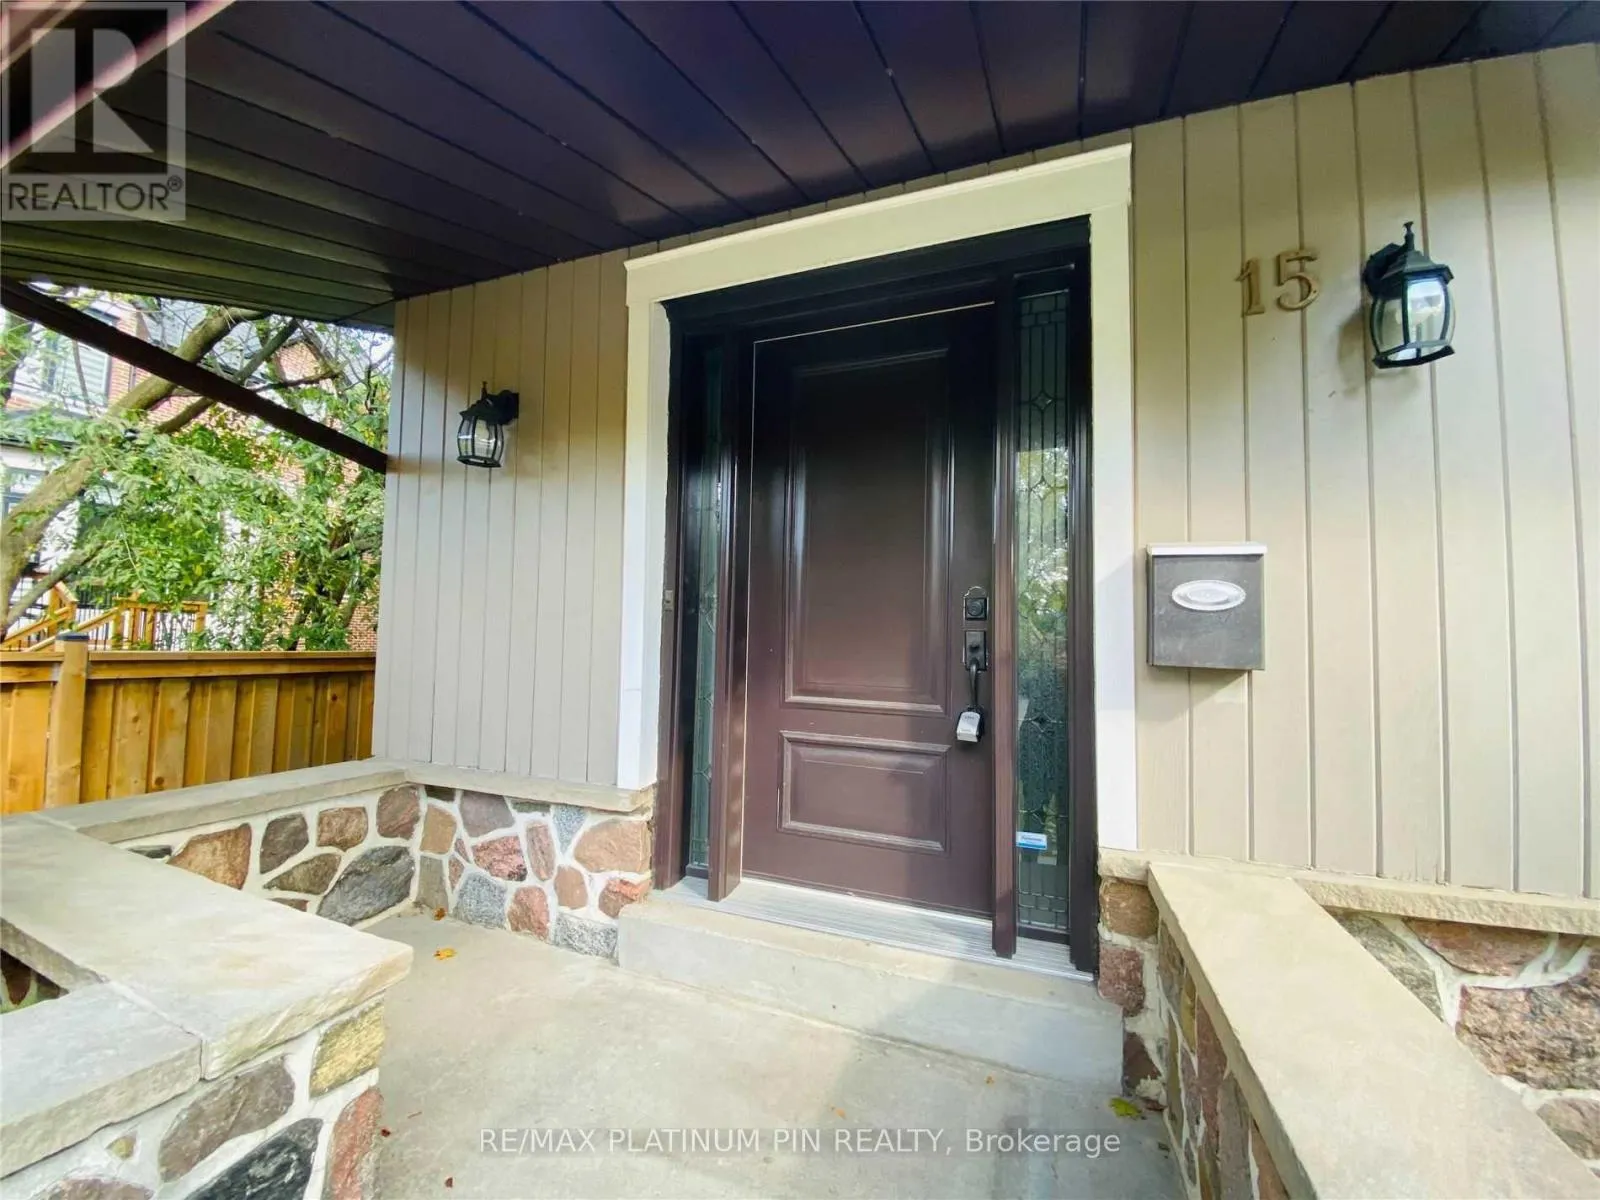
15 Whitelock Crescent, Toronto, Ontario M2K 1V9

Listed for:
$4,995
5 beds
3 baths
Listed 13 days ago
House for rent: 15 Whitelock Crescent, Toronto, Ontario M2K 1V9

View all 15 photos

About

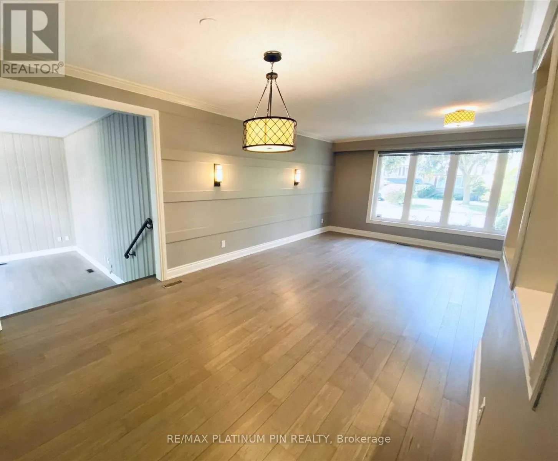
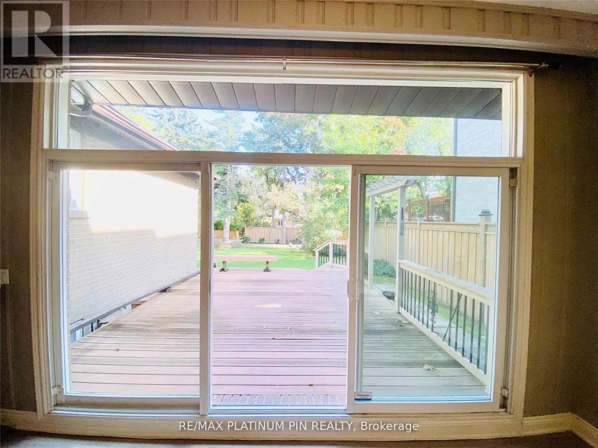
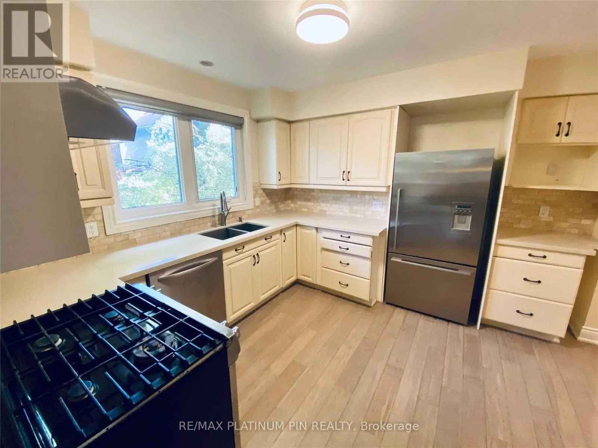
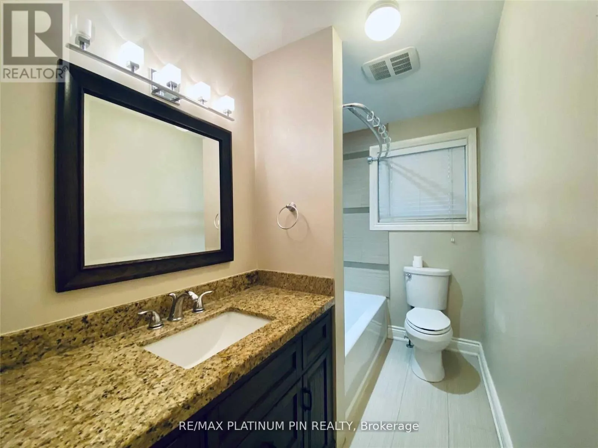
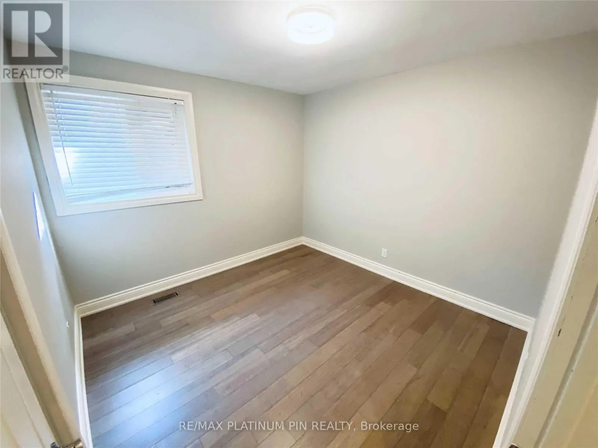
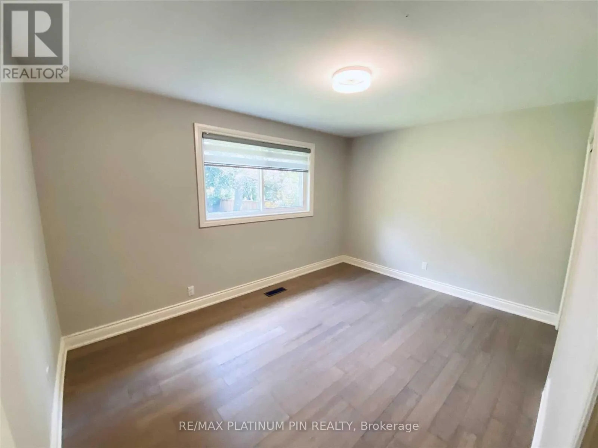
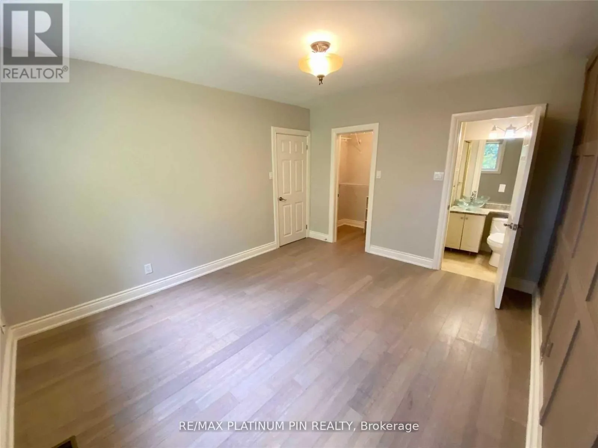
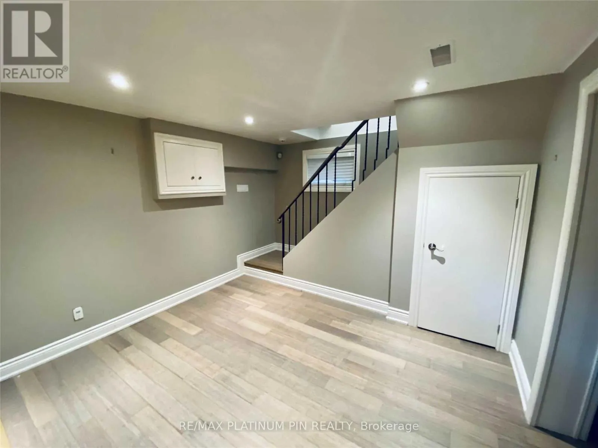
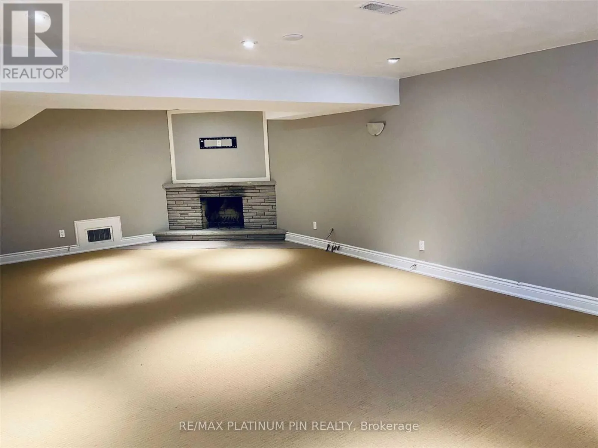
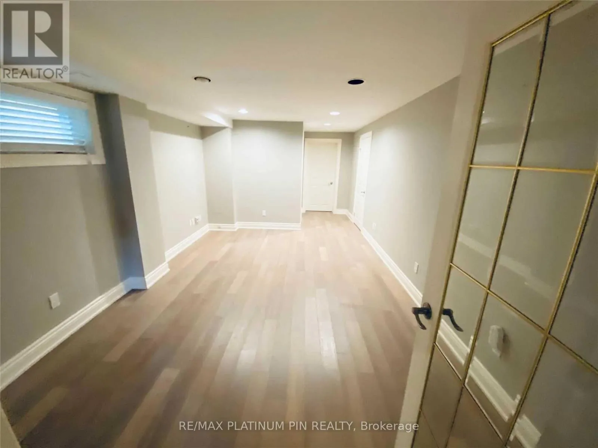
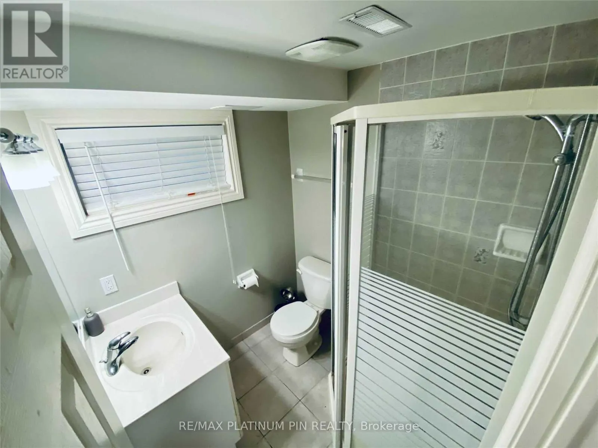
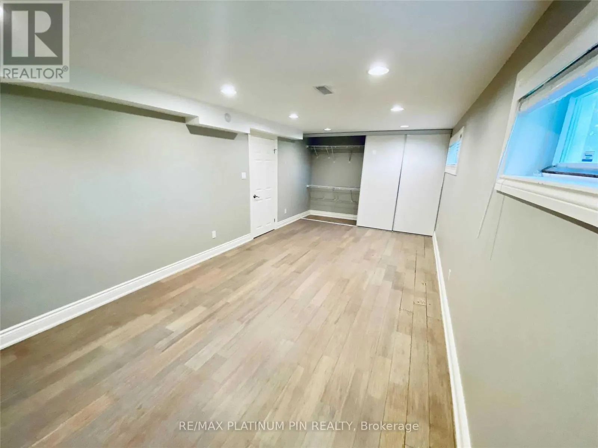
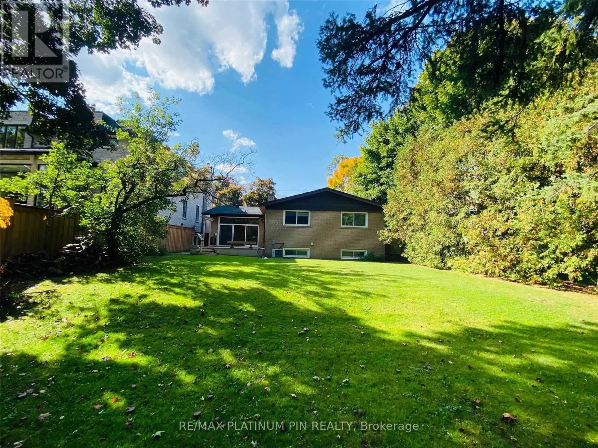
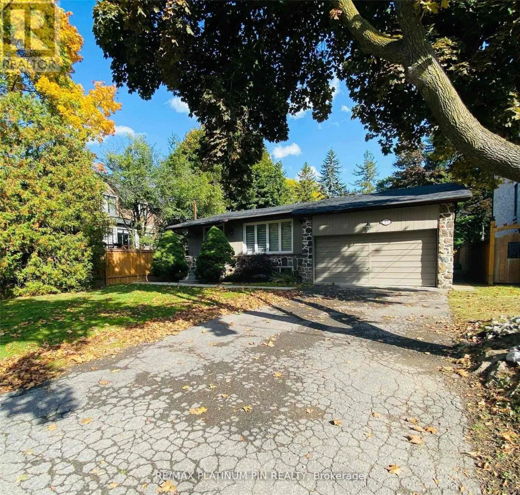
Cross Streets: Bayview / Sheppard. ** Directions: Bayvew / Sheppard. Location! Location! Location!--Less than 10 Min Walk to Subway & Bayview Village Mall! Fully Updated/Immaculately Clean-Massive Bungalow In Beautiful Bayview Village! Main Floor With Updated Eat-In Kitchen & Newer Stainless Steel Appliances, Quartz Counters and Plenty of Cabinet Space. Open-Concept Living/Dining Area. Rarely Offered Sunken Family Room W/Stone F/P & W/O To Large Deck Over-looking Massive, Gorgeous & Private Backyard Oasis. Large Primary Bedroom with 3 piece ensuite and walk-in closet. Other 2 bedrooms a great size for growing family, sharing a large renovated 4 piece bathroom. Sep Side entrance to bright finished lower level with large rec room and above grade windows. Lower level also has a large bedroom with wall to wall closet and an updated 3PC bath - ideal in law/nanny/teen suite. There is also a large separate room that can be used as a home office and/or extra bedroom. (id:27476)

Property Highlights

MLS® Number
C13517608
Type
Single Family
Community Name
Bayview Village
Ownership Type
Freehold
Parking Space Total
5

Building

Building Type
House
Storeys
1.00
Square Footage
1500 - 2000 sqft
Bathrooms Total
3
Bedrooms Above Ground
3
Bedrooms Total
5
Amenities
Fireplace(s) Hospital, Public Transit, Schools, Place of Worship
Exterior Finish
Brick
Fireplace Present
Yes
Basement Type
N/A, N/A
Basement Features
Separate entrance, Apartment in basement
Building Heating Type
Forced air
Heating Fuel
Natural gas
Building Cooling Type
Central air conditioning

Utilities

Water
Municipal water
Utility Sewer
Sanitary sewer

Room Layout

Recreational, Games room
Lower level
7.25 m x 8.25 m
Bedroom 4
Lower level
3.5 m x 6.5 m
Bedroom 5
Lower level
3.15 m x 4.75 m
Living room
Main level
4 m x 4.5 m
Dining room
Main level
4 m x 4.5 m
Kitchen
Main level
5 m x 5.25 m
Family room
Main level
3.75 m x 4.75 m
Primary Bedroom
Main level
3.45 m x 4.25 m
Bedroom 2
Main level
3.25 m x 4.15 m
Bedroom 3
Main level
3.3 m x 3.3 m

Location

Learn more about this property
Listing provided by:
RE/MAX PLATINUM PIN REALTY
MLS® number:
C13517608
Agent:
David Ortino
*Indicates required field
Name is required
Email is required
Please enter a valid phone number (e.g., 416-111-1111).