Main & 2nd - 31 Compton Crescent, Toronto, Ontario M3M 2C3

Listed for:
$3,000
4 beds
2 baths
Listed 4 days ago
House for rent: Main & 2nd - 31 Compton Crescent, Toronto, Ontario M3M 2C3

View all 17 photos

About

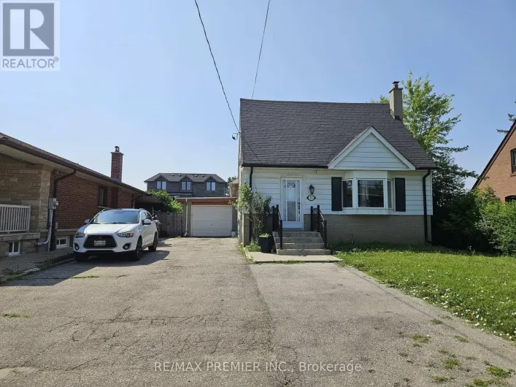
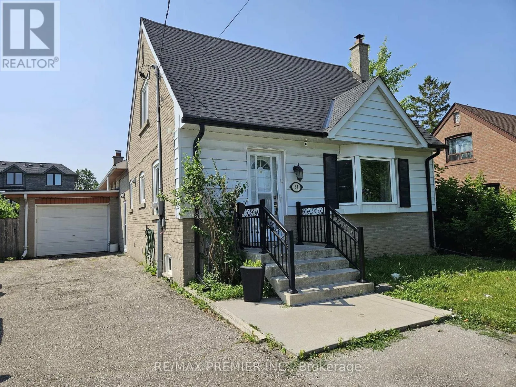
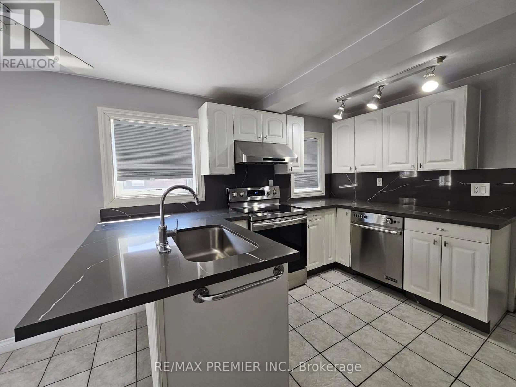
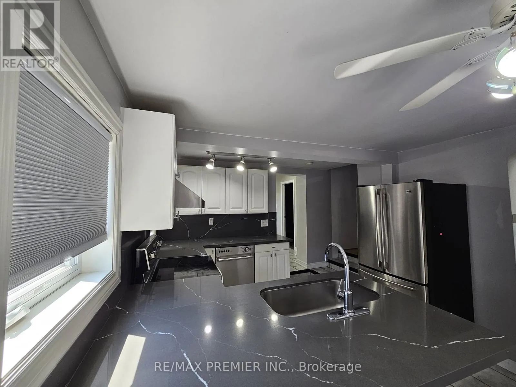
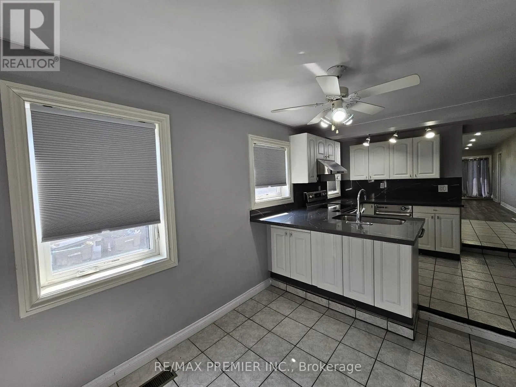
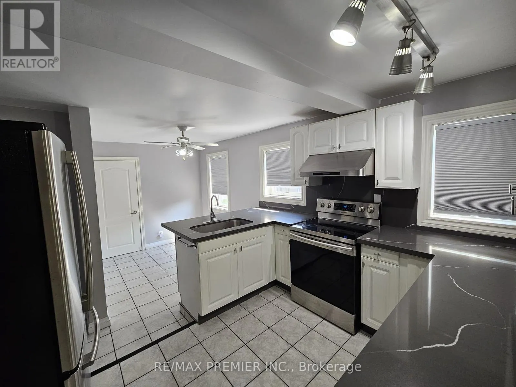
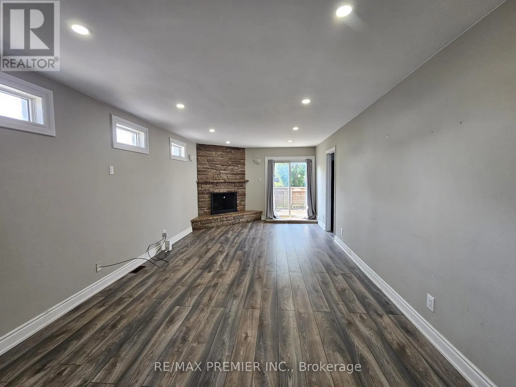
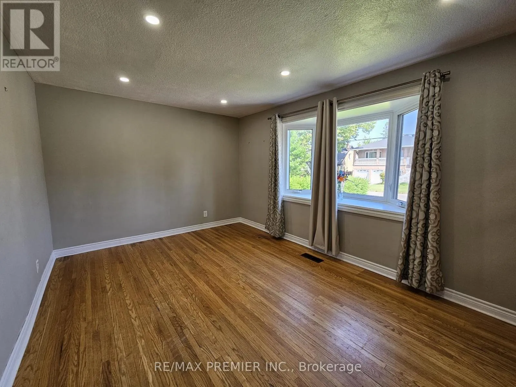
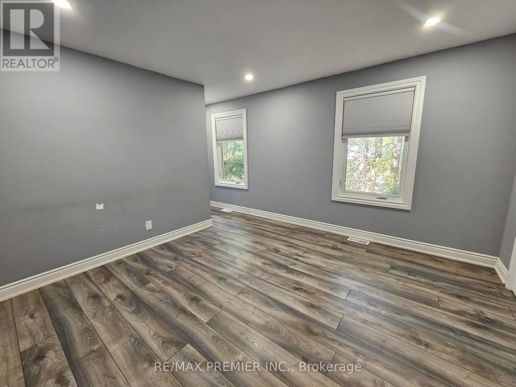
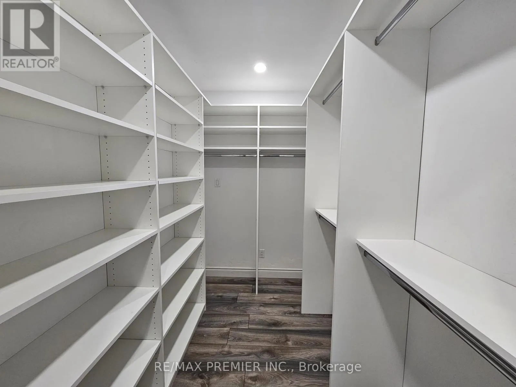
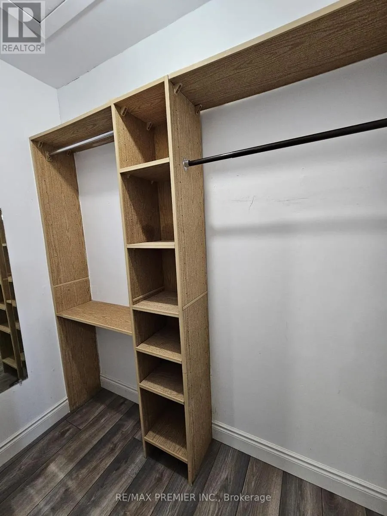
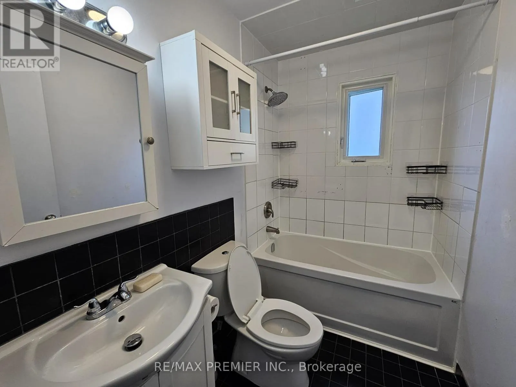
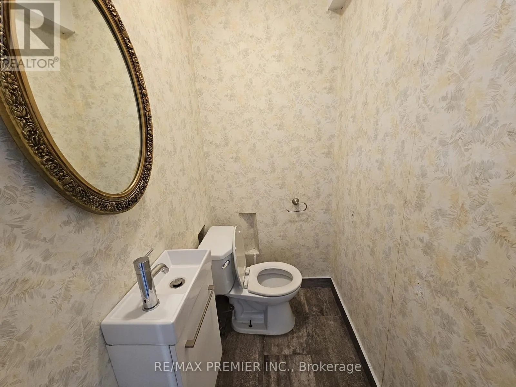
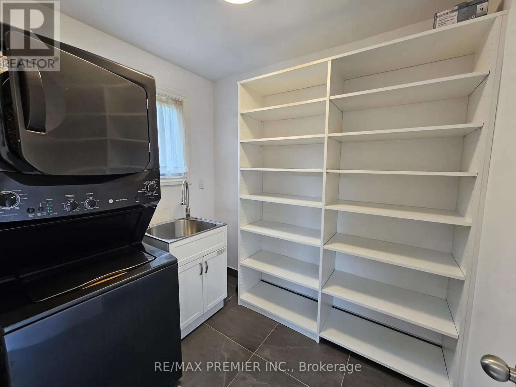
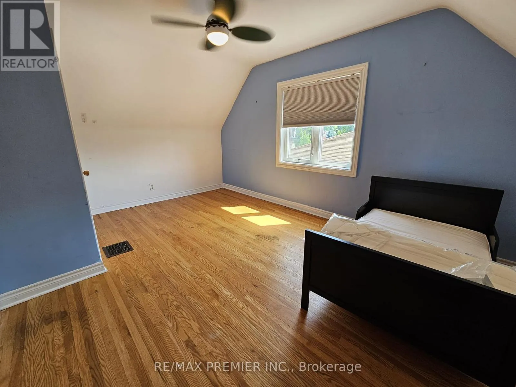
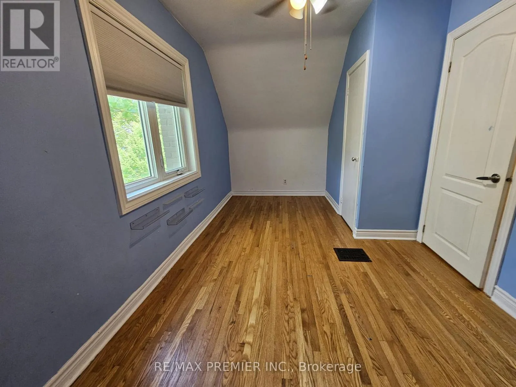
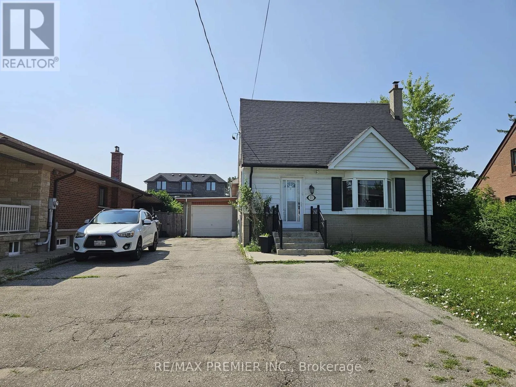
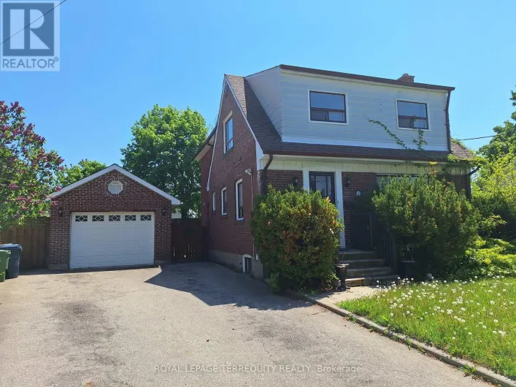
Keele St/Wilson Ave Don't Miss This One! Huge 3 Bedroom Plus Den (den can be used as 4th bedroom also), 1 1/2 Story Detached home In the Desirable Downsview Area of North York! Close To Public Transit, Humber River Hospital, Schools, Hwys And More! This beauty offers over 1700 Sq Feet and a large 50 * 118 ft lot! Numerous Upgrades throughout, including potlights, stainless steel appliances, quartz counters/backsplash, laminate flooring, an open concept layout with formal dining room and powder room! The large primary bedroom offers two walk in closets with custom closet organizers, and a 4 p/c ensuite! Private laundry room with built in shelving, 2 Parking Spots, and more! This property must be seen! Tenant To Pay 50% Of Utilities (except internet and cable). (id:27476)

Property Highlights

MLS® Number
W13518384
Type
Single Family
Community Name
Downsview-Roding-CFB
Ownership Type
Freehold
Land Size
50 x 118 FT
Parking Space Total
2

Building

Building Type
House
Storeys
1.50
Square Footage
1500 - 2000 sqft
Bathrooms Total
2
Bedrooms Above Ground
3
Bedrooms Total
4
Amenities
Hospital, Park, Place of Worship, Public Transit, Schools
Exterior Finish
Brick, Vinyl siding
Fireplace Present
No
Basement Type
None
Basement Features
Building Heating Type
Forced air
Heating Fuel
Natural gas
Building Cooling Type
Central air conditioning

Utilities

Water
Municipal water
Utility Sewer
Sanitary sewer

Room Layout

Bedroom 2
Second level
4.91 m x 2.66 m
Bedroom 3
Second level
4.88 m x 3.45 m
Kitchen
Ground level
2.95 m x 3.38 m
Eating area
Ground level
2.63 m x 2.89 m
Dining room
Ground level
4.72 m x 3.25 m
Family room
Ground level
3.58 m x 5.62 m
Primary Bedroom
Ground level
3.78 m x 3.58 m
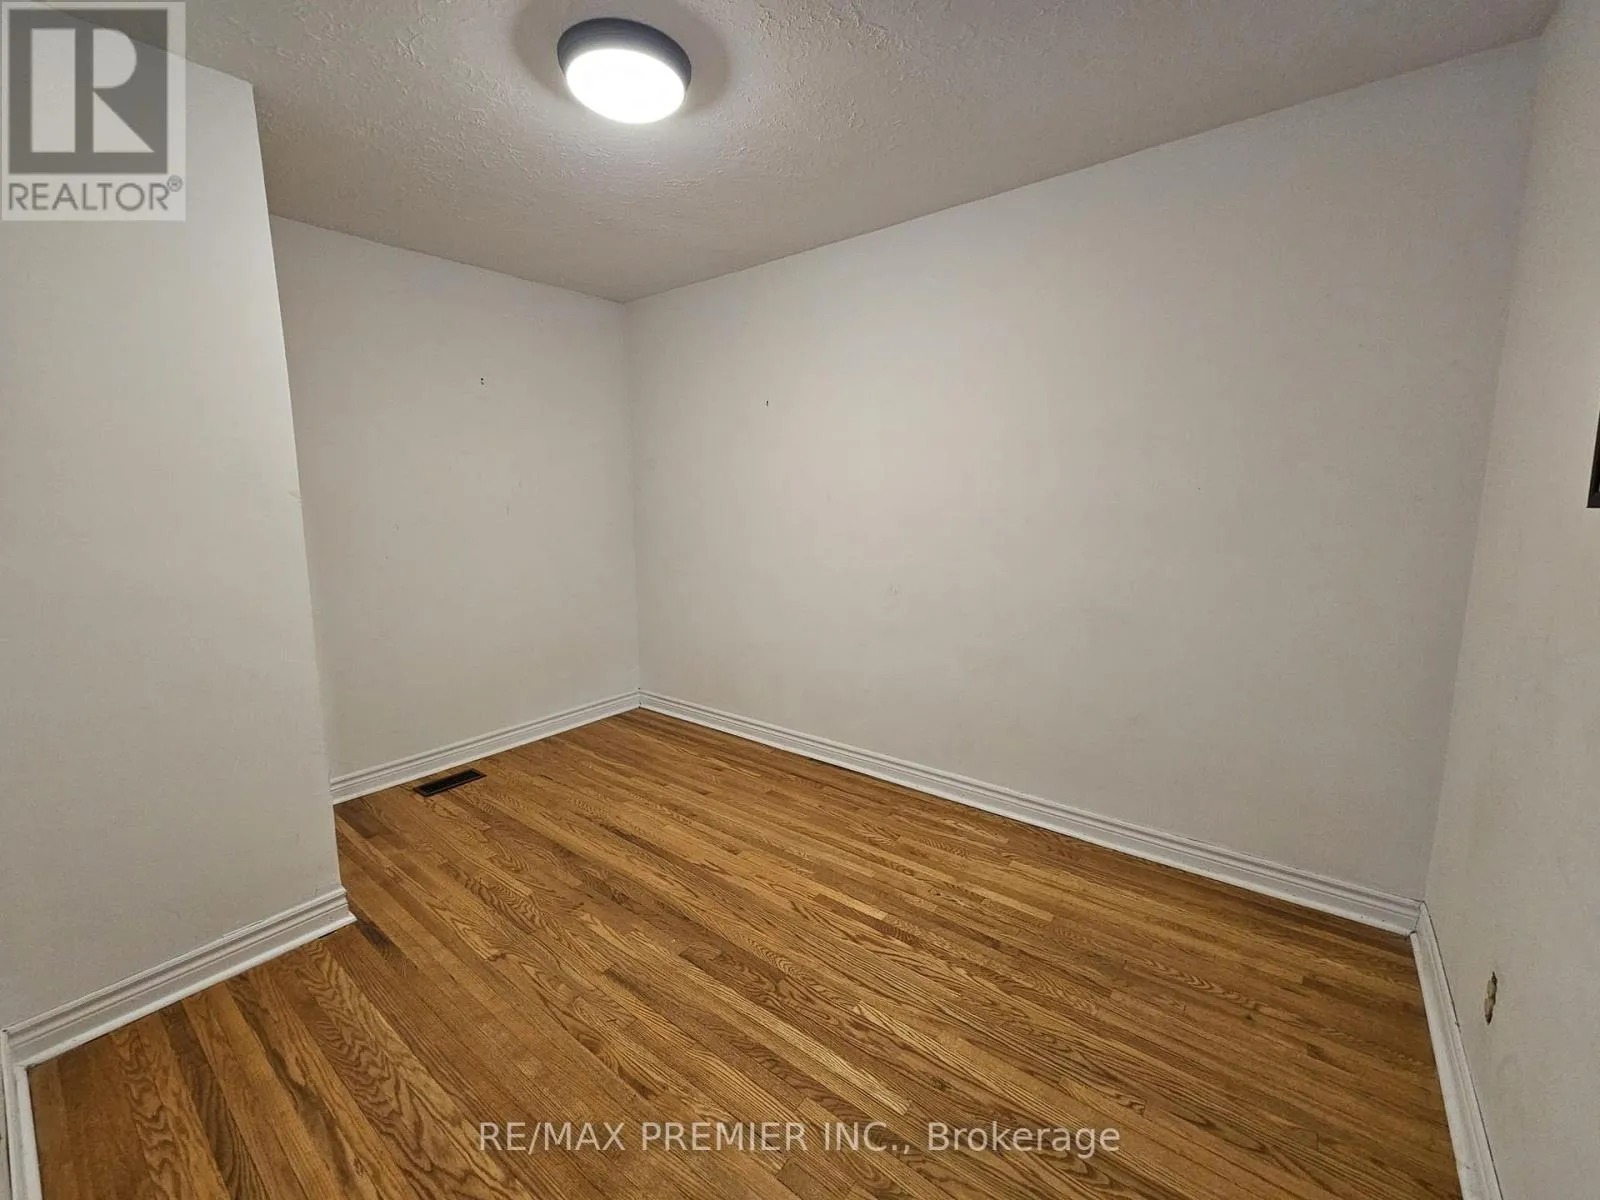
Den
Ground level
2.65 m x 3.63 m
Laundry room
Ground level
Measurements not available

Location

Learn more about this property
Listing provided by:
RE/MAX PREMIER INC.
MLS® number:
W13518384
Agent:
Jonathan Cicerani
*Indicates required field
Name is required
Email is required
Please enter a valid phone number (e.g., 416-111-1111).