59 Manderley Drive, Toronto, Ontario M1N 3G1

Listed for:
$760,000
4 beds
2 baths
Listed 13 days ago
House for rent: 59 Manderley Drive, Toronto, Ontario M1N 3G1

View all 33 photos

About

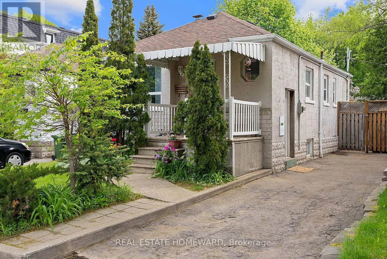
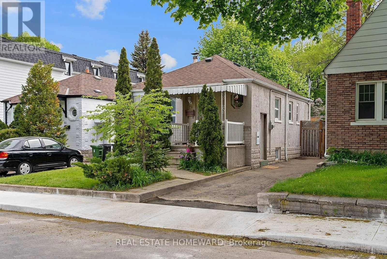
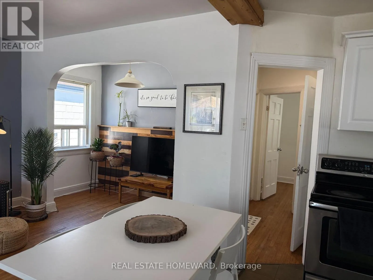
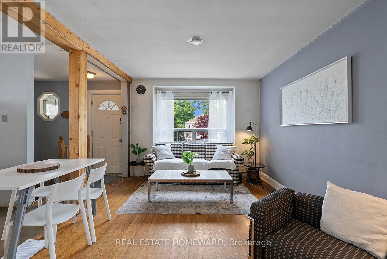
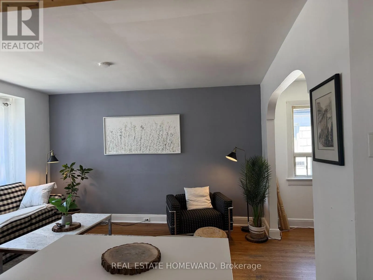
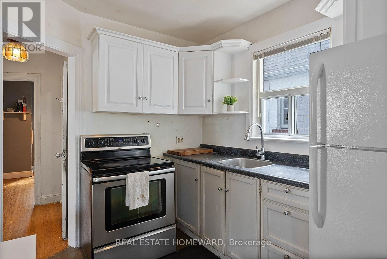
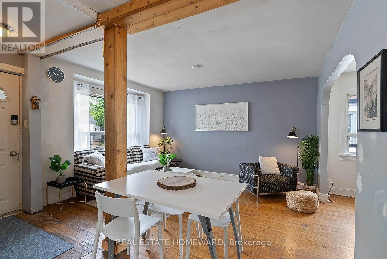
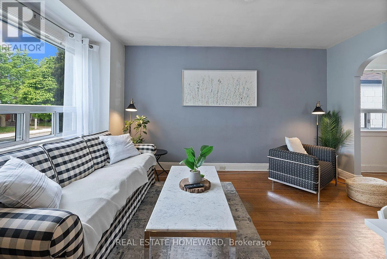
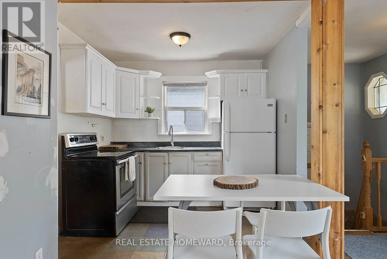
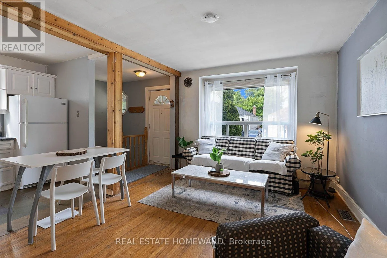
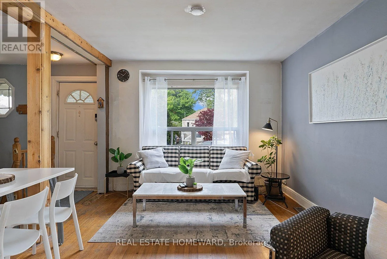
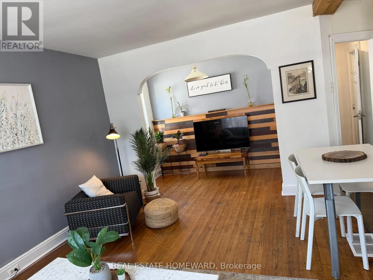
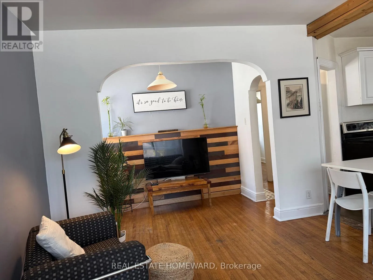
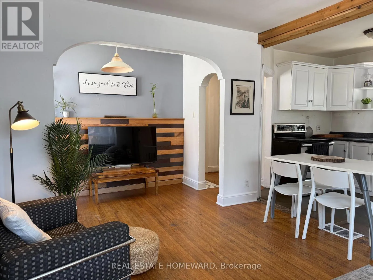
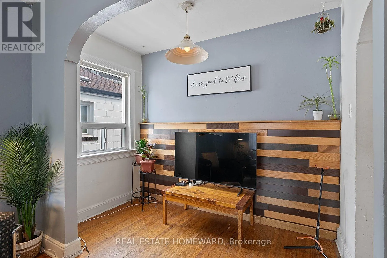
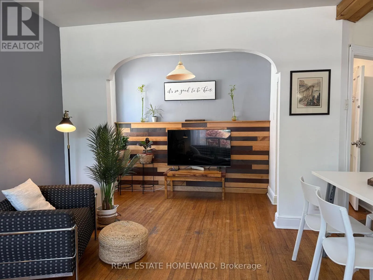
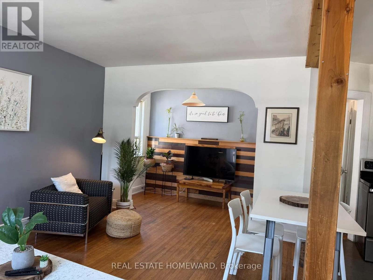
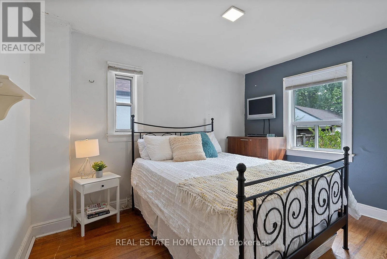
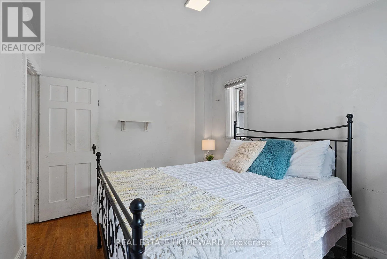
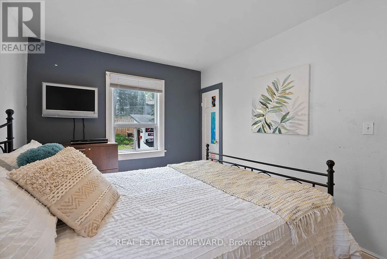
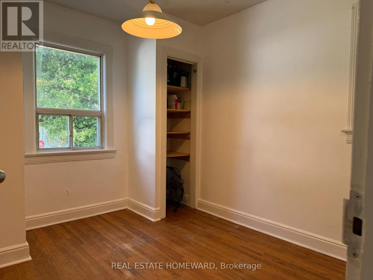
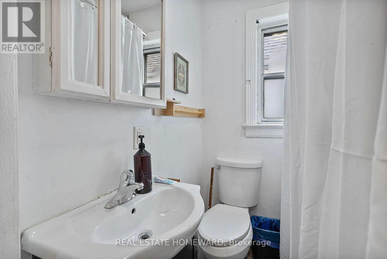
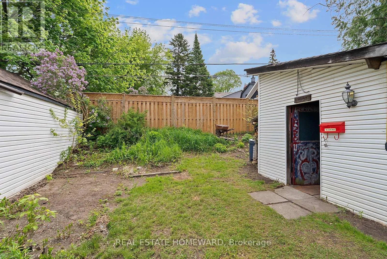
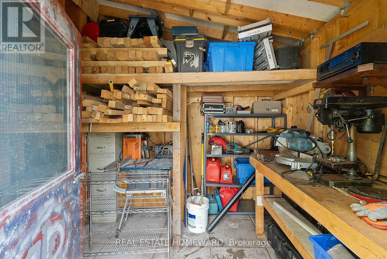
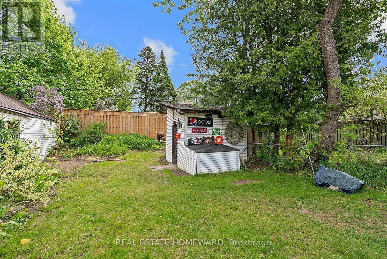
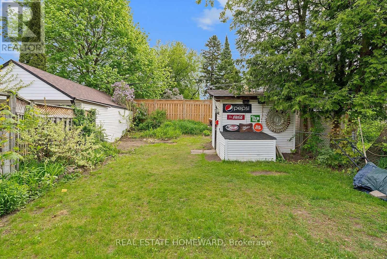
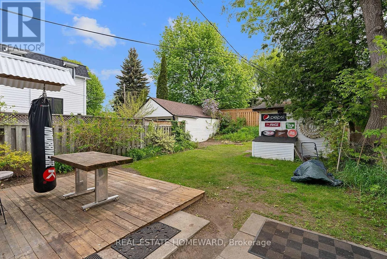
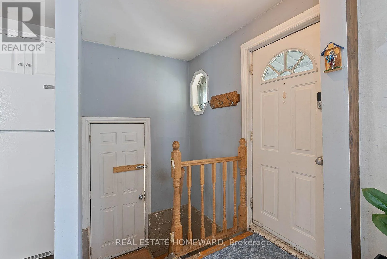
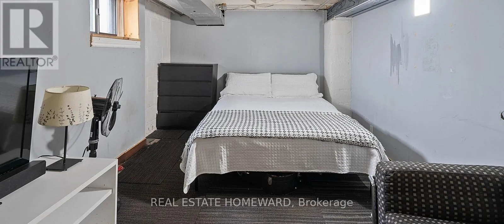
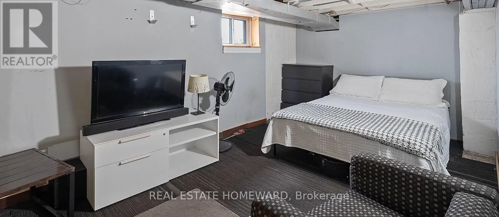
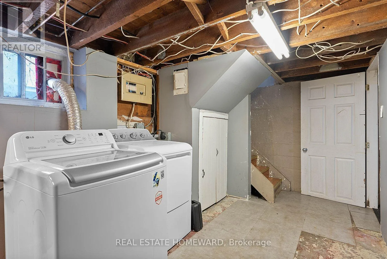
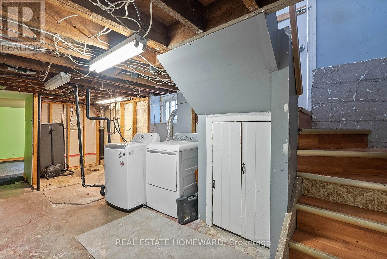
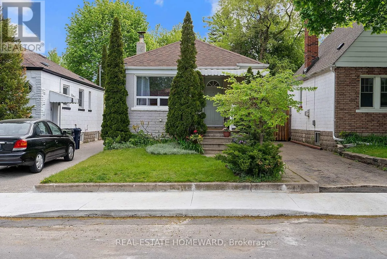
Cross Streets: Warden & Hollis/Clonmore. ** Directions: Hey Siri. A Fresh New Look Completed. Move In Ready. Beautiful Manderley Drive Bungalow. Mature Quiet Street, Wonderful Neighbors & Community. 59 Manderley Has Been A Treasured Family Home For Almost 40 Years. This Is Where Your Family's Story Begins, From Paint Colors To Designing Your Kitchen For Family's First Dinner, Every Update Is A Memory In The Making. Main Floors Offers Abundance Of Light, 2 Bedrooms, Open Concept Kitchen / Living Room, Separate Entrance to Lower Level With 2 Additional Bedrooms & A Roughed In Bathroom, Tons Of Storage Too. Deep Lot, Solid Bones , Fenced In Large Yard Offering Ample Outdoor Entertaining Space & Family Fun, Fantastic Potential For Garden Enthusiasts, Room To Expand Too. 2 Private Parking. Fabulous School Catchment, Close To Transit, Parks, Vibrant Kingston Road And The Danforth. A Few Min To New Birchmount Ice Pads & Fabulous Community Center. Calling All DIYers / Investors. Bring Your Vision,. (id:27476)

Property Highlights

MLS® Number
E13522384
Type
Single Family
Community Name
Birchcliffe-Cliffside
Ownership Type
Freehold
Land Size
30 x 101.7 FT
Parking Space Total
2

Building

Building Type
House
Storeys
1.00
Square Footage
0 - 699 sqft
Bathrooms Total
2
Bedrooms Above Ground
2
Bedrooms Total
4
Exterior Finish
Stucco, Concrete Block
Fireplace Present
No
Basement Type
N/A (Partially finished), N/A
Basement Features
Separate entrance
Building Heating Type
Forced air
Heating Fuel
Natural gas
Building Cooling Type
None

Utilities

Water
Municipal water
Utility Sewer
Sanitary sewer

Room Layout

Bathroom
Basement
2.64 m x 1.96 m
Bedroom
Basement
5.11 m x 2.8 m
Bedroom
Basement
2.74 m x 3.63 m
Laundry room
Basement
2.57 m x 3.66 m
Utility room
Basement
4.47 m x 1.88 m
Living room
Main level
4.03 m x 3.03 m
Kitchen
Main level
2.59 m x 2.77 m
Dining room
Main level
2.99 m x 1.6 m
Foyer
Main level
0.92 m x 1.83 m
Primary Bedroom
Main level
2.75 m x 3.71 m
Bedroom 2
Main level
2.75 m x 3.12 m

Location

Learn more about this property
Listing provided by:
REAL ESTATE HOMEWARD
MLS® number:
E13522384
Agent:
Carolyn Greer
*Indicates required field
Name is required
Email is required
Please enter a valid phone number (e.g., 416-111-1111).