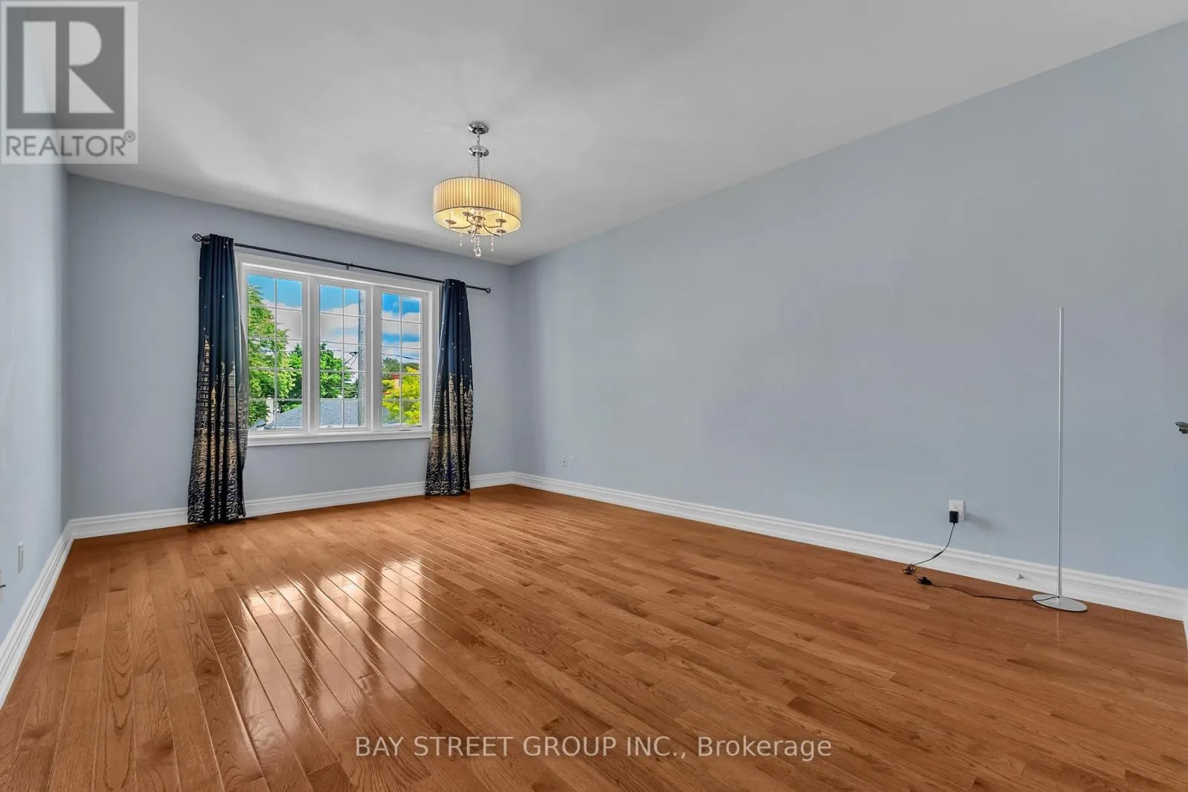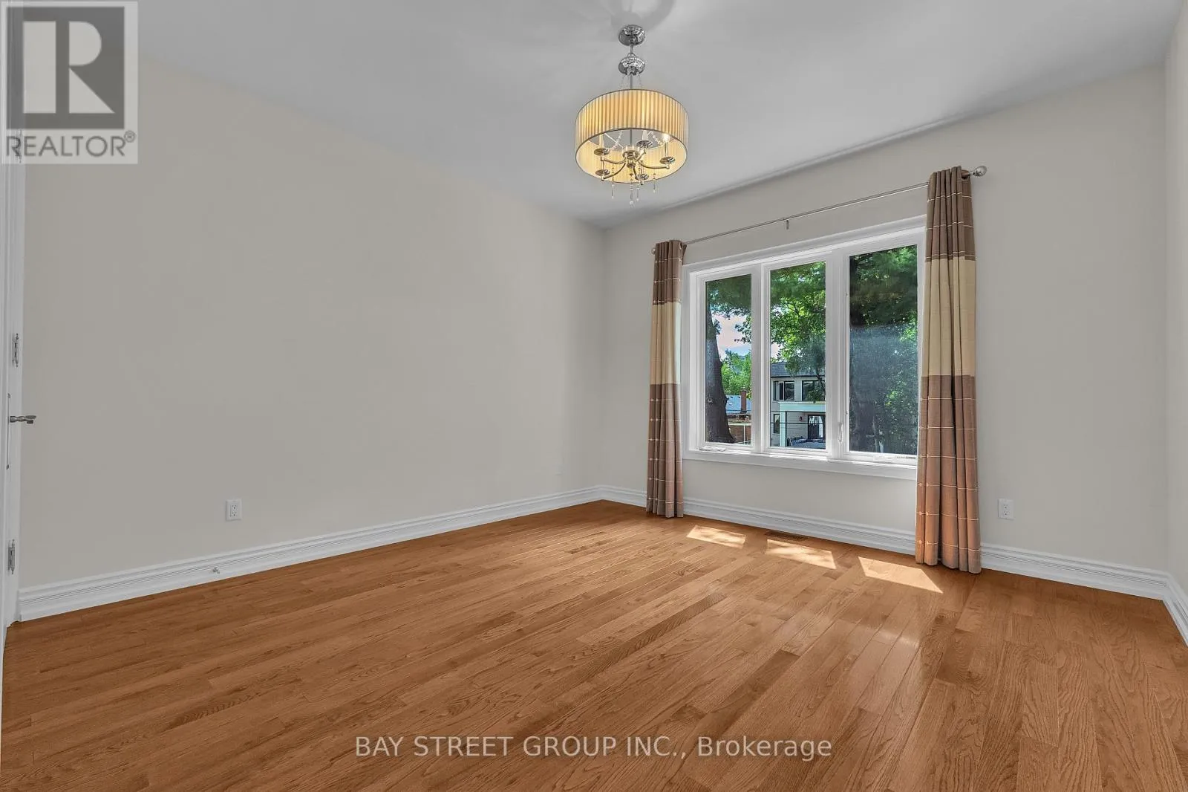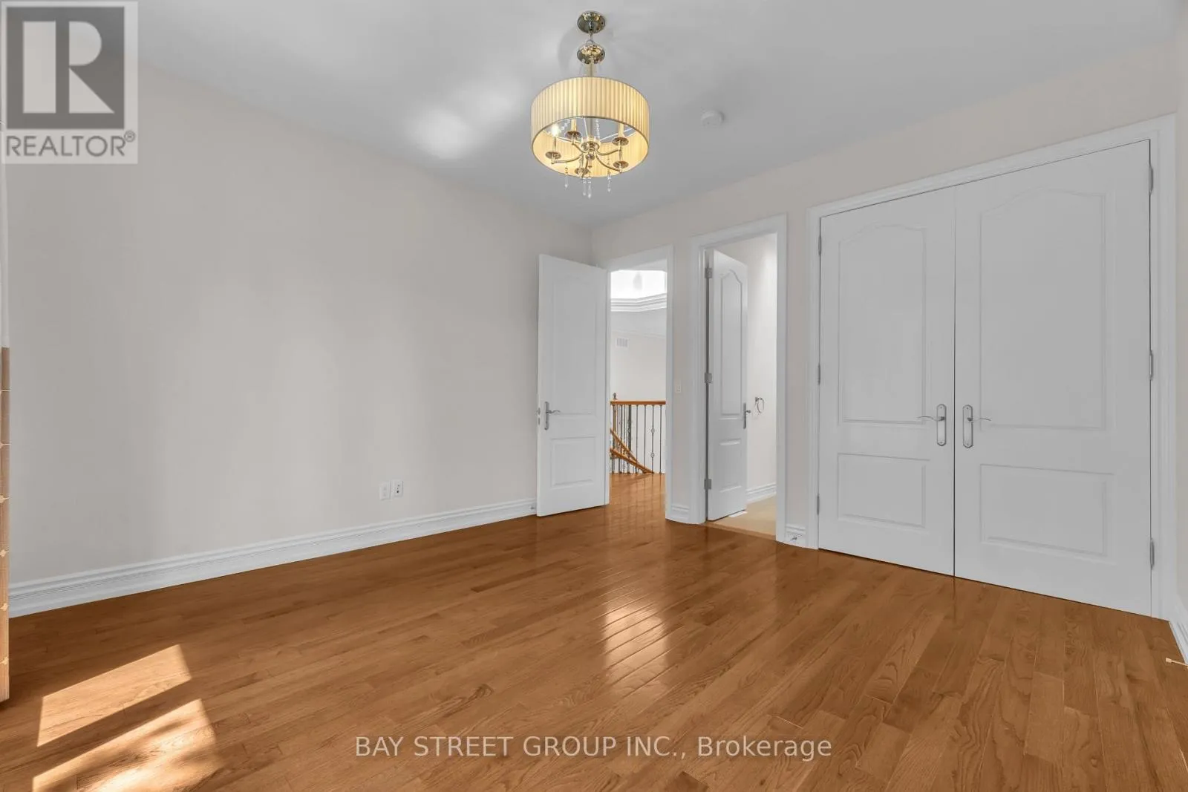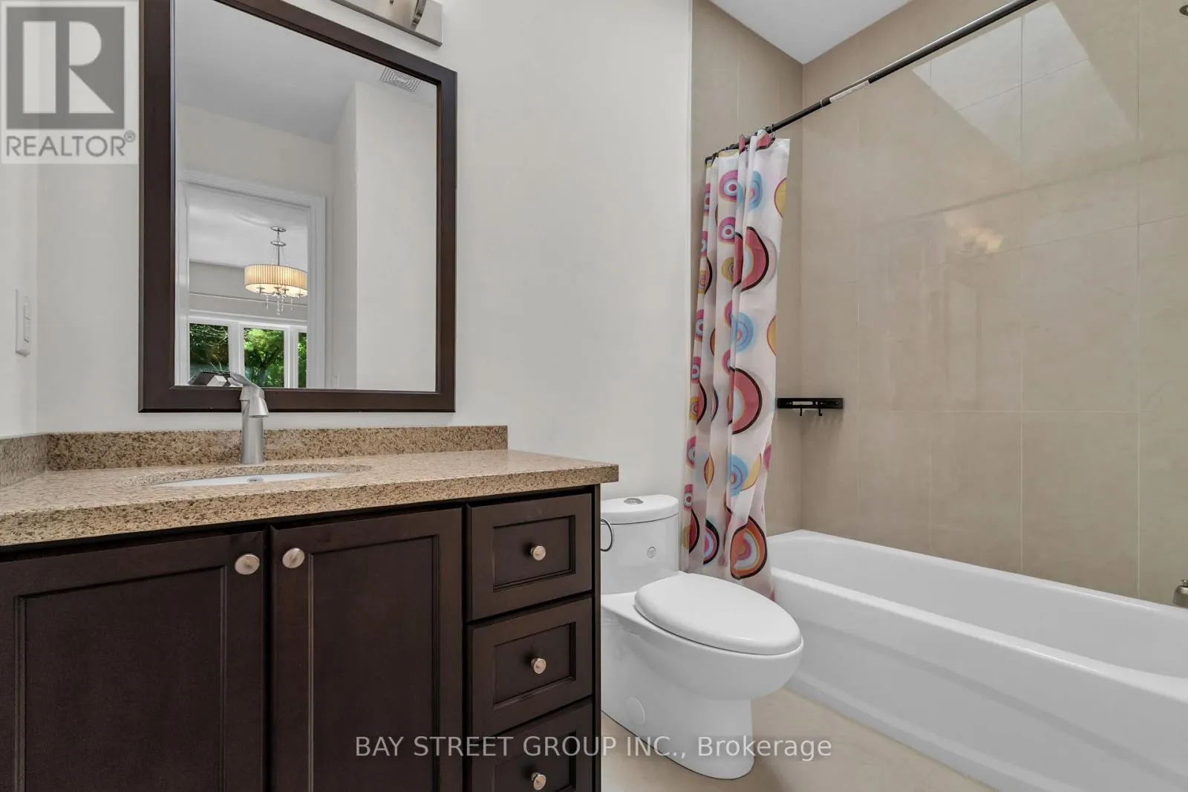
24 Murray Avenue, Toronto, Ontario M1S 2A2

Listed for:
$2,295,000
7 beds
6 baths
Listed 12 days ago
House for rent: 24 Murray Avenue, Toronto, Ontario M1S 2A2

View all 46 photos

About

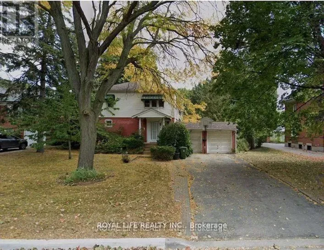
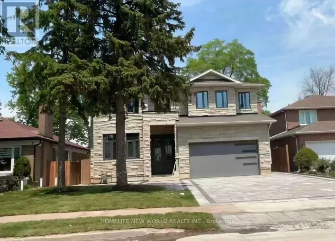
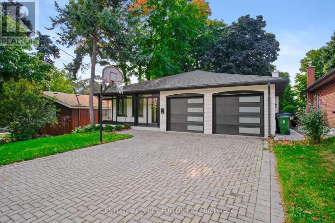
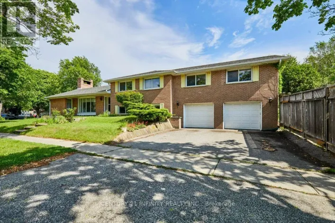
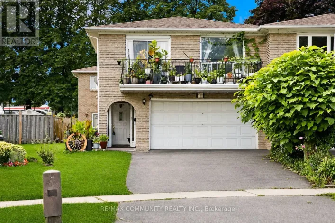
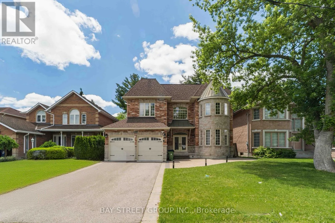
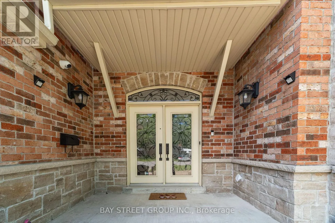
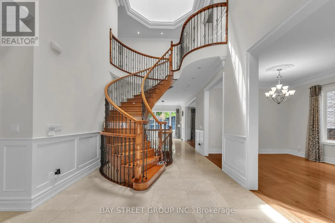
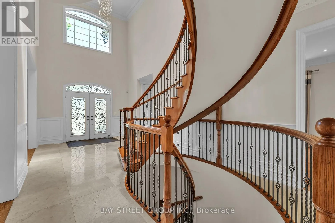
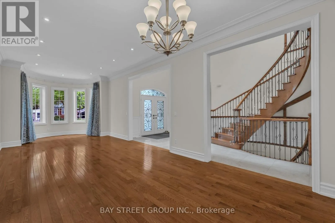
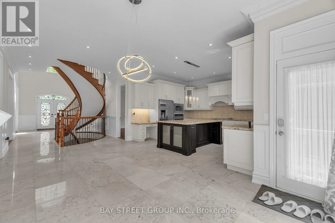
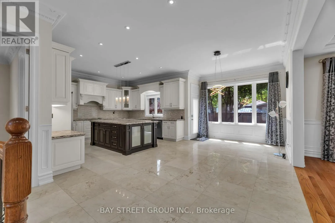
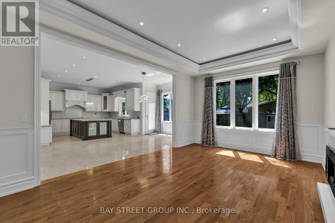
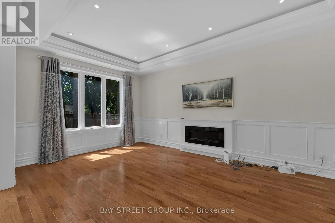
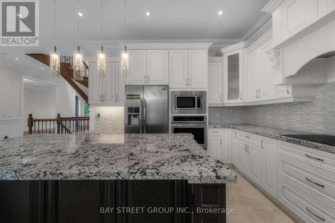
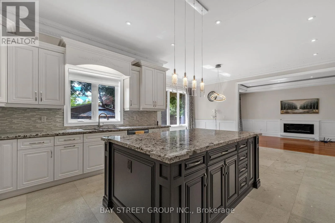
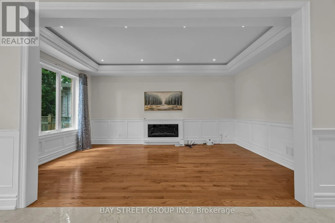
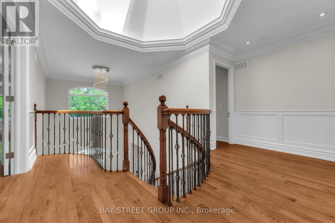
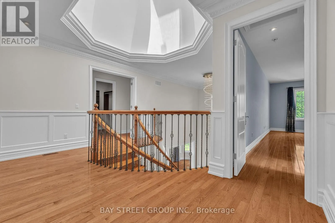
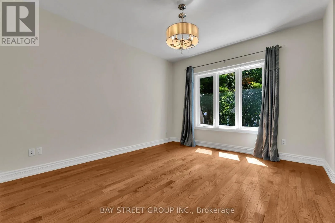
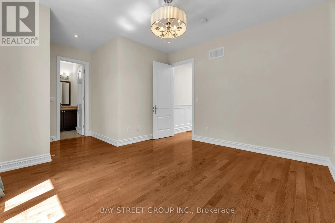
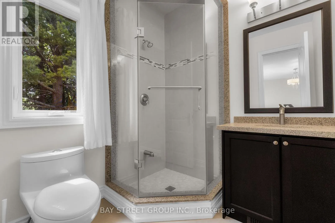
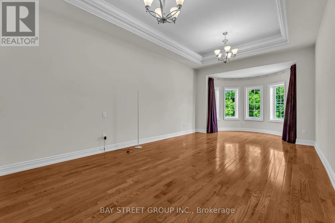
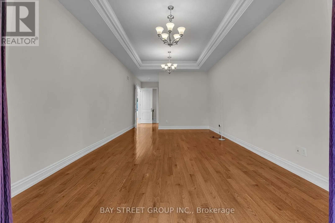
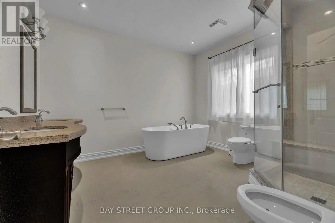
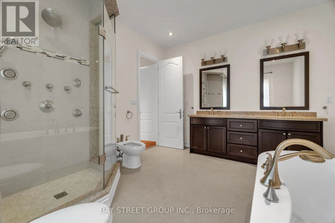
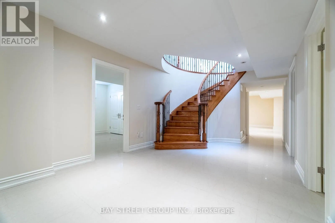
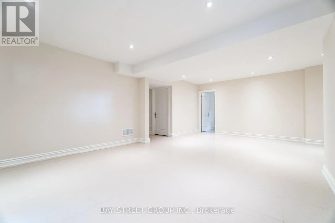
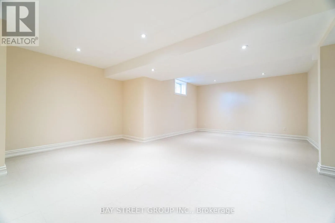
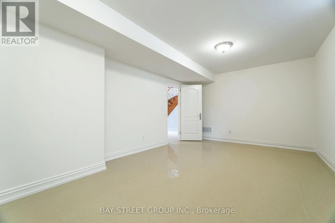
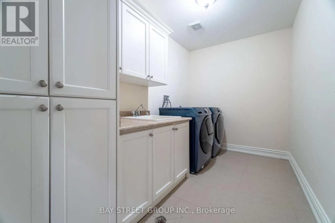
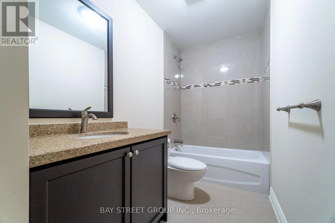
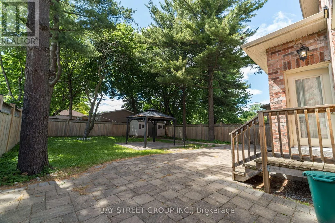
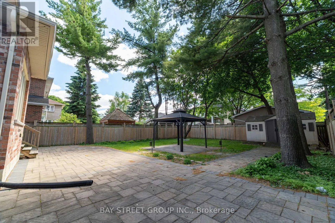
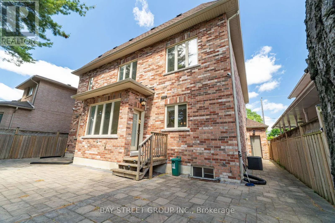
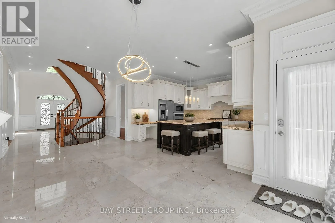
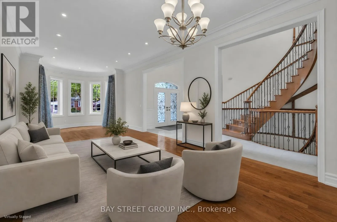
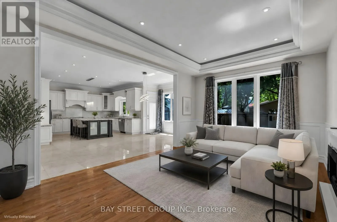
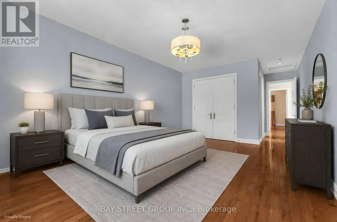
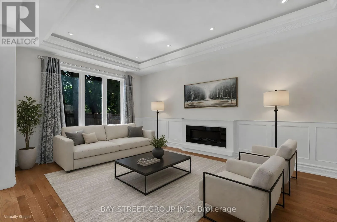
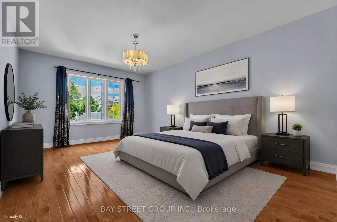
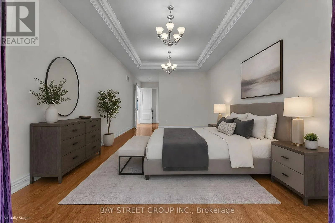
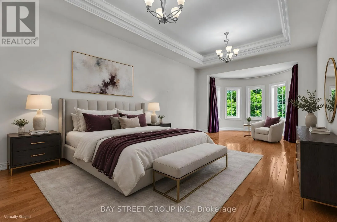
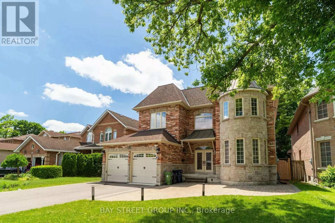
Sheppard / Midland Experience refined living in this custom-built luxury residence, ideally situated in the highly sought-after Agincourt South-Malvern West community. Set on a premium 50 x 150 ft lot, this exceptional home offers approximately 4,000 sq. ft. of elegant living space above grade, plus a professionally finished 1,900 sq. ft. basement featuring three additional bedrooms and versatile living areas ideal for extended family, guests, or recreation.The main level showcases impressive 10-ft ceilings and a breathtaking 20-ft cathedral foyer that creates a grand first impression. The gourmet kitchen is thoughtfully designed with solid wood cabinetry, granite countertops, and a spacious centre island, making it perfect for both everyday living and entertaining.Upstairs, you'll find four generously sized bedrooms, each complete with its own private ensuite bathroom. The luxurious primary suite serves as a private retreat, featuring a spa-inspired ensuite with a freestanding soaker tub.Perfectly located close to top-rated schools, public transit, shopping, restaurants, parks, and everyday amenities, this remarkable home combines timeless craftsmanship, generous living space, and an unbeatable location. (id:27476)

Property Highlights

MLS® Number
E13522692
Type
Single Family
Community Name
Agincourt South-Malvern West
Ownership Type
Freehold
Land Size
50 x 150 FT
Parking Space Total
6

Building

Building Type
House
Storeys
2.00
Square Footage
3500 - 5000 sqft
Bathrooms Total
6
Bedrooms Above Ground
4
Bedrooms Total
7
Amenities
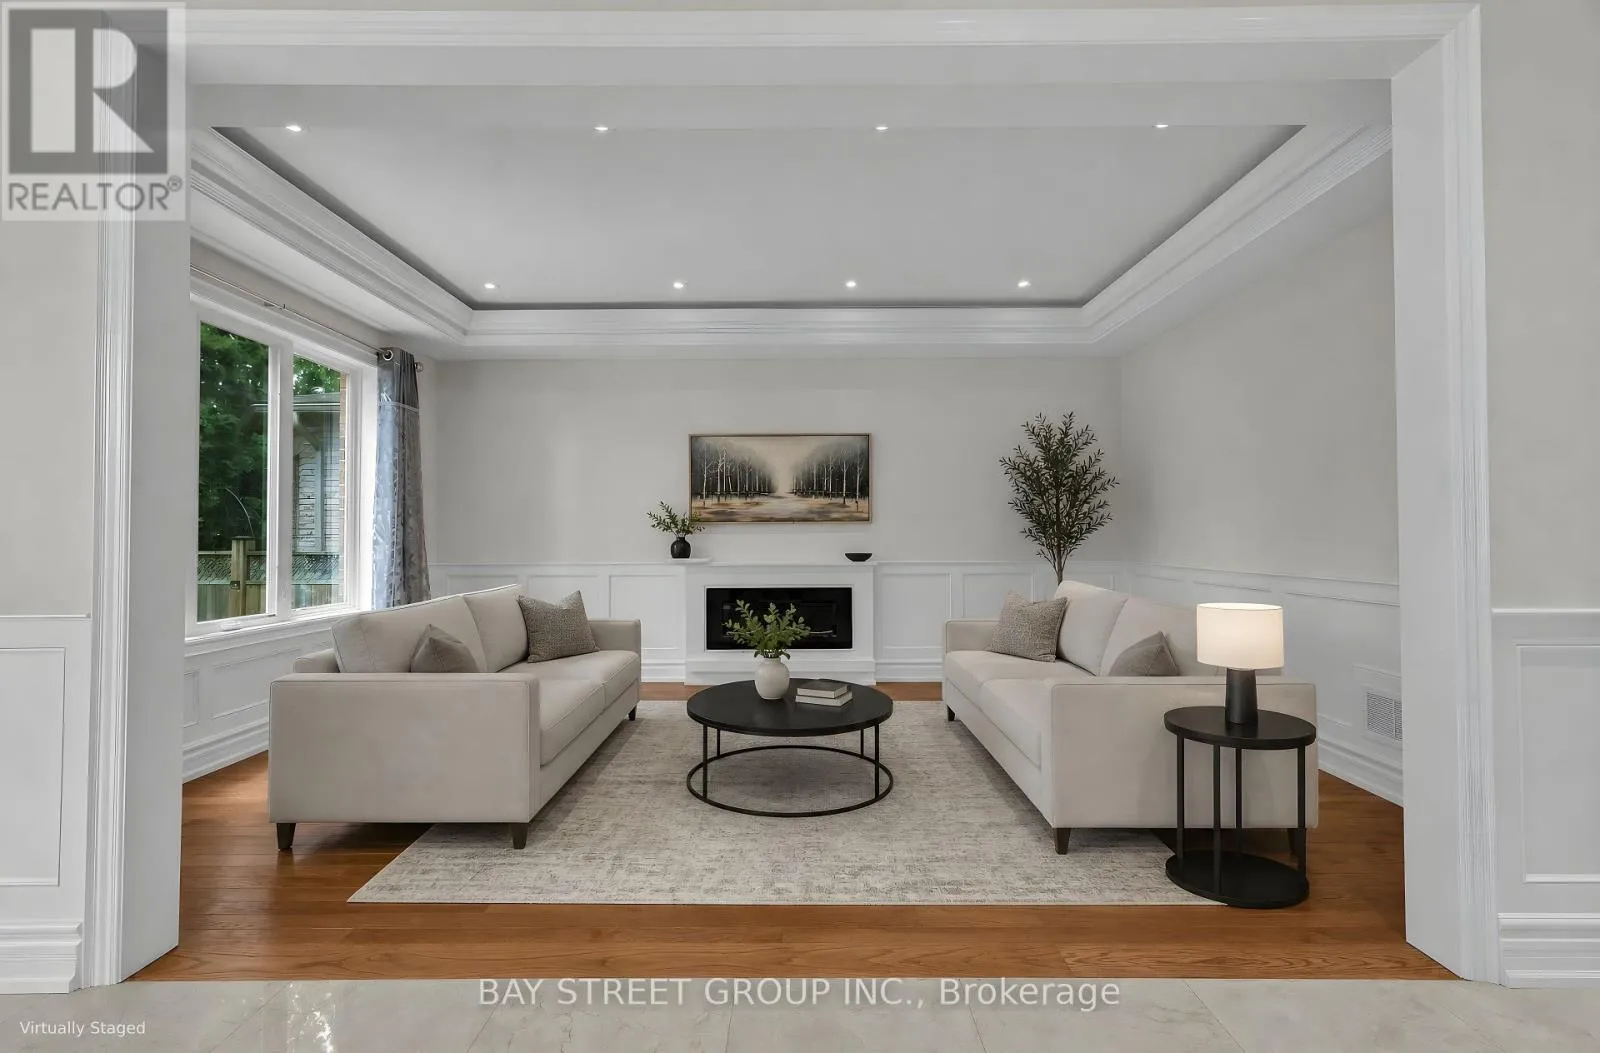
Fireplace(s)
Exterior Finish
Brick, Stone
Fireplace Present
Yes
Basement Type
N/A (Finished)
Basement Features
Building Heating Type
Forced air
Heating Fuel
Natural gas
Building Cooling Type
Central air conditioning

Utilities

Water
Municipal water
Utility Sewer
Sanitary sewer

Room Layout

Primary Bedroom
Second level
30.3 m x 12 m
Bedroom 2
Second level
26.25 m x 11.9 m
Bedroom 3
Second level
12.75 m x 12 m
Bedroom 4
Second level
13.05 m x 11.98 m
Recreational, Games room
Basement
24.25 m x 12.66 m
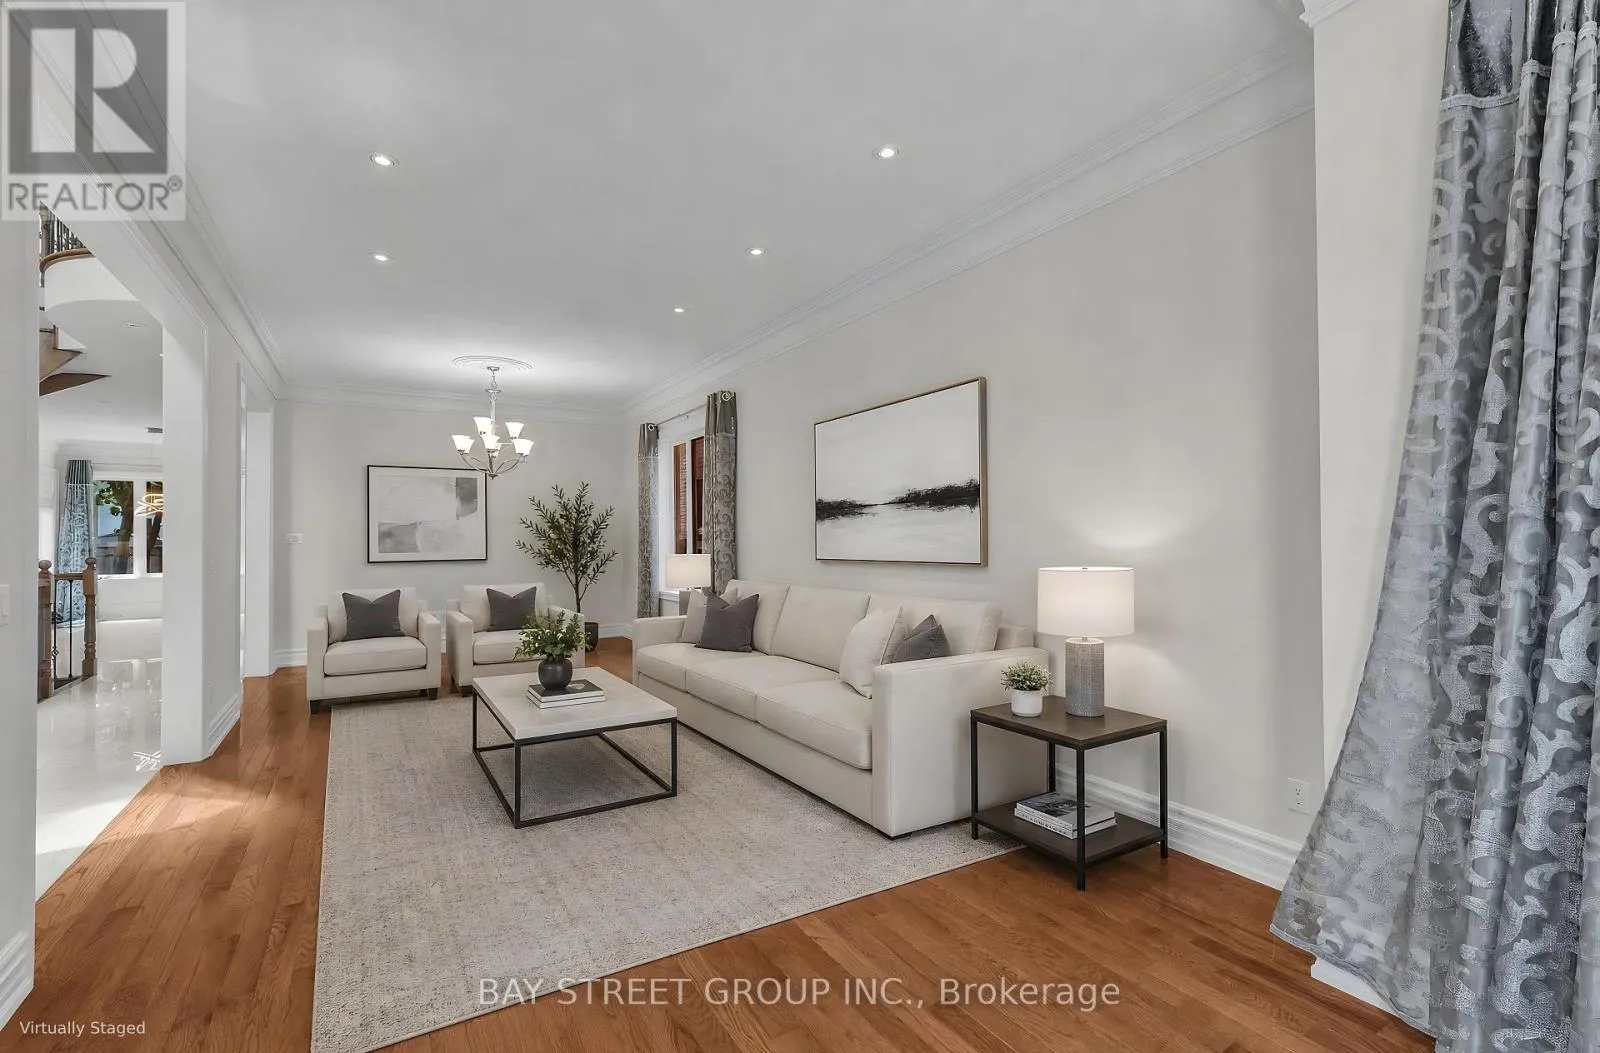
Living room
Main level
31.6 m x 11.9 m
Dining room
Main level
31.6 m x 11.9 m
Office
Main level
9.9 m x 9.7 m
Family room
Main level
18.9 m x 11.75 m
Kitchen
Main level
12.75 m x 13.3 m
Eating area
Main level
13.2 m x 12.1 m

Location

Learn more about this property
Listing provided by:
BAY STREET GROUP INC.
MLS® number:
E13522692
Agent:
Yong Yue Guan
*Indicates required field
Name is required
Email is required
Please enter a valid phone number (e.g., 416-111-1111).