454 Brock Avenue, Toronto, Ontario M6H 3N3

Listed for:
$999,900
4 beds
3 baths
Listed 12 days ago
House for rent: 454 Brock Avenue, Toronto, Ontario M6H 3N3

View all 26 photos

About

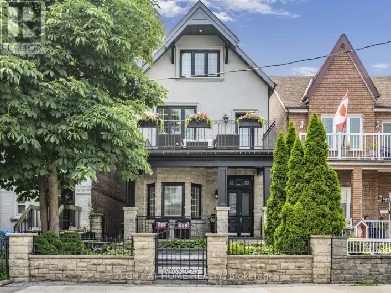
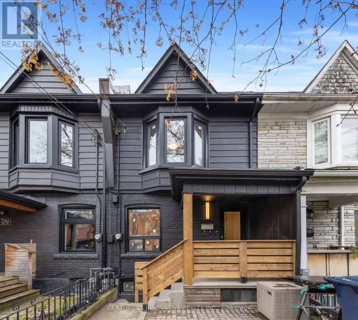
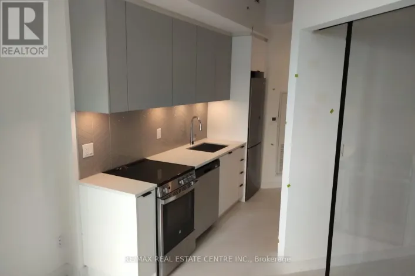
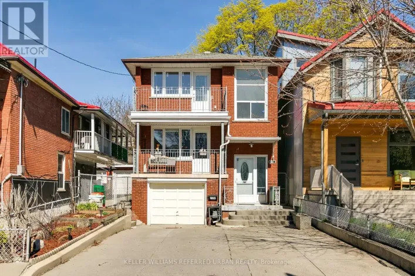
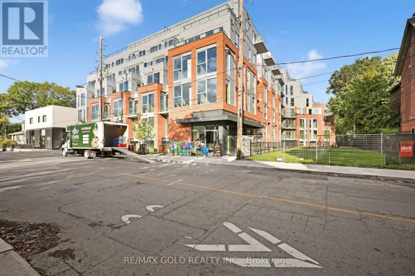
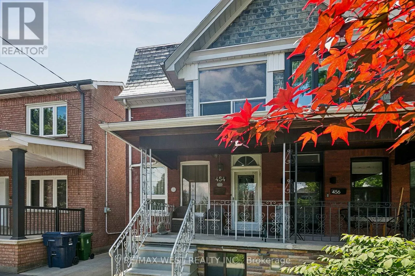
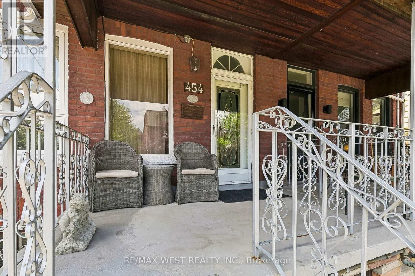
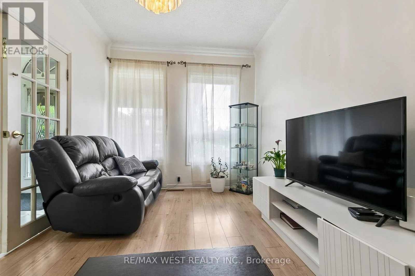
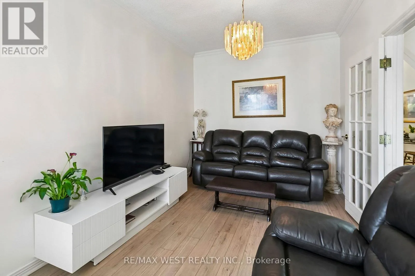
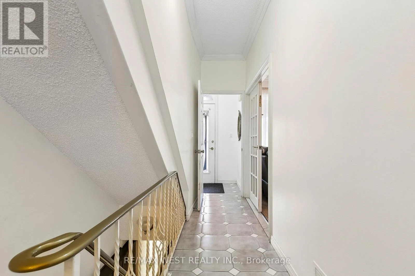
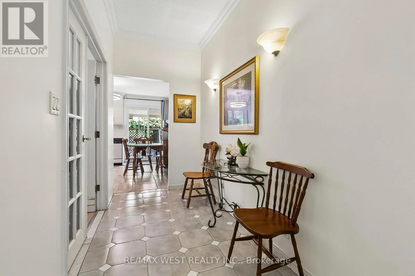
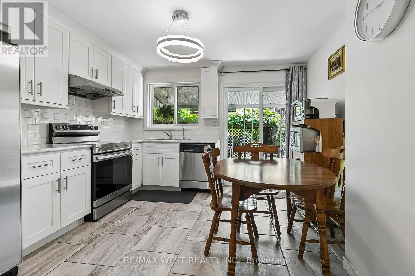
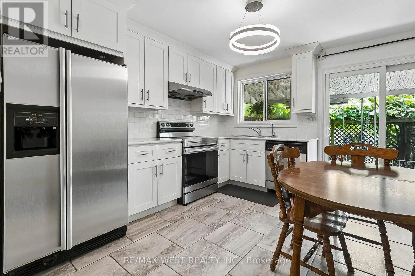
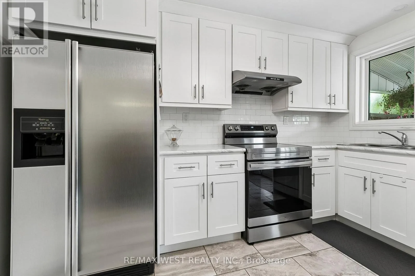
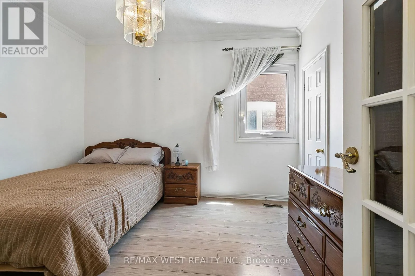
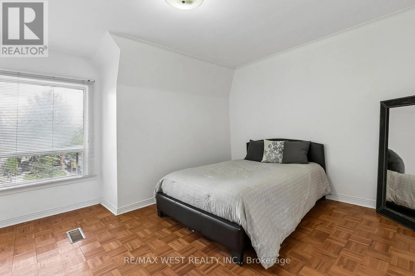
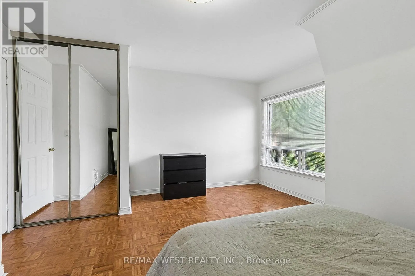
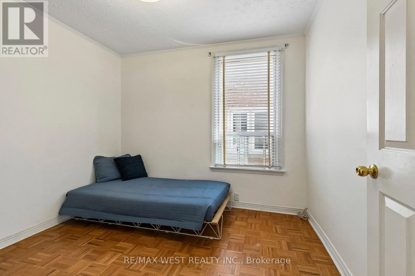
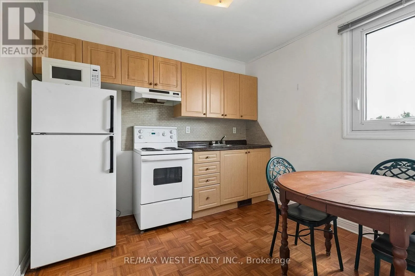
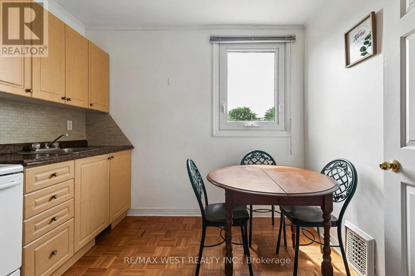
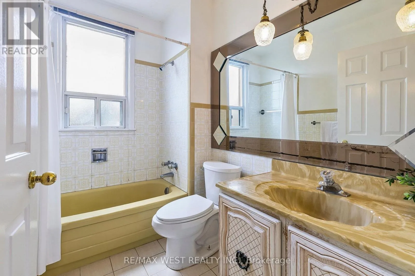
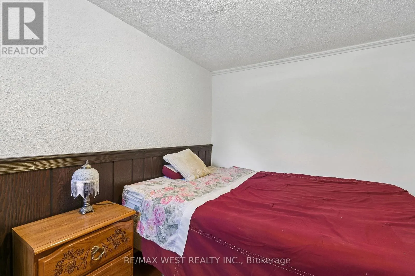
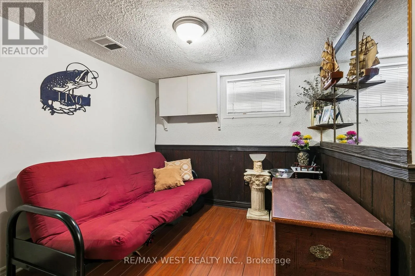
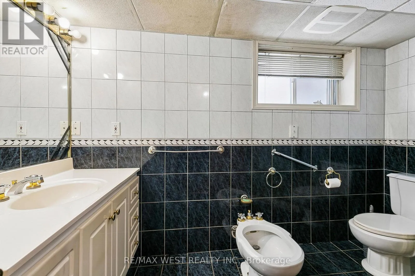
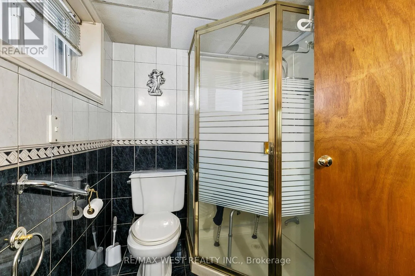
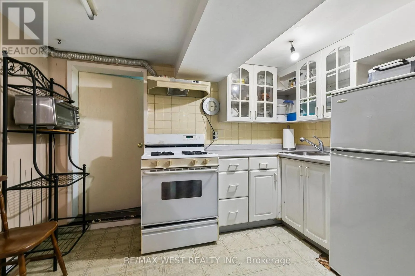
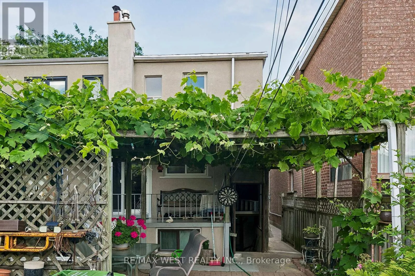
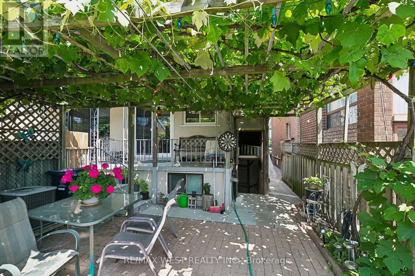
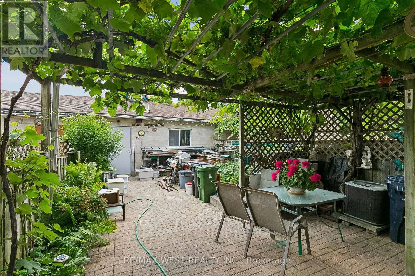
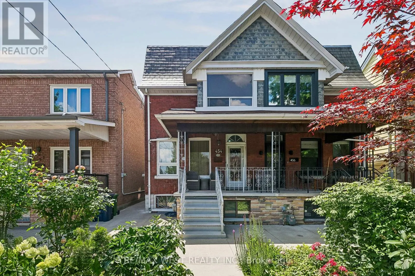
Cross Streets: College and Dufferin. ** Directions: North on Brock from College. This classic semi-detached sits in the heart of Dufferin Grove, where tree-lined streets, a beloved community park, and independent shops and cafes make everyday errands feel like part of the neighbourhood, not just a stop on the way home. The 2nd floor apartment (2 beds, 1 kitchen, 1 bath, and a separate entrance) is a built-in mortgage helper, letting you offset your monthly costs while you settle in on your own terms. Live on the main floor: bright living room, bedroom, kitchen, 2-piece bath, front porch and back veranda; all while your tenant helps carry the mortgage upstairs. The basement which is internally connected has its own separate entrance, kitchen and full bath, adds even more flexibility: space for extended family, a home office retreat, or future income potential. Two cold storage cantinas and a rare double-car garage round out the practical perks. From here, you can grab your morning coffee at a cozy cafe, spend weekends at Dufferin Mall, or check out the fun shops and restaurants on Bloor and College Streets, all within walking distance. Dufferin Grove Park is right in the neighbourhood, with green space and fun events for everyone, giving it a small-town feel in the middle of the city. Hop on the Bloor-Danforth subway at Dufferin Station for a quick, easy ride downtown. (id:27476)

Property Highlights

MLS® Number
C13523056
Type
Single Family
Community Name
Dufferin Grove
Ownership Type
Freehold
Land Size
19 x 126 FT
Parking Space Total
2

Building

Building Type
House
Storeys
2.00
Square Footage
1100 - 1500 sqft
Bathrooms Total
3
Bedrooms Above Ground
3
Bedrooms Total
4
Amenities
Park, Public Transit, Place of Worship, Schools
Exterior Finish
Brick
Fireplace Present
No
Basement Type
N/A (Finished), N/A
Basement Features
Walk-up
Building Heating Type
Forced air
Heating Fuel
Natural gas
Building Cooling Type
Central air conditioning

Utilities

Water
Municipal water
Utility Sewer
Sanitary sewer

Room Layout

Primary Bedroom
Second level
3.84 m x 4.75 m
Bedroom 2
Second level
3.05 m x 2.74 m
Kitchen
Second level
2.97 m x 2.87 m
Bathroom
Second level
2.54 m x 1.73 m
Kitchen
Basement
2.64 m x 3.25 m
Bathroom
Basement
2.97 m x 1.63 m
Laundry room
Basement
3.05 m x 1.8 m
Cold room
Basement
2.01 m x 2.95 m
Cold room
Basement
1.55 m x 3.38 m
Bedroom
Basement
3.18 m x 2.39 m
Den
Basement
2.59 m x 3.66 m
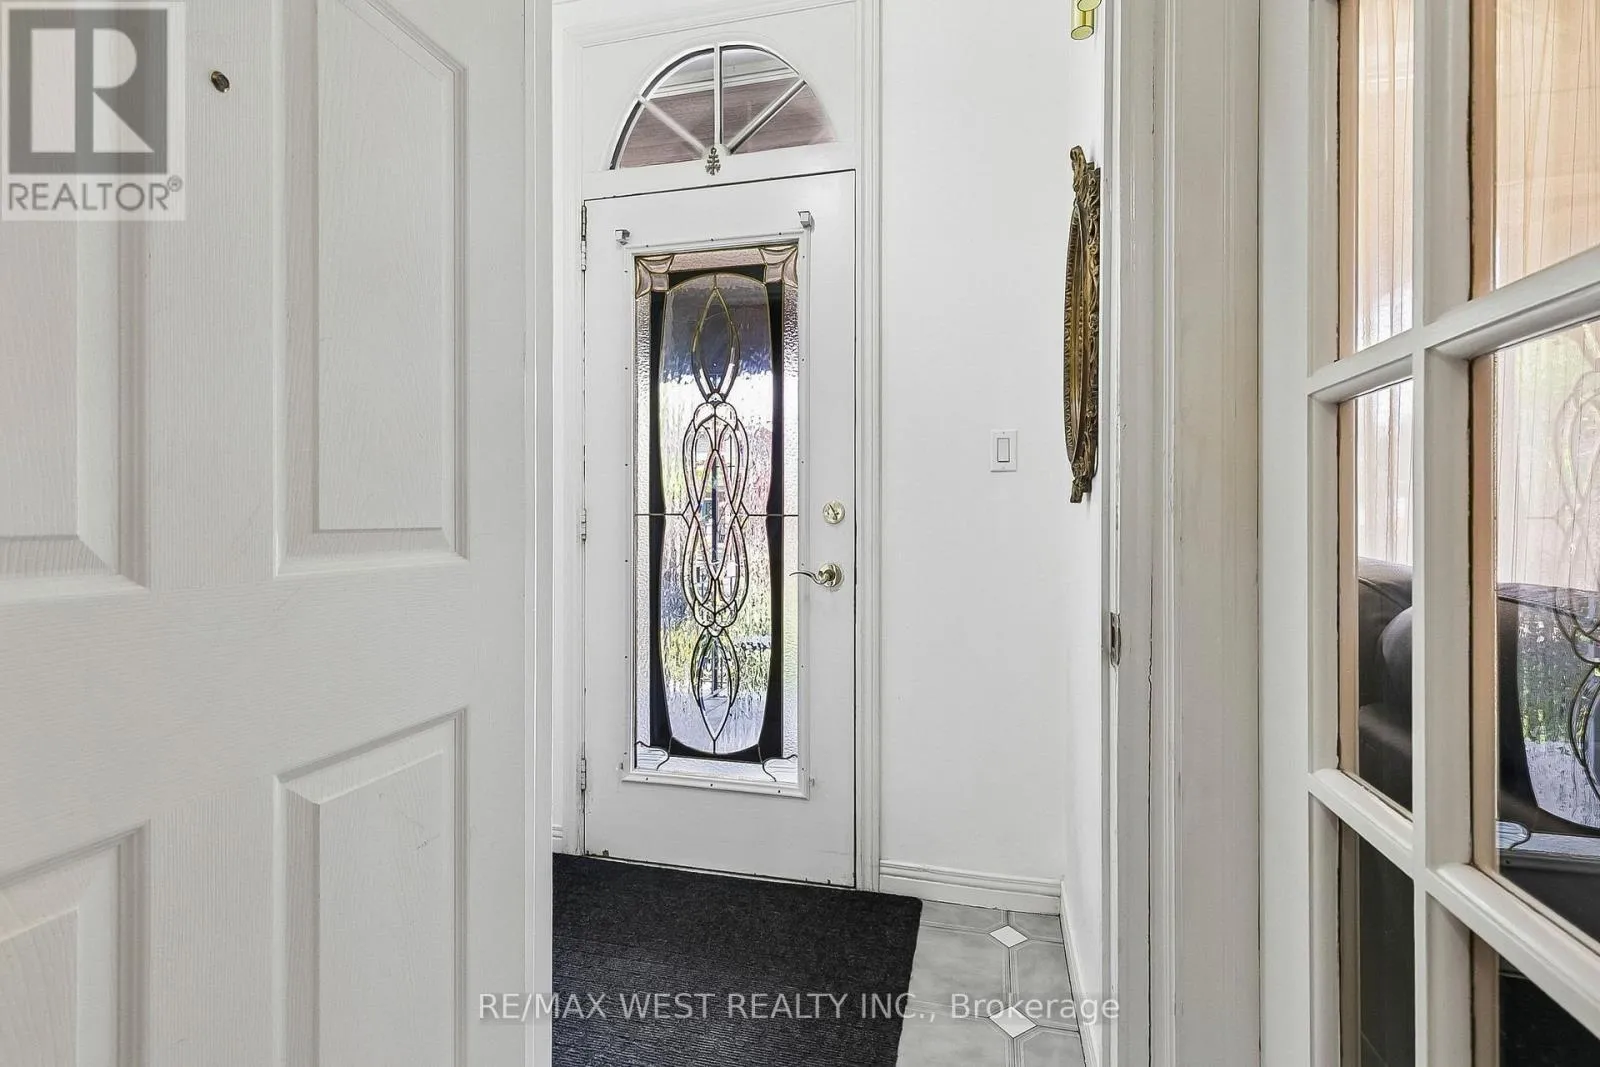
Foyer
Main level
1.02 m x 1.83 m
Living room
Main level
4.47 m x 2.84 m
Bedroom 3
Main level
3.73 m x 3.15 m
Kitchen
Main level
3.58 m x 3.56 m

Location

Learn more about this property
Listing provided by:
RE/MAX WEST REALTY INC.
MLS® number:
C13523056
Agent:
Marta C. Castelhano
*Indicates required field
Name is required
Email is required
Please enter a valid phone number (e.g., 416-111-1111).

Street Spotlight - For sale