18 Vanbrugh Avenue, Toronto, Ontario M1N 3S9

Listed for:
$949,000
3 beds
2 baths
Listed 3 days ago
House for rent: 18 Vanbrugh Avenue, Toronto, Ontario M1N 3S9

View all 46 photos

About

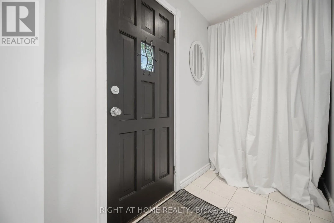
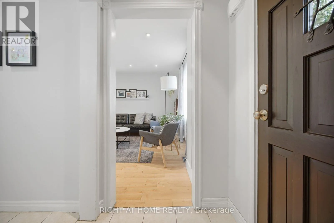
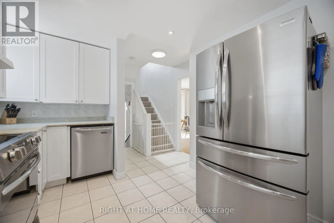
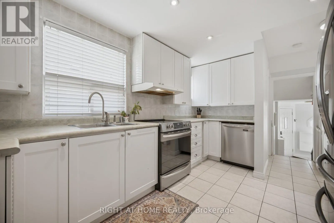
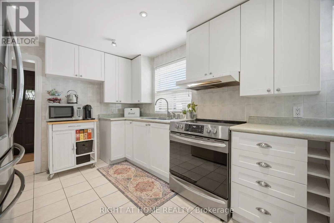
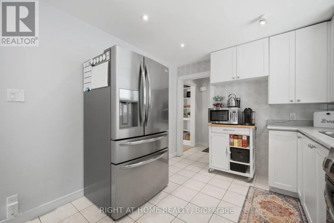
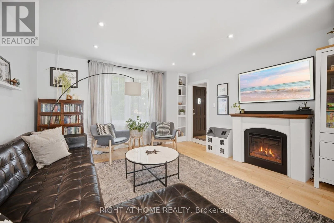
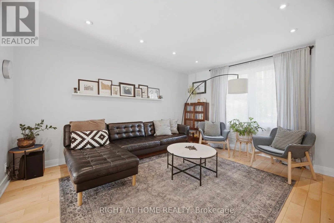
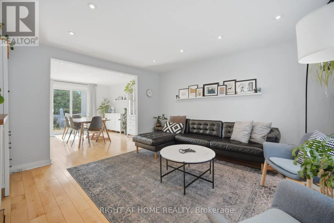
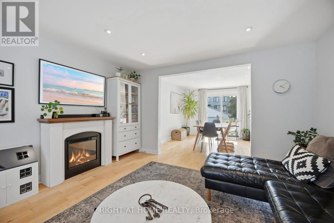
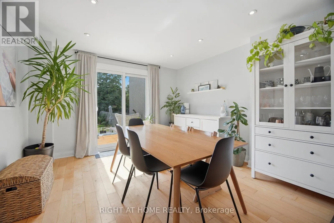
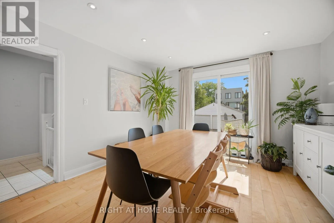
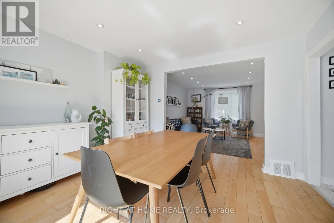
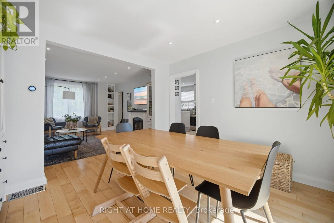
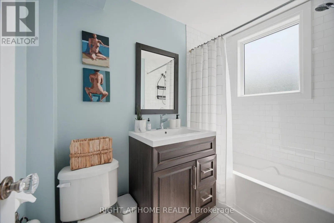
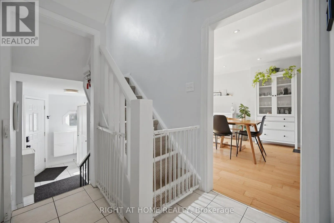
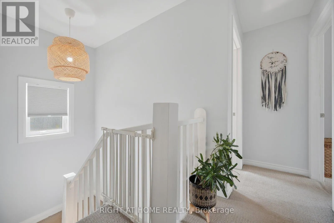
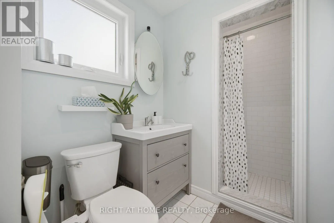
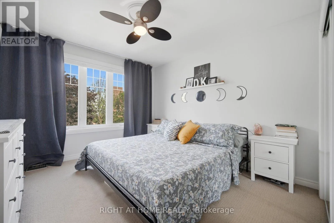
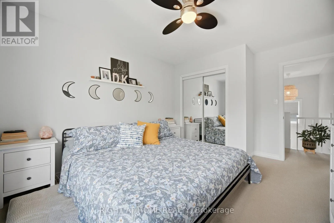
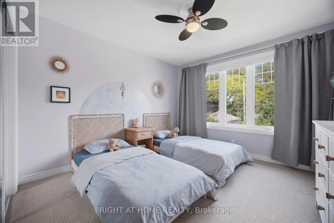
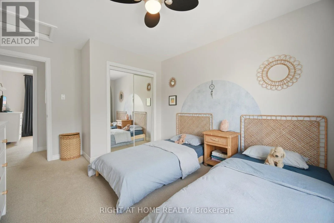
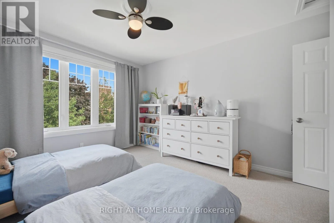
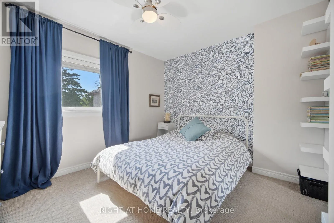
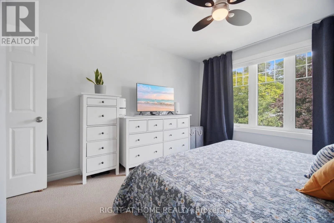
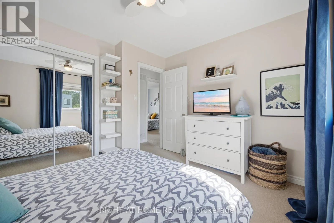
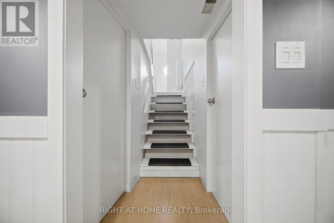
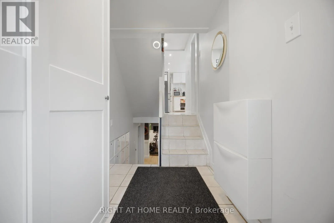
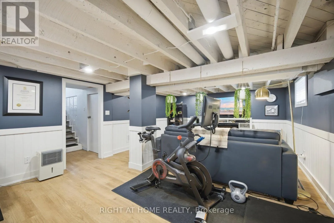
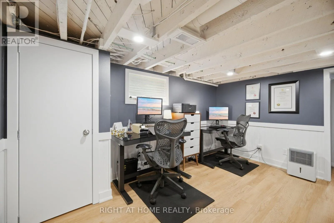
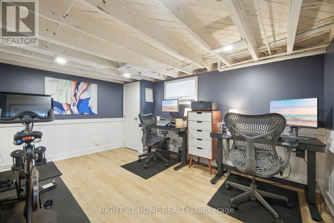
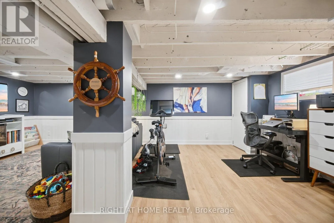
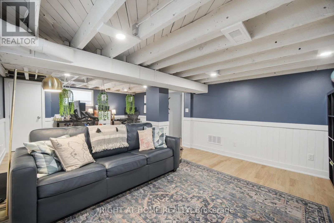
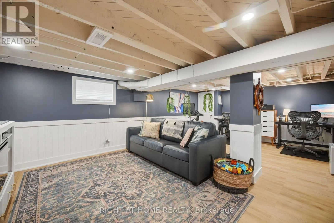
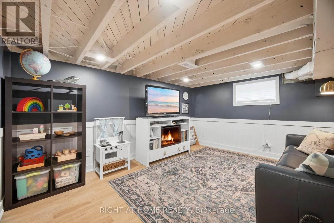
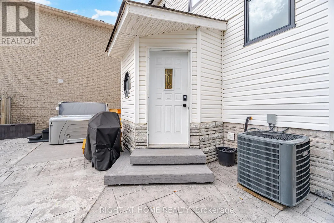
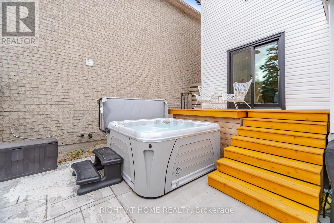
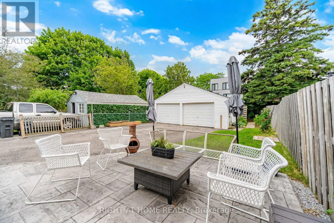
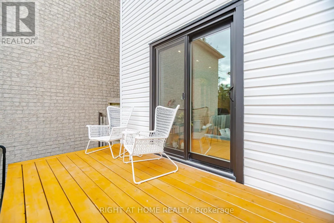
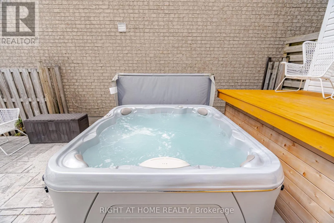
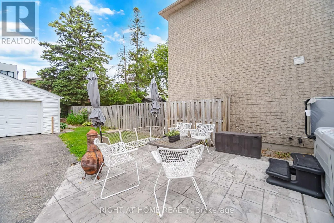
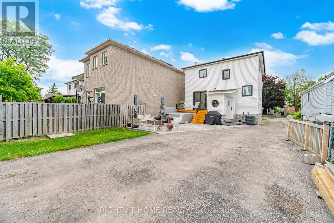
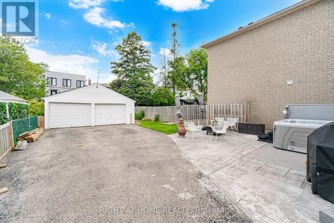
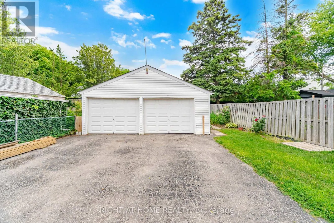
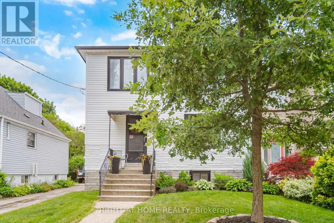
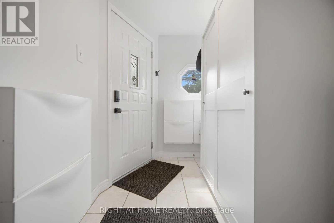
Cross Streets: Kingston/Kennedy. ** Directions: North on Claremore from Kingston Rd. Prepare to be amazed! Turnkey home on quiet family street with parking for 4 cars. Step into a welcoming foyer, leading into a bright kitchen, fully equipped with timeless white shaker cabinets + stainless steel appliances. The seamless living and dining spaces boast stunning wide-plank hardwood floors, complemented by a modern 4-piece bathroom on the main level. Upstairs are three generously sized bedrooms, each featuring large double-closets, alongside a spacious bathroom complete with a linen closet and an oversized walk-in shower. Recent upgrades include: brand-new windows installed throughout (2021); fully finished basement (2022): perfect for a rec room, home gym, or media hub; backyard retreat (2025): the mudroom walks out to a spectacular outdoor entertainment setup featuring a pristine deck, stamped/paved BBQ area next to a relaxing hot tub. Detached garage: A massive double-garage that is perfect for hobbies, a workshop, or vehicle storage. 10 minute walk to Scarboro GO Station. Close to parks, shops, restaurants and more! (id:27476)

Property Highlights

MLS® Number
E13523048
Type
Single Family
Community Name
Birchcliffe-Cliffside
Ownership Type
Freehold
Land Size
33 x 120 FT
Parking Space Total
4

Building

Building Type
House
Storeys
2.00
Square Footage
1100 - 1500 sqft
Bathrooms Total
2
Bedrooms Above Ground
3
Bedrooms Total
3
Amenities
Fireplace(s)
Exterior Finish
Vinyl siding, Stone
Fireplace Present
Yes
Basement Type
N/A (Finished)
Basement Features
Building Heating Type
Forced air
Heating Fuel
Natural gas
Building Cooling Type
Central air conditioning

Utilities

Water
Municipal water
Utility Sewer
Sanitary sewer

Room Layout

Primary Bedroom
Second level
4.3 m x 3.44 m
Bedroom 2
Second level
4.3 m x 3.44 m
Bedroom 3
Second level
3.6 m x 3.11 m
Recreational, Games room
Lower level
6.58 m x 4.08 m
Living room
Ground level
4.39 m x 3.99 m
Dining room
Ground level
3.69 m x 3.6 m
Kitchen
Ground level
4.21 m x 2.9 m

Location

Learn more about this property
Listing provided by:
RIGHT AT HOME REALTY
MLS® number:
E13523048
Agent:
Michael Lee Javier
*Indicates required field
Name is required
Email is required
Please enter a valid phone number (e.g., 416-111-1111).

Community Spotlight: Homes For sale in Your Neighborhood