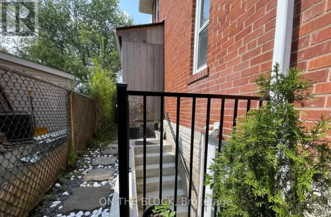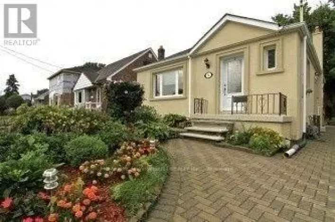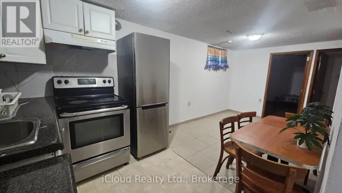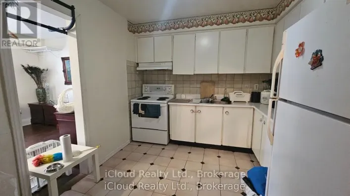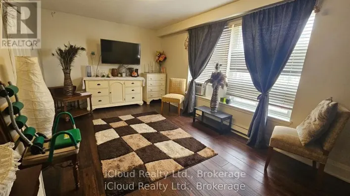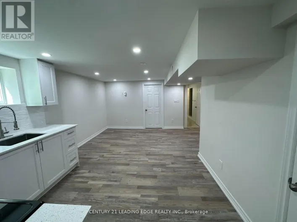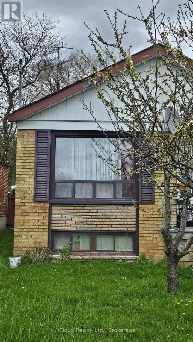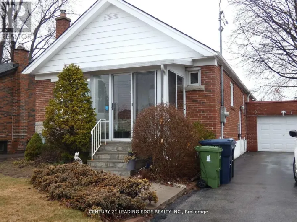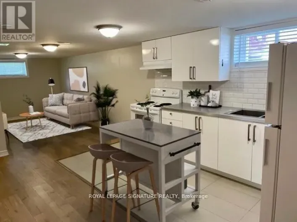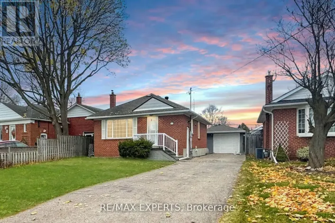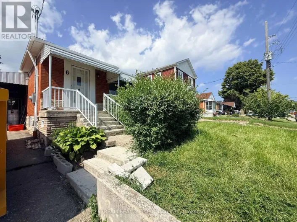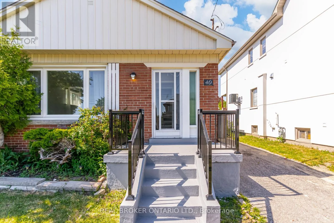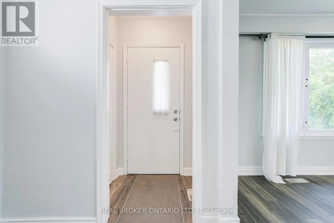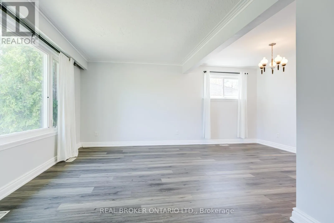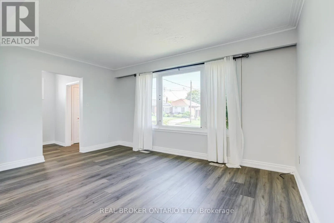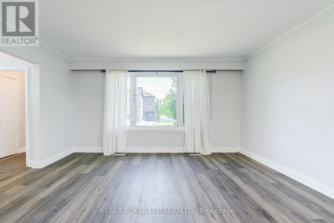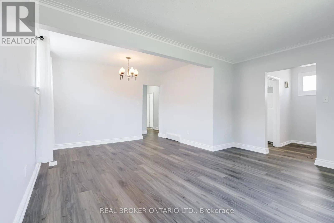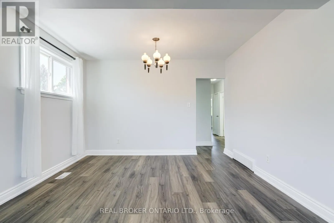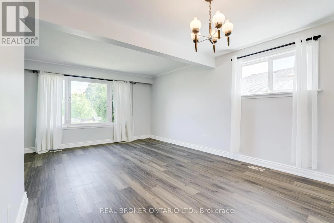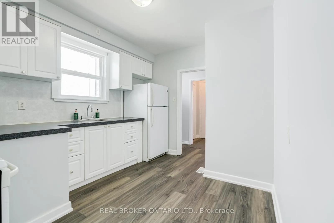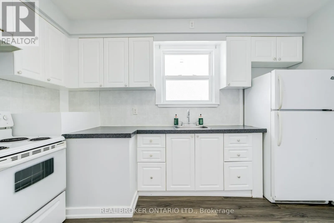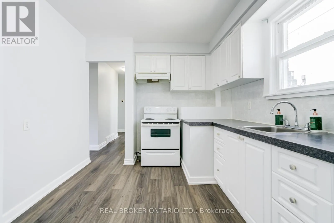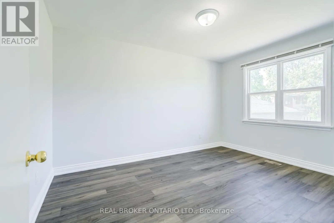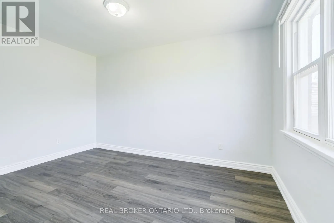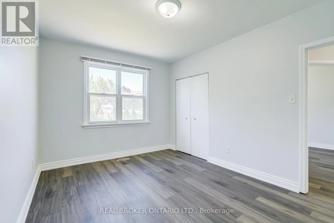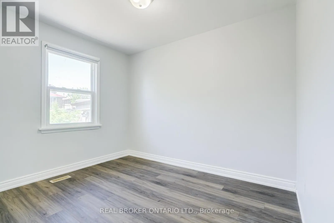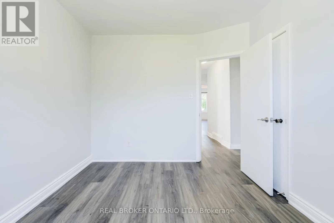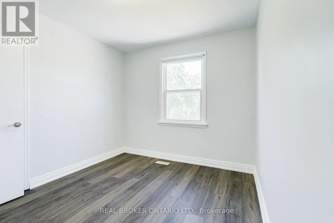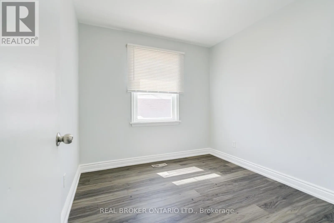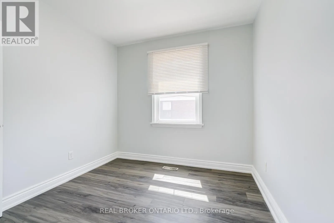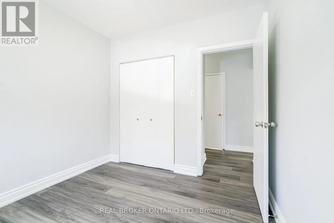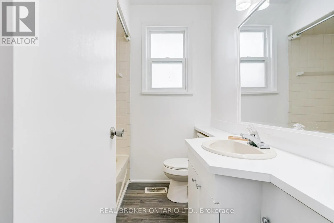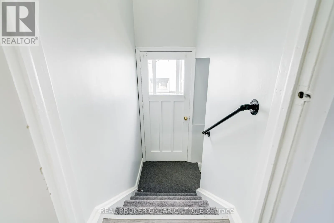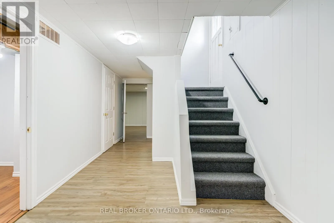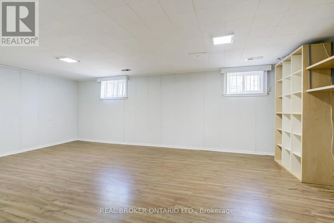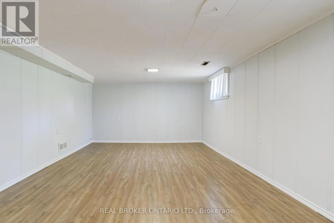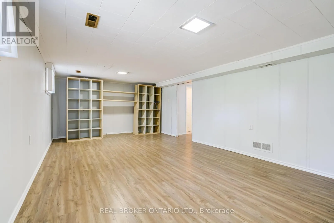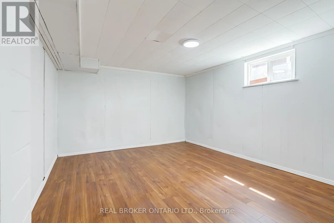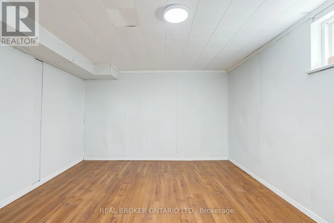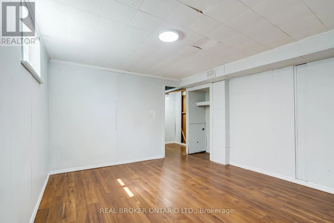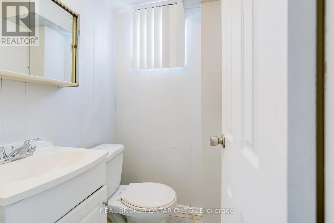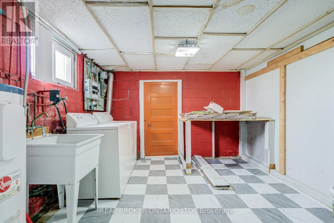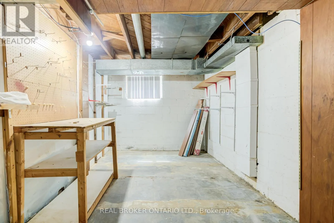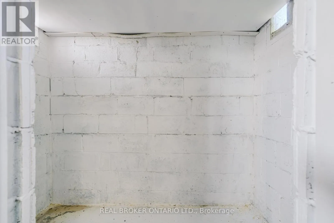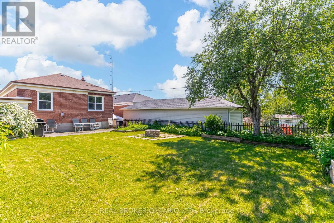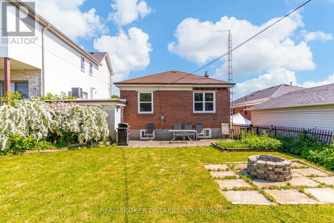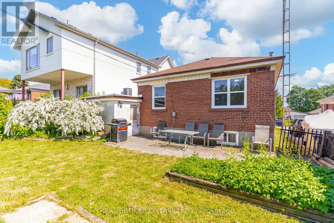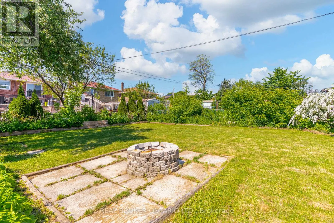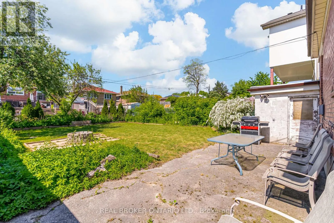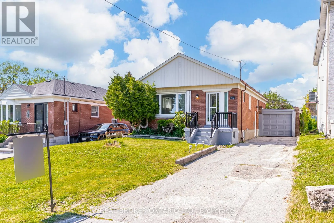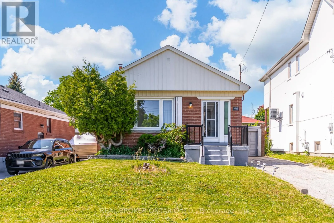
Warden & Ellesmere Welcome to this beautifully refreshed detached bungalow in the highly sought-after Wexford-Maryvale neighborhood, available for lease as an entire home. Offering generous living space across two finished levels, this home is ideal for families, professionals, or anyone looking for extra room in a convenient Toronto location. The main floor features three spacious bedrooms, a bright open-concept living and dining area, and a large picture window that fills the home with natural light. The finished basement provides even more functional living space with an additional bedroom, a large recreation room, an oversized laundry area, workshop/storage space, and a restored cold room-perfect for a home office, gym, playroom, or extended family. The home has been extensively updated in 2026, including new flooring throughout the main level, fresh paint on both levels, new closet doors, updated kitchen cabinet doors, new laundry room tile, restored cold storage, exterior masonry improvements, a new front railing, and refreshed exterior painting. Step outside to enjoy a spacious private backyard with a firepit, ideal for relaxing or entertaining. A BBQ and patio set are included for tenant use. Parking is plentiful with an attached garage, a four-car private driveway, and no sidewalk to shovel during the winter. Located in the heart of Wexford-Maryvale, you'll be just minutes from Costco, grocery stores, restaurants, schools, parks, public transit, and Highway 401, providing easy access throughout Toronto and the GTA.A rare opportunity to lease a move-in-ready detached home offering space, comfort, and convenience in one of Scarborough's most desirable neighborhoods. (id:27476)