966 Dundas Street E, Toronto, Ontario M4M 1R5

Listed for:
$1,349,000
3 beds
2 baths
Listed 3 days ago
House for rent: 966 Dundas Street E, Toronto, Ontario M4M 1R5

View all 10 photos

About

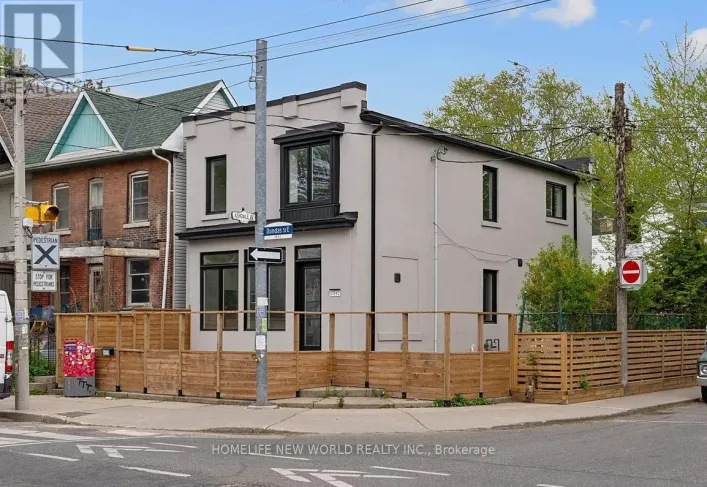
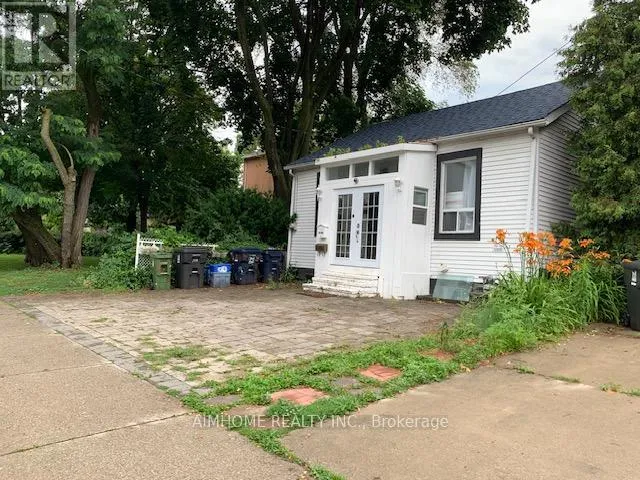
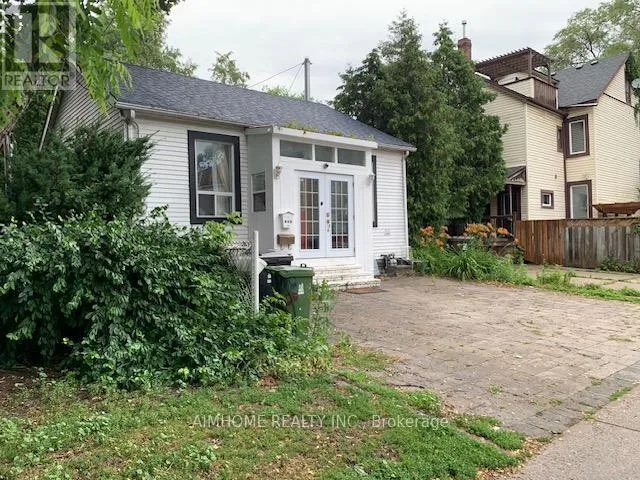
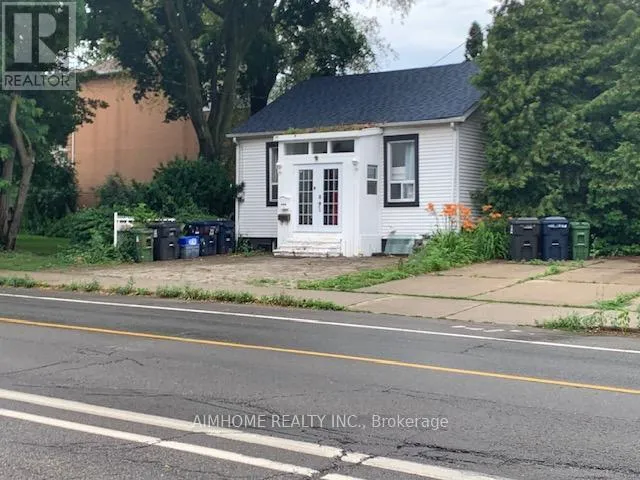
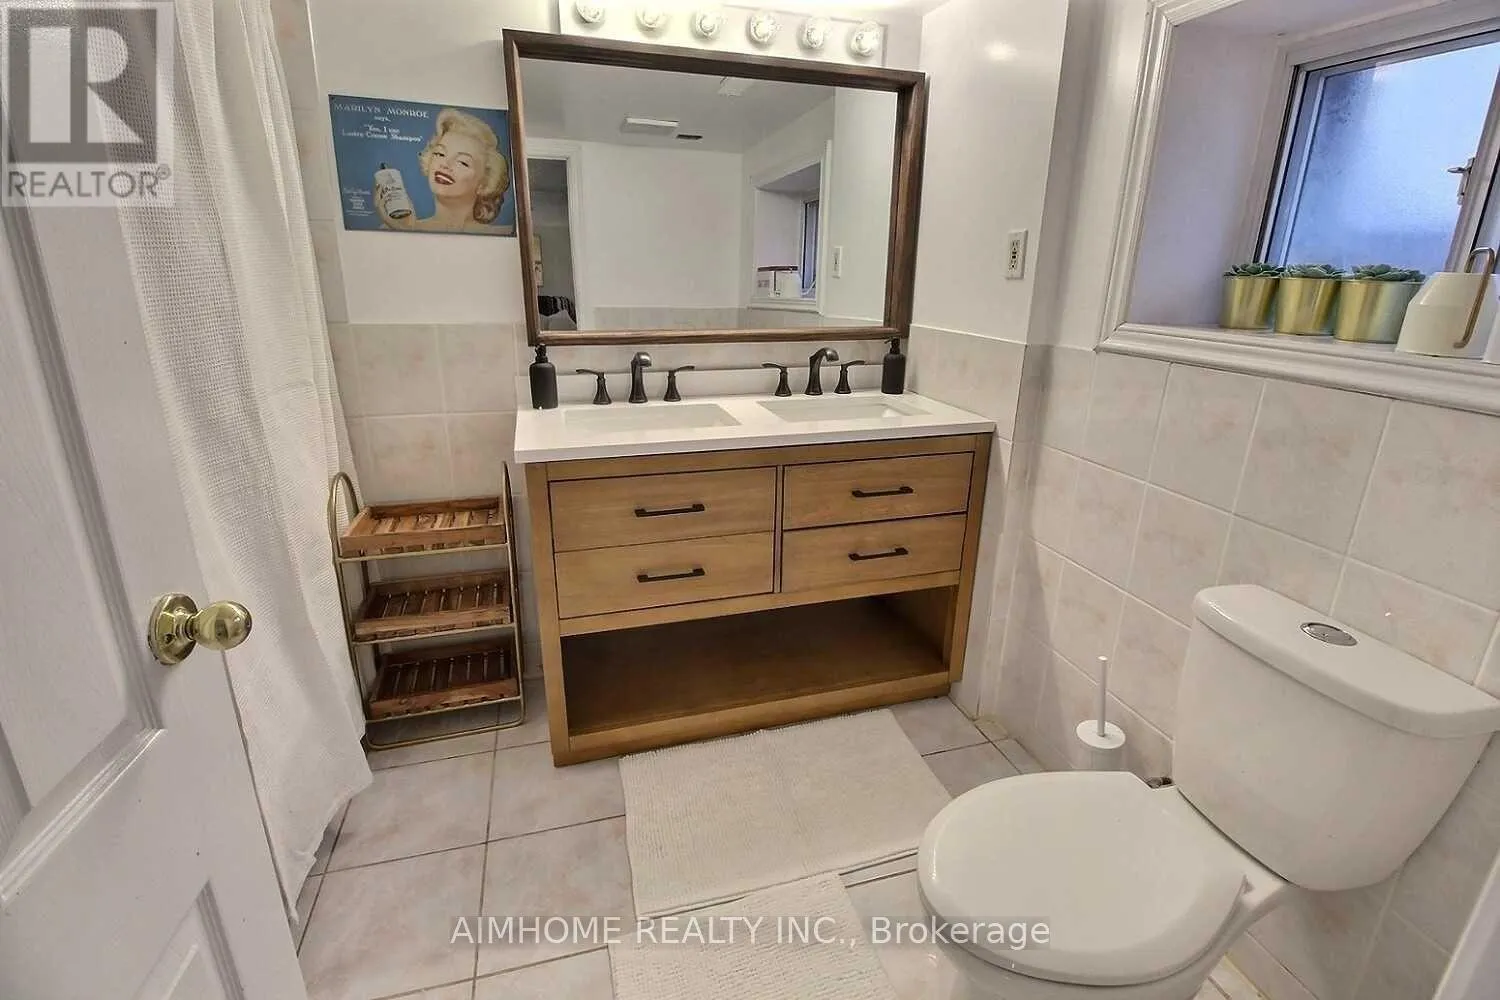
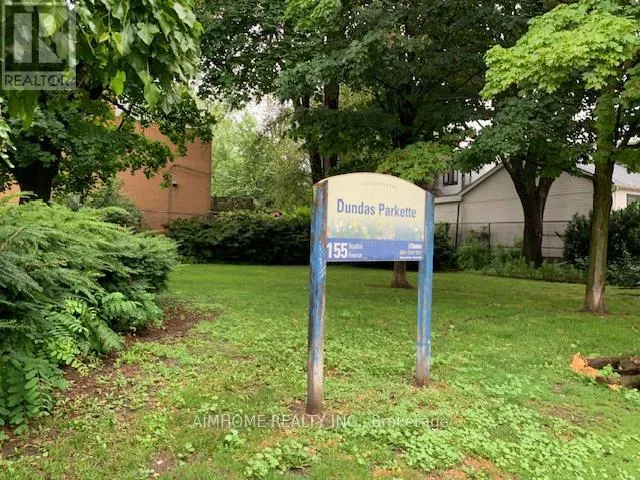
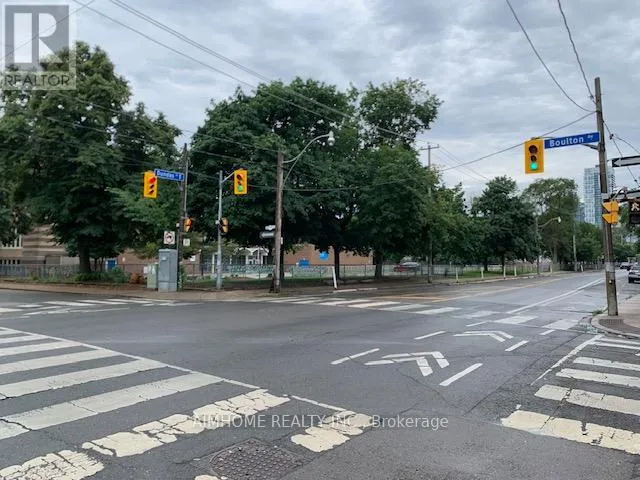
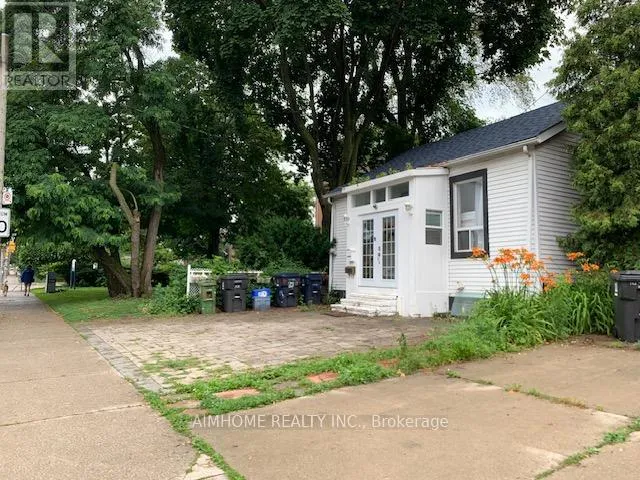
Cross Streets: Dundas St E/Broadview. ** Directions: Broadview/Dundas. Location Location !!! Rare to find a Beautiful Detached Bungalow With Finished Basement In South Riverdale community with the price asking. just beside Dundas Parkette park. Prime Location Commuting TTC streetcar access, Enjoy instant access to downtown core, Pearson International Airport and beyond, DVP north Entrance just 3 mins drive. all on public transit or hop on a bike to take the dedicated bike lane on Dundas right to downtown.Top-rated Dundas Public School just cross street,This is more than just a house - it's a chance to own a piece of Toronto history in one of its most desirable neighbourhoods. Higher ceiling, Newer Roof Shingles And Interior Paints (2021). Potential 2/3 Parking Spaces (Permit Required).Steps To Amazing Restaurants, Indie Theatres, Quality Schools, And Several Popular Parks. Plus You'll Have Easy Access To Highways And Transit. Potential rezoning to rebuild a detached 3 storey home. (id:27476)

Property Highlights

MLS® Number
E13523968
Type
Single Family
Community Name
South Riverdale
Ownership Type
Freehold
Land Size
28 x 50.1 FT ; Irregular

Building

Building Type
House
Storeys
1.00
Square Footage
700 - 1100 sqft
Bathrooms Total
2
Bedrooms Above Ground
2
Bedrooms Total
3
Amenities
Park, Place of Worship, Public Transit
Exterior Finish
Aluminum siding
Fireplace Present
No
Basement Type
N/A (Finished)
Basement Features
Building Heating Type
Forced air
Heating Fuel
Natural gas
Building Cooling Type
Central air conditioning

Utilities

Water
Municipal water
Utility Sewer
Sanitary sewer

Room Layout

Other
Basement
2.3 m x 2.08 m
Recreational, Games room
Basement
6.45 m x 5.17 m
Bedroom 2
Basement
3.2 m x 3.05 m
Bathroom
Basement
2.53 m x 2.05 m
Utility room
Basement
3.82 m x 1.89 m
Living room
Main level
5.53 m x 4.44 m
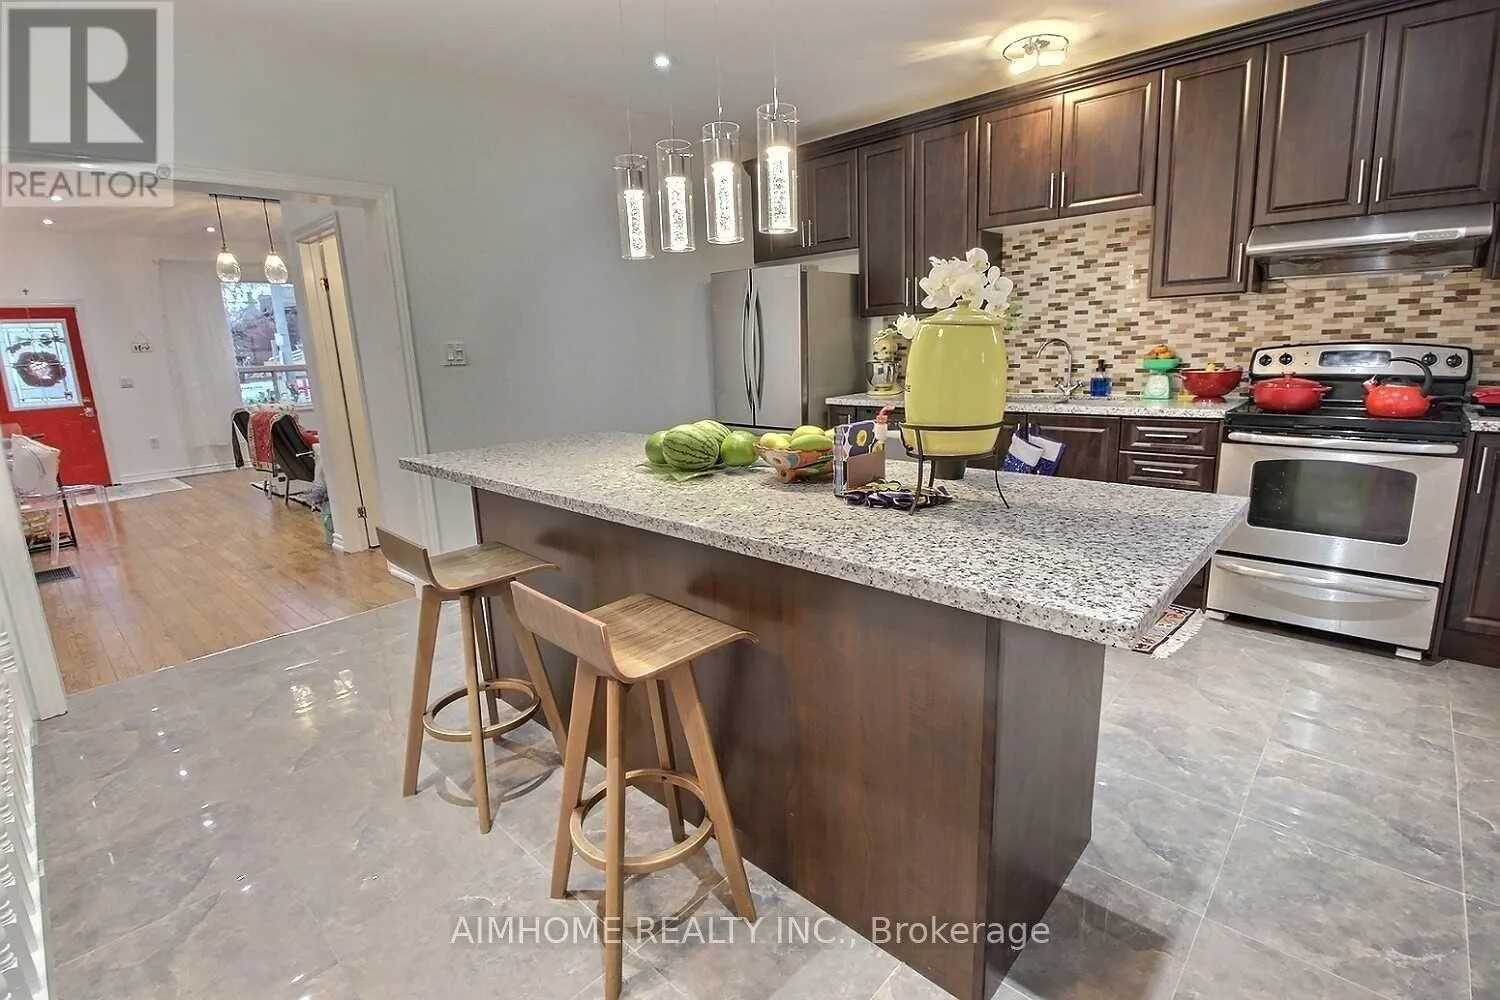
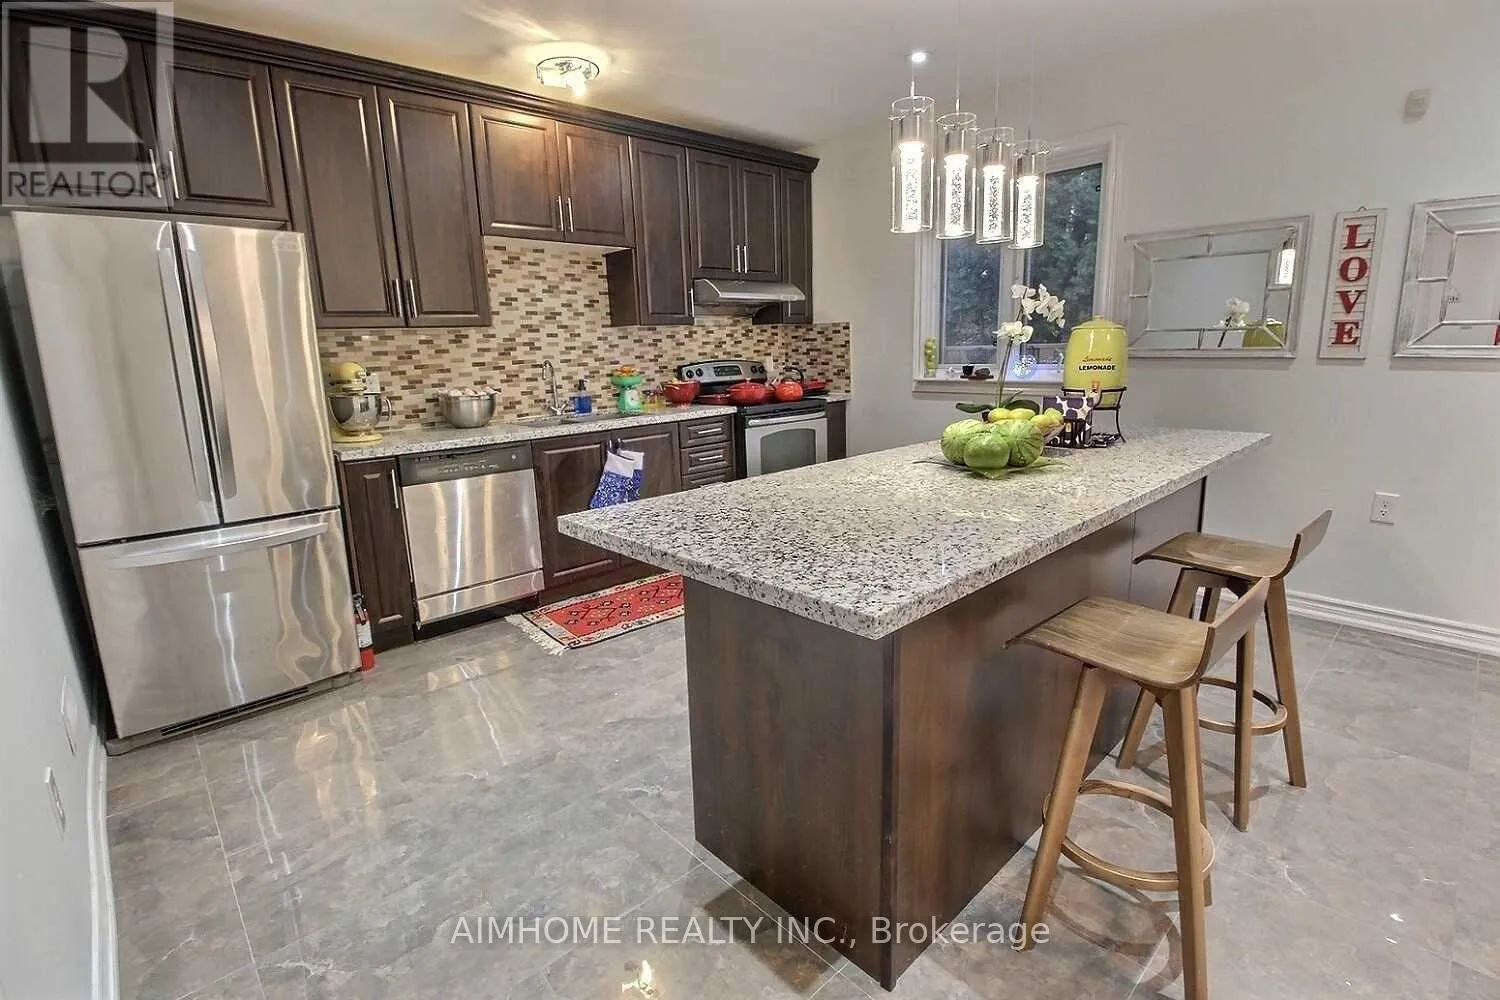
Kitchen
Main level
5.5 m x 4.09 m
Family room
Main level
3.16 m x 3.07 m
Bedroom
Main level
3.6 m x 3.16 m
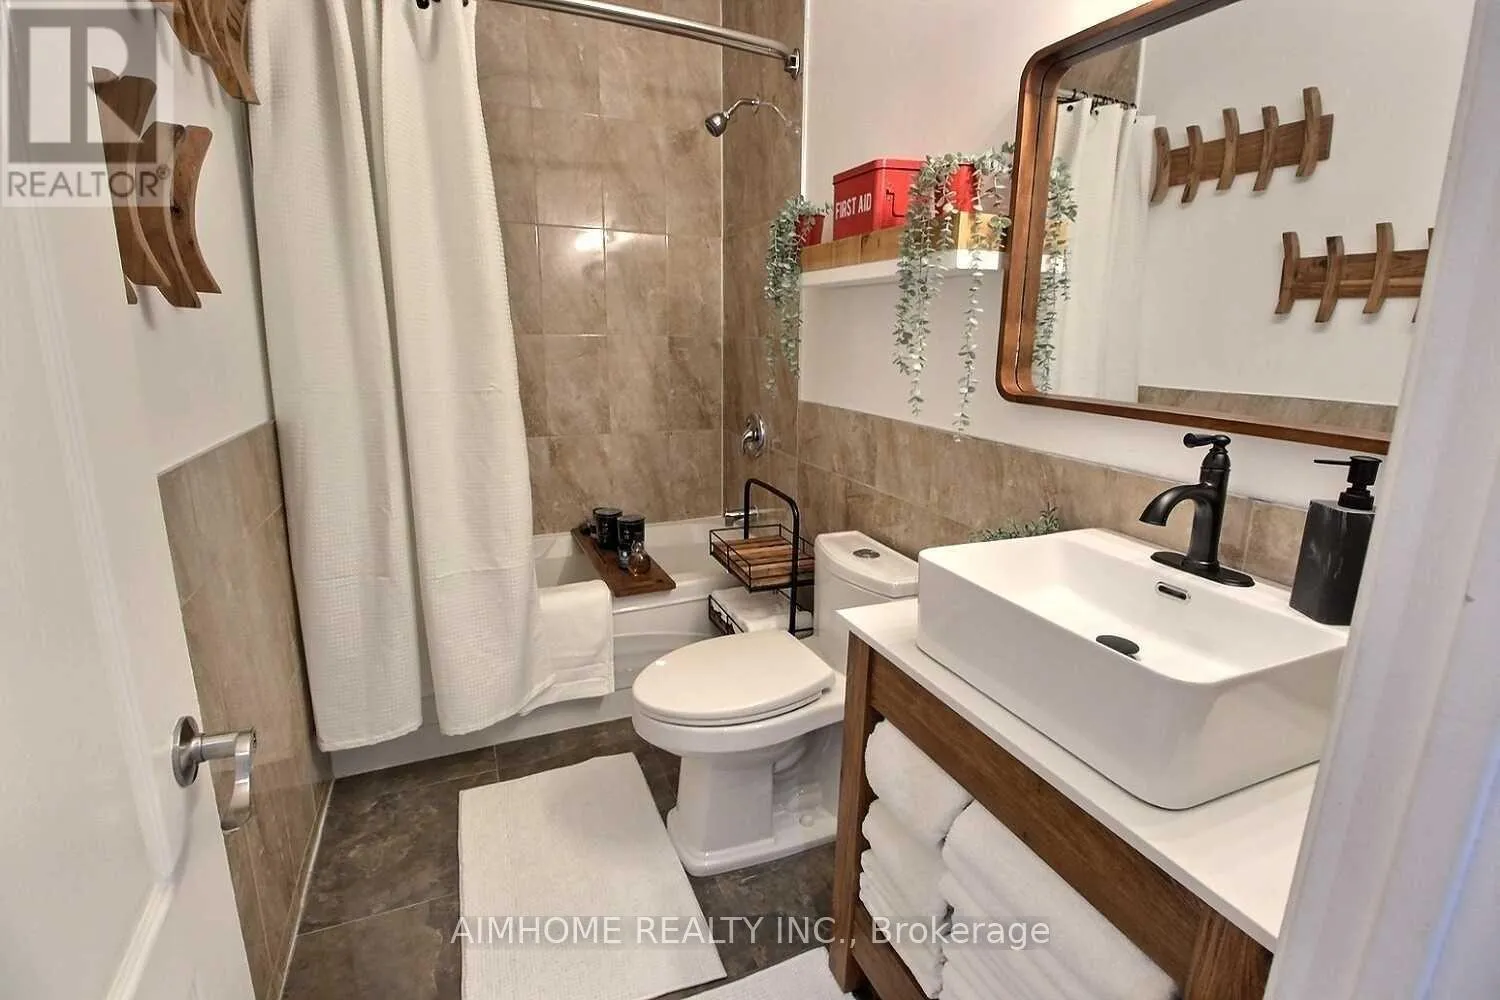
Bathroom
Main level
2.69 m x 1.49 m

Location

Learn more about this property
Listing provided by:
AIMHOME REALTY INC.
MLS® number:
E13523968
Agent:
Michael Sun
*Indicates required field
Name is required
Email is required
Please enter a valid phone number (e.g., 416-111-1111).

Street Spotlight - For sale