10 Kent Road, Toronto, Ontario M4L 2X6

Listed for:
$4,950
3 beds
2 baths
Listed 3 days ago
House for rent: 10 Kent Road, Toronto, Ontario M4L 2X6

View all 28 photos

About

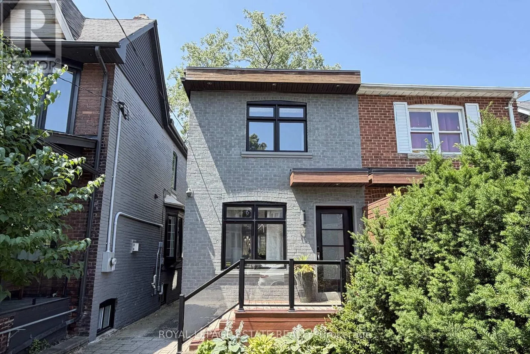
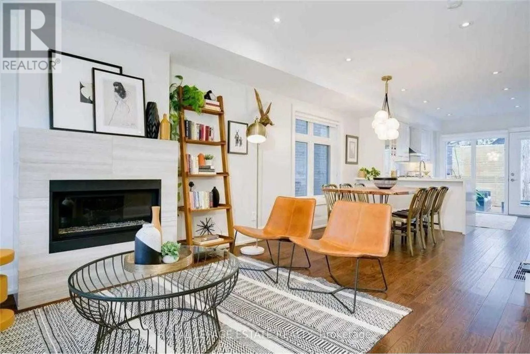
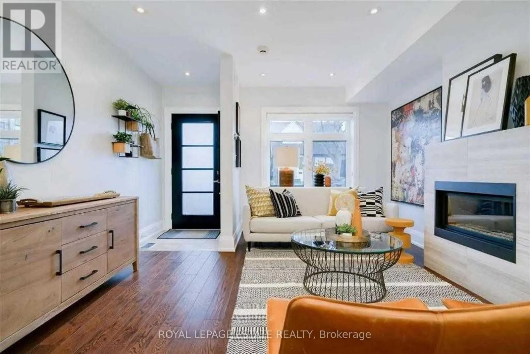
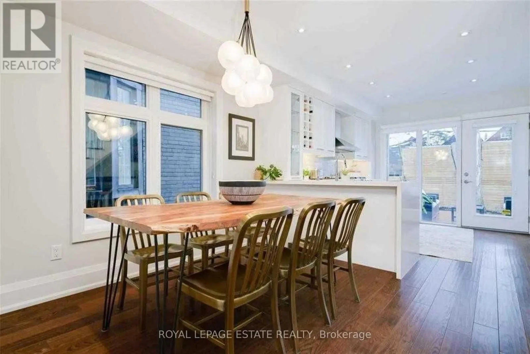
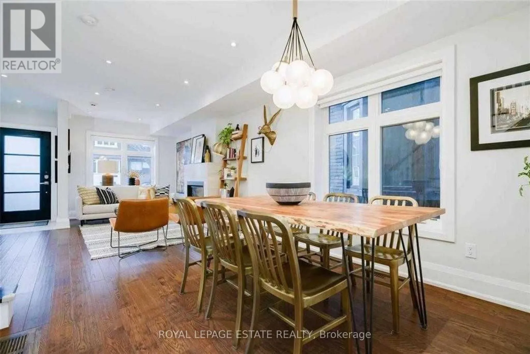
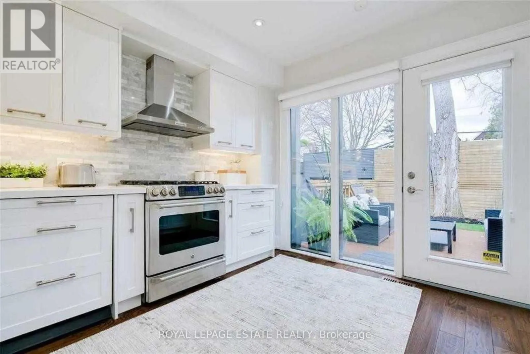
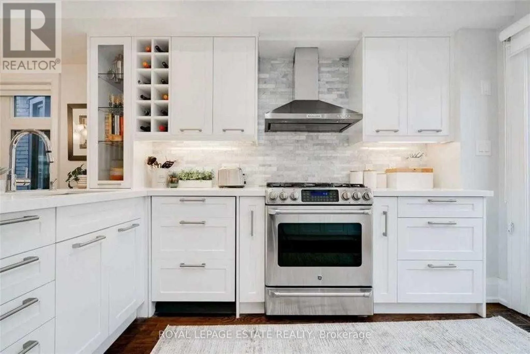
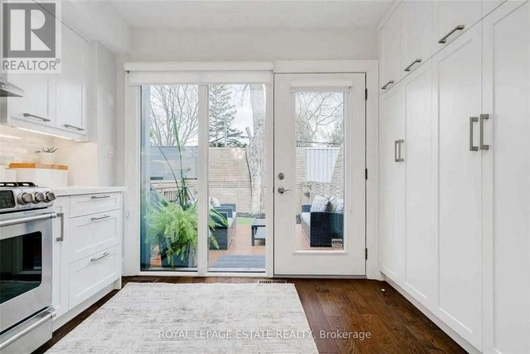
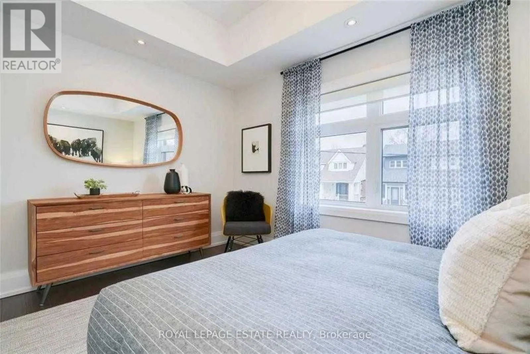
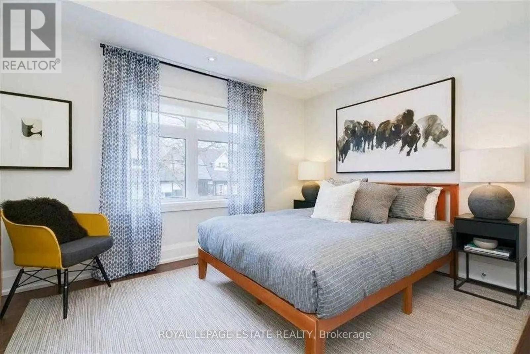
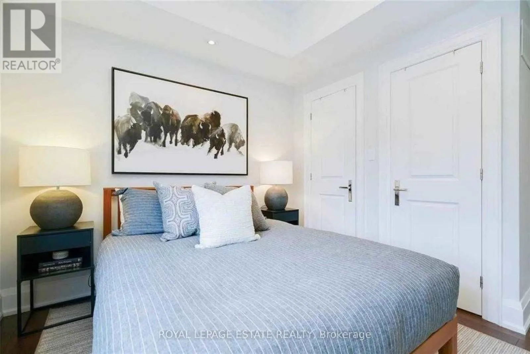
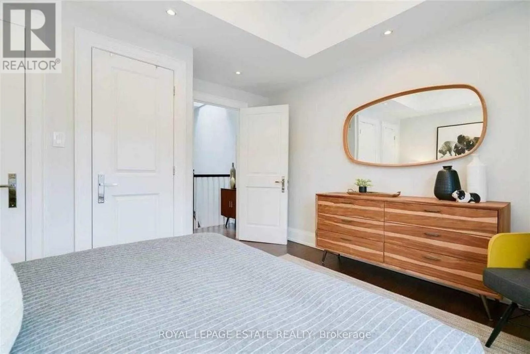
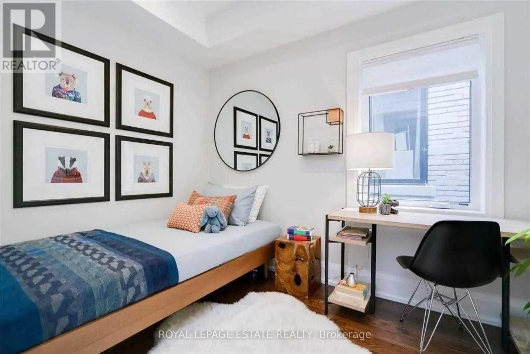
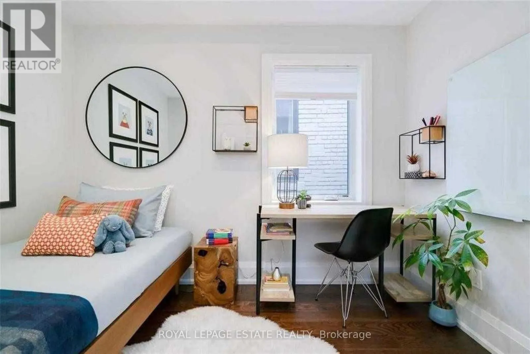
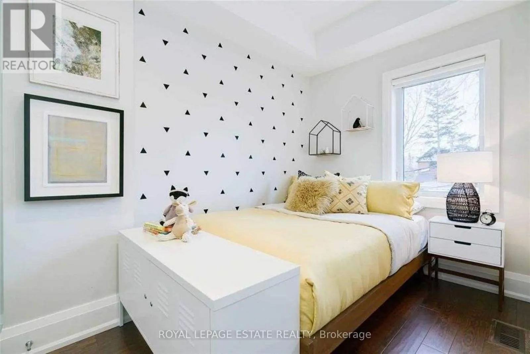
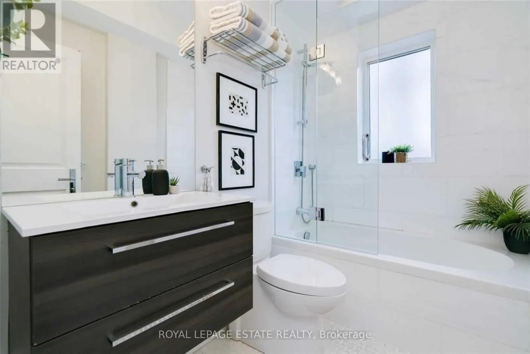
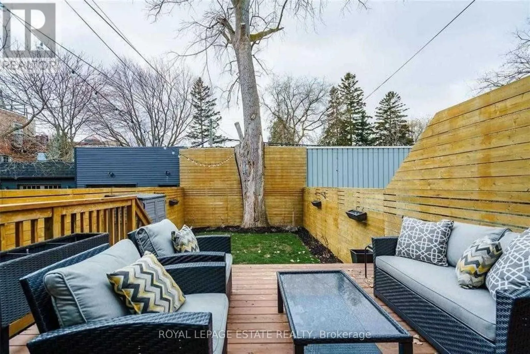
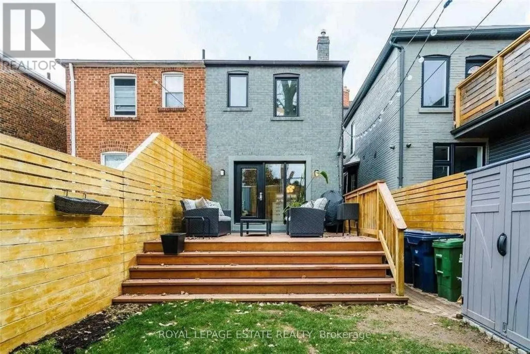
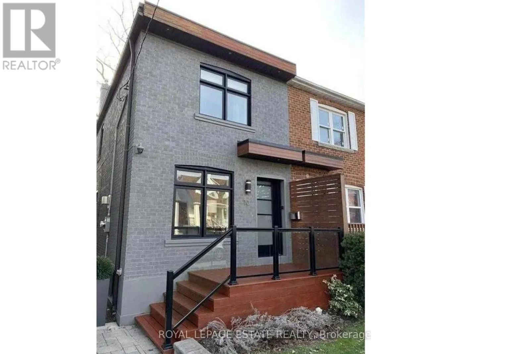
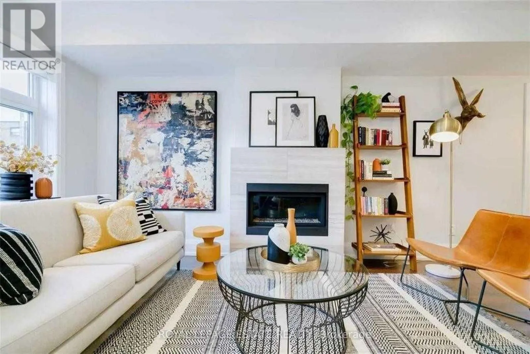
Cross Streets: Queen St E X Coxwell Ave. ** Directions: Coxwell Ave X Queen St E. Welcome To This Gorgeous, Back-To-The-Bricks, Solidly Built 3 Bedroom Modern Home In The Heart Of Sought After Leslieville! Incredibly Sunny And Thoughtfully Designed, This Smart Home Features An Open-Concept Layout With Engineered Hardwood Floors, Pot Lights Throughout, And A Cozy Gas Fireplace - Perfect For Everyday Living And Entertaining Alike.The Custom Kitchen Is A Showstopper, Boasting Loads Of Storage, An Under mount Sink, Stone Counters With A Stunning Waterfall Edge, A Breakfast Bar, And A Gas Stove. All Bathed In Natural Light From A Wall Of Windows Overlooking A Lovely Deck And West Facing Garden, Ideal For Catching Those Golden Afternoon Sunsets.All Three Bedrooms Feature Generous Closets And Elegant Coffered Ceilings. This Exceptionally Well-Built Home Speaks For Itself - Previous Tenants Have Noted That Of All The Properties They Have Lived In, This One Stands Above The Rest For Quality, Comfort, And Ease Of Maintenance. Truly A Home That Takes Care Of Itself, So You Can Simply Enjoy Living In It.A Must See For The Discerning Tenant Who Appreciates Quality Craftsmanship, Smart Home Technology, And A Vibrant Neighbourhood At Their Doorstep. Photos taken prior to current tenancy. (id:27476)

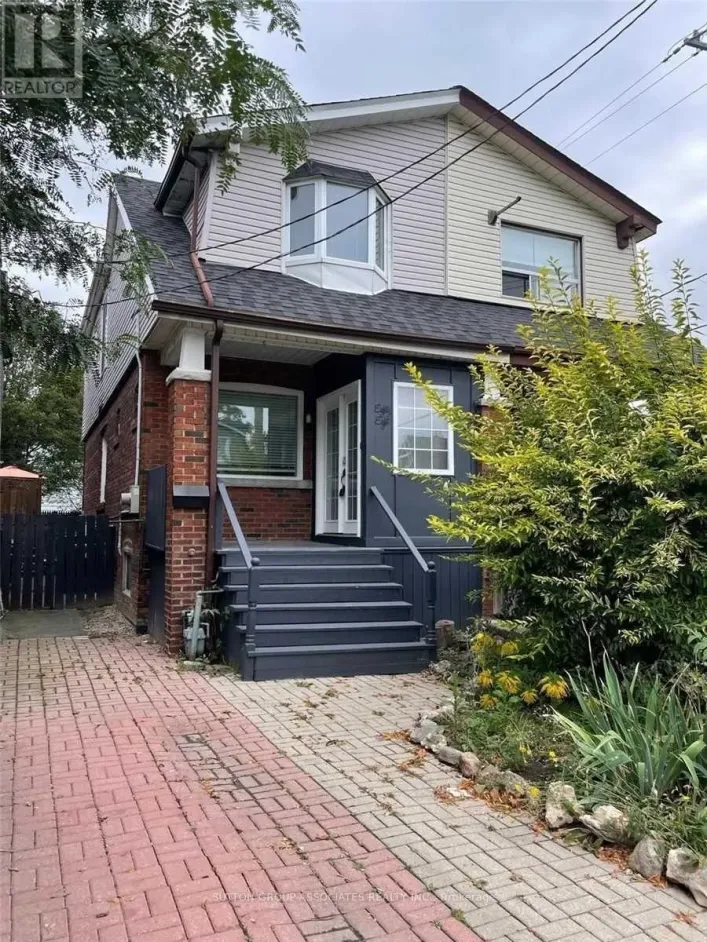
Property Highlights

MLS® Number
E13523984
Type
Single Family
Community Name
Greenwood-Coxwell
Ownership Type
Freehold
Land Size
18 x 92 FT

Building

Building Type
House
Storeys
2.00
Square Footage
700 - 1100 sqft
Bathrooms Total
2
Bedrooms Above Ground
3
Bedrooms Total
3
Amenities
Beach, Hospital, Park, Public Transit
Exterior Finish
Brick
Fireplace Present
Yes
Basement Type
N/A (Finished)
Basement Features
Building Heating Type
Forced air
Heating Fuel
Natural gas
Building Cooling Type
Central air conditioning

Utilities

Water
Municipal water
Utility Sewer
Sanitary sewer

Room Layout

Primary Bedroom
Second level
2.99 m x 2.15 m
Bedroom 2
Second level
3.37 m x 2.15 m
Bedroom 3
Second level
2.99 m x 2.15 m
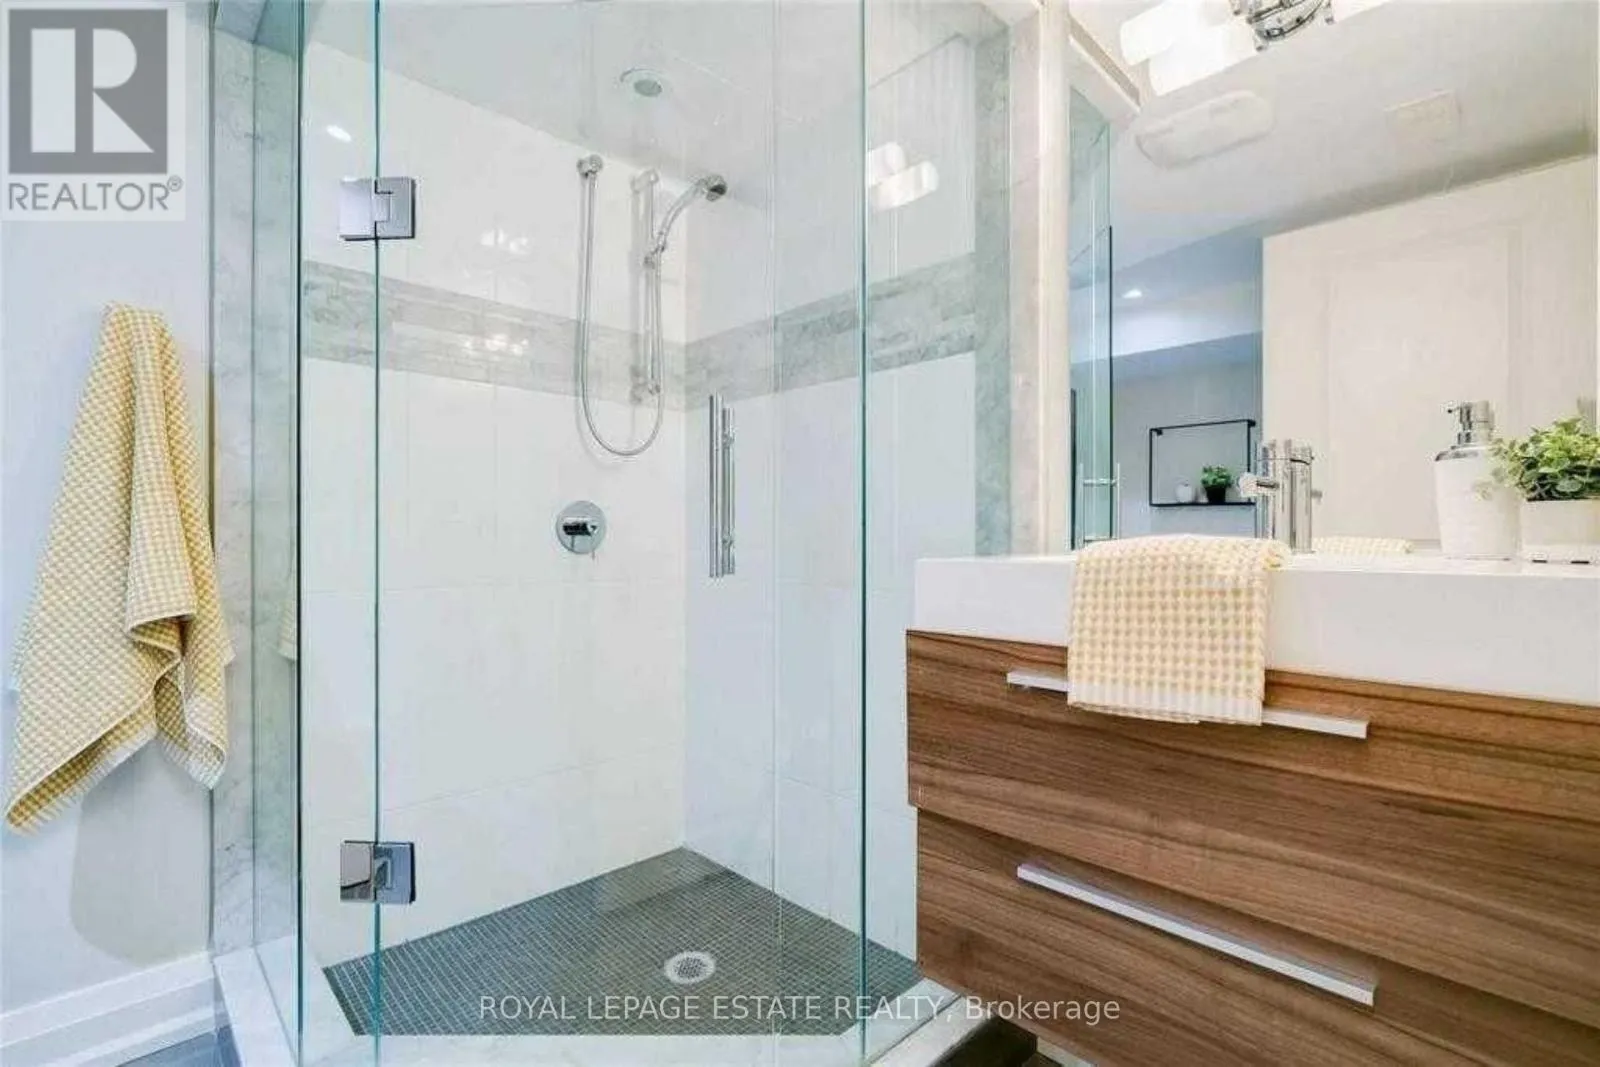
Bathroom
Second level
Measurements not available
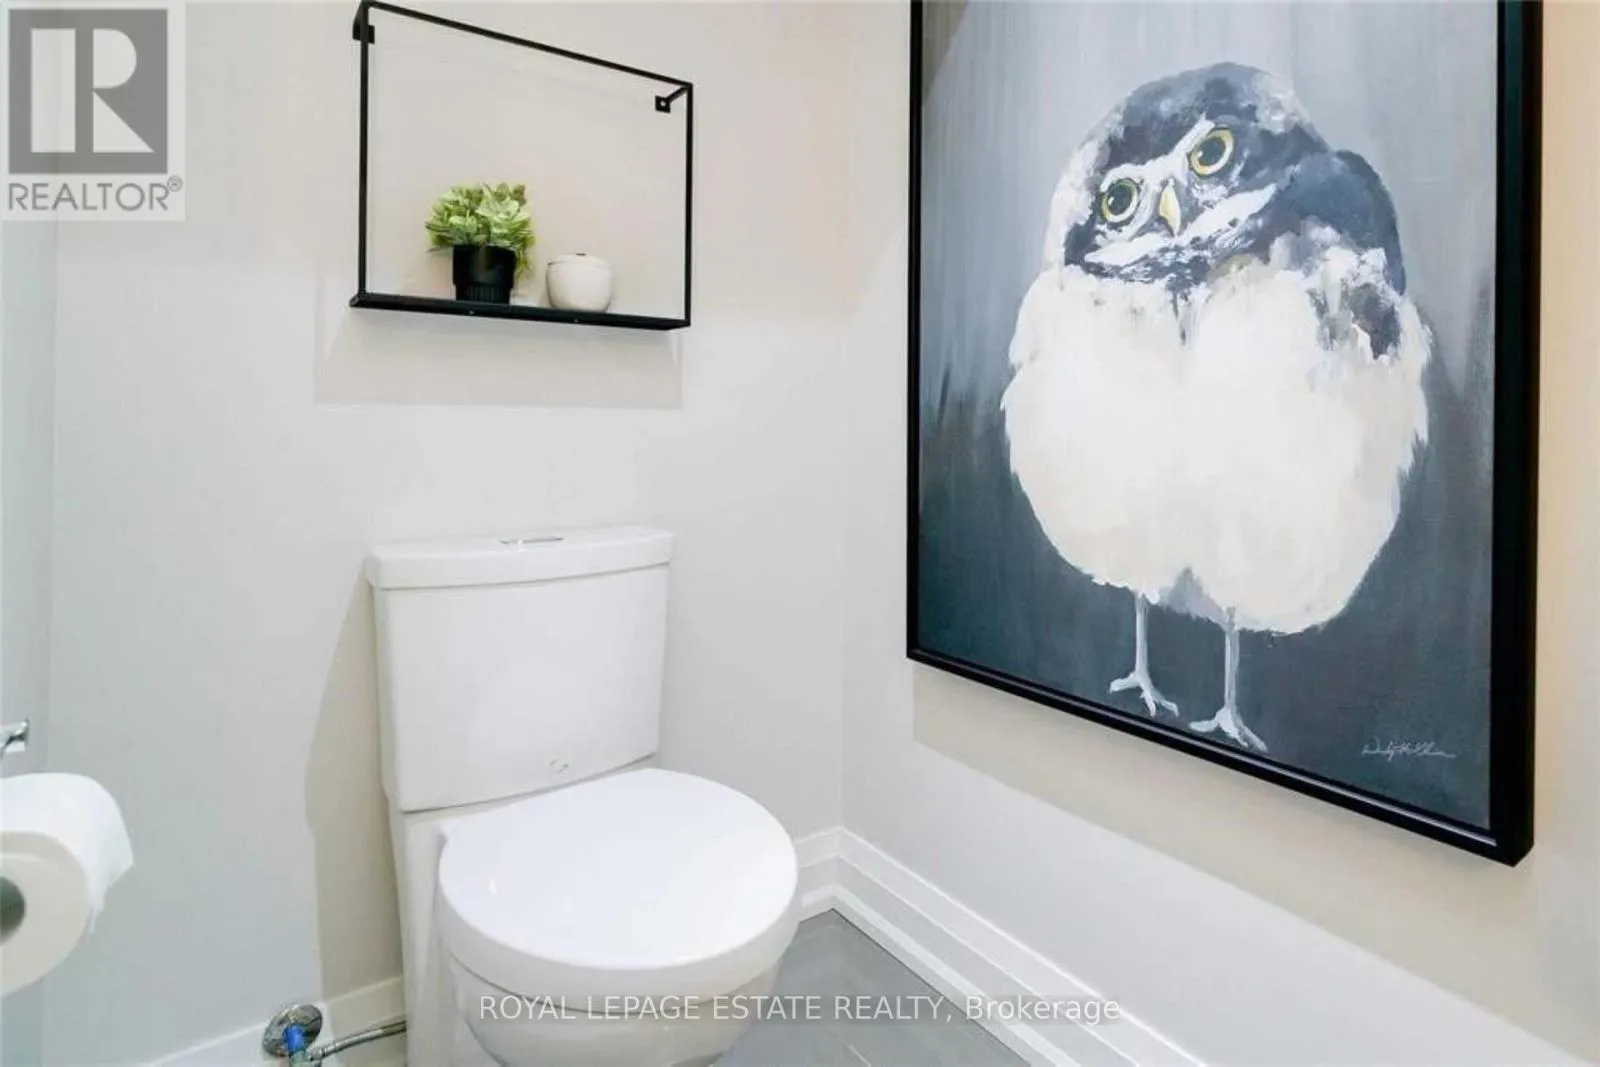
Bathroom
Basement
Measurements not available
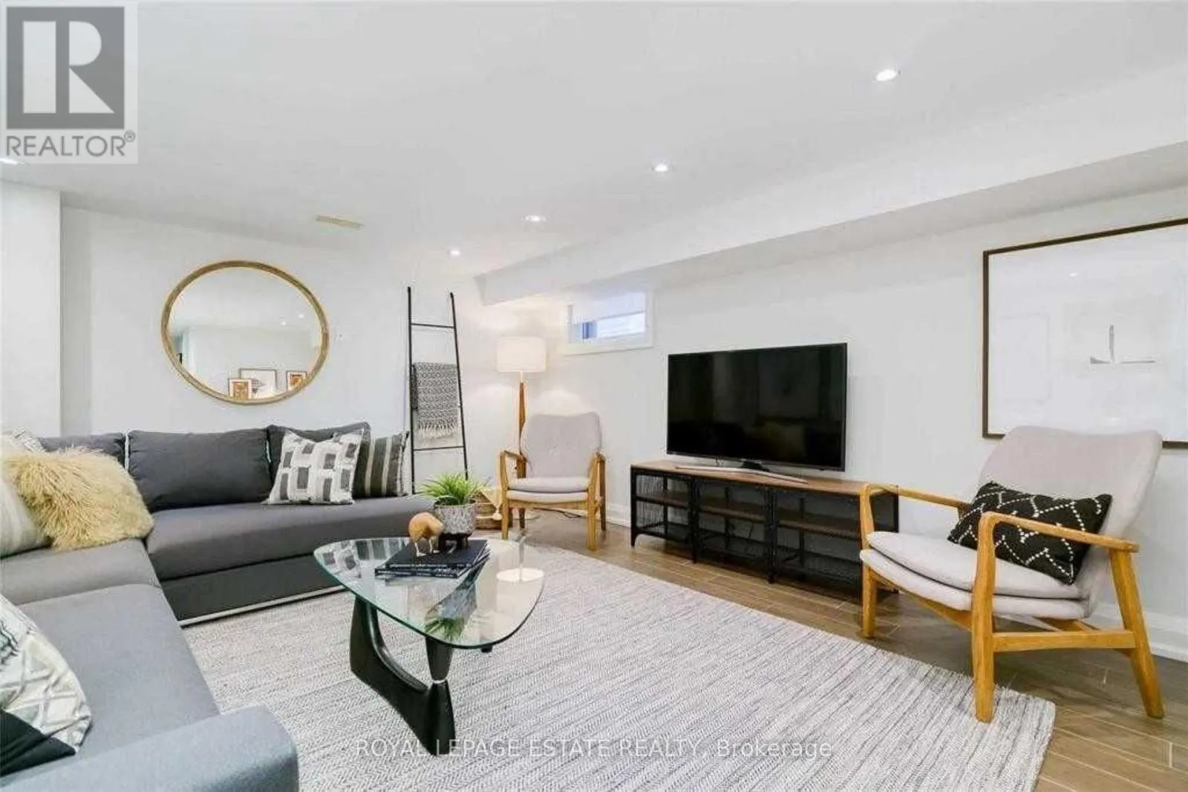
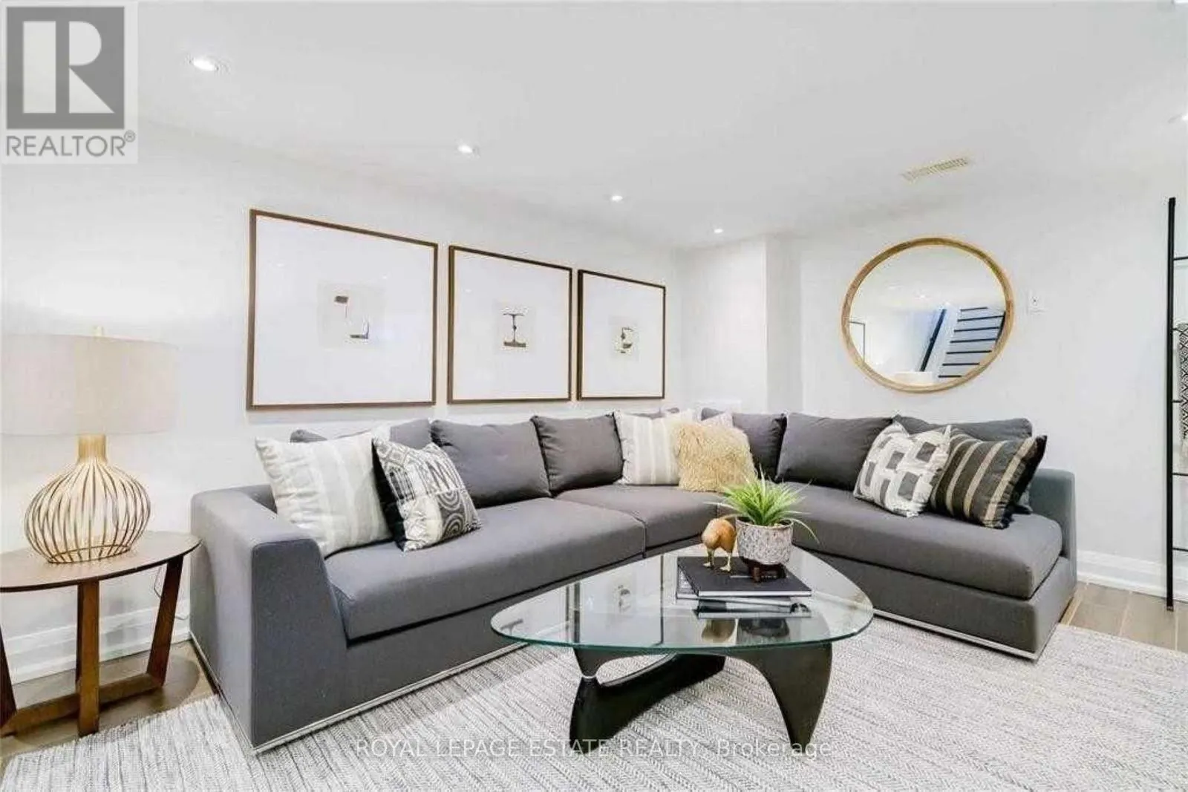
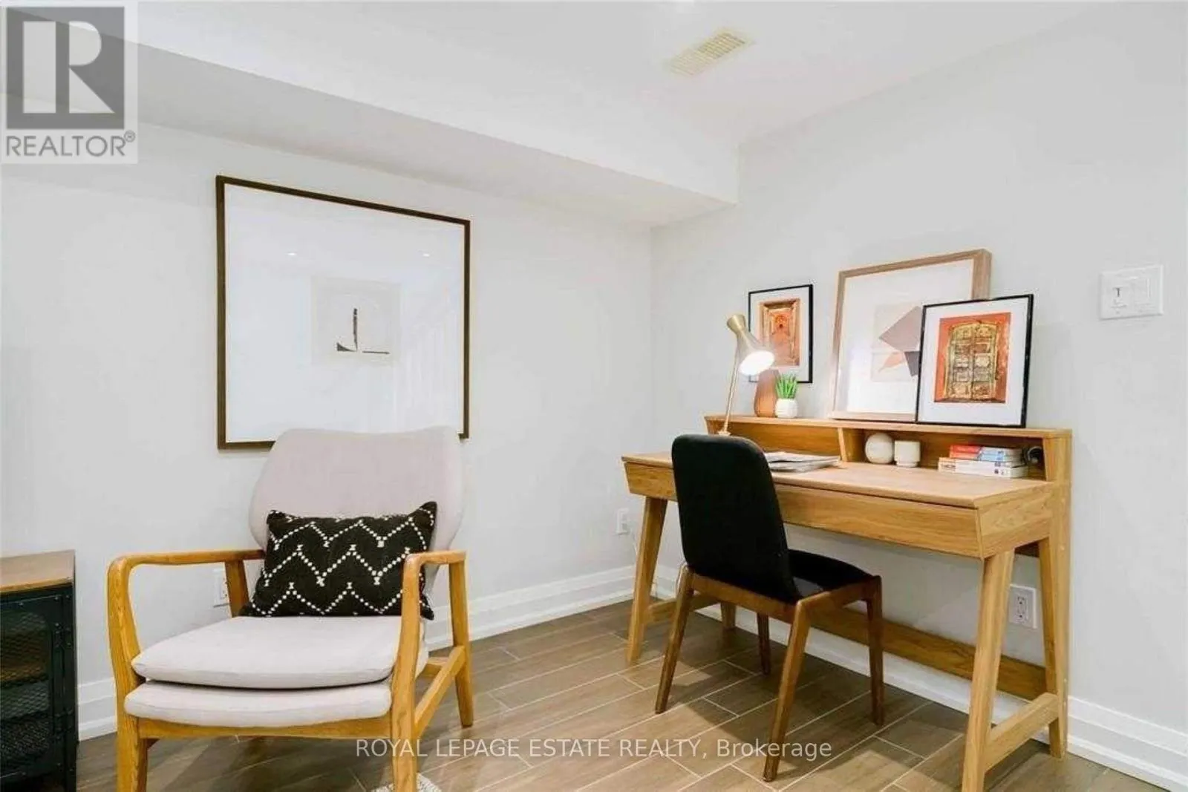
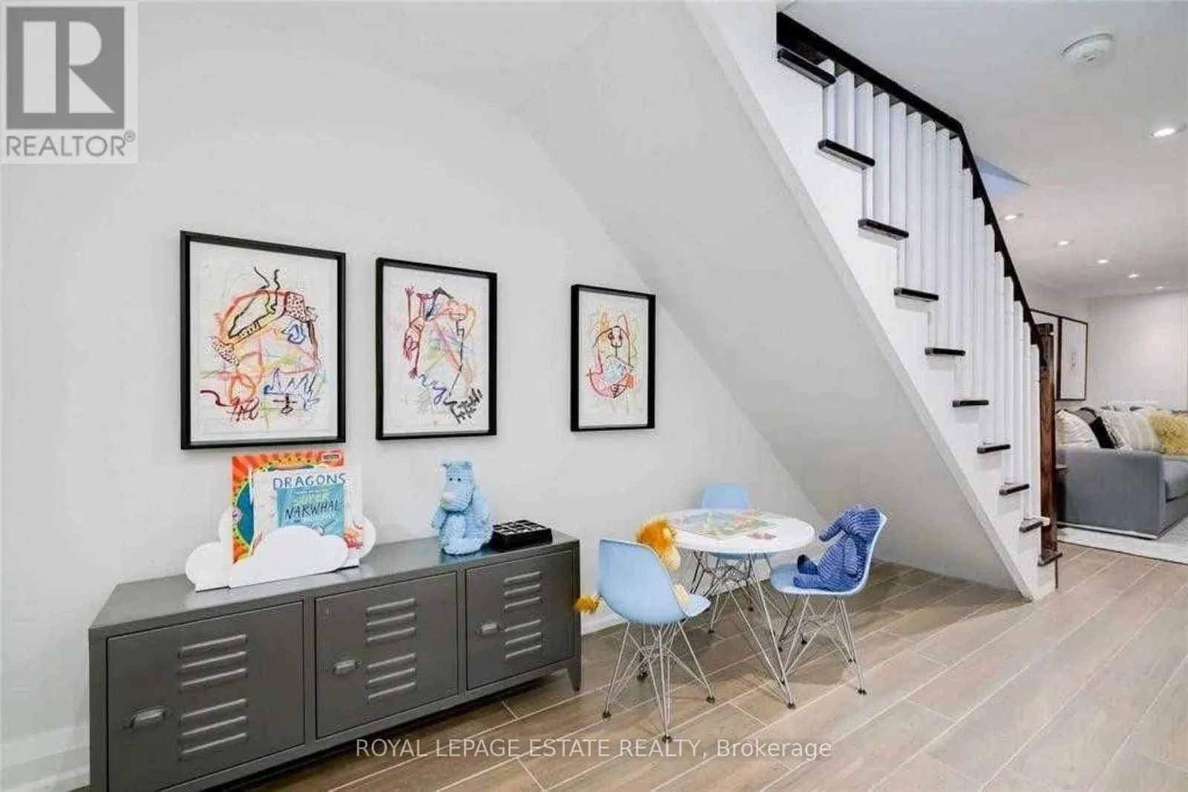
Recreational, Games room
Basement
5.25 m x 3.82 m
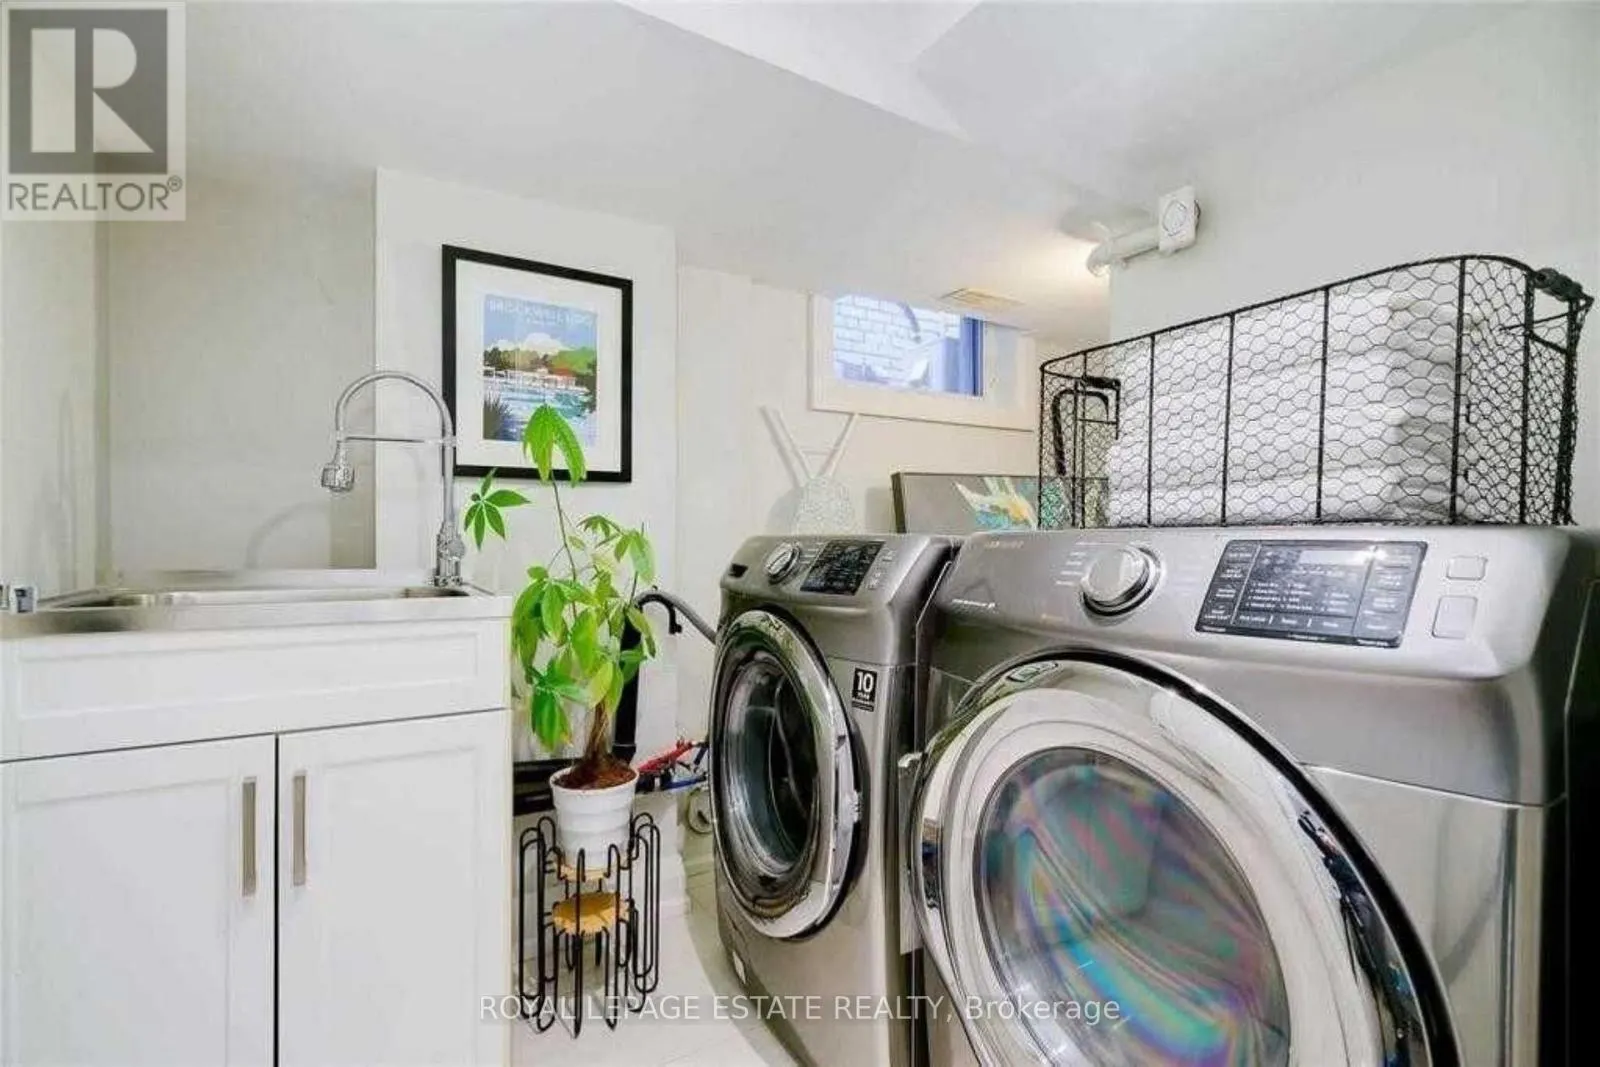
Laundry room
Basement
3.3 m x 1.86 m
Living room
Main level
4.84 m x 3.91 m
Dining room
Main level
3.91 m x 3.71 m
Kitchen
Main level
3.95 m x 3.64 m

Location

Learn more about this property
Listing provided by:
ROYAL LEPAGE ESTATE REALTY
MLS® number:
E13523984
Agent:
Chaea Piels
*Indicates required field
Name is required
Email is required
Please enter a valid phone number (e.g., 416-111-1111).