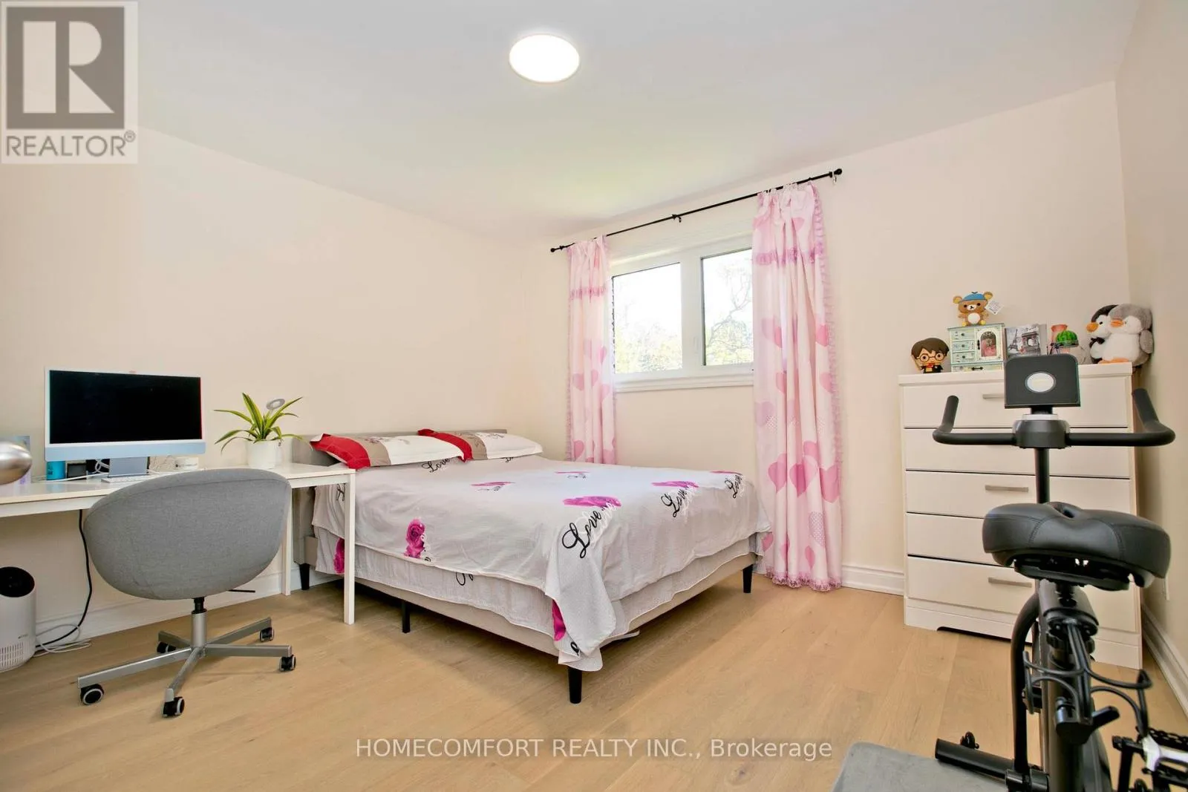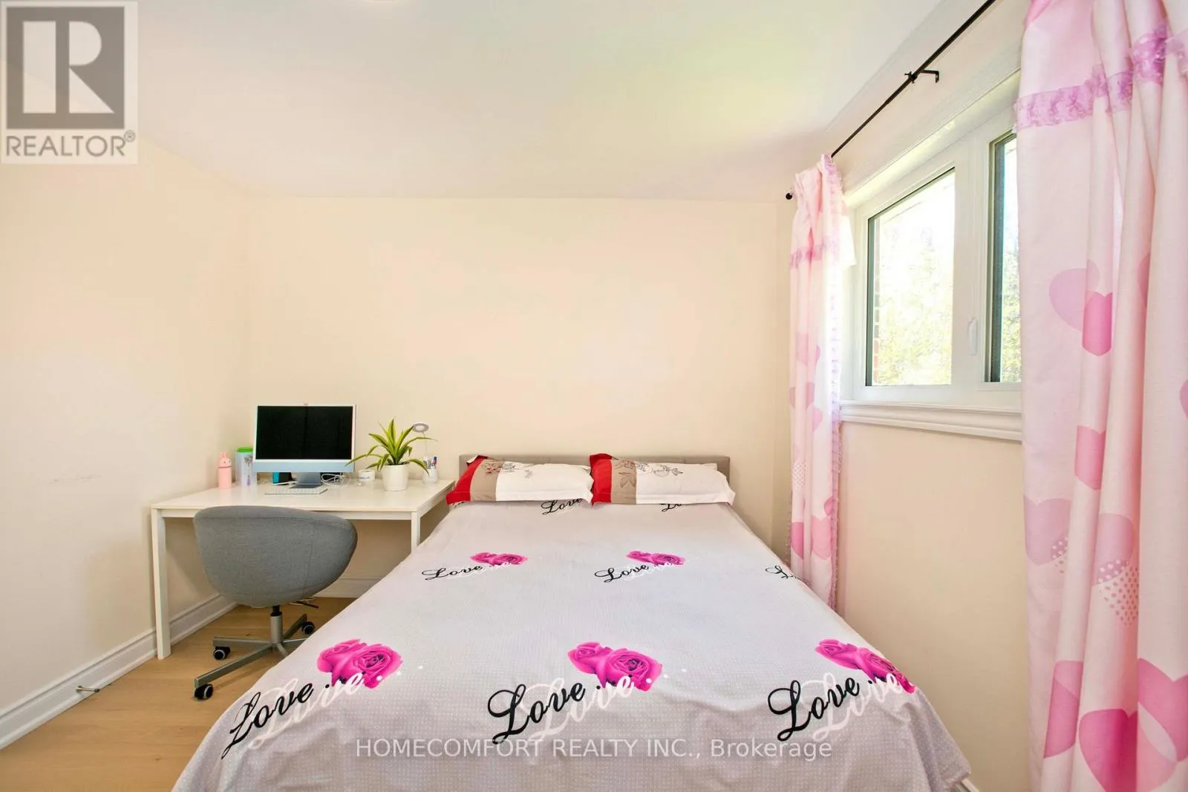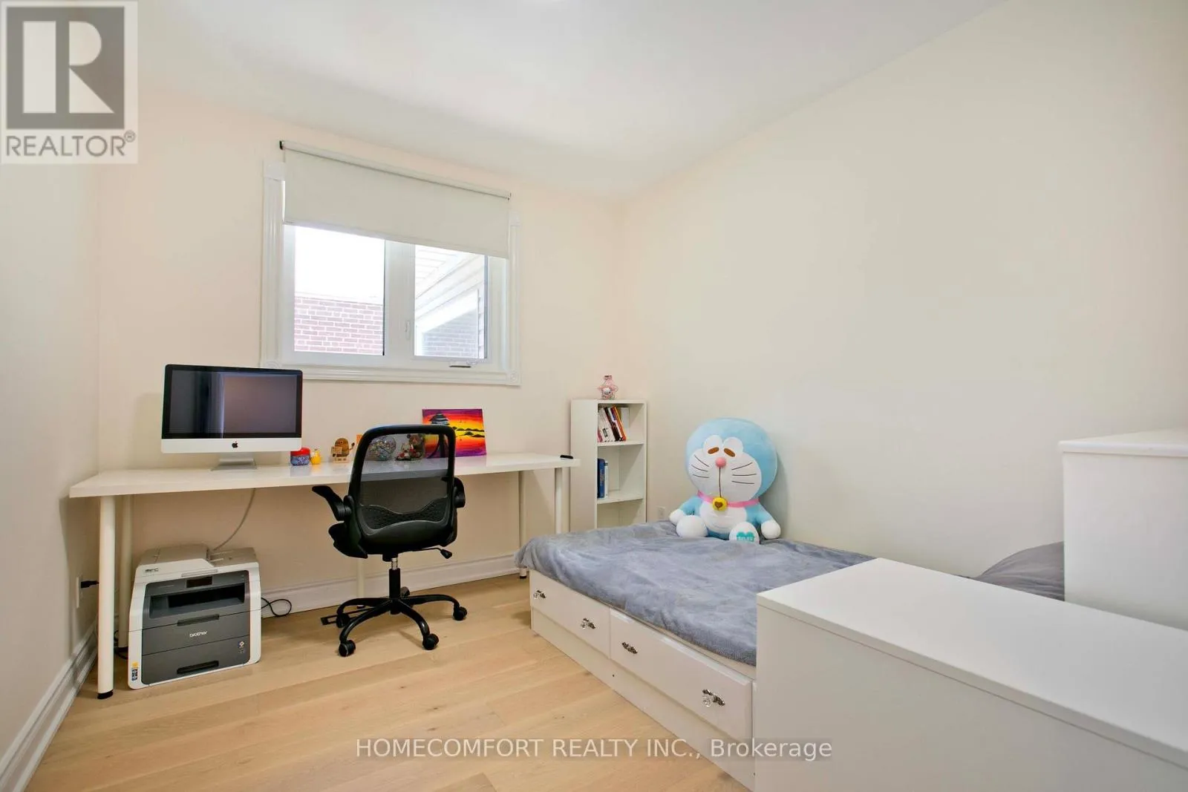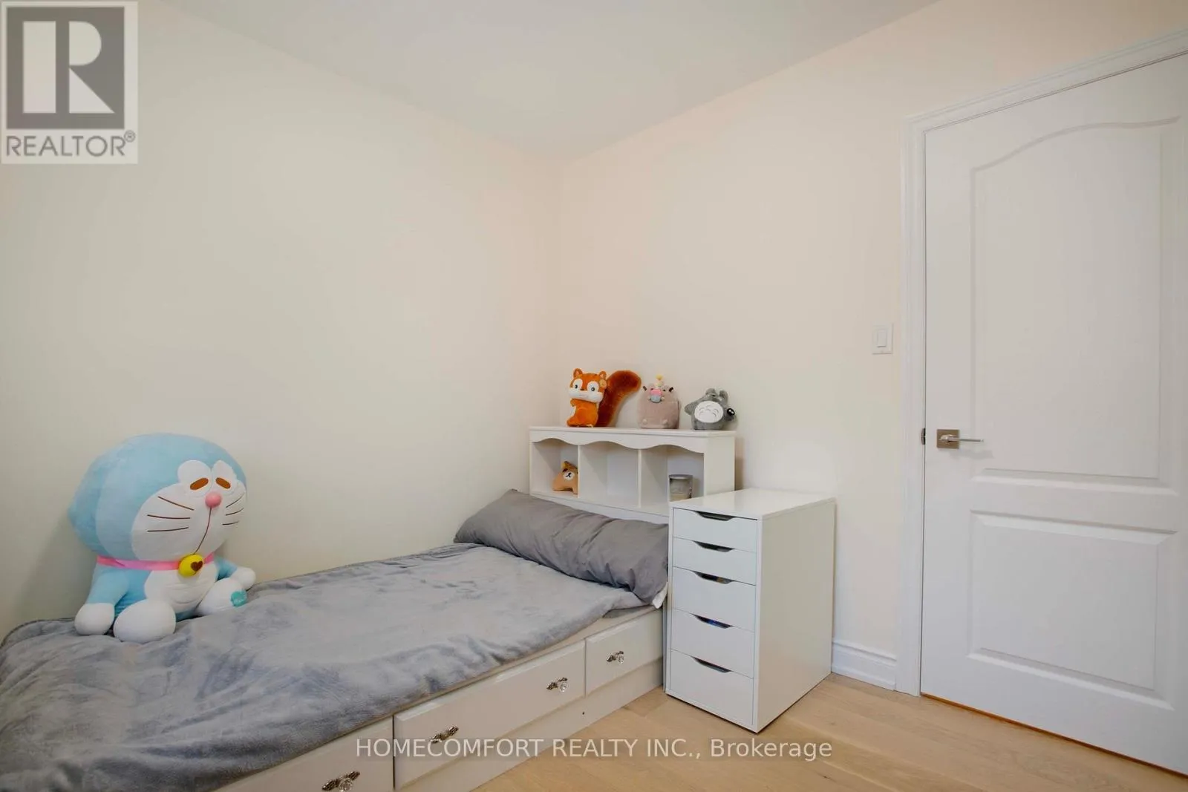
Upper - 19 Oldborough Circle, Toronto, Ontario M2J 3A1

Listed for:
$3,490
3 beds
2 baths
Listed 64 days ago
House for rent: Upper - 19 Oldborough Circle, Toronto, Ontario M2J 3A1

View all 26 photos

About

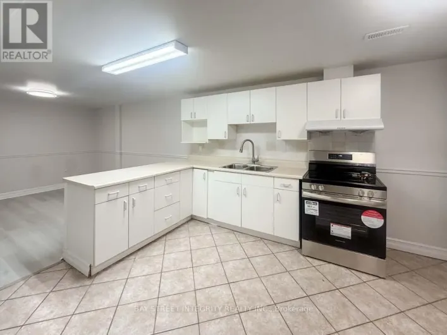
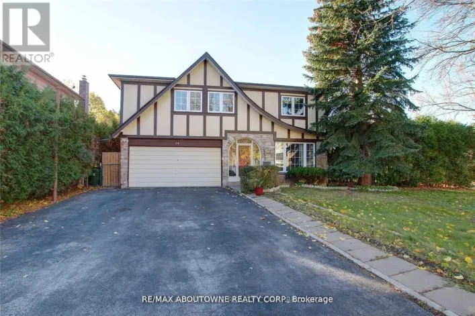
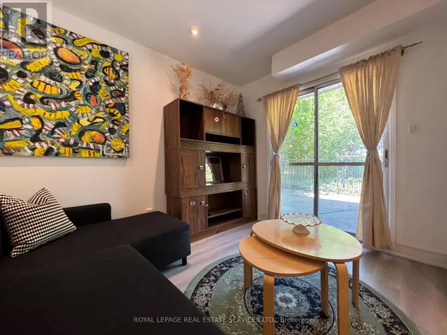
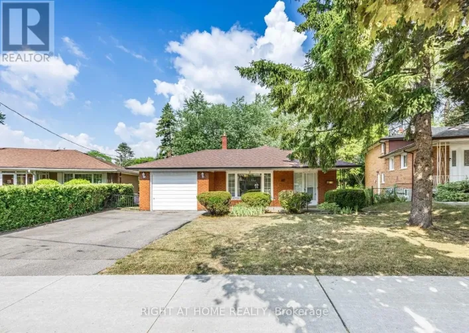
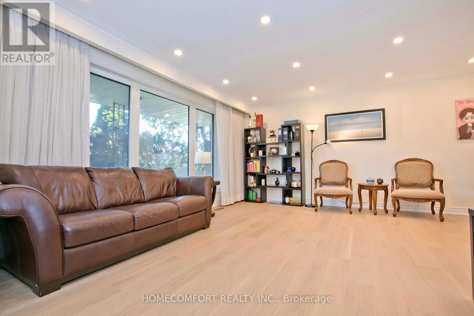
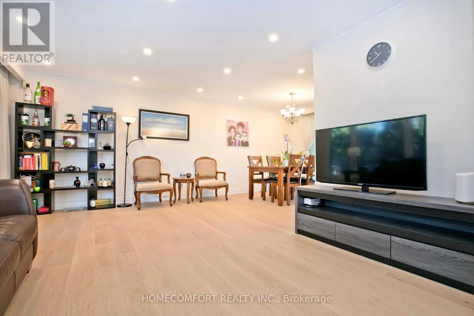
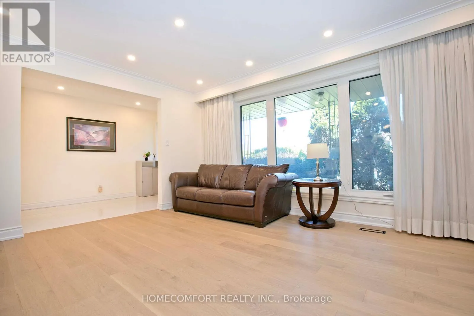
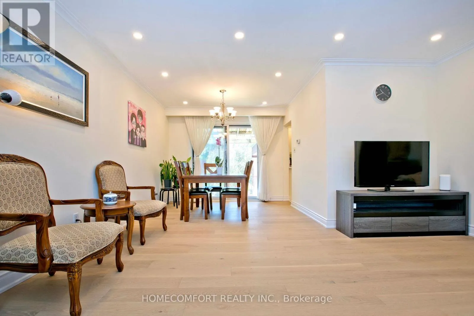
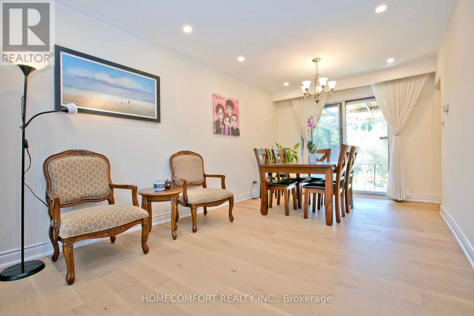
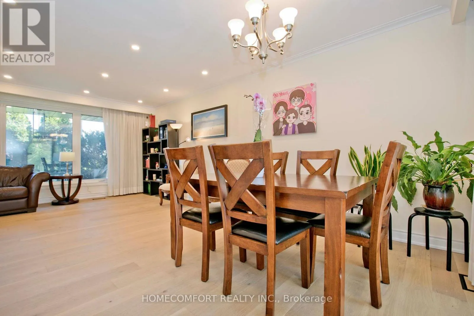
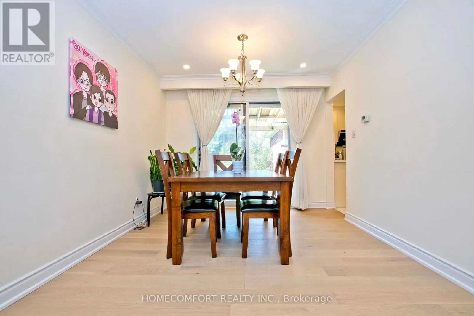
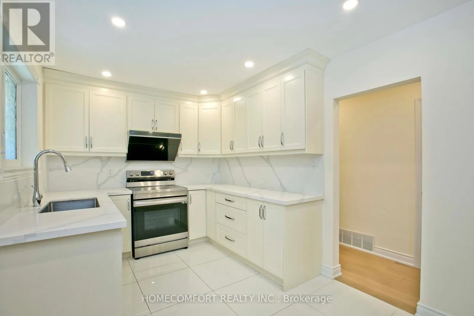
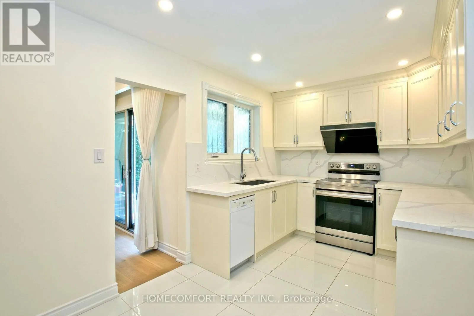
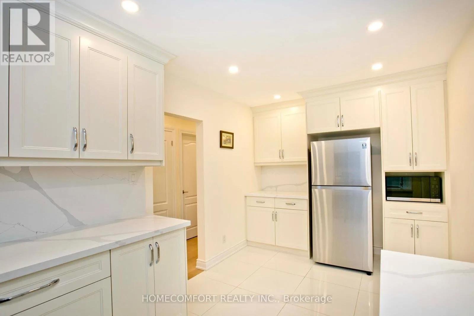
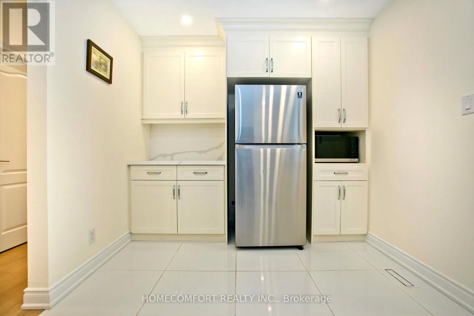
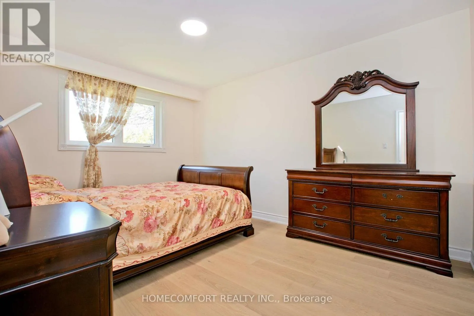
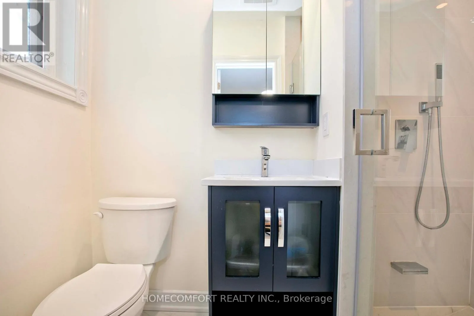
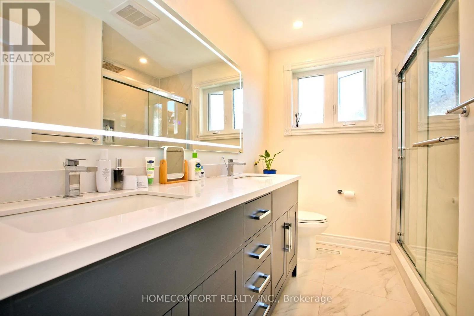
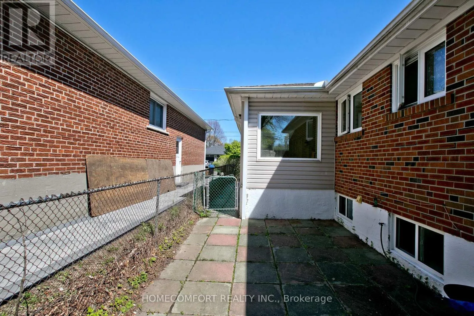
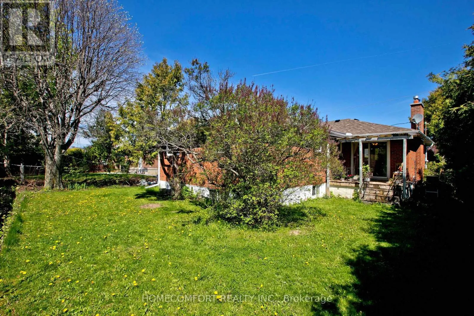
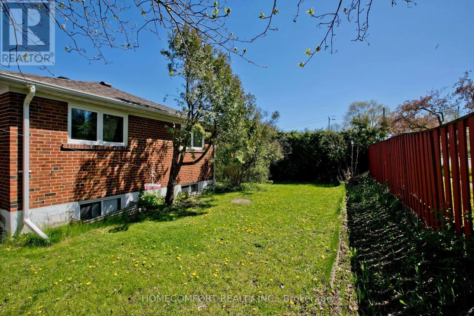
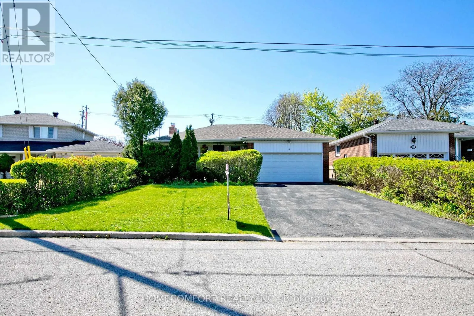
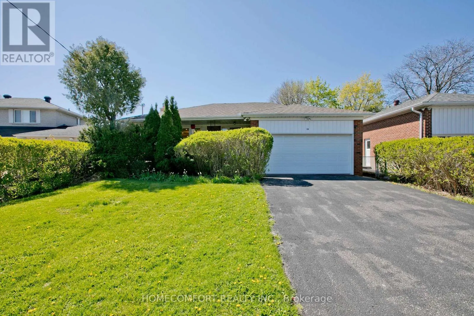
Cross Streets: Don Mills/Van Horne. ** Directions: From Don Mills to Van Horne. Welcome to 19 Oldborough Circ (Main Floor), Toronto, a beautifully renovated main-floor unit featuring a complete 2023 renovation with modern finishes and exceptional functionality.This bright and spacious home offers a large primary bedroom with a private 3-piece ensuite bathroom, providing comfort and privacy. The oversized kitchen features abundant cabinetry and workspace, making it perfect for everyday cooking and entertaining. Equipped with triple-pane windows, the home provides outstanding energy efficiency, sound insulation, and year-round comfort. Situated on a no-sidewalk lot, the property offers added convenience and additional driveway parking.Located in a highly sought-after North York neighborhood, close to top-rated schools, parks, shopping, public transit, and major highways, this home is ideal for families and professionals alike.A rare opportunity to lease a fully renovated main-floor home with premium upgrades in an exceptional location-move-in ready! (id:27476)

Property Highlights

MLS® Number
C13524996
Type
Single Family
Community Name
Don Valley Village
Ownership Type
Freehold
Land Size
53 x 110 FT
Parking Space Total
3

Building

Building Type
House
Storeys
1.00
Square Footage
1100 - 1500 sqft
Bathrooms Total
2
Bedrooms Above Ground
3
Bedrooms Total
3
Exterior Finish
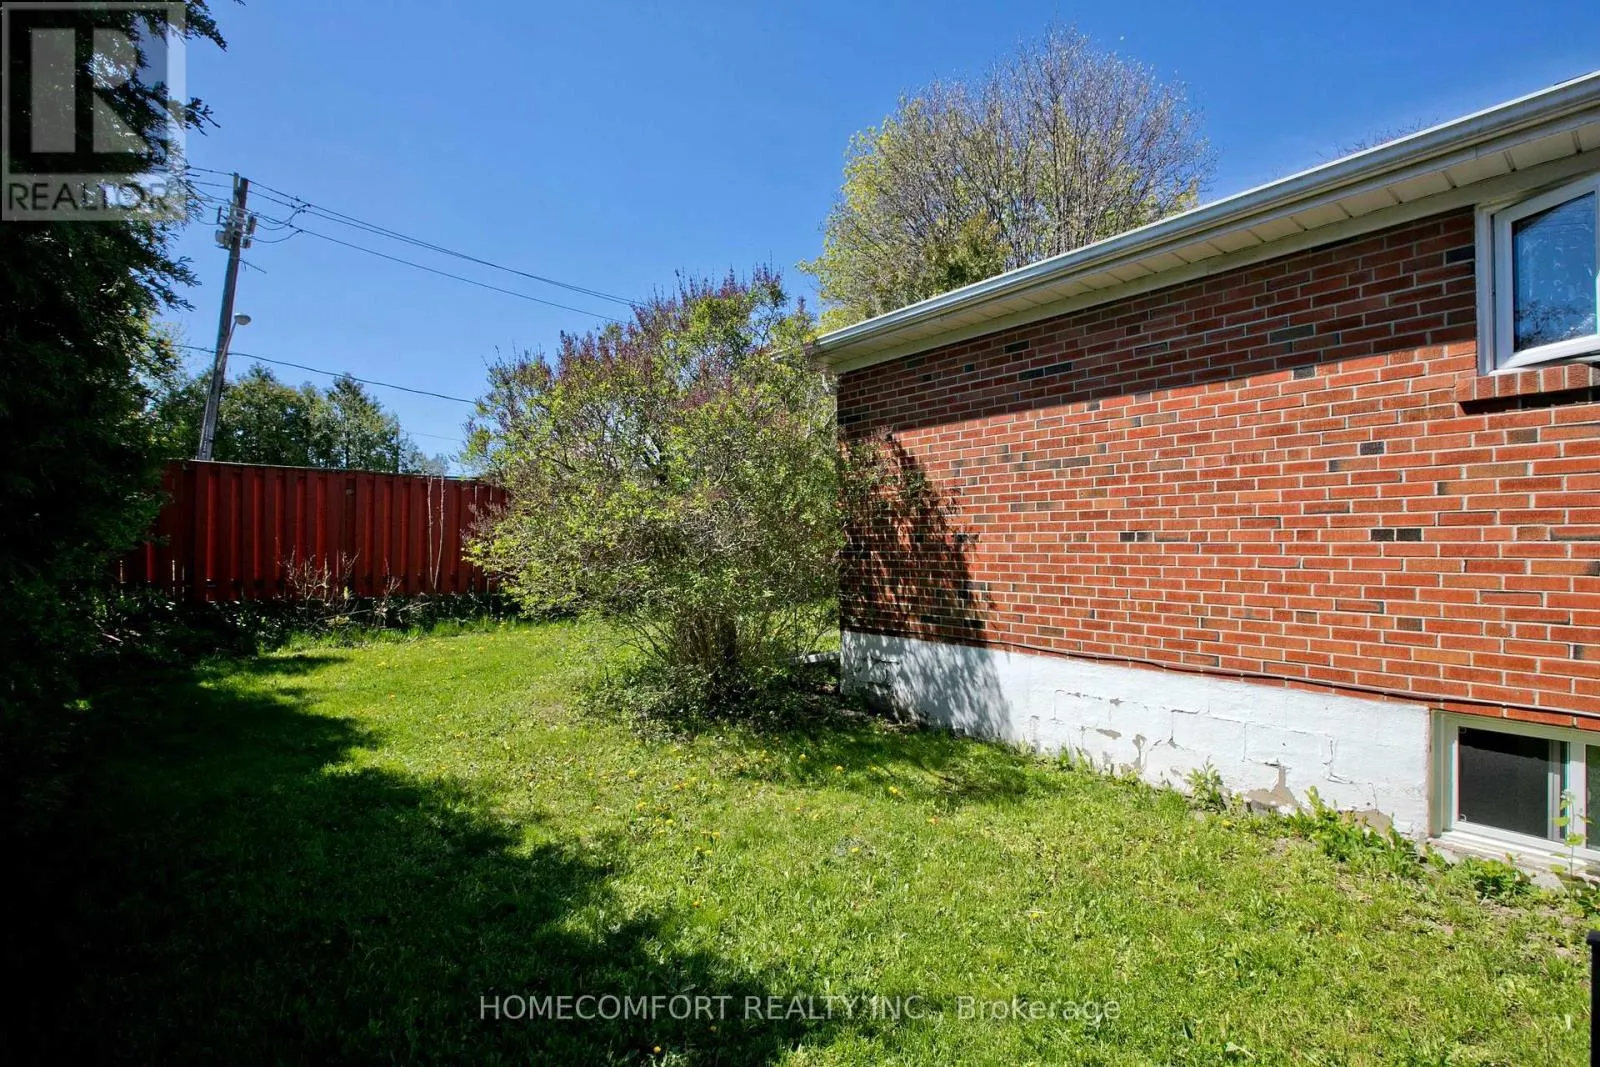
Brick
Fireplace Present
Yes
Basement Type
N/A, N/A (Finished)
Basement Features
Separate entrance
Building Heating Type
Forced air
Heating Fuel
Natural gas
Building Cooling Type
Central air conditioning

Utilities

Water
Municipal water
Utility Sewer
Sanitary sewer

Room Layout

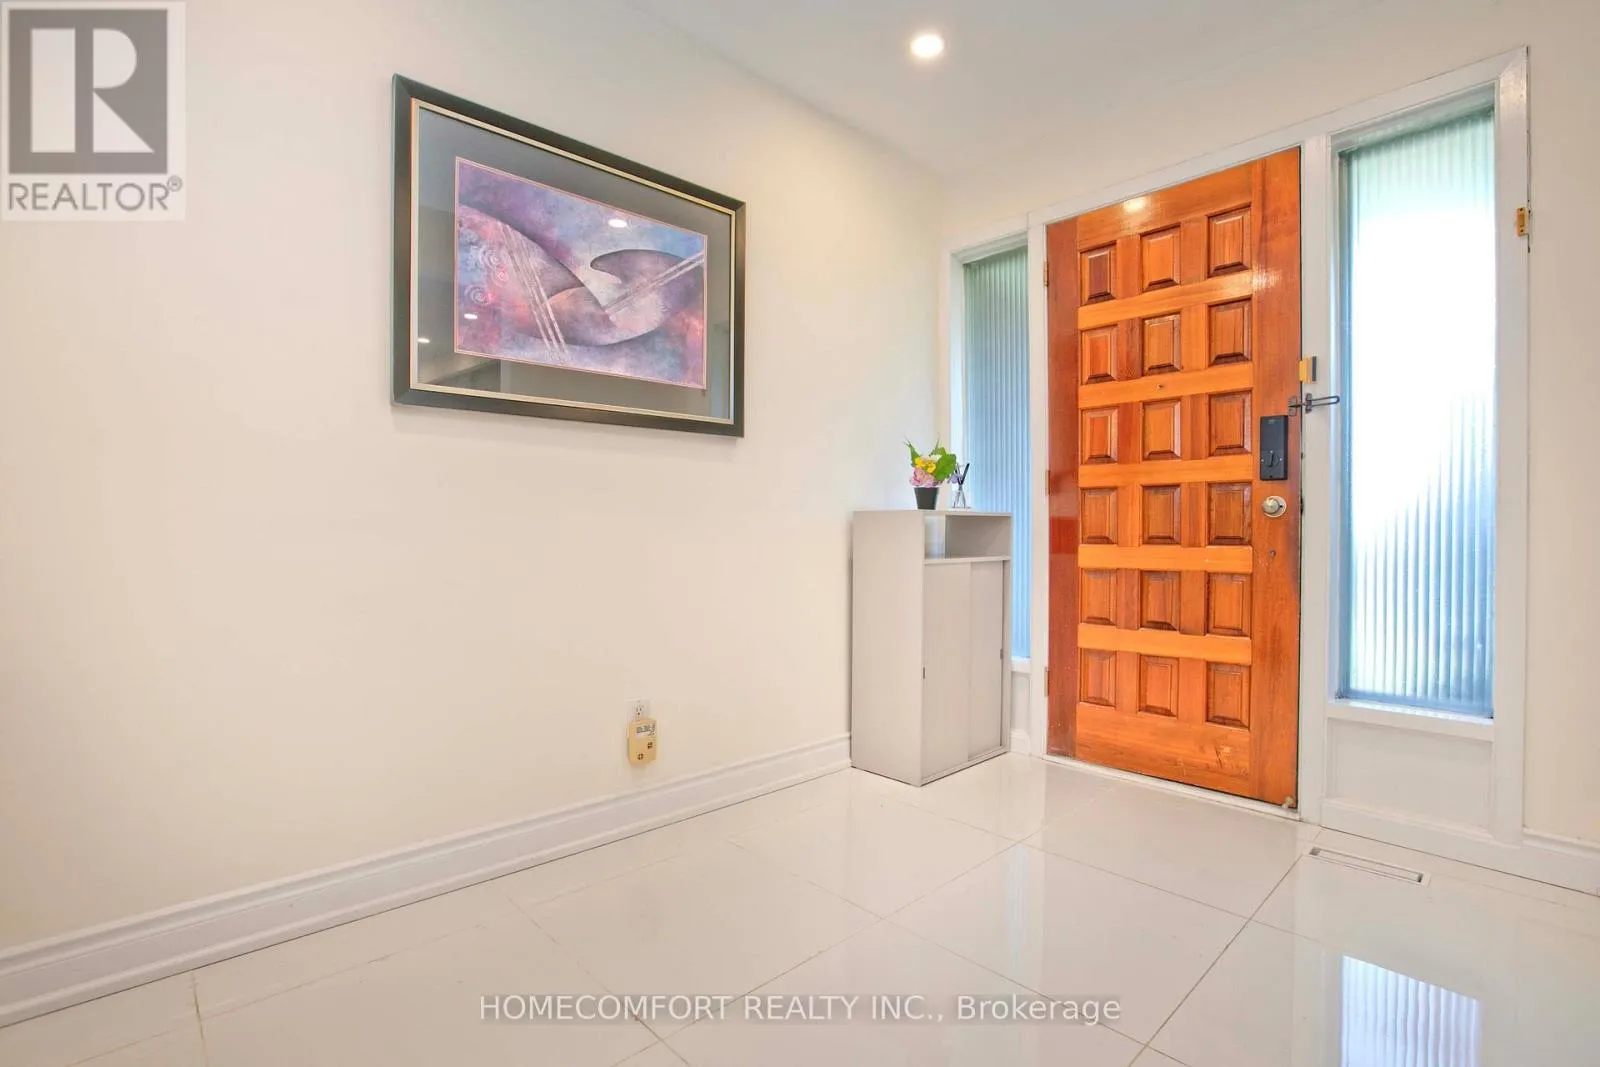
Foyer
Main level
3.18 m x 2.05 m
Living room
Main level
6.66 m x 4.93 m
Dining room
Main level
6.66 m x 4.93 m
Kitchen
Main level
4.99 m x 2.8 m
Primary Bedroom
Main level
4.27 m x 3.08 m
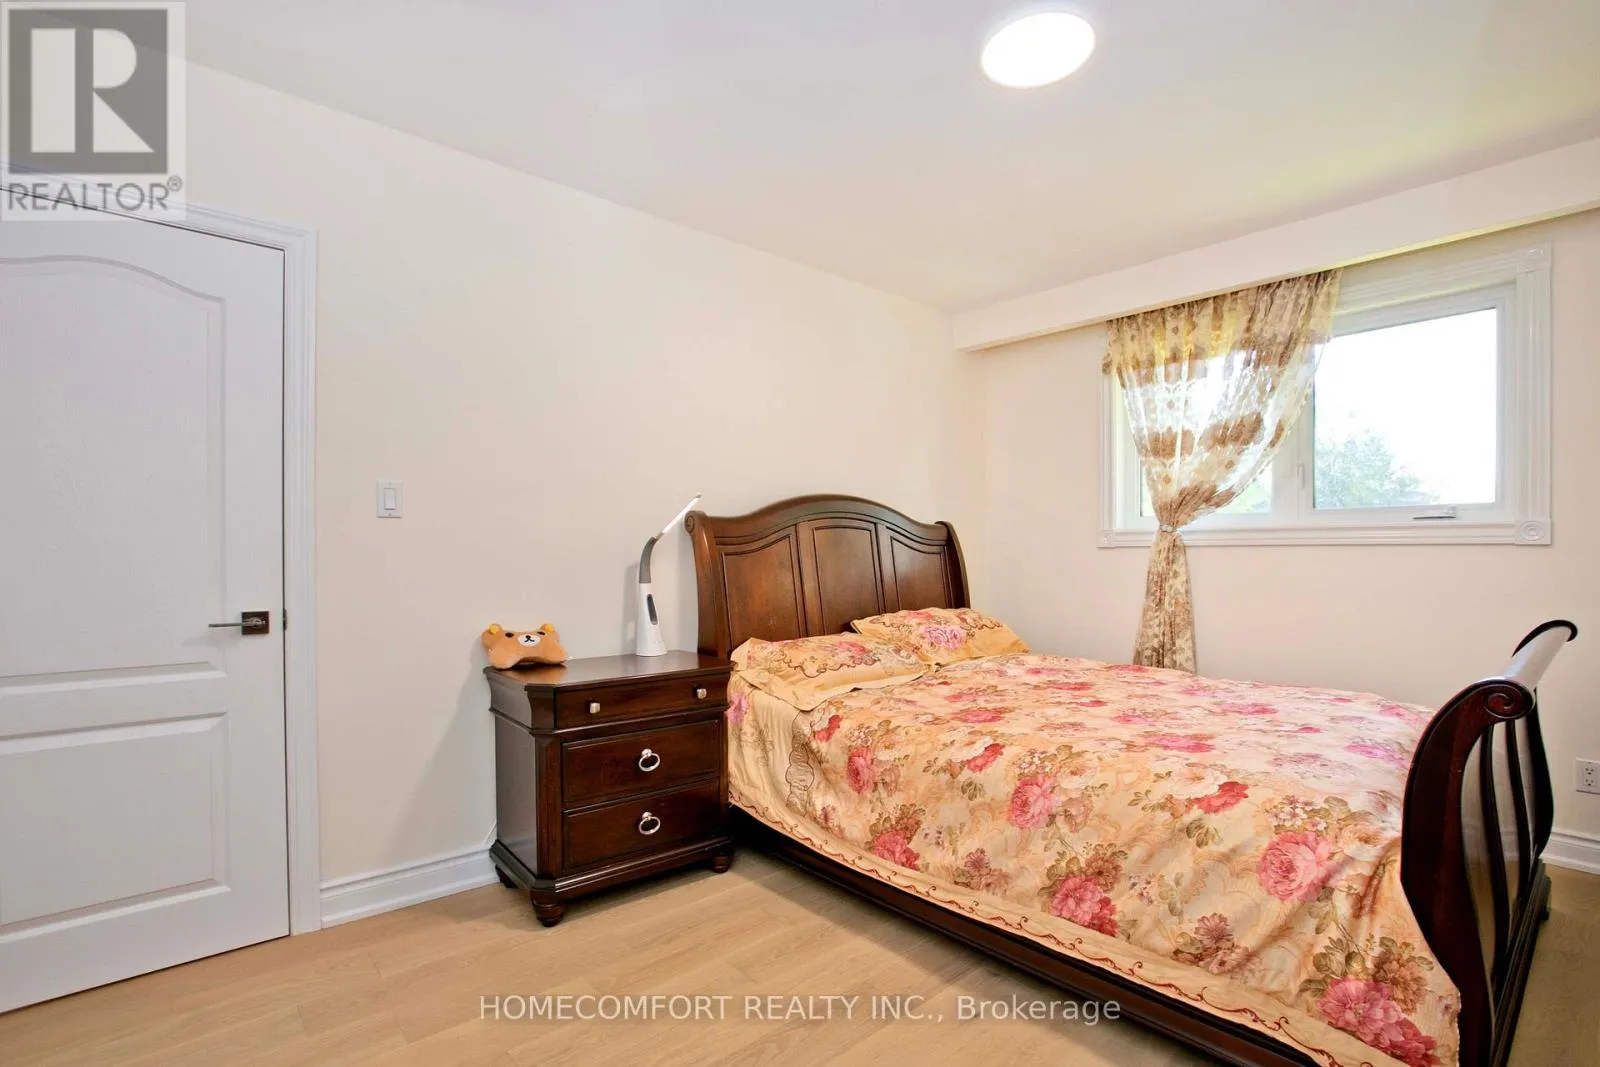
Bedroom 2
Main level
3.78 m x 3.25 m
Bedroom 3
Main level
3.1 m x 2.8 m
Bathroom
Main level
2.75 m x 2.15 m

Location

Learn more about this property
Listing provided by:
HOMECOMFORT REALTY INC.
MLS® number:
C13524996
Agent:
Peter Wang
*Indicates required field
Name is required
Email is required
Please enter a valid phone number (e.g., 416-111-1111).

Community Spotlight: Homes For rent in Your Neighborhood