69 Centre Avenue, Toronto, Ontario M2M 2L4

Listed for:
$4,190,000
5 beds
6 baths
Listed 10 days ago
House for rent: 69 Centre Avenue, Toronto, Ontario M2M 2L4

View all 50 photos

About

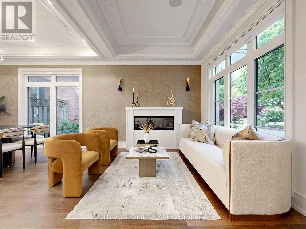
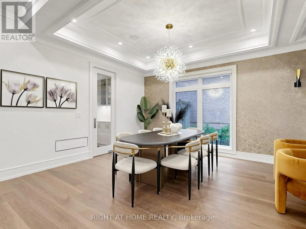
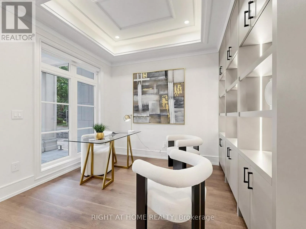
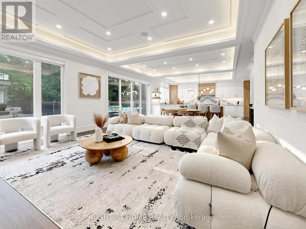
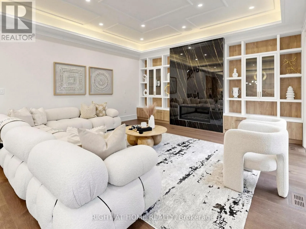
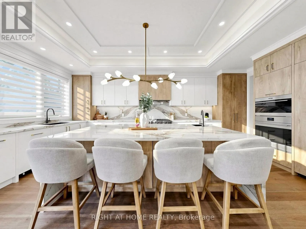
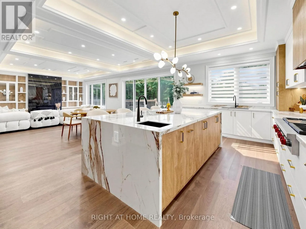
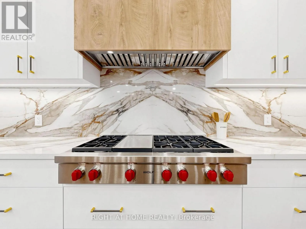
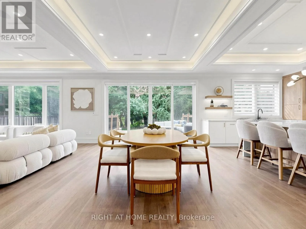
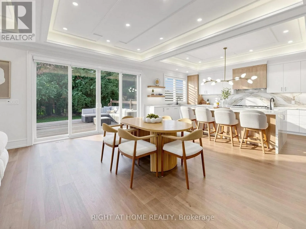
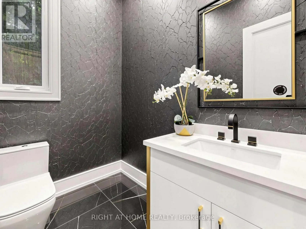
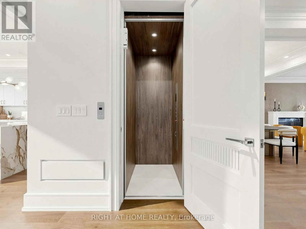
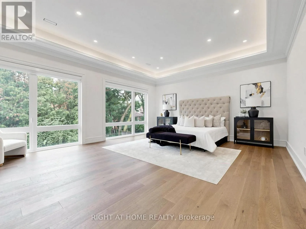
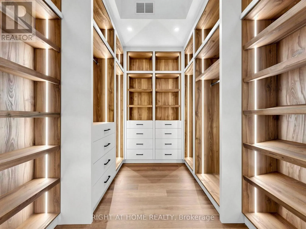
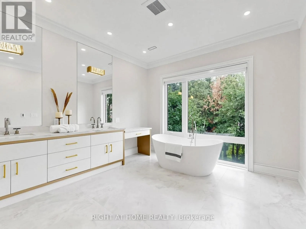
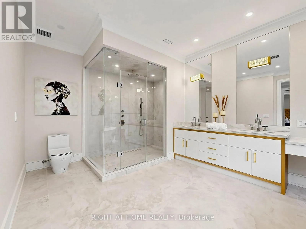
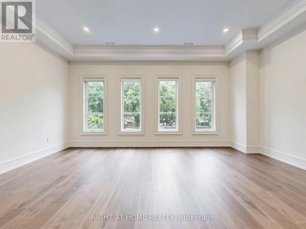
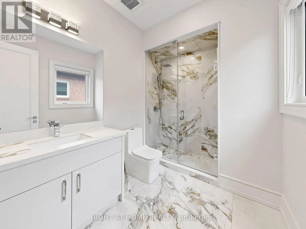
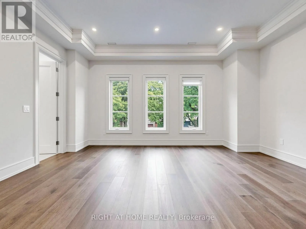
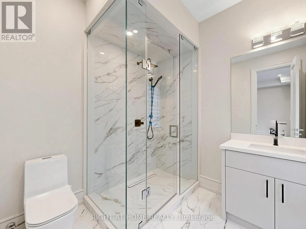
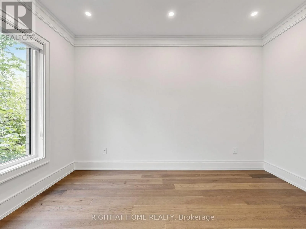
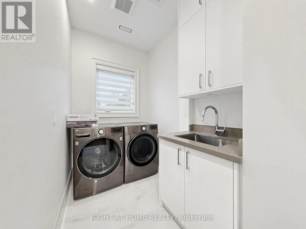
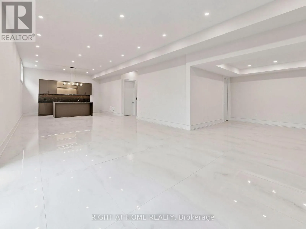
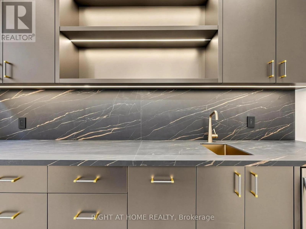
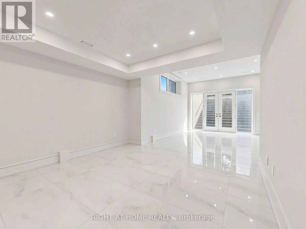
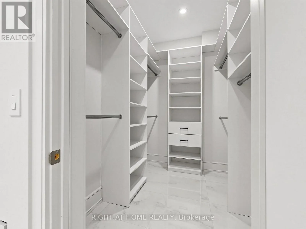
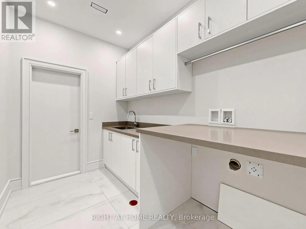
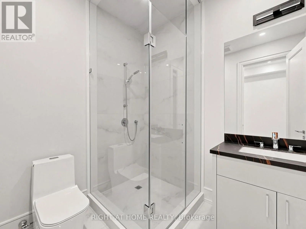
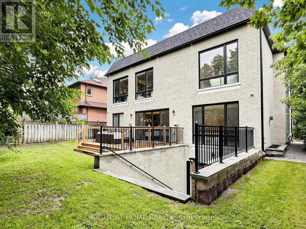
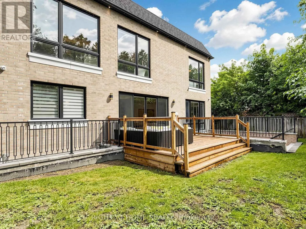
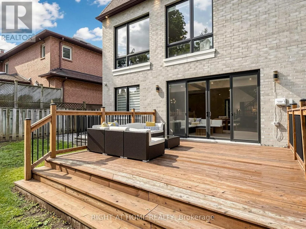
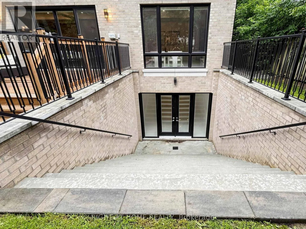
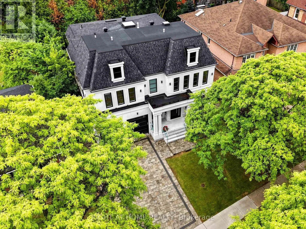
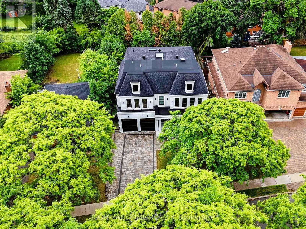
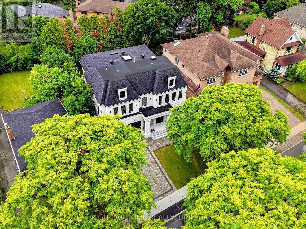
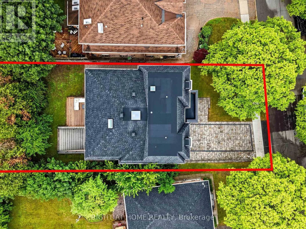
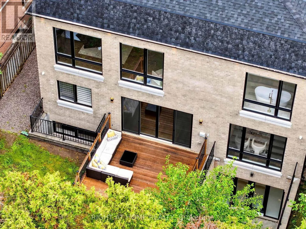
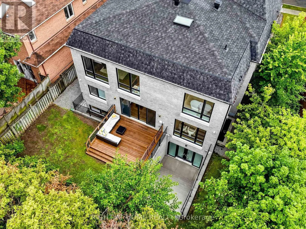
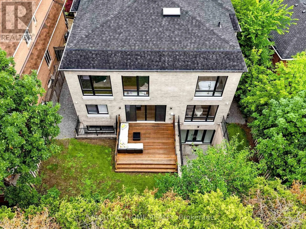
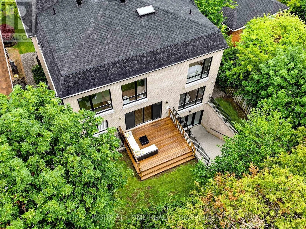
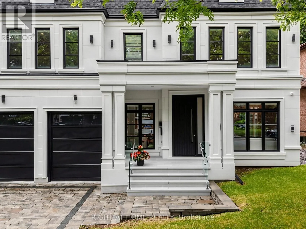
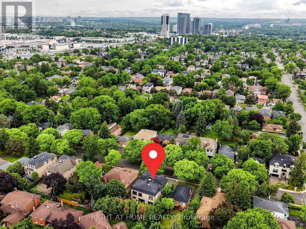
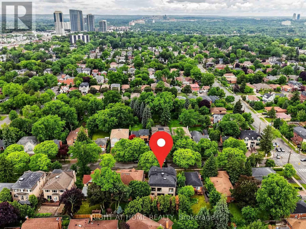
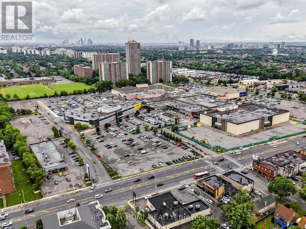
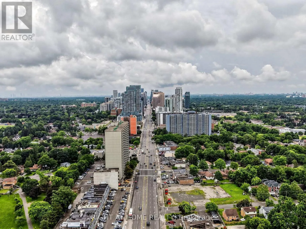
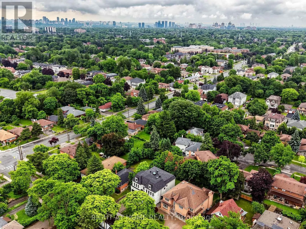
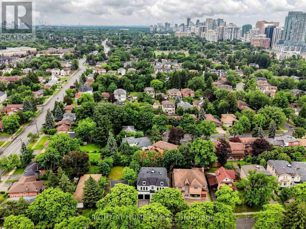
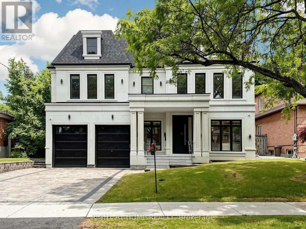
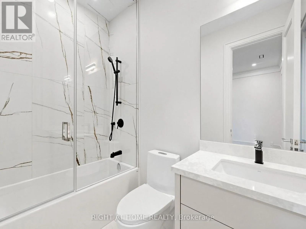
Cross Streets: Yonge/Steeles. ** Directions: West of Willowdale Ave. Spectacular New Build In Prestigious Newtonbrook! This Stunning 4+ Bed Masterpiece Features Soaring Tray & Coffered Ceilings, Crown Moulding & Wide Plank Hdwd Flrs Thruout. Chef's Dream Kitchen W/Custom Two-Tone Cabinetry, Waterfall Marble Island, Full-Height Marble Backsplash, Top-Of-The-Line Appliances & Servery W/Glass Cabinetry. Formal Living Rm W/Statement Chandelier & Gas Fireplace. Primary Retreat W/Spa-Like 5Pc Ensuite, Dbl Vanity, Gold Accents, Soaker Tub & Frameless Glass Shower. Show-Stopping Custom LED Walk-In Closet W/Skylight. All Bdrms W/Custom Built-In Closets. Stunning Baths W/Floor-To-Ceiling Marble, Frameless Glass Enclosures & Designer Fixtures. Showstopper Powder Rm W/Designer Wallpaper & Black Marble. Dramatic Vaulted Landing W/Wainscoting & Wrought Iron Staircase. Private In-Home Elevator. 2nd Flr Laundry W/LG Washer & Dryer. Heated Bsmt W/Sep Entrance & Endless Potential. High Ceiling Dbl Garage W/Security Cameras. Large Patio. Zebra Blinds Thruout. Steps To Yonge, Top Schools & Transit. Must Be Seen! (id:27476)

Property Highlights

MLS® Number
C13525388
Type
Single Family
Community Name
Newtonbrook East
Ownership Type
Freehold
Land Size
60 x 121.8 FT
Parking Space Total
6

Building

Building Type
House
Storeys
2.00
Square Footage
3500 - 5000 sqft
Bathrooms Total
6
Bedrooms Above Ground
4
Bedrooms Total
5
Amenities
Fireplace(s) Park, Place of Worship, Schools, Public Transit
Exterior Finish
Brick, Stone
Fireplace Present
Yes
Basement Type
N/A (Finished), N/A
Basement Features
Walk-up
Building Heating Type
Forced air
Heating Fuel
Natural gas
Building Cooling Type
Central air conditioning

Utilities

Water
Municipal water
Utility Sewer
Sanitary sewer

Room Layout

Bedroom 4
Second level
4.14 m x 3.28 m
Primary Bedroom
Second level
5.44 m x 5.21 m
Bedroom 2
Second level
4.6 m x 4.55 m
Bedroom 3
Second level
4.6 m x 3.96 m
Recreational, Games room
Lower level
6.38 m x 10.62 m
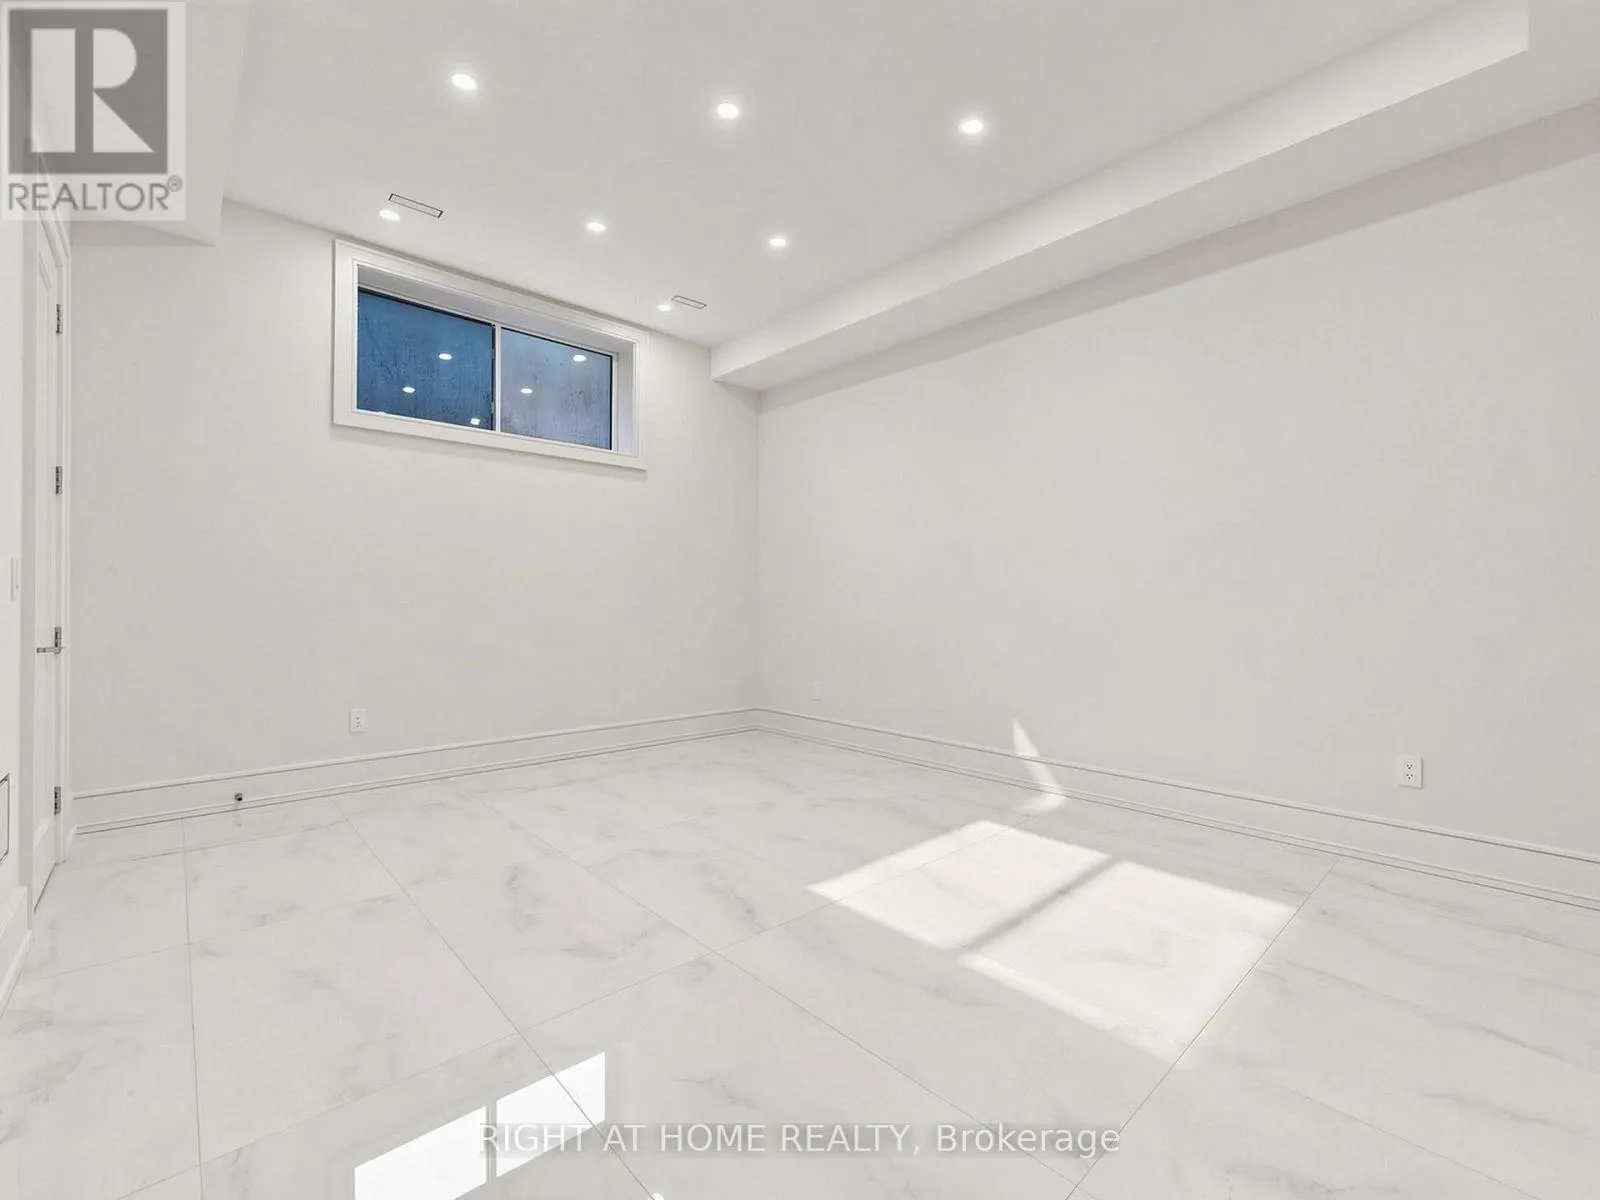
Bedroom
Lower level
4.52 m x 3.71 m
Dining room
Main level
4.72 m x 3.76 m
Living room
Main level
4.52 m x 3.76 m
Family room
Main level
4.52 m x 4.6 m
Study
Main level
2.77 m x 2.84 m
Kitchen
Main level
4.52 m x 3.51 m

Location

Learn more about this property
Listing provided by:
RIGHT AT HOME REALTY
MLS® number:
C13525388
Agent:
Adeleh Andalib
*Indicates required field
Name is required
Email is required
Please enter a valid phone number (e.g., 416-111-1111).

Street Spotlight - For sale