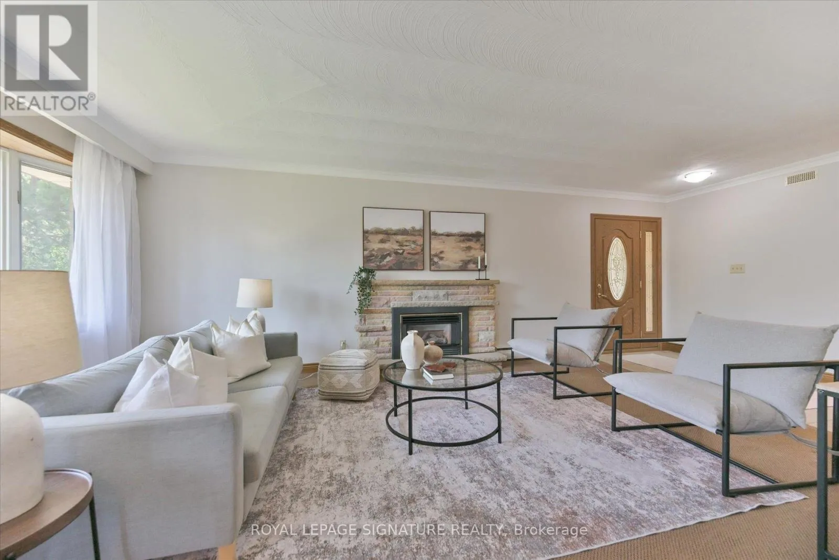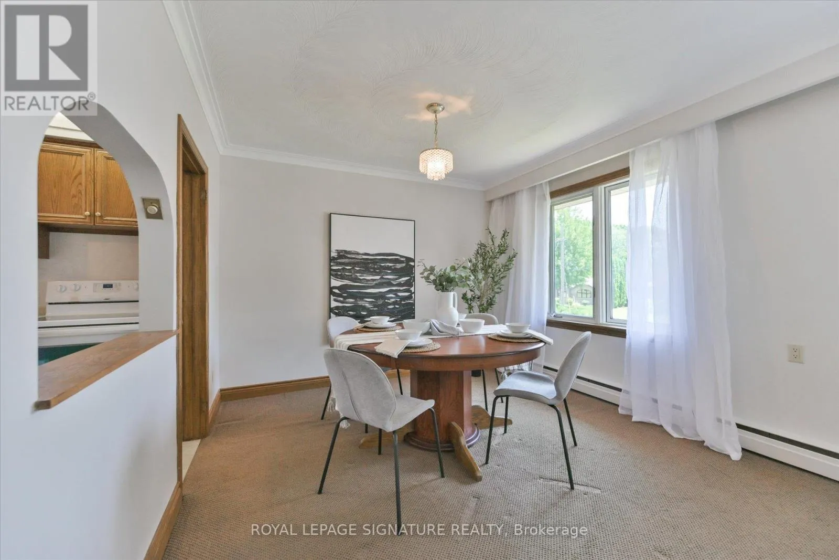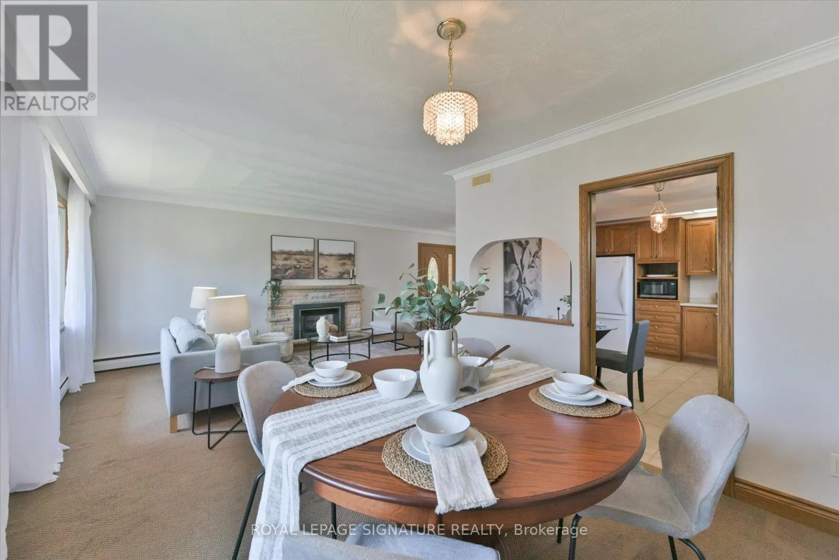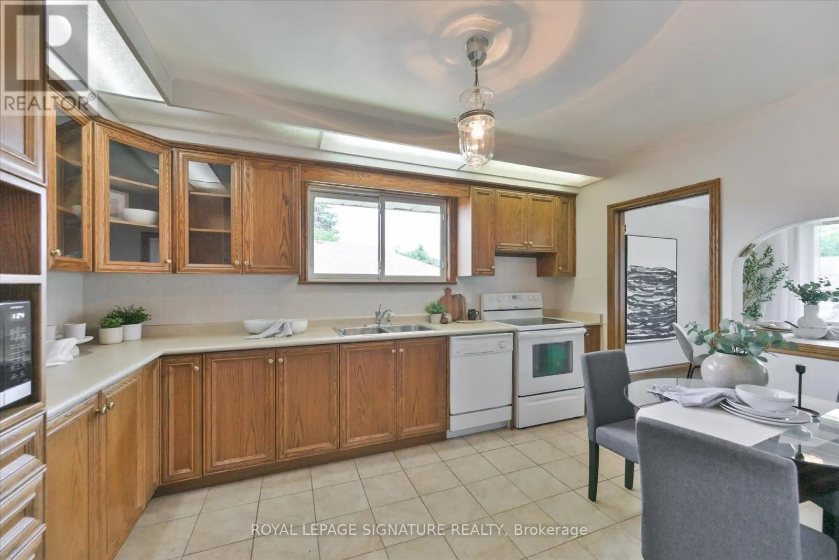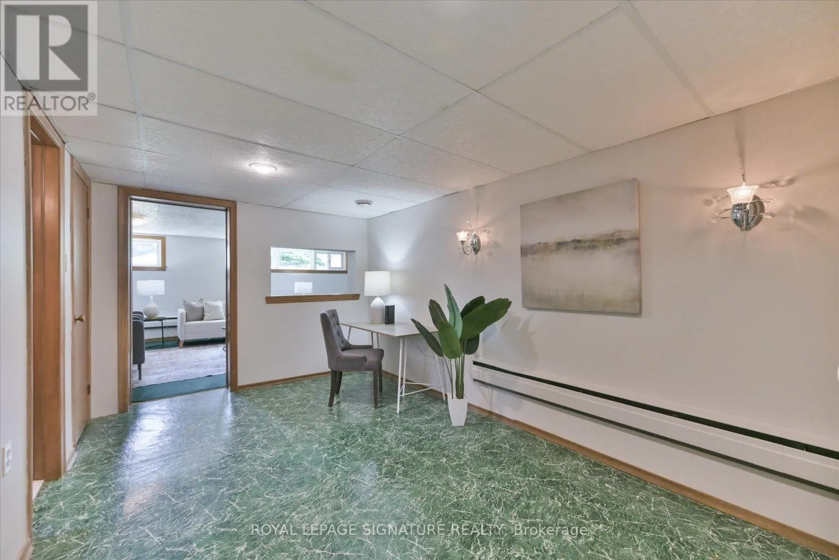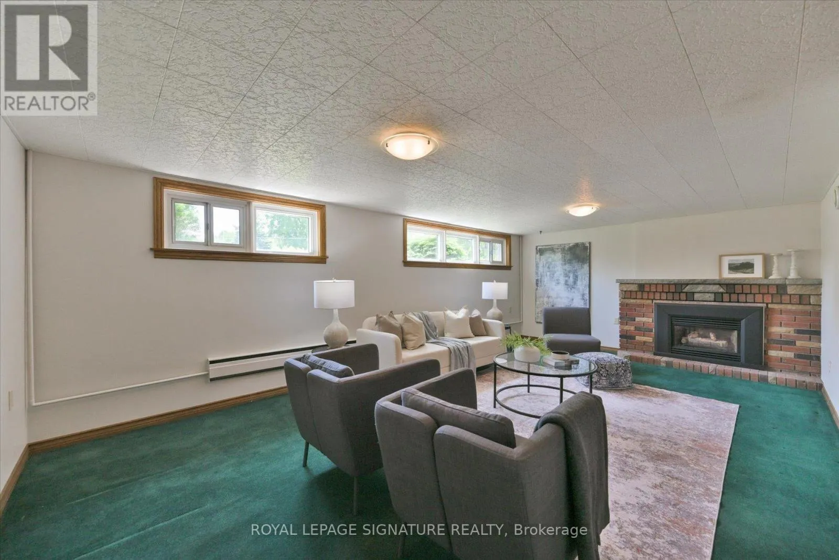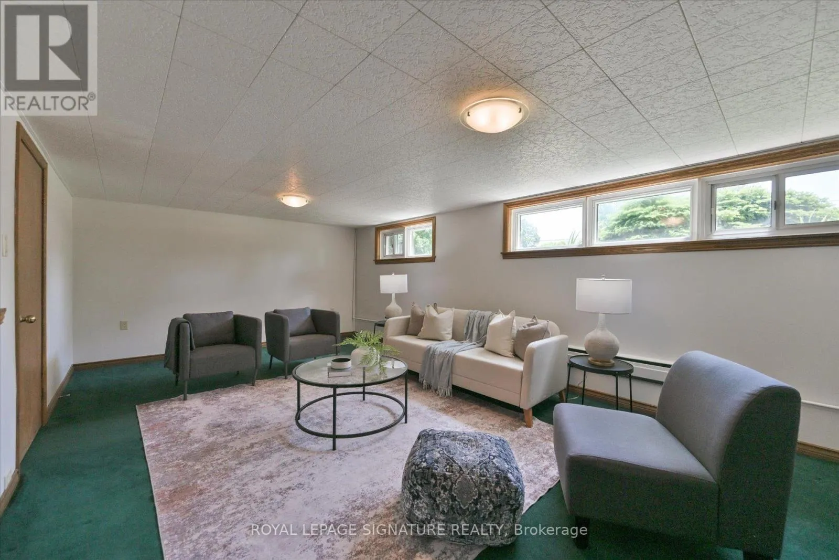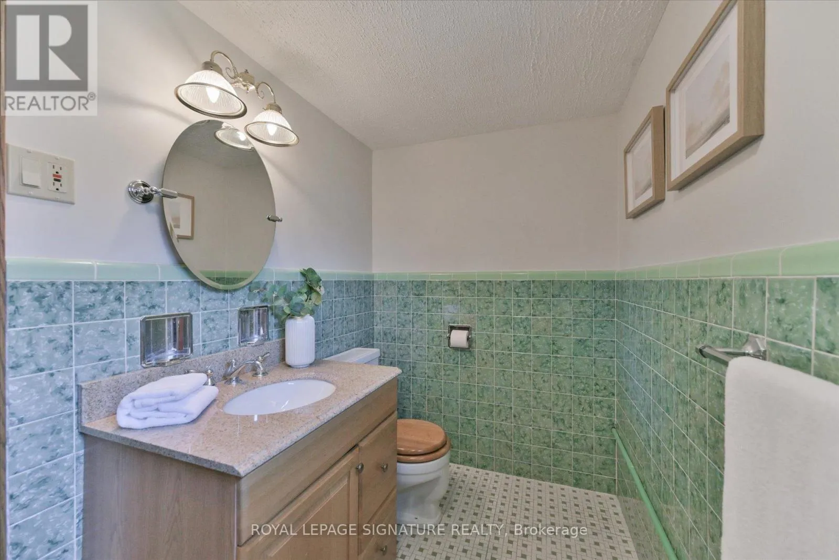
22 Anewen Drive, Toronto, Ontario M4A 1S2

Listed for:
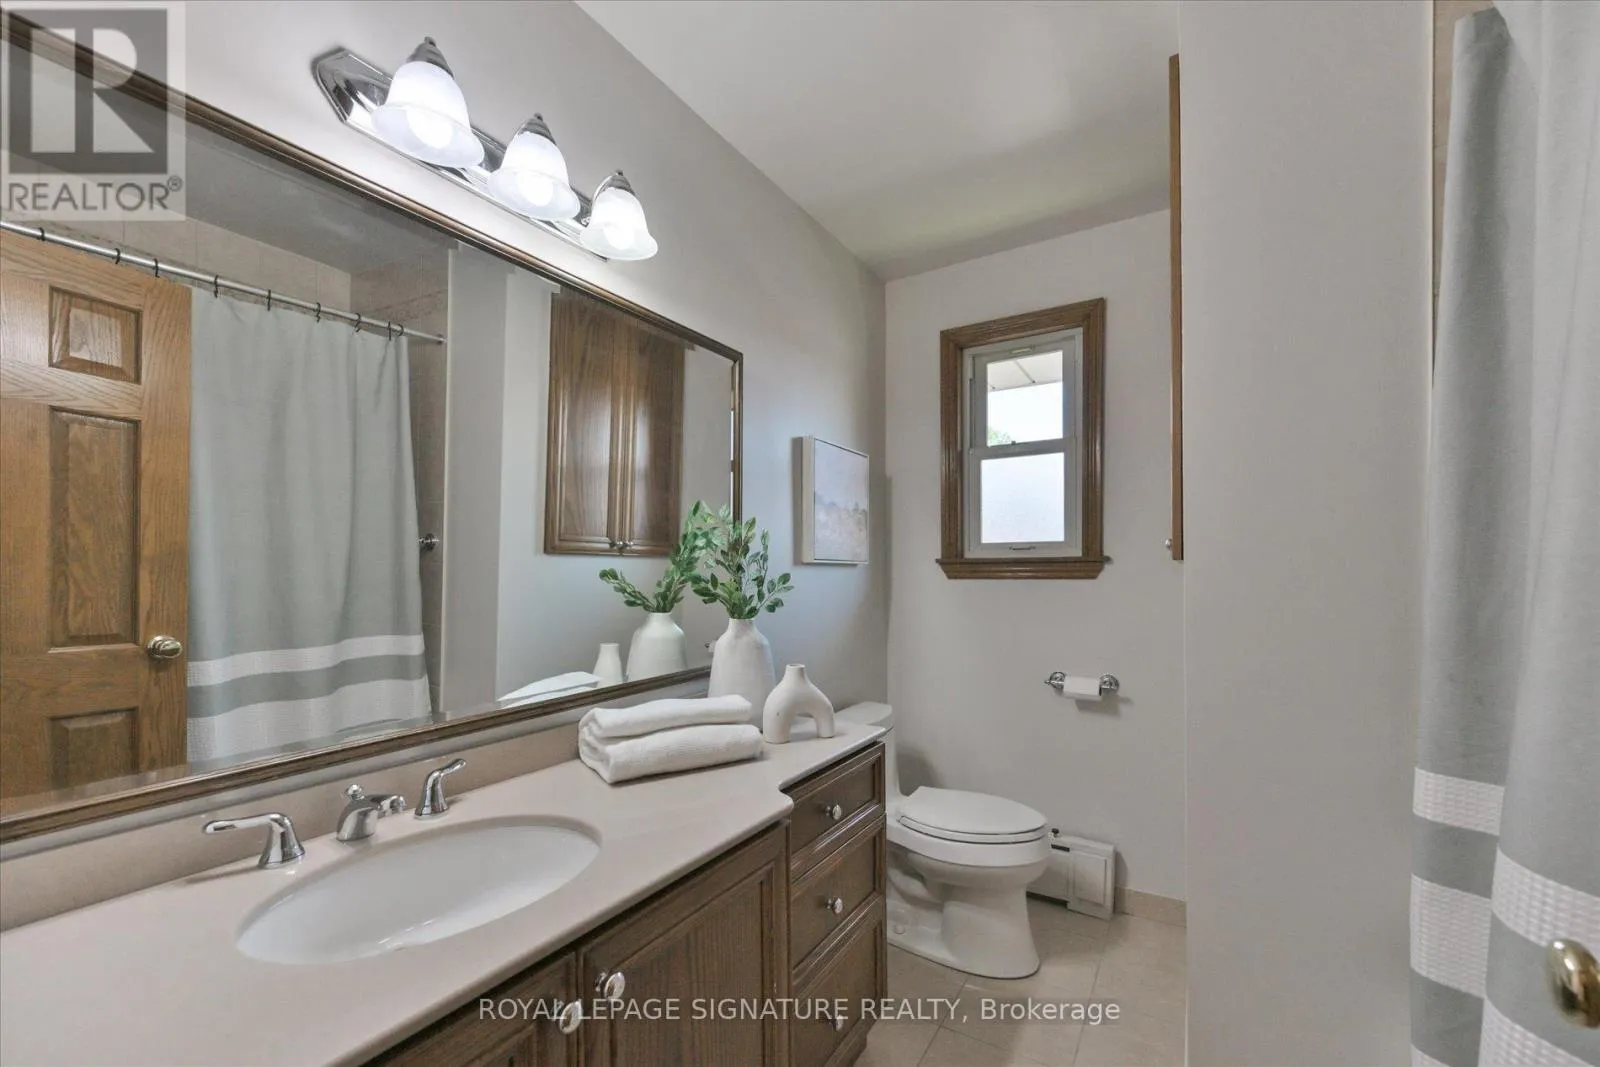
$1,075,000
5 beds
2 baths
Listed 10 days ago
House for rent: 22 Anewen Drive, Toronto, Ontario M4A 1S2

View all 29 photos

About

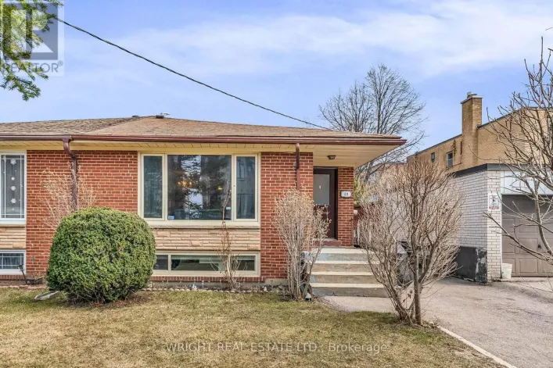
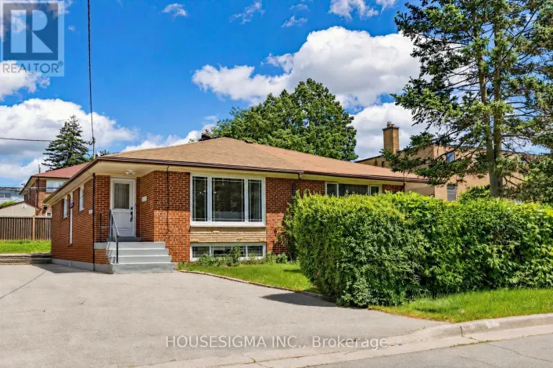
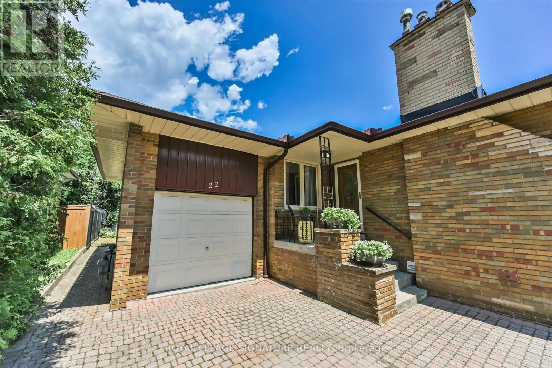
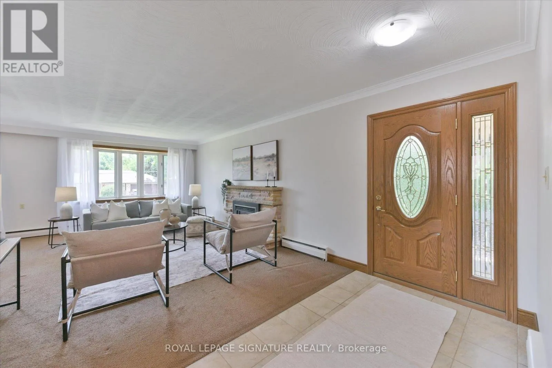
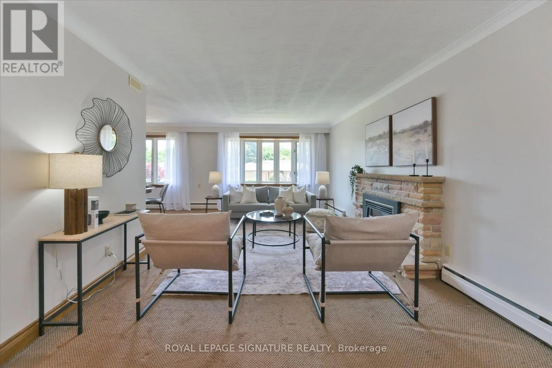
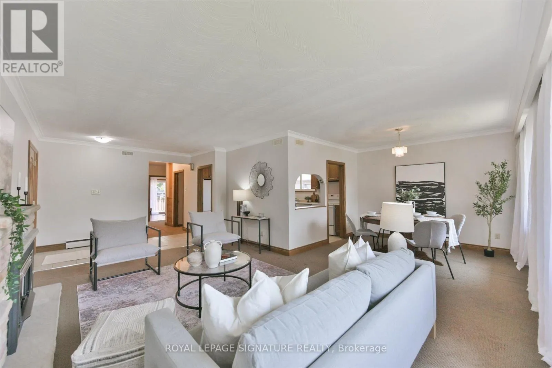
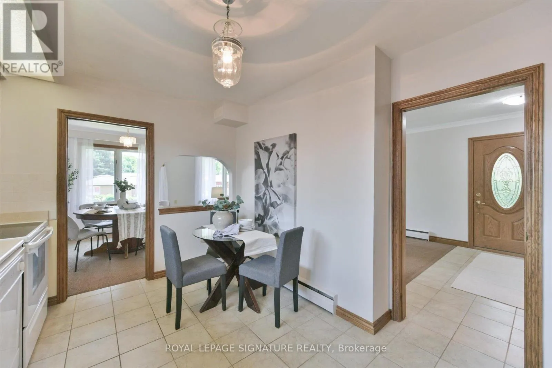
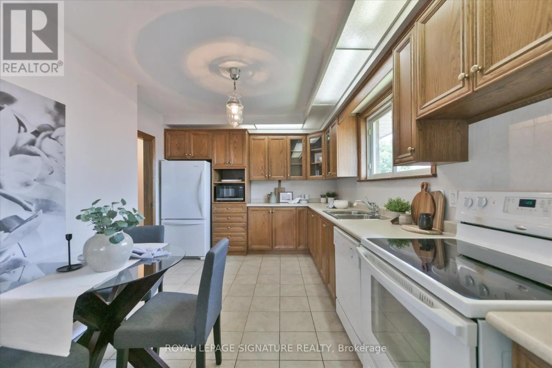
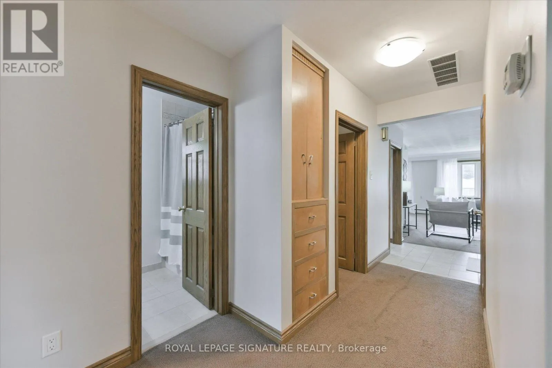
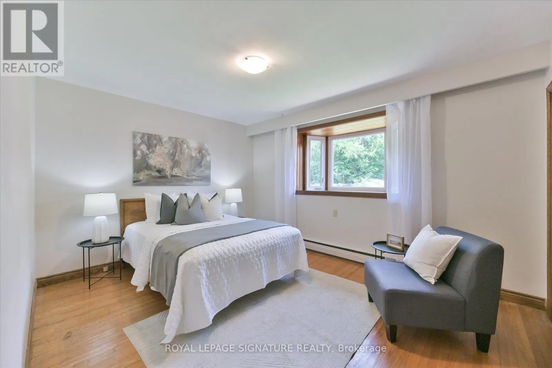
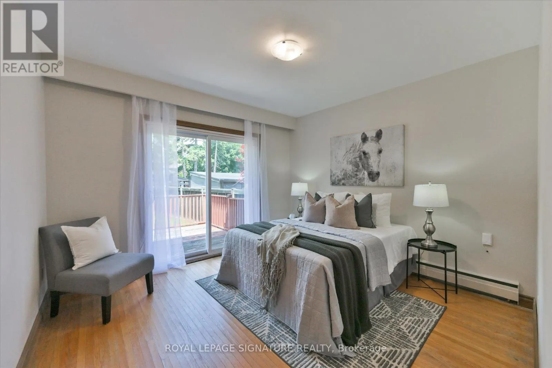
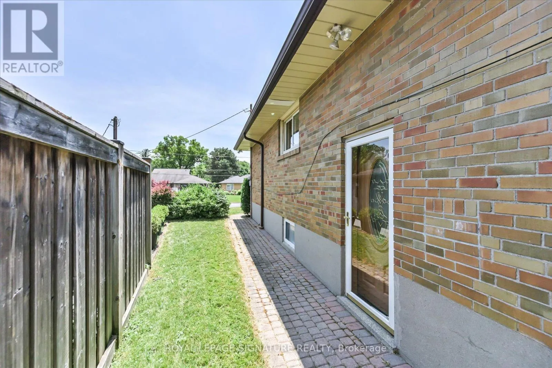
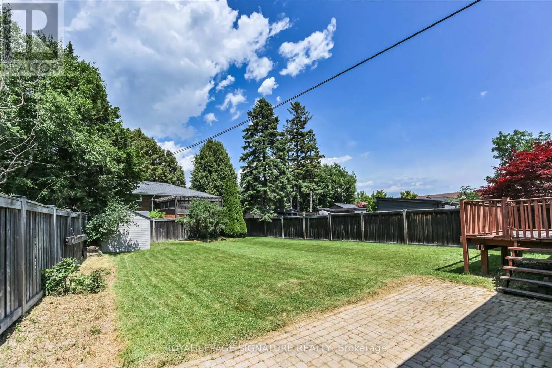
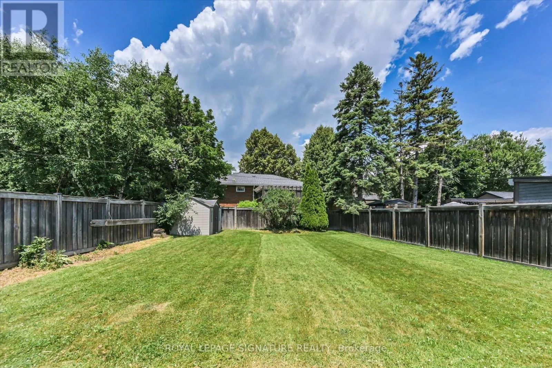
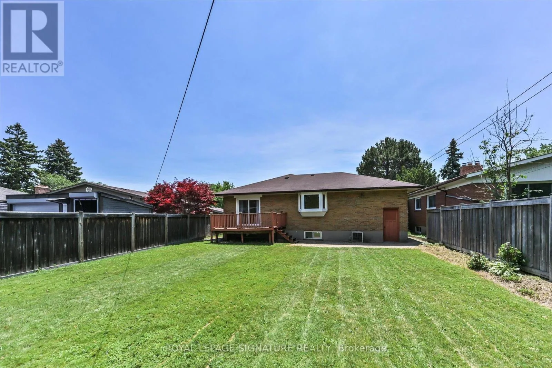
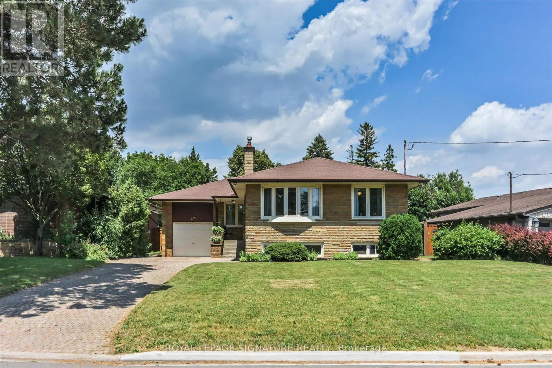
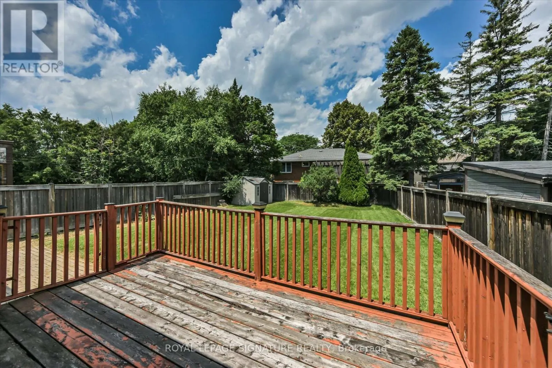
Cross Streets: Victoria Park/Lawrence. ** Directions: West off Sloane to past Gretna. This impressive approximately 1,450 sq. ft. bungalow offers 3 generous bedrooms and a separate entrance, all situated on one of the most sought-after streets in the Village. The home features a walkout from the second bedroom to a spectacular private irregular lot measuring approximately 50 x 150 feet, providing exceptional outdoor space for entertaining, gardening, or future possibilities. Located just steps from the ravine and surrounded by nature, this is a truly outstanding property offering both space and privacy in a prime neighbourhood setting. Victoria Village is highly regarded for its abundance of amenities, including TTC service at your doorstep, a short 20-minute walk to the Sloane Station on the Eglinton LRT, the Toronto Public Library, Victoria Village Public School, daycare facilities, parks, and an extensive network of walking trails. A rare opportunity to own a substantial bungalow in a family-friendly community-an exceptional place to call home. (id:27476)

Property Highlights

MLS® Number
C13526132
Type
Single Family
Community Name
Victoria Village
Ownership Type
Freehold
Land Size
54.4 x 146.8 FT
Parking Space Total
5

Building

Building Type
House
Storeys
1.00
Square Footage
1100 - 1500 sqft
Bathrooms Total
2
Bedrooms Above Ground
3
Bedrooms Total
5
Amenities
Public Transit, Park, Place of Worship
Exterior Finish
Brick
Fireplace Present
Yes
Basement Type
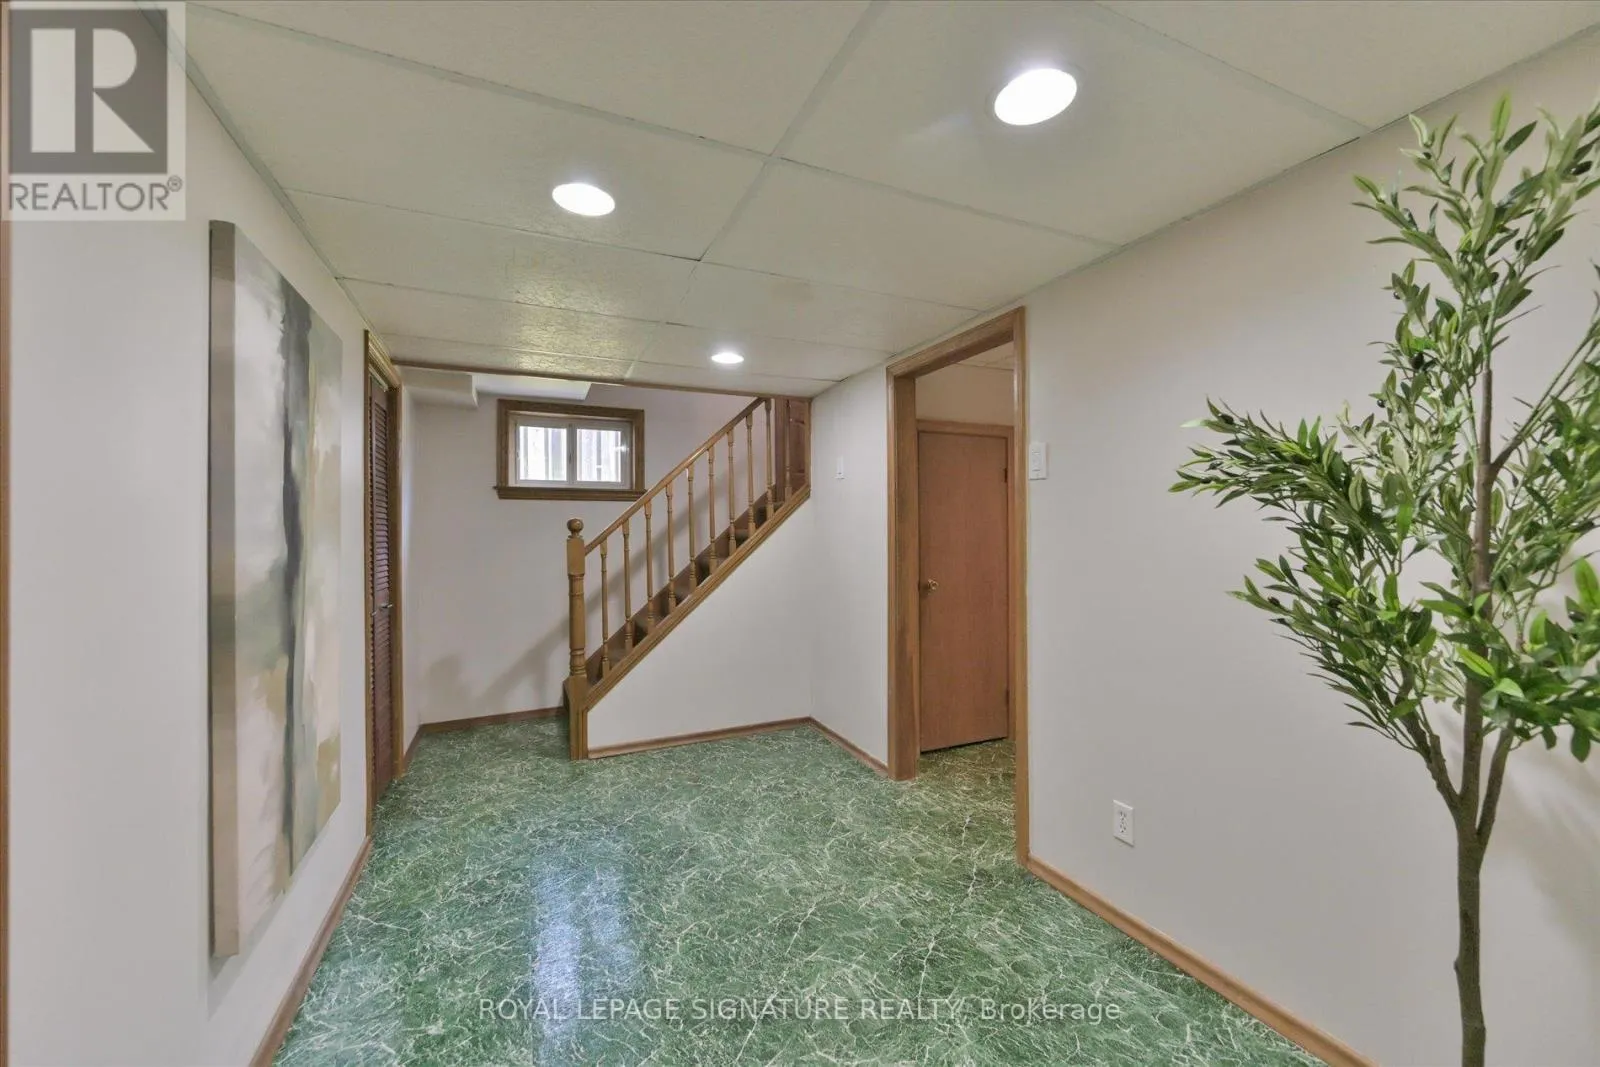
N/A (Finished)
Basement Features
Building Heating Type
Heating Fuel
Natural gas
Building Cooling Type
Central air conditioning

Utilities

Water
Municipal water
Utility Sewer
Sanitary sewer

Room Layout

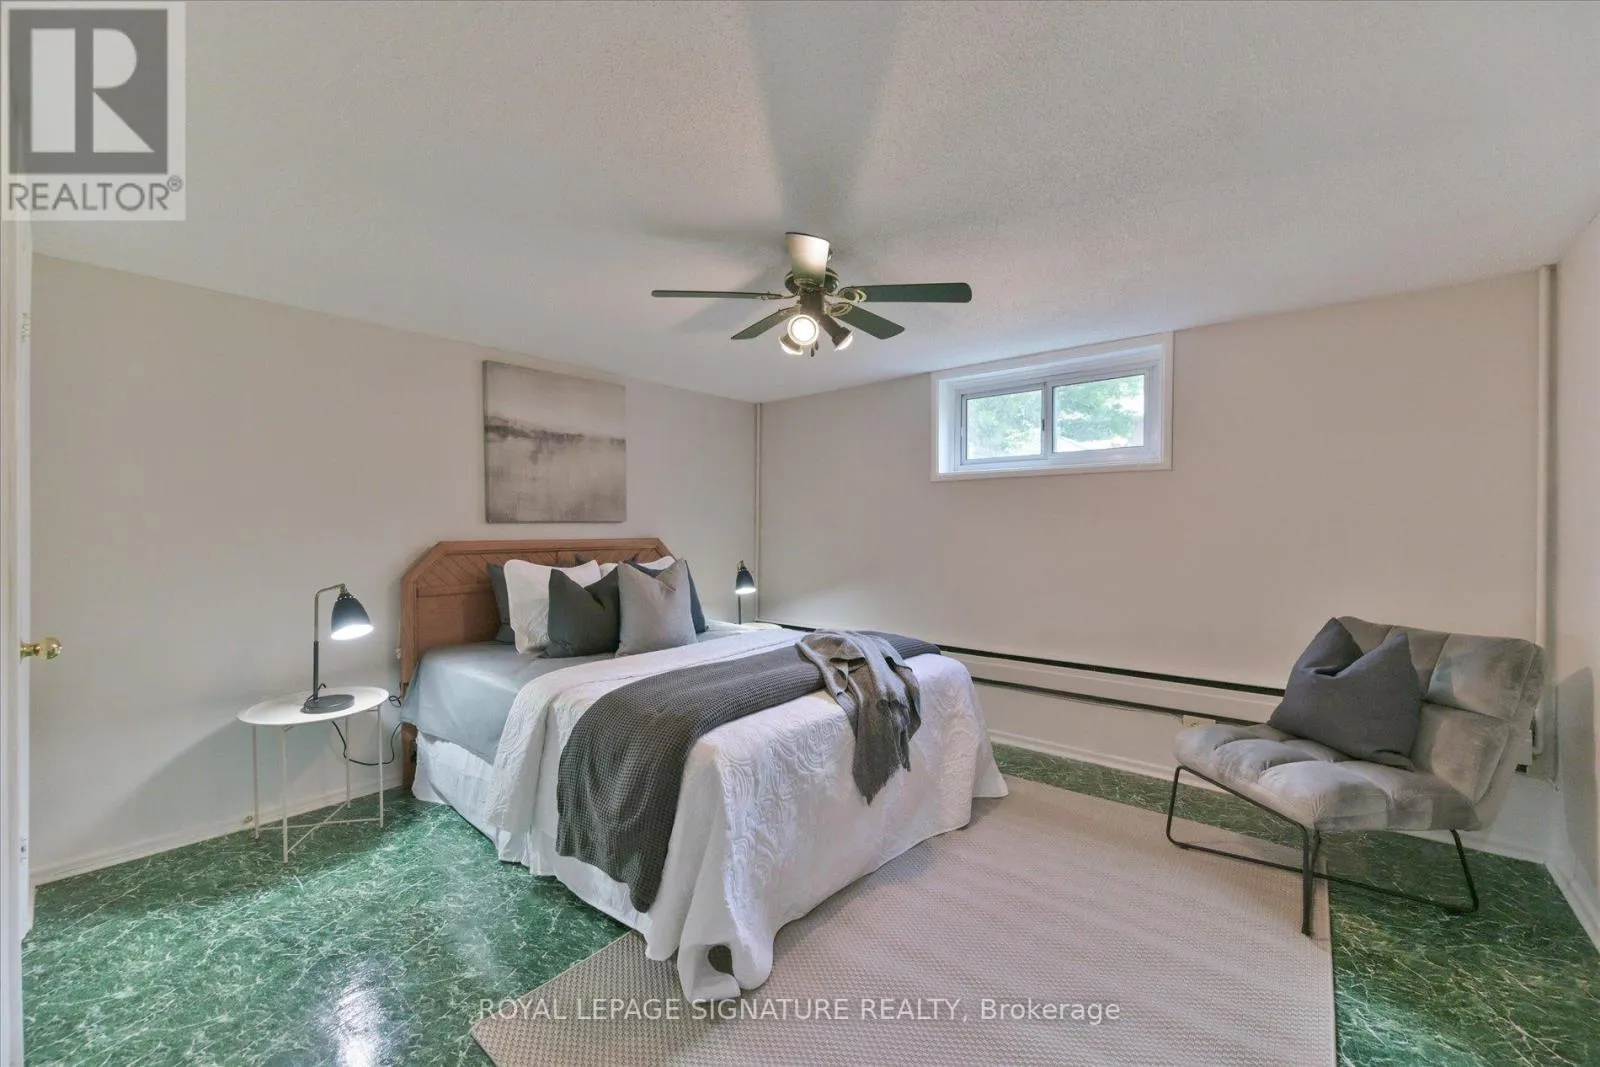
Bedroom 5
Lower level
3.4 m x 2.81 m
Laundry room
Lower level
2.14 m x 1.52 m
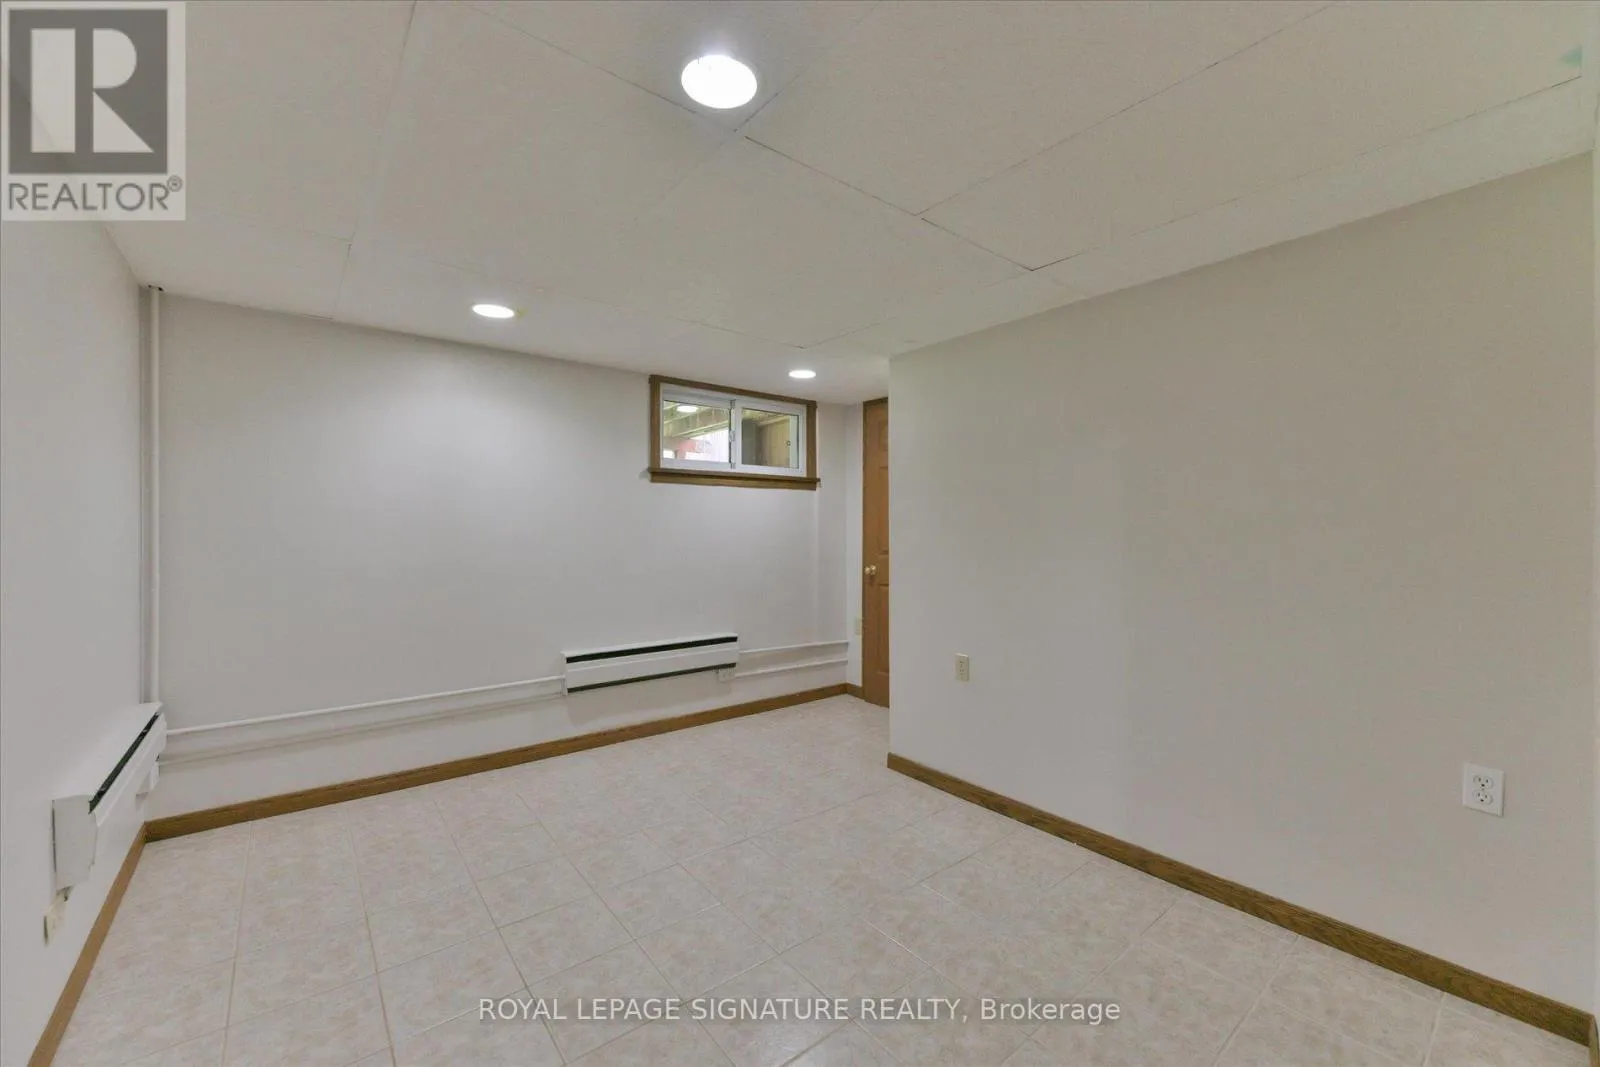
Other
Lower level
3.83 m x 2.85 m
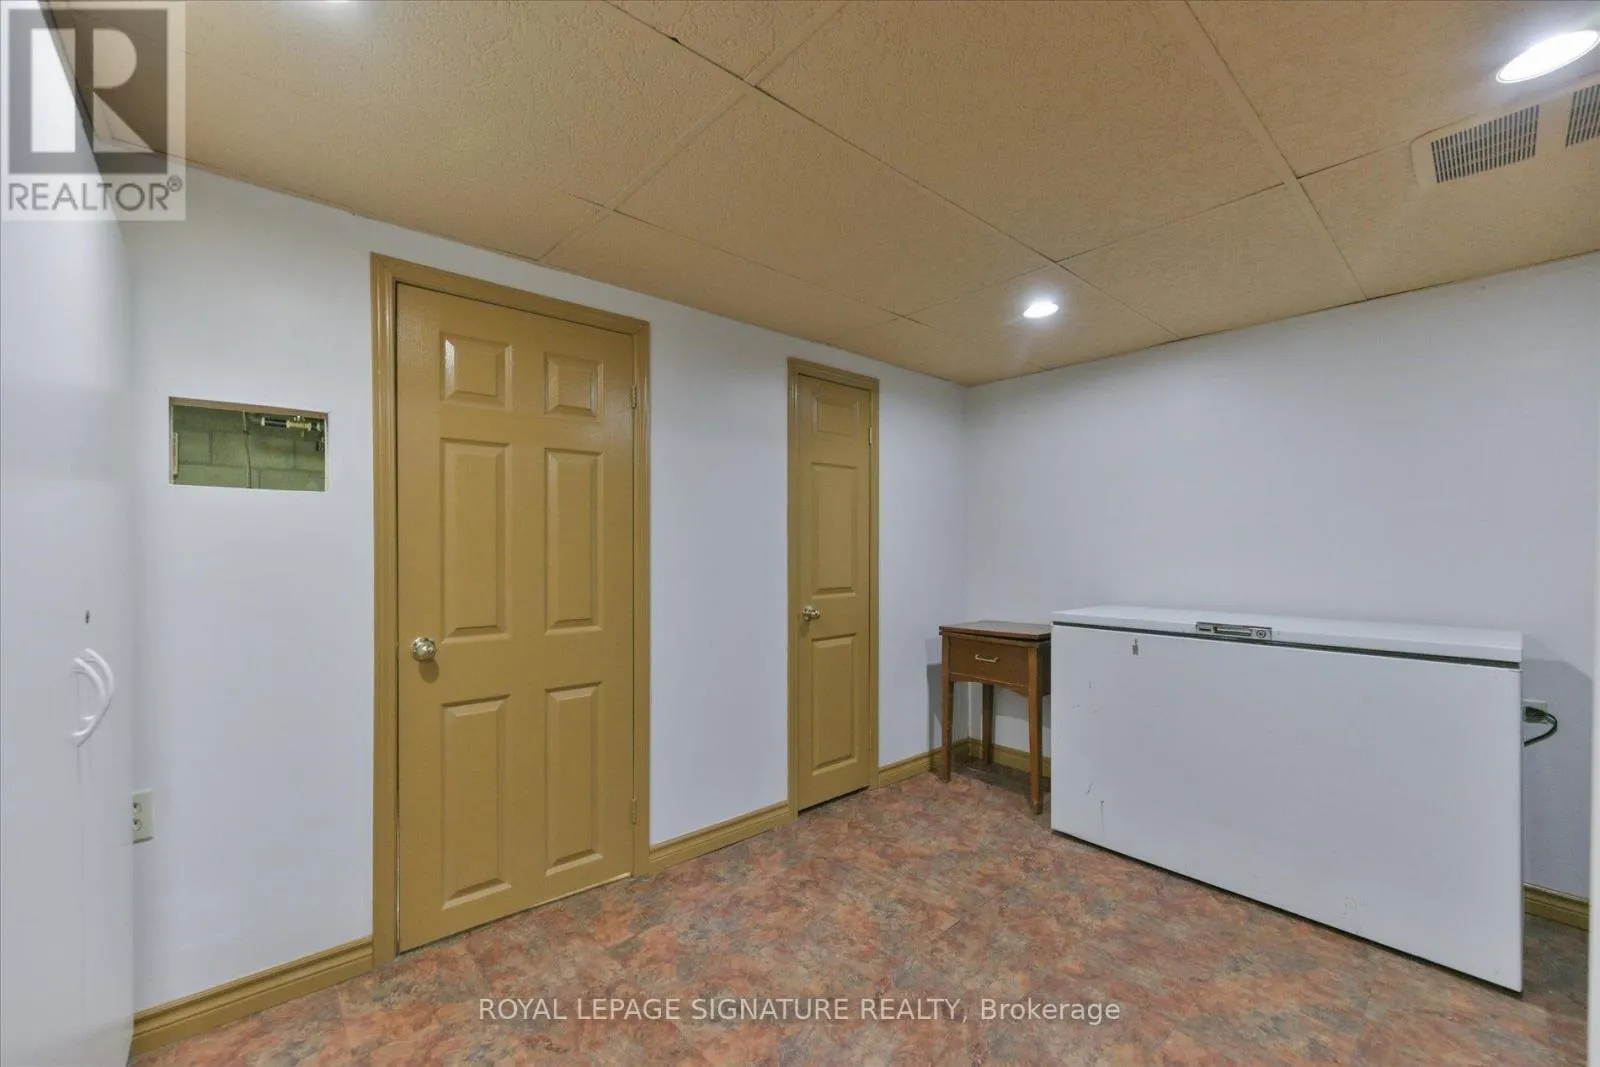
Workshop
Lower level
3.21 m x 1.94 m
Cold room
Lower level
1.61 m x 1.32 m
Recreational, Games room
Lower level
6.59 m x 3.9 m
Sitting room
Lower level
4.64 m x 2.77 m
Bedroom 4
Lower level
3.9 m x 3.47 m
Living room
Main level
5.65 m x 3.63 m
Dining room
Main level
3.38 m x 3.01 m
Kitchen
Main level
4.24 m x 2.85 m
Primary Bedroom
Main level
4.27 m x 3.37 m
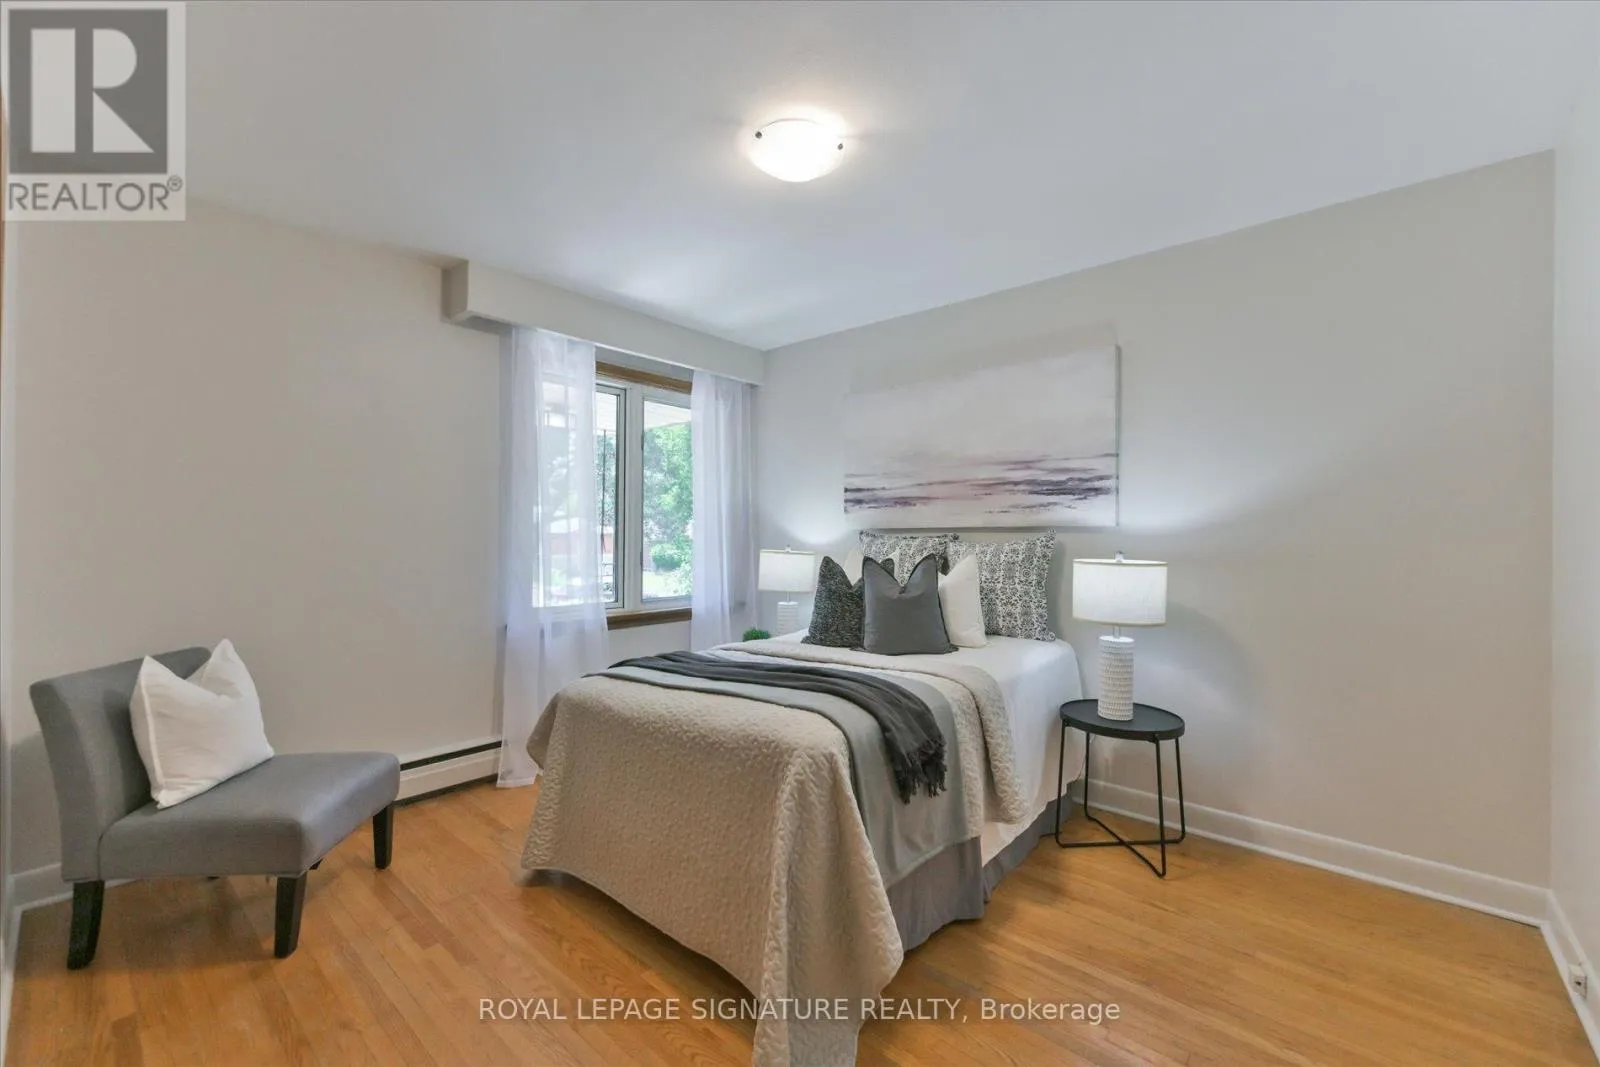
Bedroom 2
Main level
3.54 m x 3.32 m
Bedroom 3
Main level
3.77 m x 3.23 m

Location

Learn more about this property
Listing provided by:
ROYAL LEPAGE SIGNATURE REALTY
MLS® number:
C13526132
Agent:
John Lugli
*Indicates required field
Name is required
Email is required
Please enter a valid phone number (e.g., 416-111-1111).

Community Spotlight: Homes For sale in Your Neighborhood