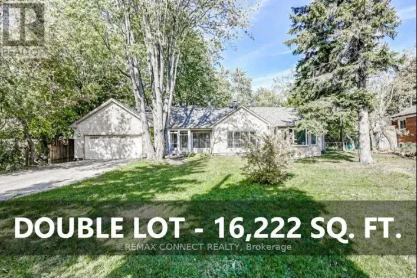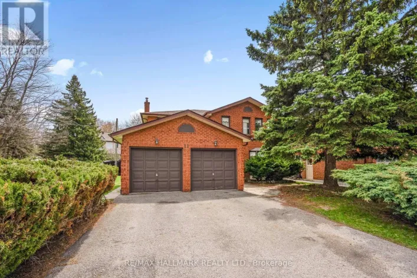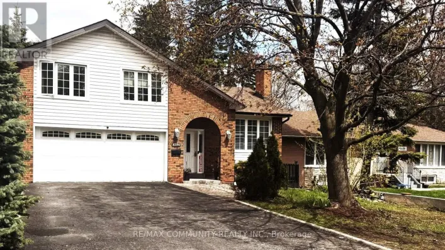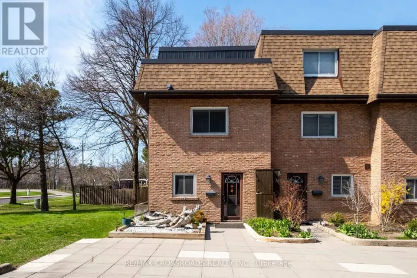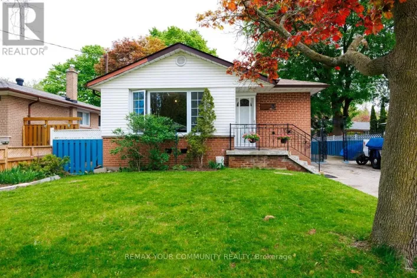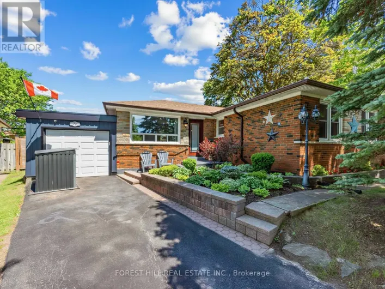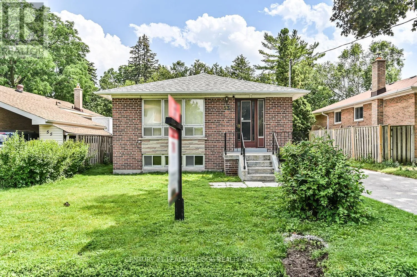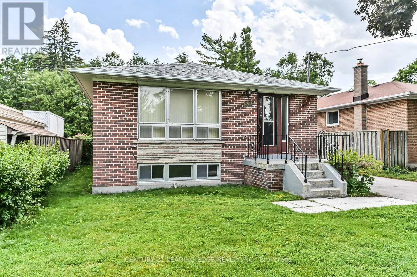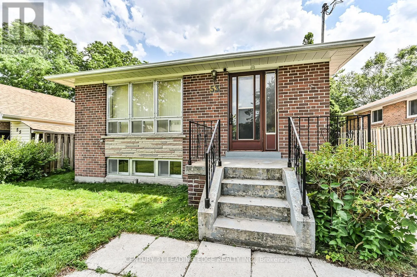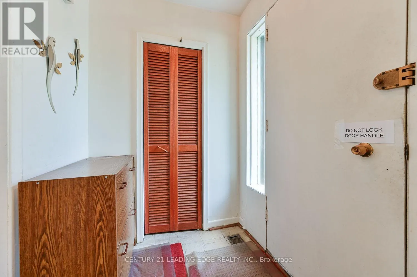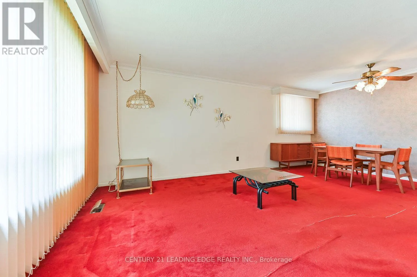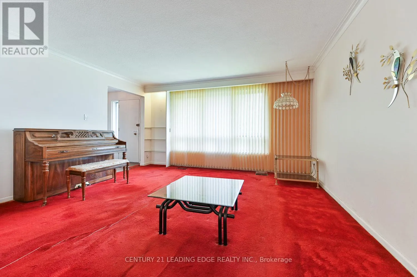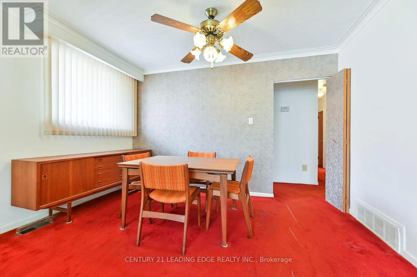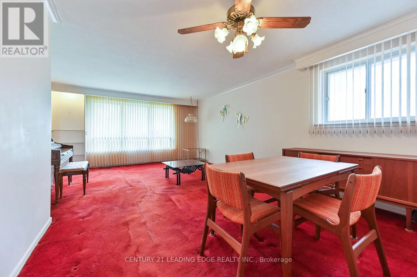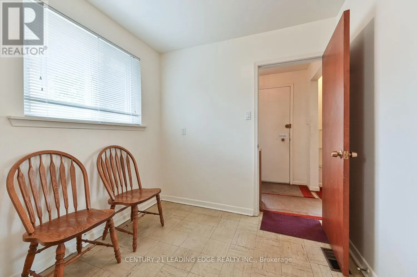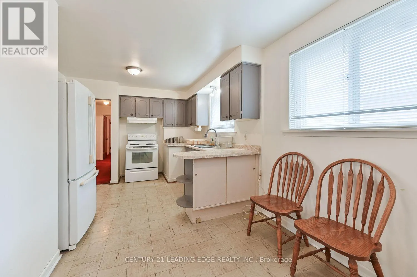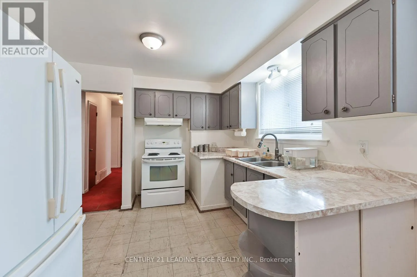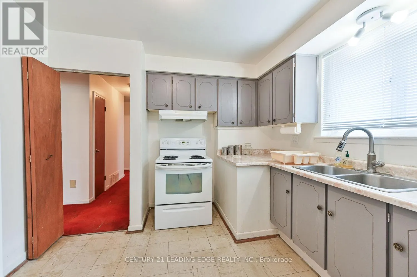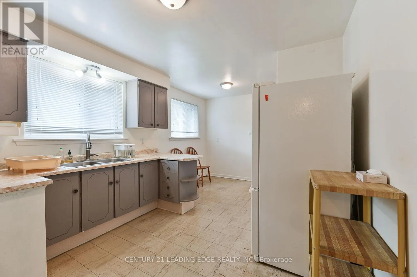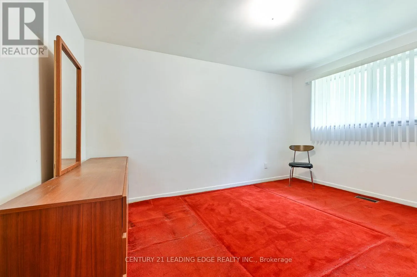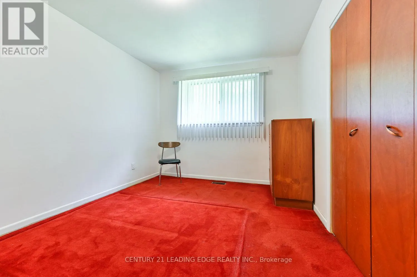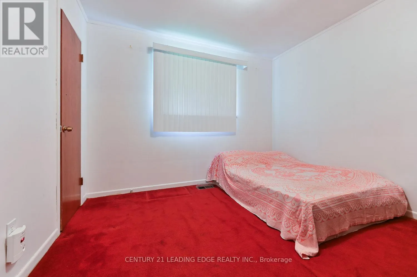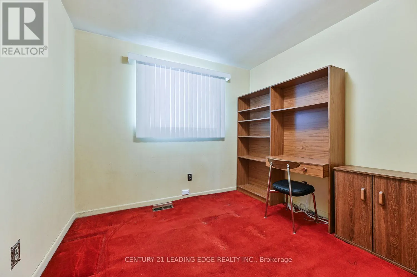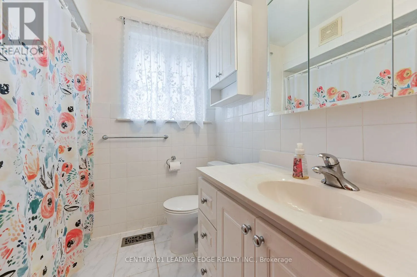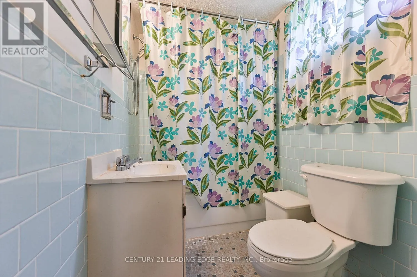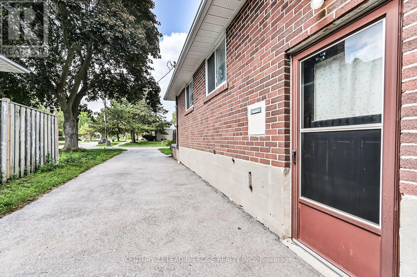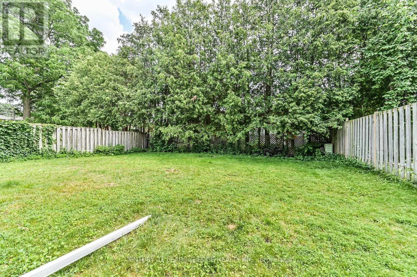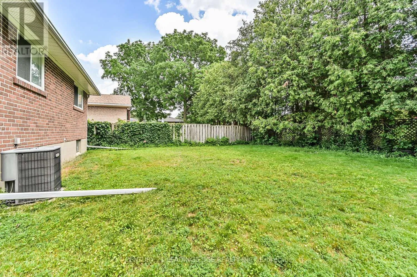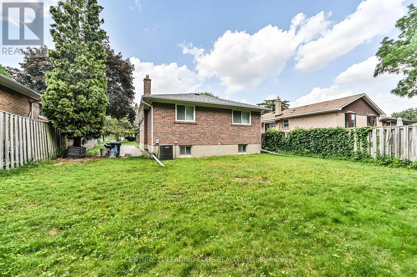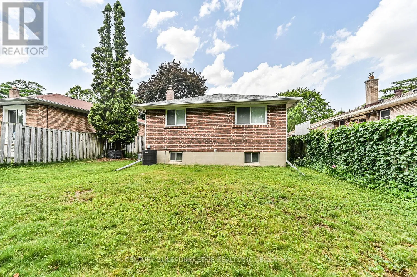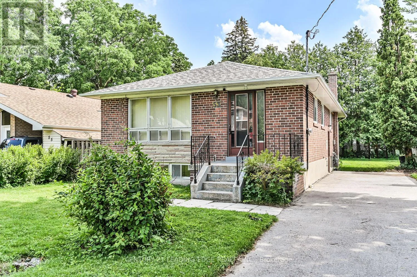
Cross Streets: Morningside & Lawrence Ave. ** Directions: Morningside Ave turn west onto Danzig St. West Hill Neighbourhood * 45 x 112 Ft. Lot * Renovation Opportunity * Minutes to Guildwood GO Station * Scarborough Bluffs Nearby * Close to U of T Scarborough * As Is Sale *Attention renovators, contractors, investors, and visionaries! This solid 3-bedroom bungalow sits on a generous 45 x 112 ft. lot in the established West Hill community of Scarborough. Brimming with potential, this is the perfect opportunity to restore, renovate, expand, or build your dream home. The property is being sold in "as is, where is" condition and requires significant updating, making it an ideal project for those looking to unlock its full potential. Ideal for families looking to put down roots or buyers seeking their next project, the property is conveniently located close to schools, parks, shopping, public transit, Guildwood GO Station, the University of Toronto Scarborough campus, and the natural beauty of the Scarborough Bluffs. The spacious backyard provides plenty of room for children, pets, entertaining, or future landscaping plans. Bring your creativity and transform this well-located property into something truly special. A rare opportunity to secure a property with exceptional potential in a desirable, established neighbourhood. (id:27476)