85 Mulholland Avenue, Toronto, Ontario M6A 2S5

Listed for:
$750,000
4 beds
2 baths
Listed 10 days ago
House for rent: 85 Mulholland Avenue, Toronto, Ontario M6A 2S5

View all 9 photos

About

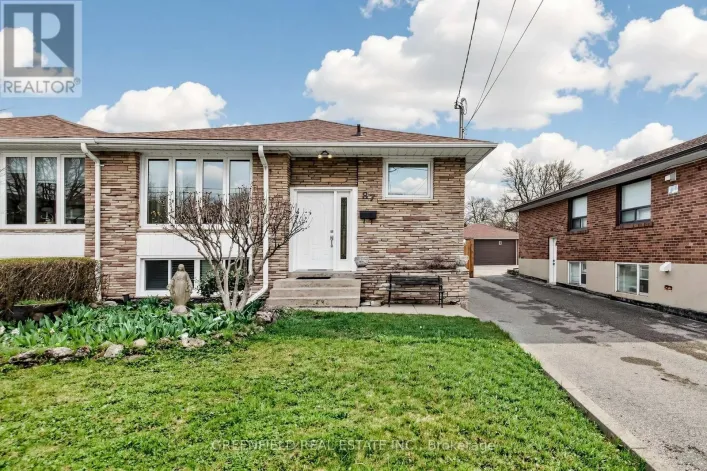
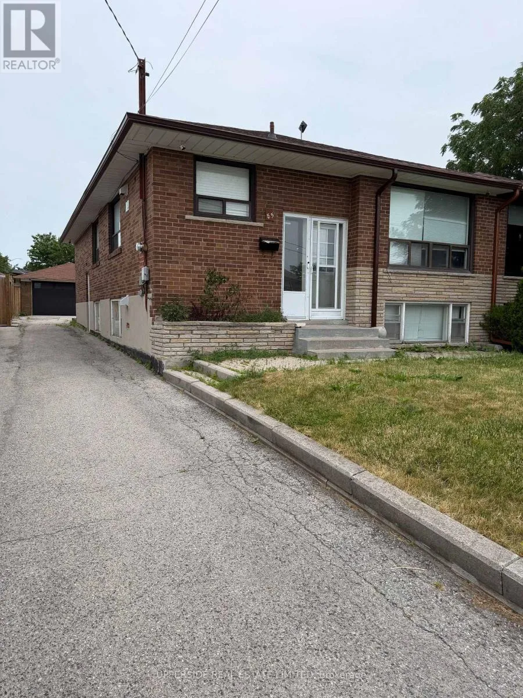
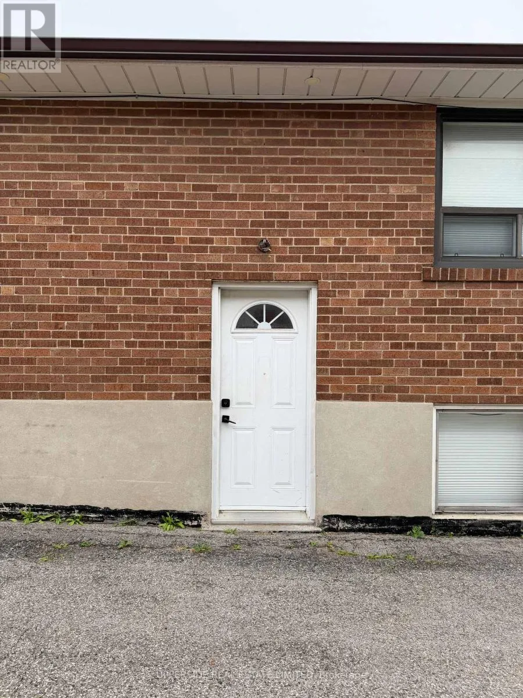
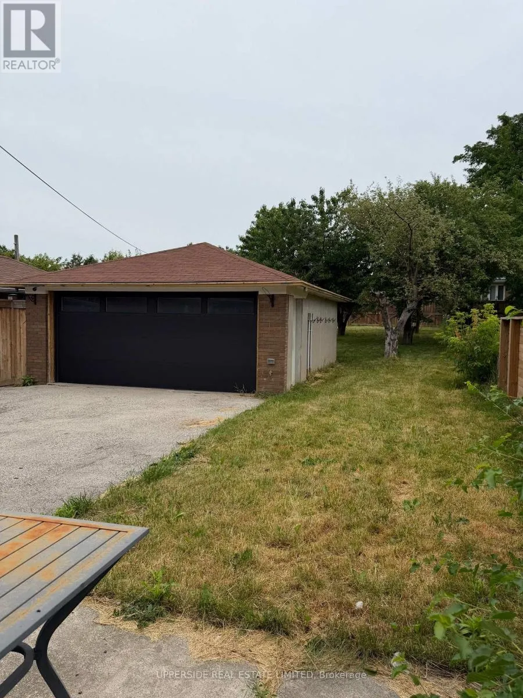
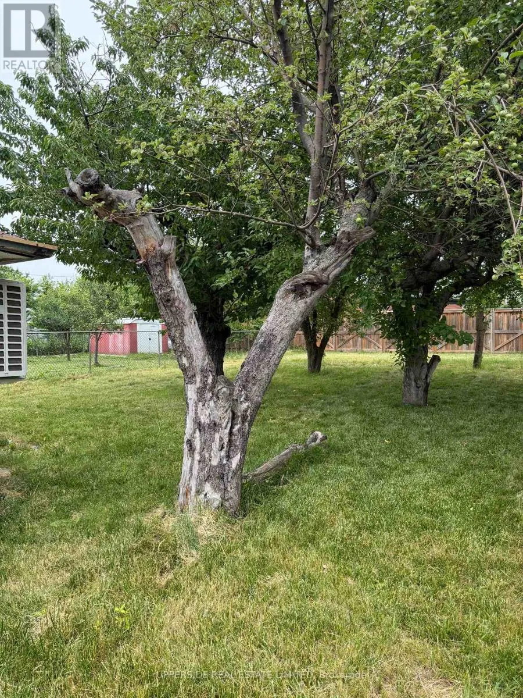
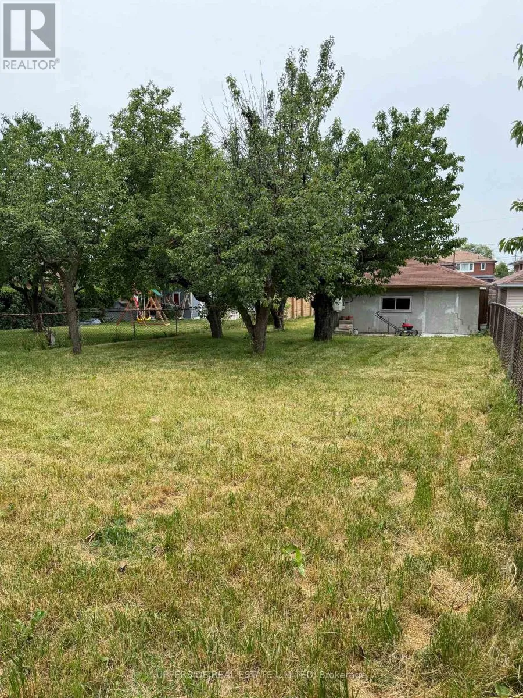
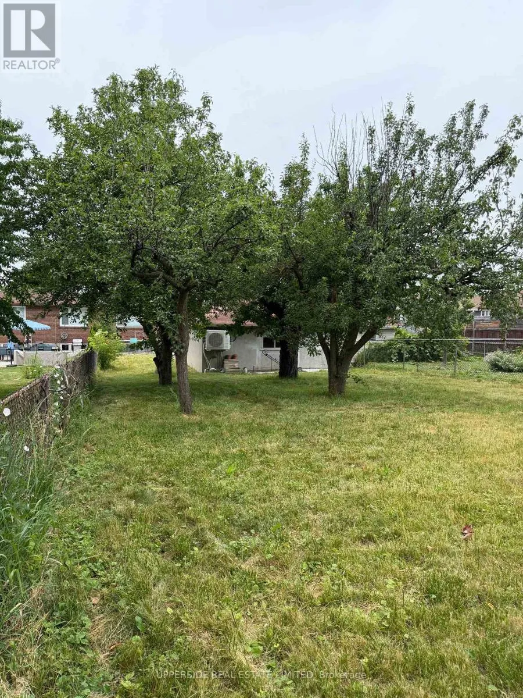
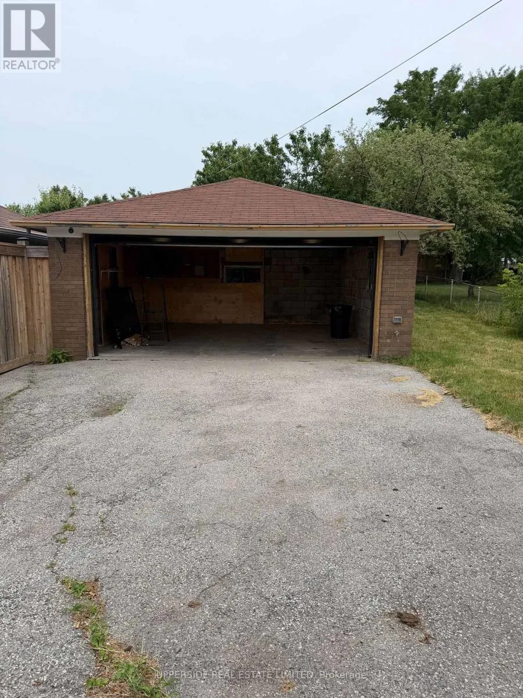
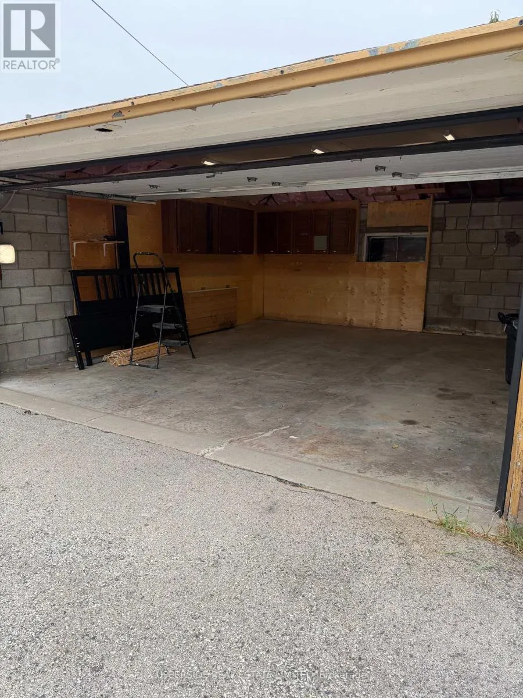
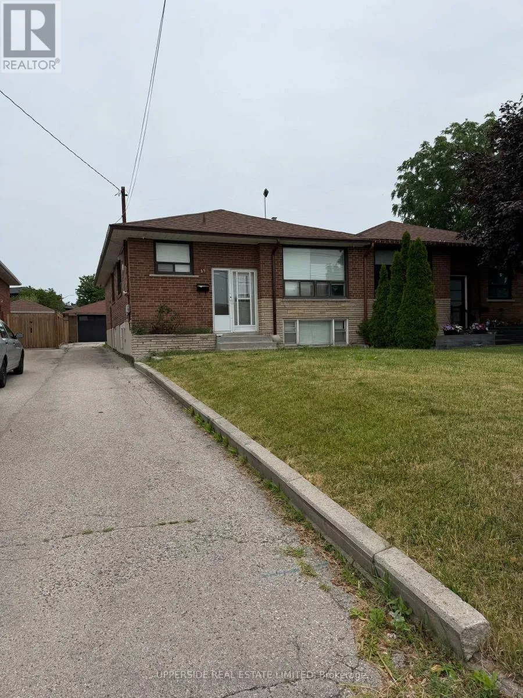
Dufferin / Ranee Ave ATTENTION INVESTORS AND FIRST TIME HOME BUYERS!! HANDYMAN SPECIAL!! INVESTOR OPPORTUNITY!! INCOME POTENTIAL!! FORGET CONDO LIVING AND FEES!! HAVE RENTERS PAY YOUR MORTGAGE!! RARELY AVAILABLE OPPORTUNITY TO OWN IN THE HEART OF THE CITY!! LONG DRIVEWAY AND GARAGE FOR YOU AND YOUR RENTERS!! MASSIVE BACKYARD WITH GARDENS TO CREATE YOUR OWN GARDEN-TO-TABLE LIFESTYLE IN THE CITY!! INCOME POTENTIAL WITH SEPARATE ENTRANCE TO FINISHED BASEMENT WITH KITCHEN, LIVING ROOM AND BATHROOM. INCLUDES: 2 X FRIDGES, 2 X STOVES, 2 X MICROWAVES, 1 X DISHWASHER, WASHER/DRYER, ALL WINDOW COVERINGS AND LIGHT FIXTURES. WALK TO YORKDALE, TTC, GO & SUBWAY. MINUTES TO ALLEN RD & 401. EXCELLENT CENTRAL LOCATION IN HEART OF CITY. A LITTLE WORK AND YOU COULD BE LIVING YOUR DREAM OF HOME OWNERSHIP!! LIVE IN THE FINISHED BASEMENT WHILE FIXING UP THE MAIN FLOOR!! YOUR OPPORTUNITY IS HERE!! (id:27476)

Property Highlights

MLS® Number
W13526422
Type
Single Family
Community Name
Yorkdale-Glen Park
Ownership Type
Freehold
Land Size
34.6 x 206 FT
Parking Space Total
7

Building

Building Type
House
Storeys
1.00
Square Footage
1100 - 1500 sqft
Bathrooms Total
2
Bedrooms Above Ground
3
Bedrooms Total
4
Amenities
Place of Worship, Public Transit
Exterior Finish
Brick
Fireplace Present
Yes
Basement Type
N/A, N/A (Finished), N/A, Full
Basement Features
Apartment in basement, Walk out, Separate entrance
Building Heating Type
Forced air, Heat Pump
Heating Fuel
Natural gas
Building Cooling Type
Central air conditioning

Utilities

Water
Municipal water
Utility Sewer
Sanitary sewer

Room Layout

Recreational, Games room
Basement
5.85 m x 2.74 m
Kitchen
Basement
3.96 m x 1.83 m
Bedroom
Basement
3.35 m x 2.74 m
Living room
Main level
5.85 m x 3.35 m
Dining room
Main level
5.85 m x 3.35 m
Kitchen
Main level
2.13 m x 1.52 m
Eating area
Main level
2.59 m x 2.43 m
Primary Bedroom
Main level
5.33 m x 3.41 m
Bedroom 2
Main level
3.11 m x 2.96 m
Bedroom 3
Main level
3.96 m x 2.59 m

Location

Learn more about this property
Listing provided by:
UPPERSIDE REAL ESTATE LIMITED
MLS® number:
W13526422
Agent:
John Mccubbin
*Indicates required field
Name is required
Email is required
Please enter a valid phone number (e.g., 416-111-1111).

Street Spotlight - For sale