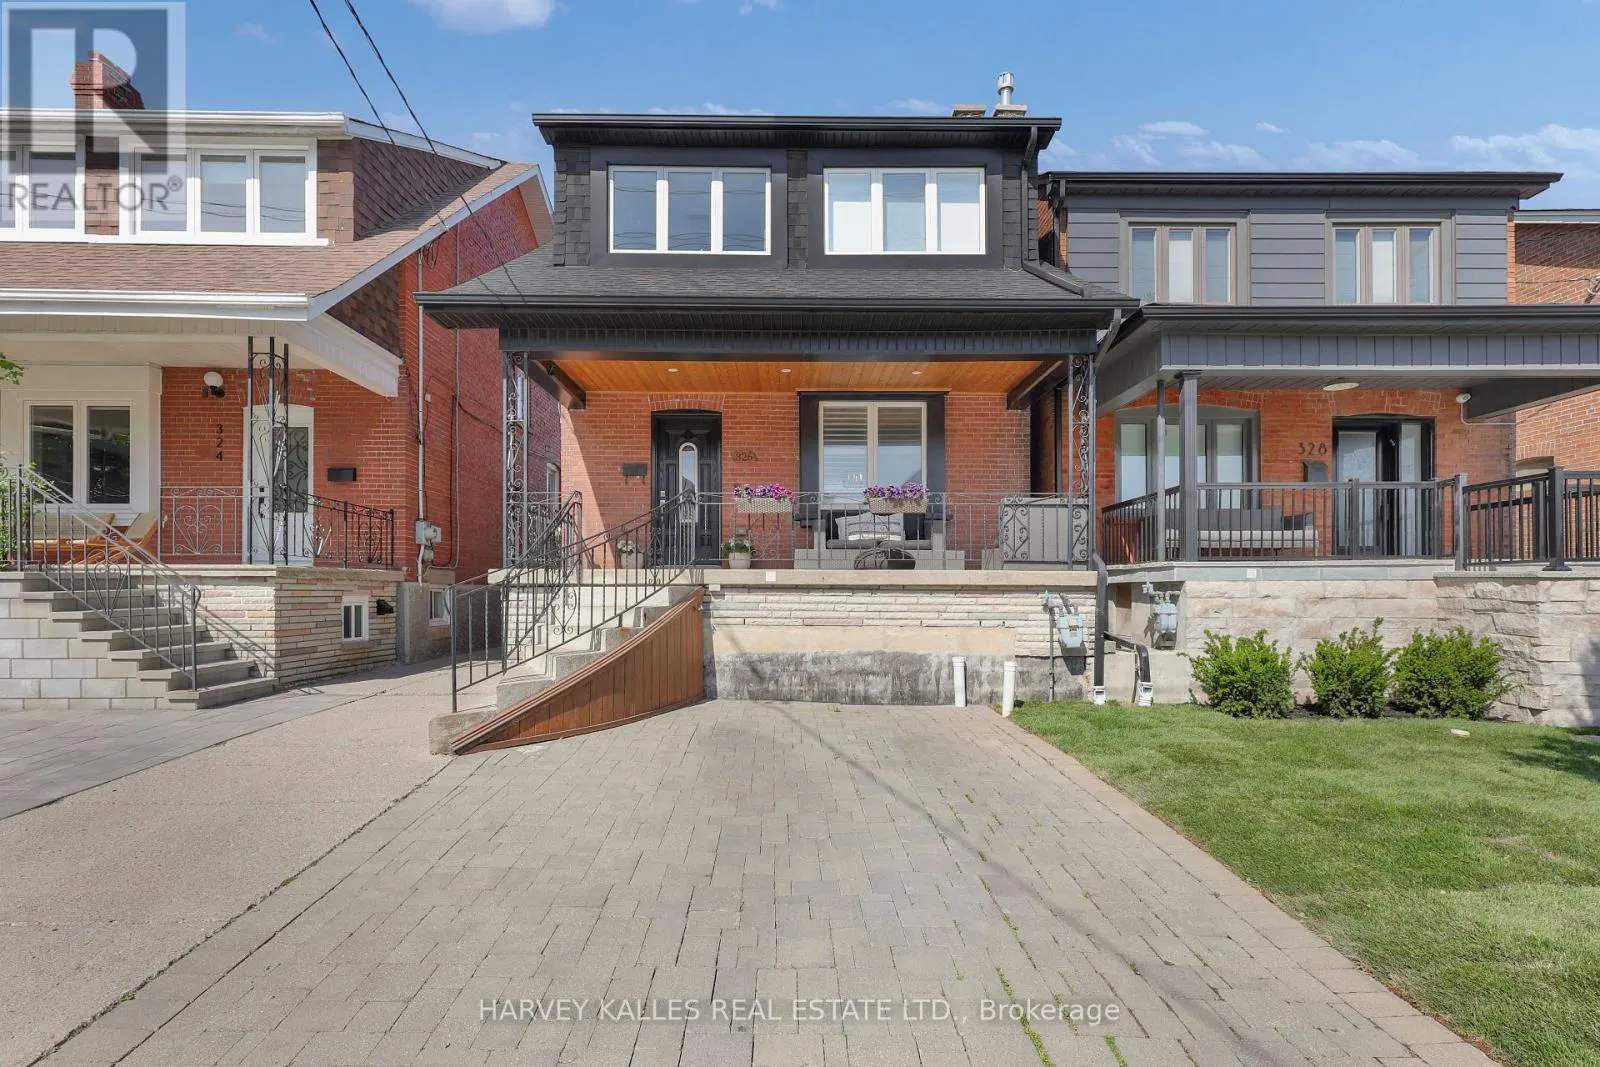
326 Glenholme Avenue, Toronto, Ontario M6E 3E3

Listed for:
$1,199,000
3 beds
2 baths
Listed 10 days ago
House for rent: 326 Glenholme Avenue, Toronto, Ontario M6E 3E3

View all 44 photos

About

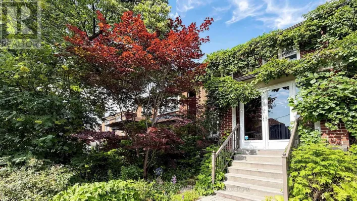
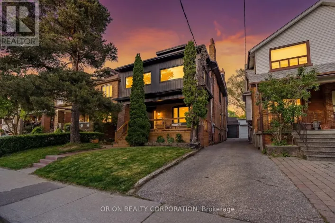
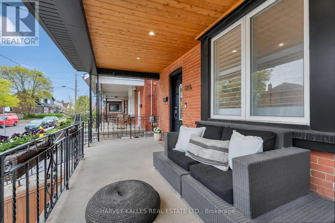
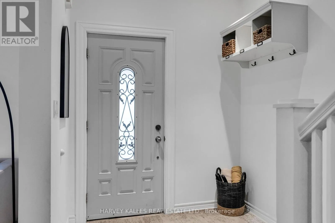
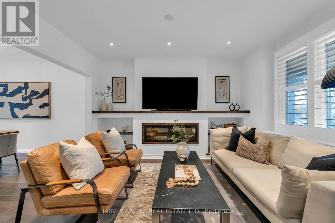
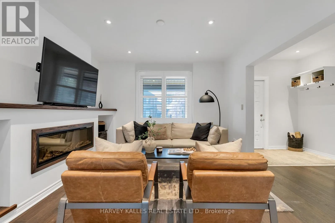
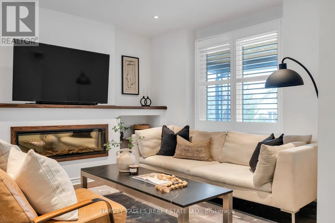
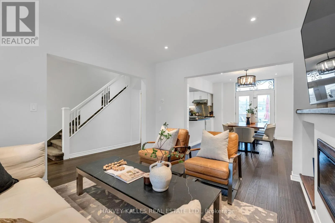
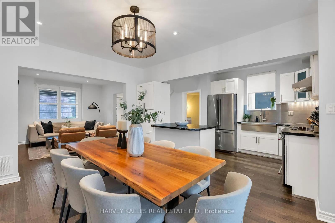
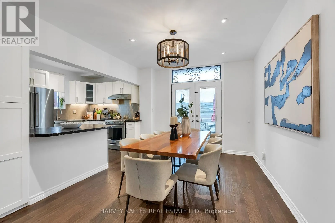
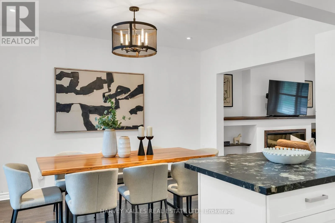
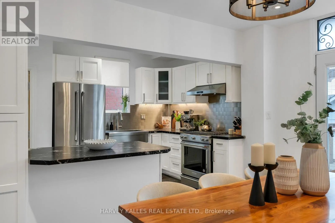
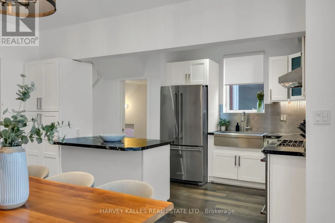
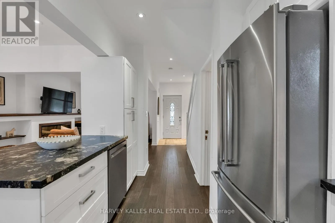
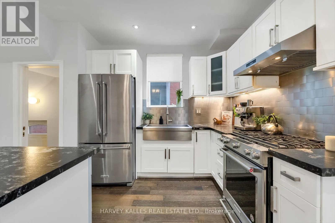
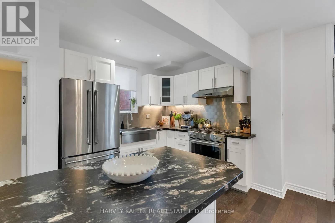
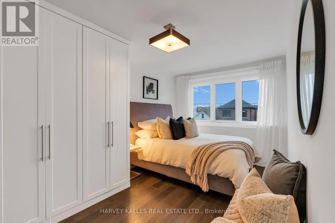
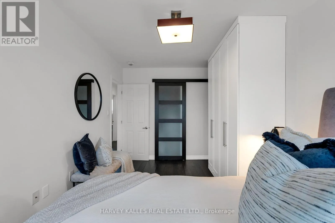
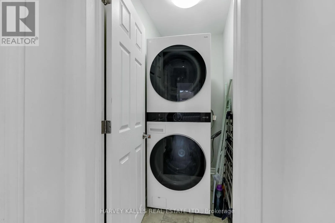
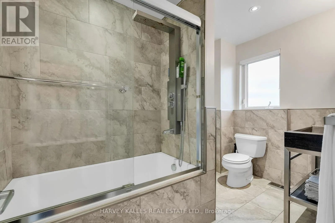
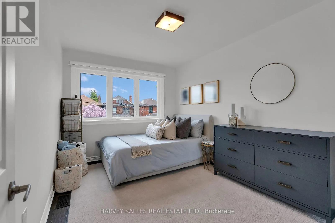
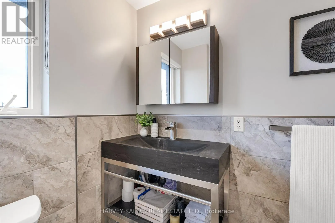
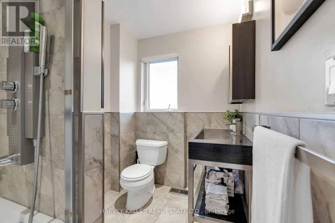
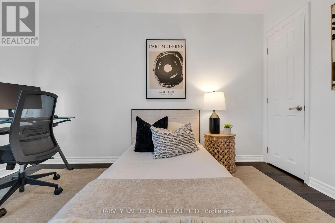
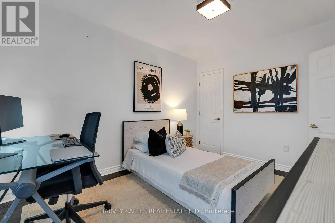
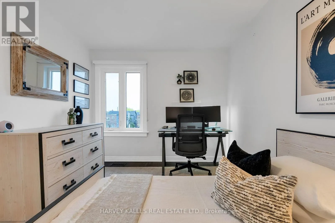
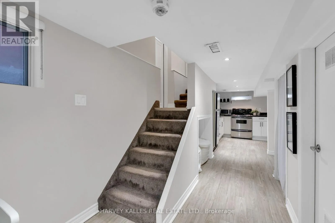
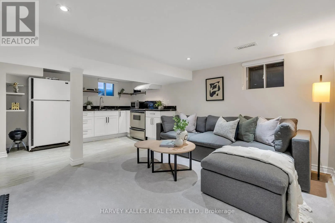
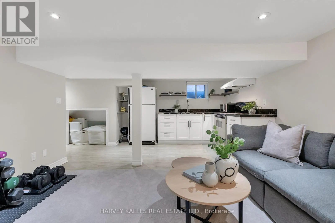
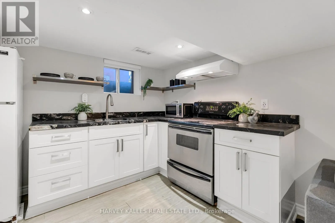
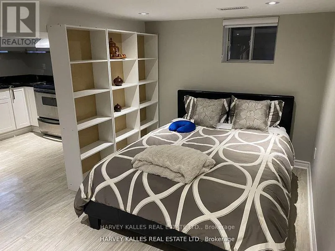
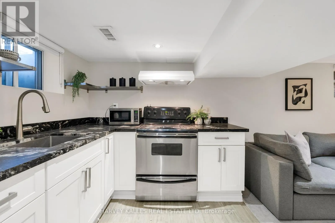
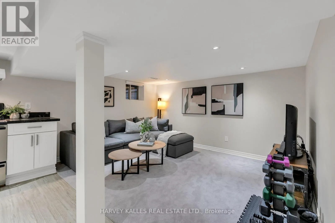
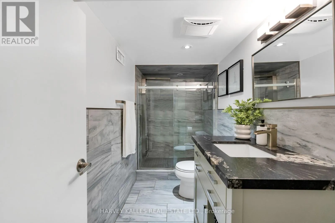
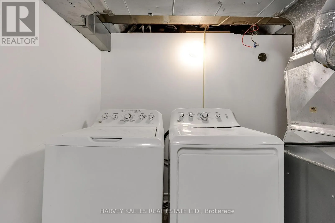
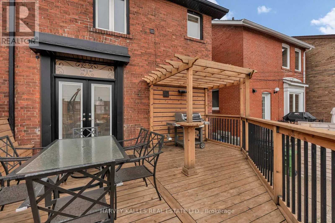
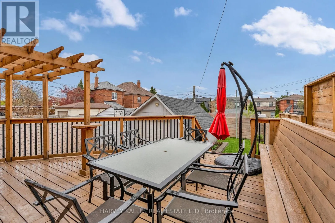
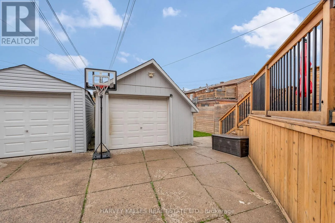
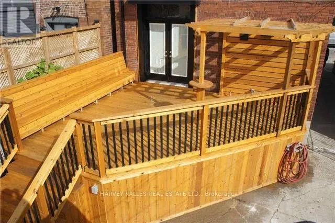
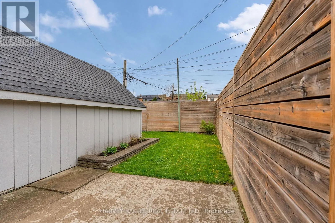
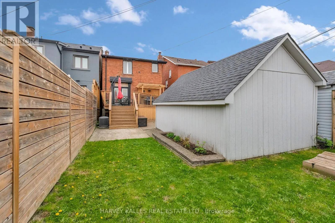
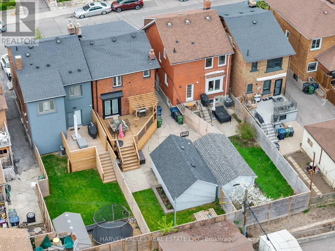
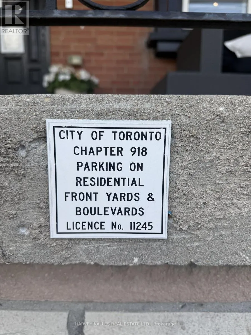
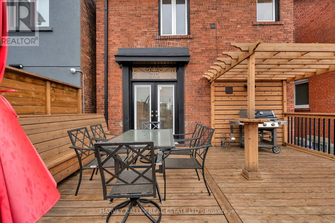
Oakwood/Rogers Incredible Value! Beautifully renovated detached home offering the perfect blend of style, comfort, and flexibility. Features 3 spacious bedrooms, 2 updated bathrooms, 2 kitchens, and 2 laundry rooms. Bright open-concept main floor with engineered hardwood floors, a renovated kitchen with stone countertops and stainless steel appliances, and a cozy living room with a fireplace and custom built-in shelving. Walk out to a cedar deck with a gas BBQ hookup-perfect for entertaining.The finished basement features a separate entrance, second kitchen, updated bathroom, and its own laundry, making it ideal for extended family, a nanny suite, or potential income opportunity.Major updates include plumbing, wiring, furnace, HVAC, and 100-amp electrical service, providing peace of mind for years to come.Complete with private parking and located in a vibrant, family-friendly neighbourhood close to TTC, parks, schools, shopping, cafés, and everyday amenities. Move-in ready and offering exceptional value. (id:27476)

Property Highlights

MLS® Number
C13527190
Type
Single Family
Community Name
Oakwood Village
Ownership Type
Freehold
Land Size
25 x 100 FT
Parking Space Total
2

Building

Building Type
House
Storeys
2.00
Square Footage
1100 - 1500 sqft
Bathrooms Total
2
Bedrooms Above Ground
3
Bedrooms Total
3
Amenities
Fireplace(s)
Exterior Finish
Brick
Fireplace Present
Yes
Basement Type
N/A, N/A (Finished)
Basement Features
Separate entrance
Building Heating Type
Forced air
Heating Fuel
Natural gas
Building Cooling Type
Central air conditioning

Utilities

Water
Municipal water
Utility Sewer
Sanitary sewer

Room Layout

Primary Bedroom
Second level
3.91 m x 3.02 m
Bedroom 2
Second level
3.15 m x 2.87 m
Bedroom 3
Second level
3.37 m x 3.1 m
Recreational, Games room
Lower level
2.82 m x 4.11 m
Kitchen
Lower level
3.03 m x 4.11 m
Living room
Main level
3.97 m x 3.9 m
Dining room
Main level
4.35 m x 3.22 m
Kitchen
Main level
4.35 m x 3.06 m

Location

Learn more about this property
Listing provided by:
HARVEY KALLES REAL ESTATE LTD.
MLS® number:
C13527190
Agent:
Ronit Barzilay
*Indicates required field
Name is required
Email is required
Please enter a valid phone number (e.g., 416-111-1111).