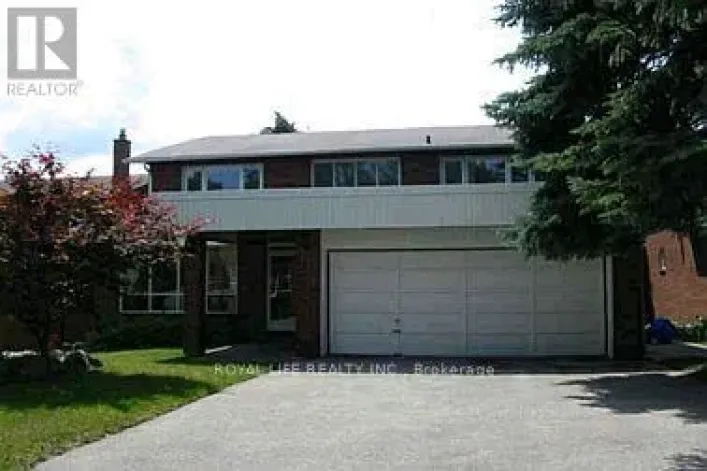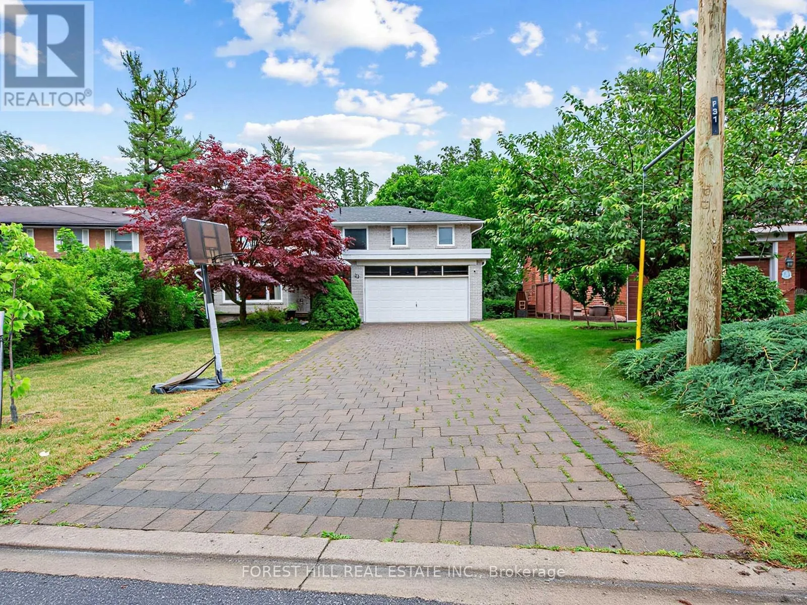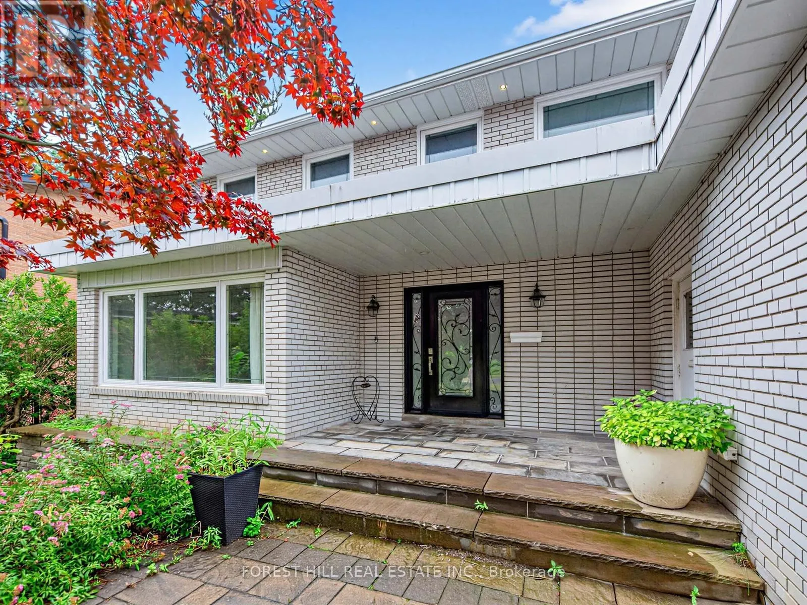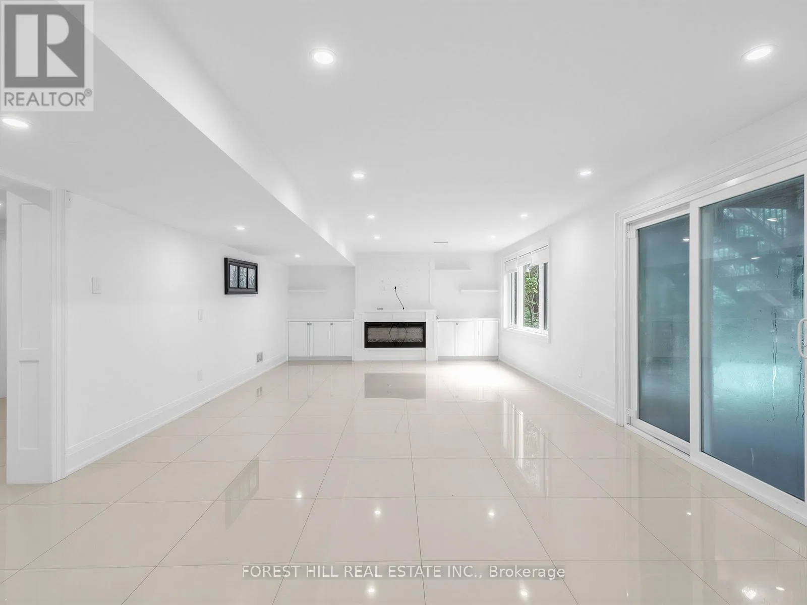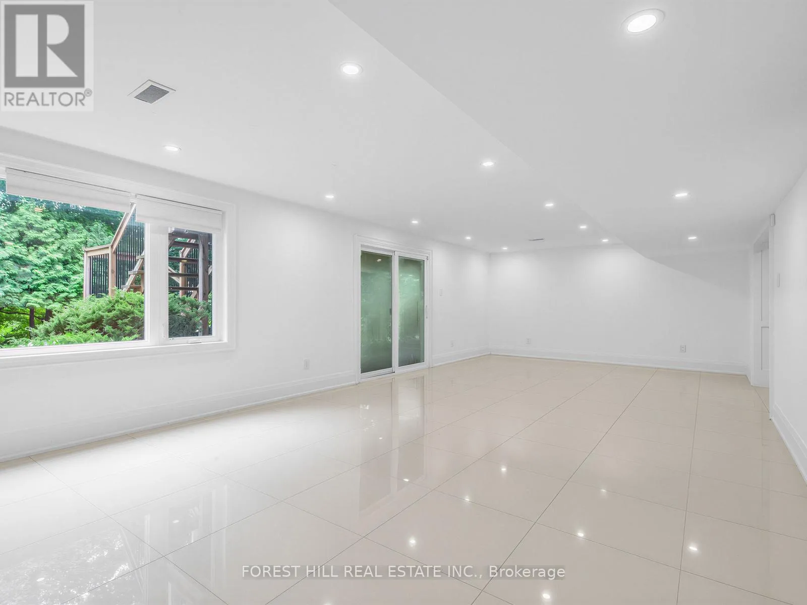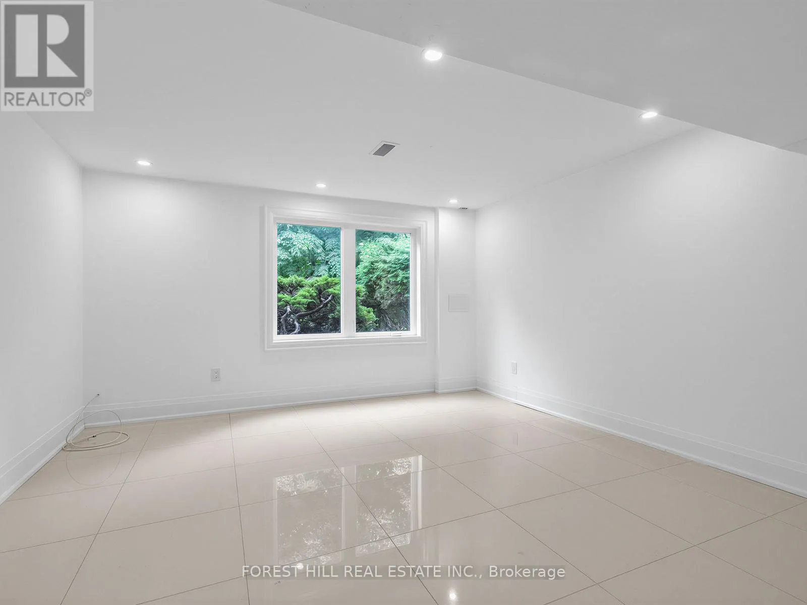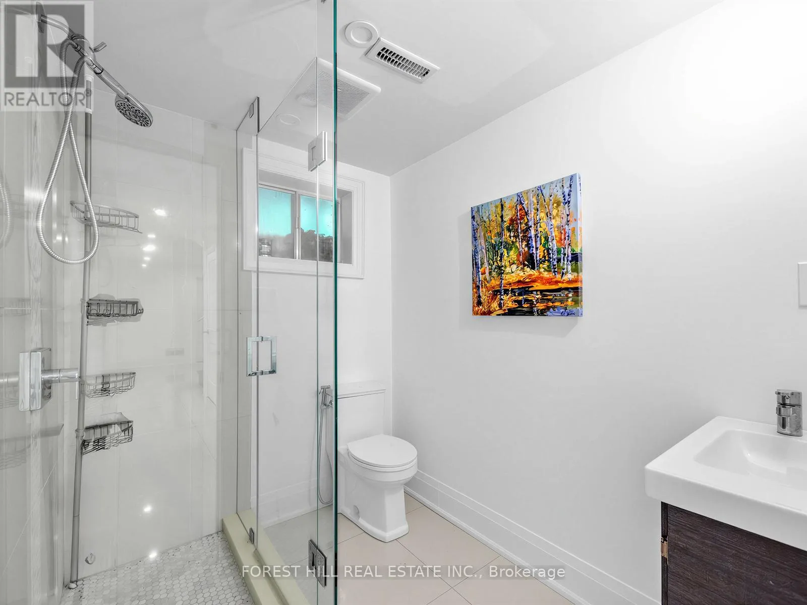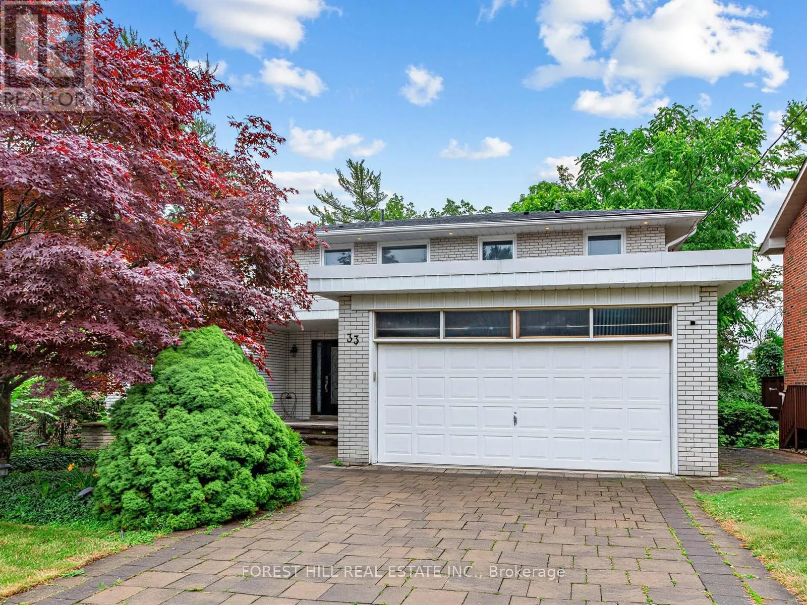
33 Warlock Crescent, Toronto, Ontario M2K 2H8

Listed for:
$6,000
5 beds
4 baths
Listed 1 day ago
House for rent: 33 Warlock Crescent, Toronto, Ontario M2K 2H8

View all 34 photos

About

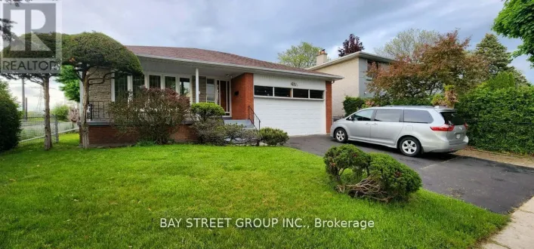
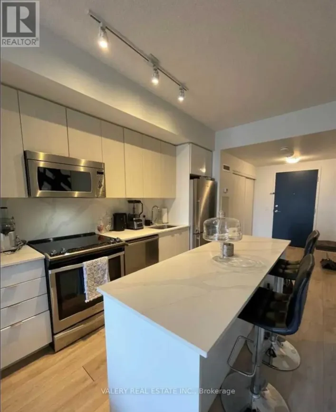
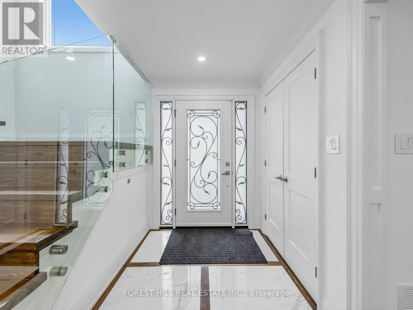
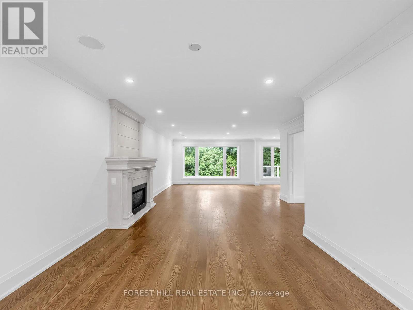
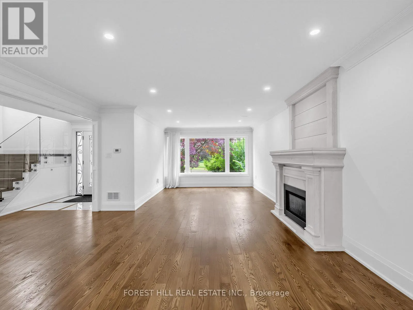
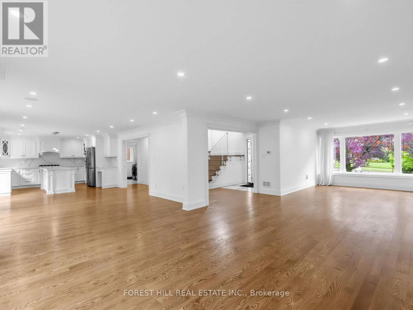
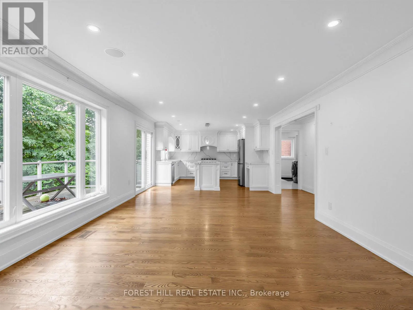
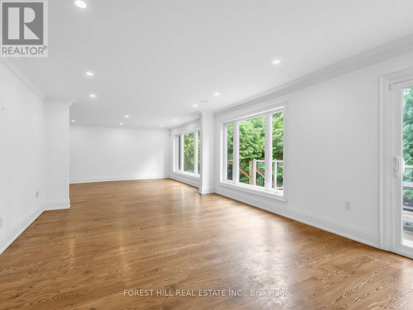
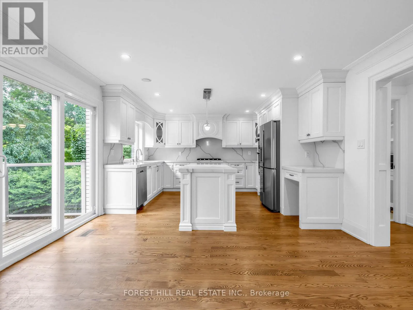
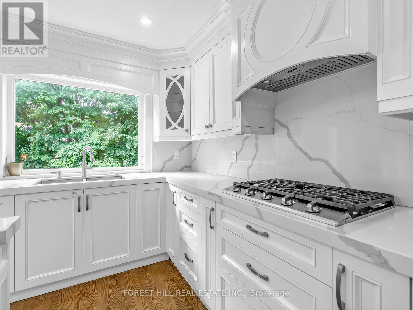
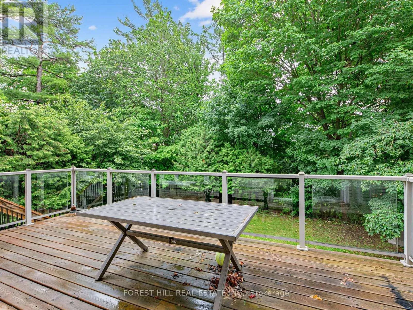
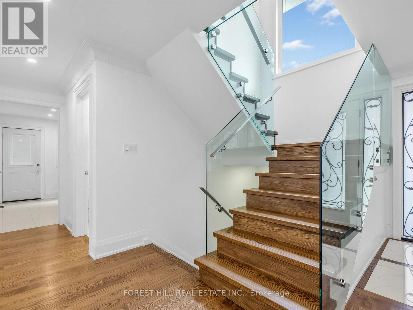
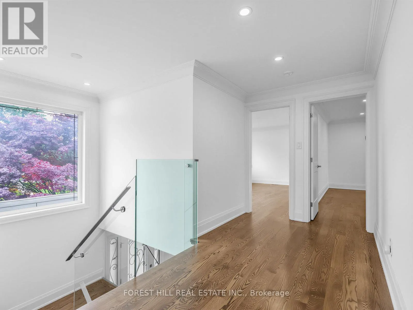
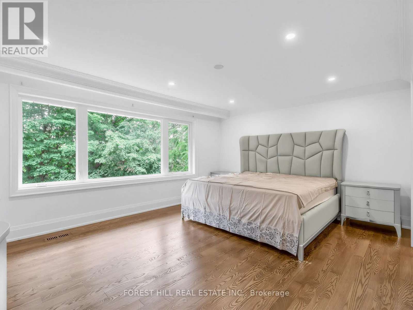
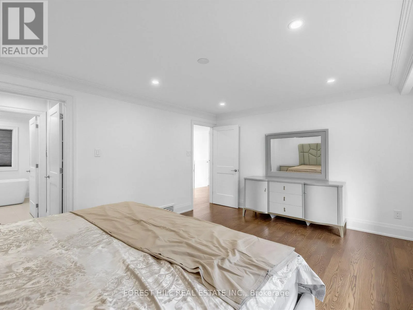
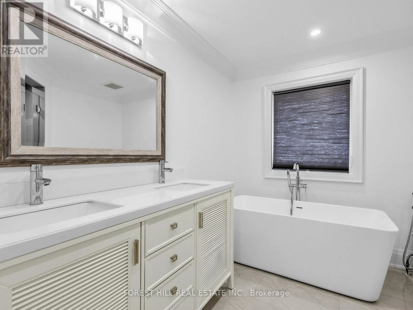
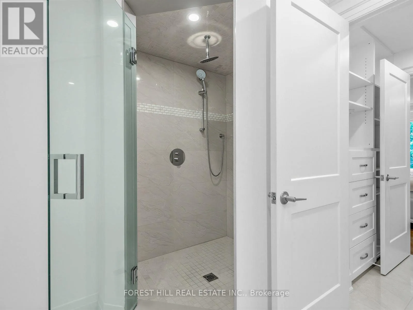
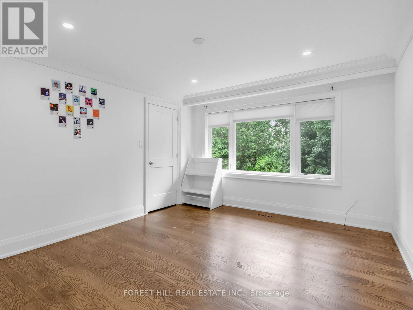
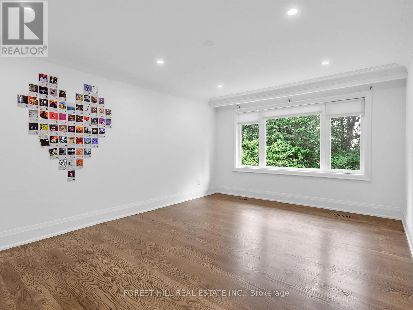
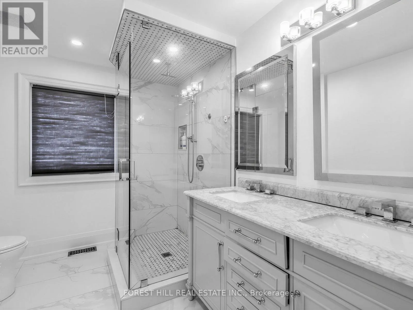
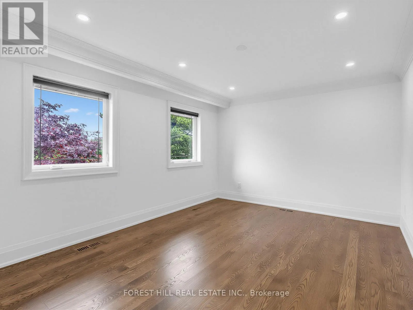
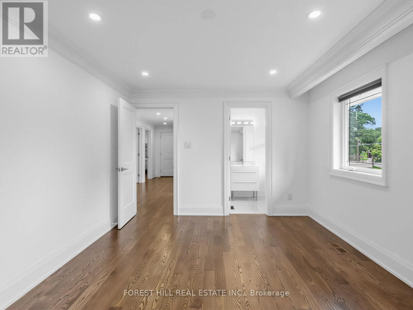
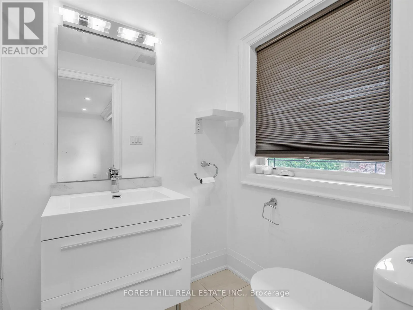
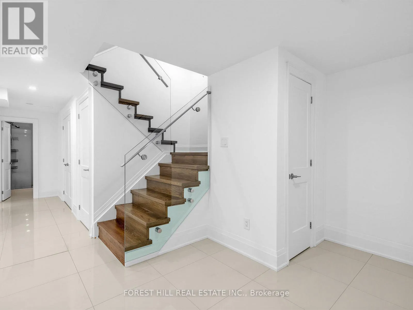
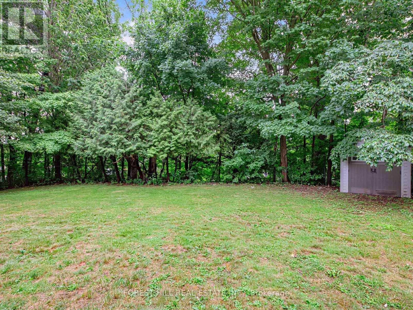
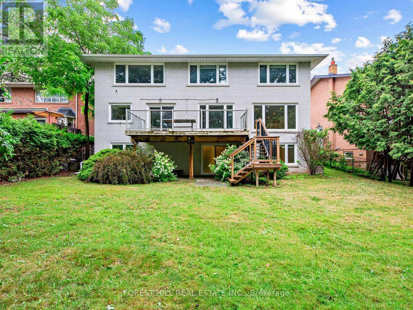
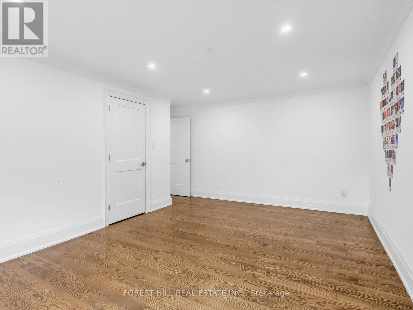
Cross Streets: Bayview Ave & Finch Ave E. ** Directions: Finch/Bayview/Warlock. Welcome to 33 Warlock Crescent, an exceptional lease opportunity offering the perfect blend of comfort, style, and convenience. This beautifully maintained residence showcases a thoughtfully designed floor plan with bright, open living spaces, generously sized bedrooms, and quality finishes throughout. Large windows fill the home with natural light, creating a warm and inviting atmosphere ideal for both everyday living and entertaining.The well-appointed kitchen offers ample cabinetry, generous counter space, and a seamless flow into the dining and living areas, making it perfect for family gatherings and hosting guests. Spacious principal rooms, modern finishes, and meticulous upkeep make this home truly move-in ready.Situated in a sought-after, family-friendly community, this property is conveniently located close to excellent schools, parks, shopping, restaurants, public transit, and major commuter routes, providing easy access to all essential amenities.An outstanding opportunity to lease a beautifully cared-for home in a desirable neighborhood. Ideal for AAA tenants seeking quality, comfort, and an exceptional place to call home. (id:27476)

Property Highlights

MLS® Number
C13527698
Type
Single Family
Community Name
Bayview Woods-Steeles
Ownership Type
Freehold
Land Size
50 x 164.3 FT
Parking Space Total
4

Building

Building Type
House
Storeys
2.00
Square Footage
3000 - 3500 sqft
Bathrooms Total
4
Bedrooms Above Ground
4
Bedrooms Total
5
Amenities
Schools
Exterior Finish
Brick
Fireplace Present
Yes
Basement Type
N/A (Finished)
Basement Features
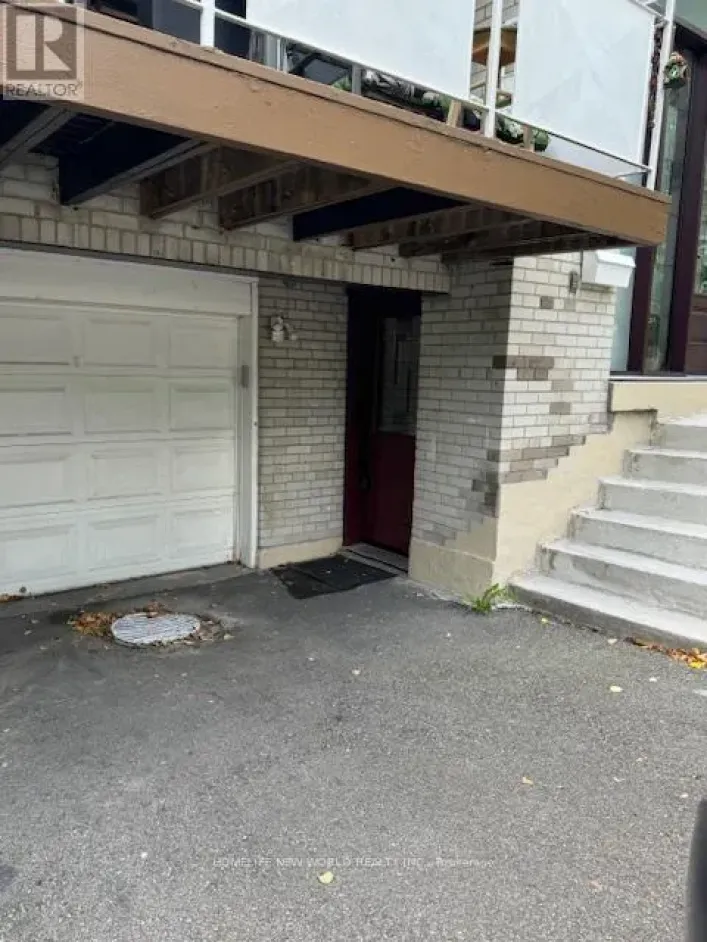
Walk out
Building Heating Type
Forced air
Heating Fuel
Natural gas
Building Cooling Type
Central air conditioning

Utilities

Water
Municipal water
Utility Sewer
Sanitary sewer

Room Layout

Primary Bedroom
Second level
5.08 m x 3.91 m
Bedroom 2
Second level
4.45 m x 3.38 m
Bedroom 3
Second level
4.99 m x 3.6 m
Bedroom 4
Second level
3.91 m x 3.56 m
Recreational, Games room
Lower level
9.35 m x 4.54 m
Foyer
Main level
4.26 m x 1.8 m
Living room
Main level
6.3 m x 4.27 m
Dining room
Main level
4.01 m x 3.7 m
Kitchen
Main level
5.3 m x 4.01 m

Location

Learn more about this property
Listing provided by:
FOREST HILL REAL ESTATE INC.
MLS® number:
C13527698
Agent:
Maryam Hosseini
*Indicates required field
Name is required
Email is required
Please enter a valid phone number (e.g., 416-111-1111).

Community Spotlight: Homes For rent in Your Neighborhood