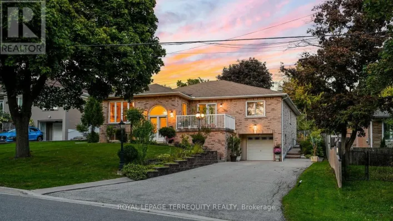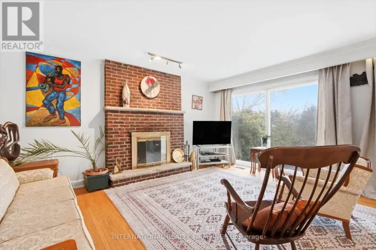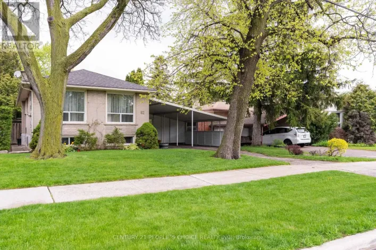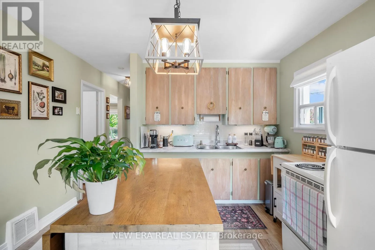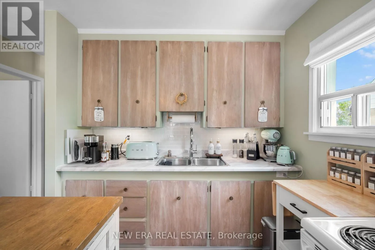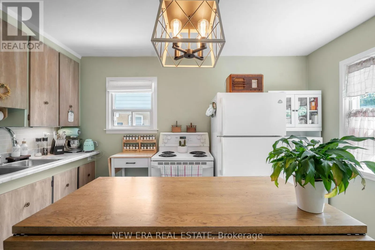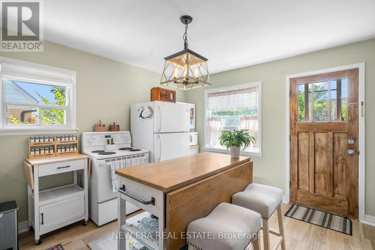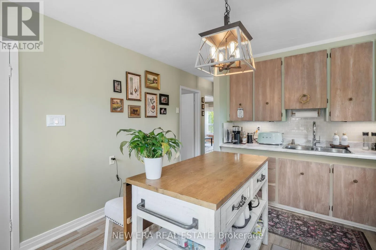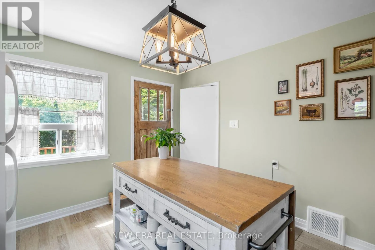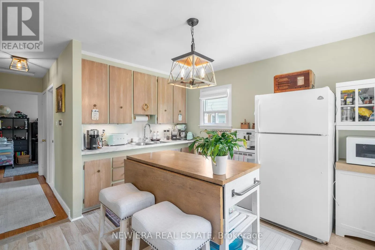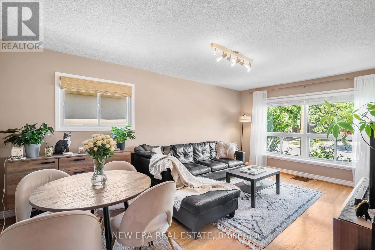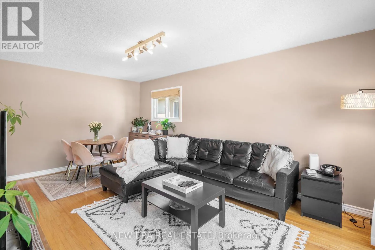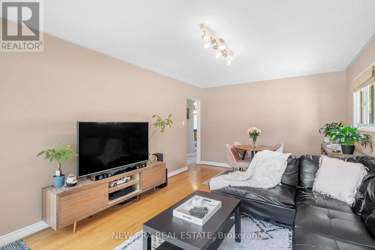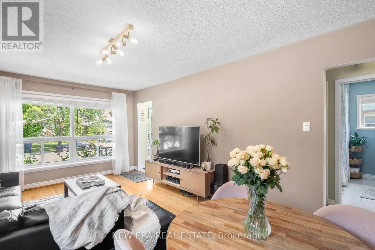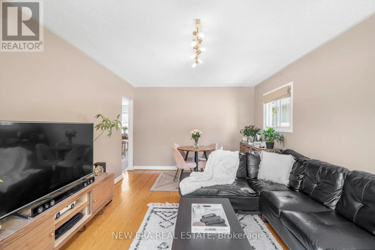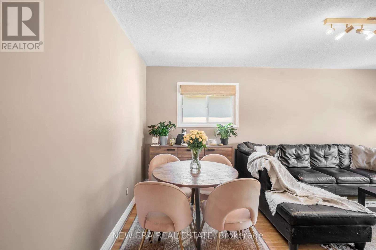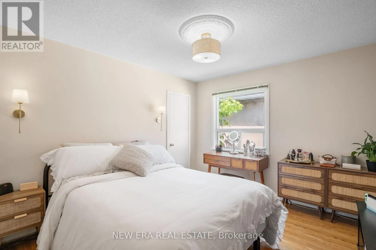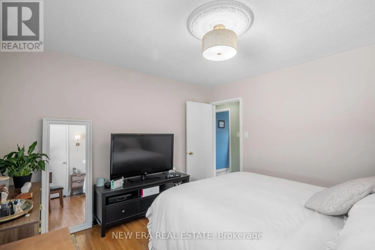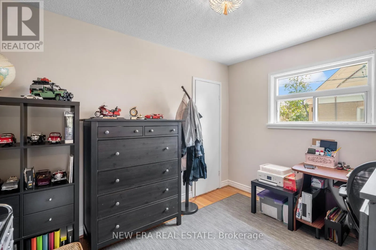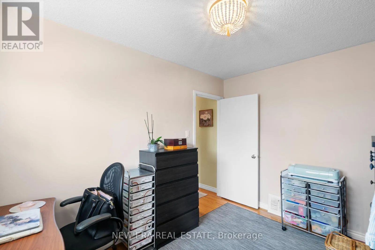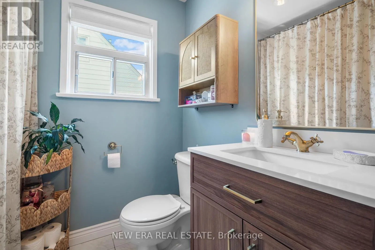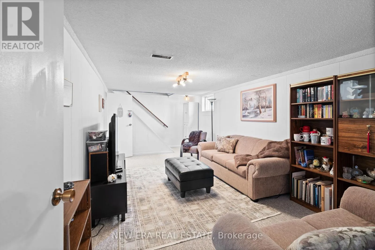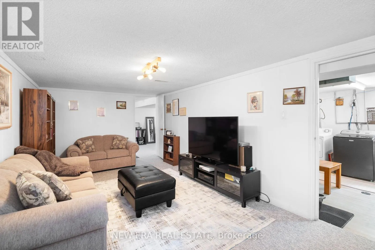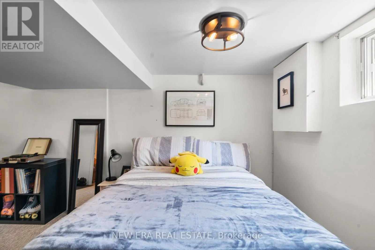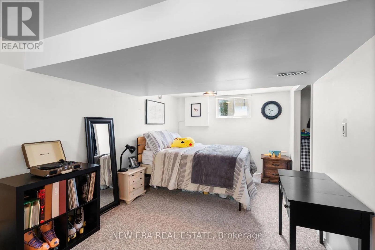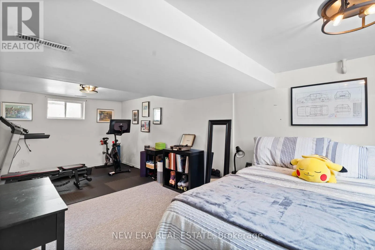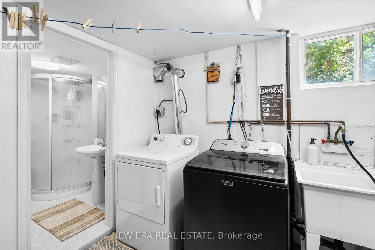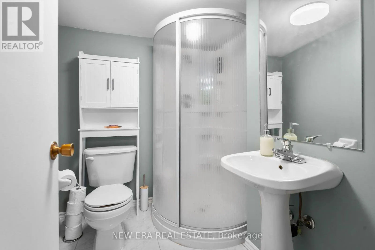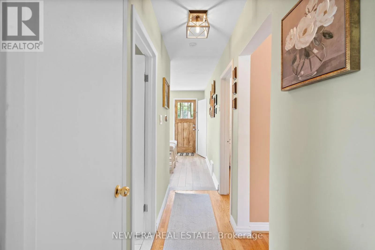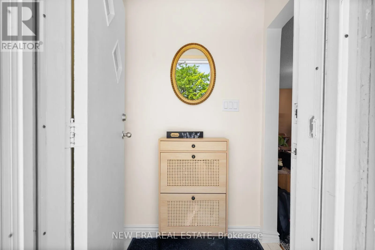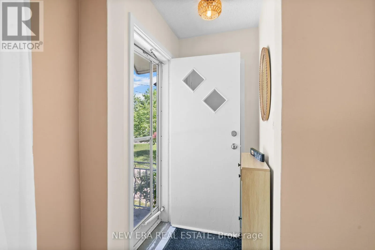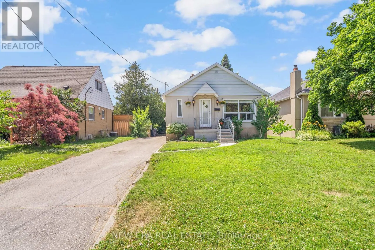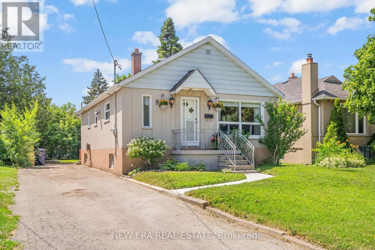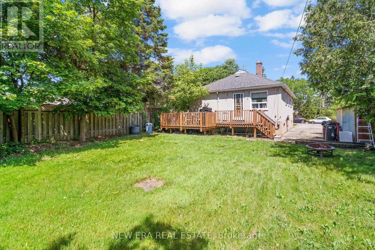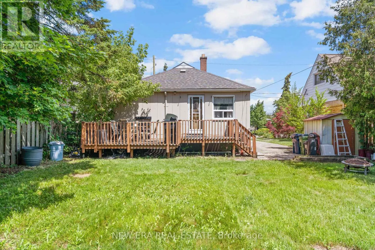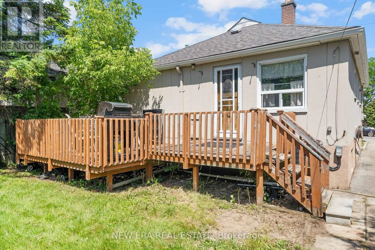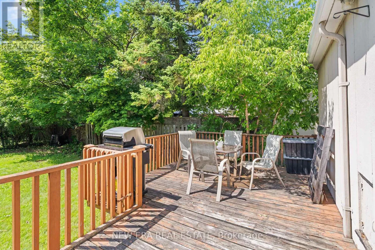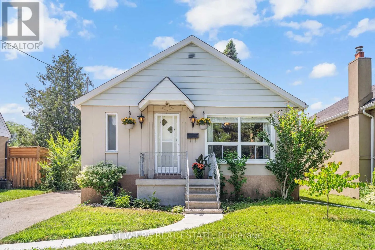
Islington & Allenby Welcome to 91 Hadrian Drive, an inviting 2-bedroom, 2-bathroom bungalow in a highly convenient Etobicoke location. Offering approximately 845 sq. ft. of comfortable living space, this home features a sun-filled living room with abundant natural light and a bright, functional kitchen showcasing rustic wood cabinetry in a soft rose hue, plus a side entrance to the backyard. Step outside onto the spacious deck overlooking the large backyard-ideal for summer barbecues, morning coffee, or entertaining. The finished basement extends the living space with an extra bedroom, a recreation room, 3-piece bathroom, and a separate utility room with laundry and ample storage. Completing the home is a private driveway with parking for up to 5 vehicles. Perfect for young professionals, small families, or down sizers, this home offers exceptional convenience: Costco and Walmart just 5 minutes away, quick access to Highways 401, 427, and 400, and Toronto Pearson Airport only a 10-minute drive. Nature lovers will enjoy the Humber River Trail just 7 minutes away, along with top schools, parks, and dining. This home is a perfect harmony of comfort, location, and everyday convenience. Don't miss out! (id:27476)