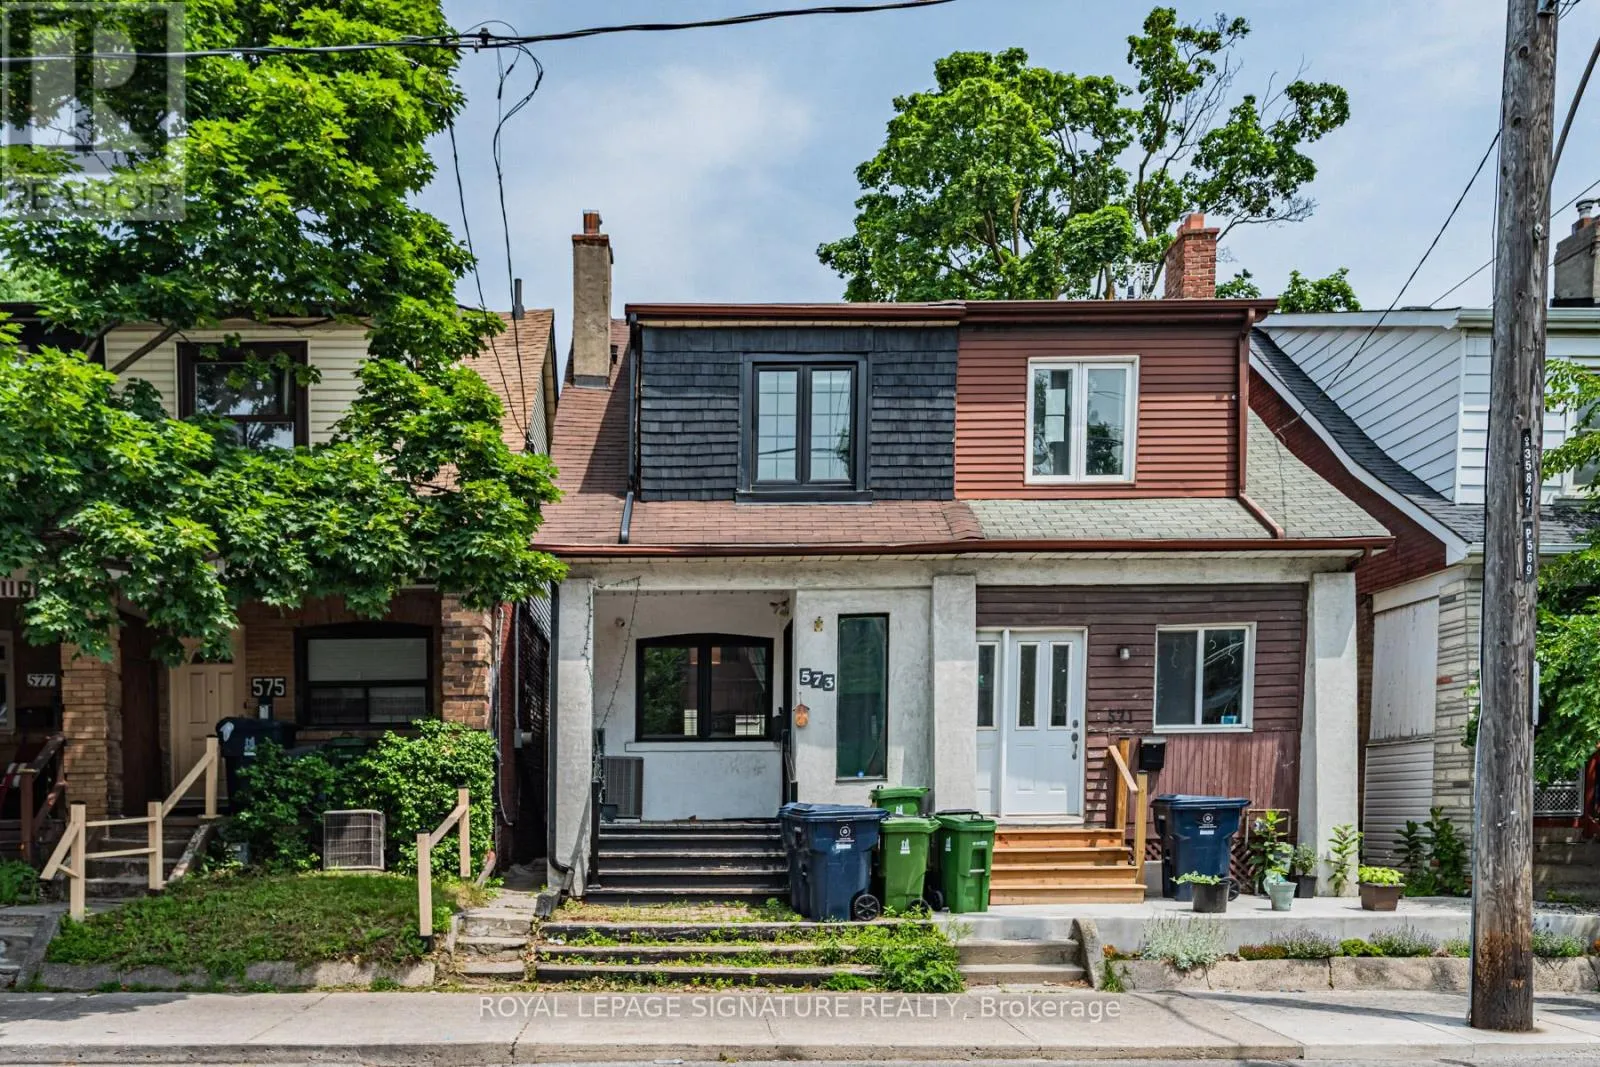
573 Coxwell Avenue, Toronto, Ontario M4C 3B5

Listed for:
$3,300
4 beds
2 baths
Listed 1 day ago
House for rent: 573 Coxwell Avenue, Toronto, Ontario M4C 3B5

View all 28 photos

About

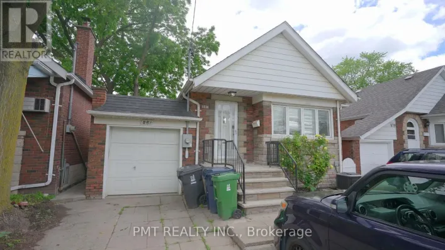
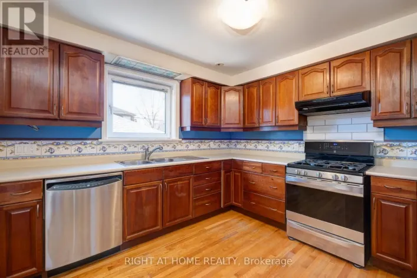
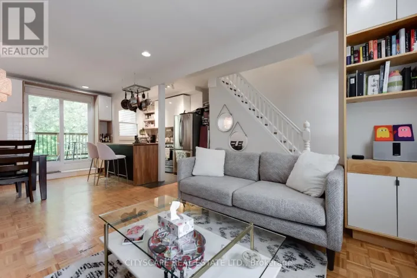
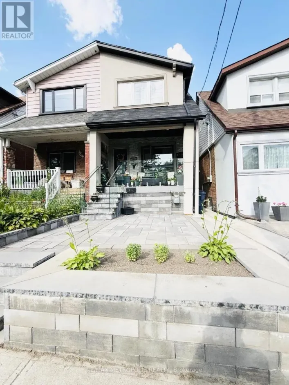
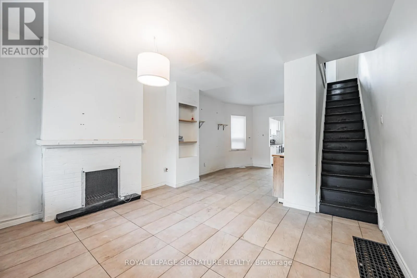
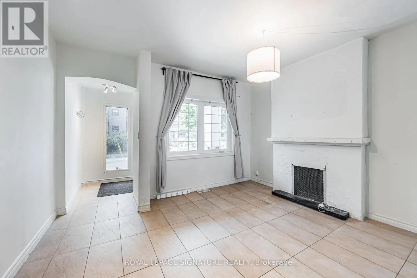
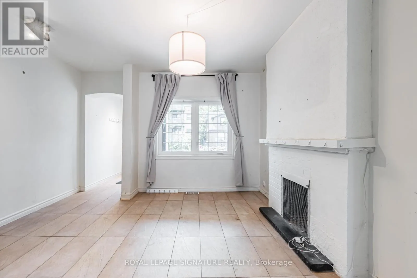
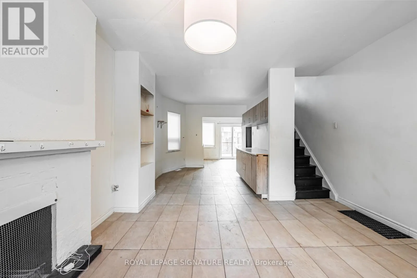
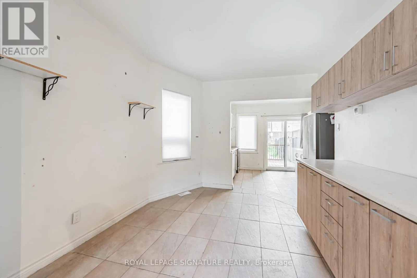
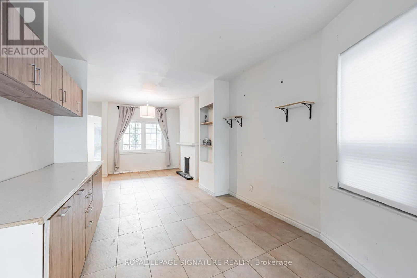
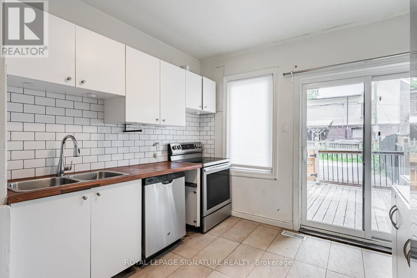
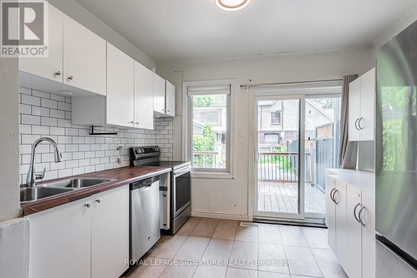
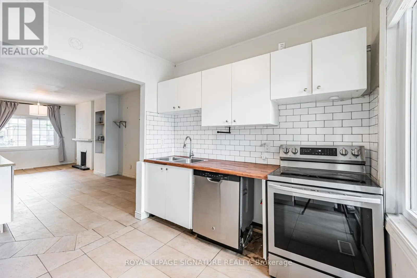
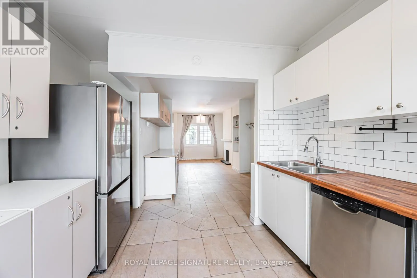
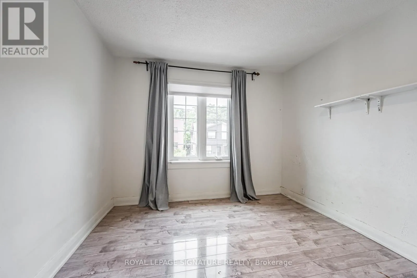
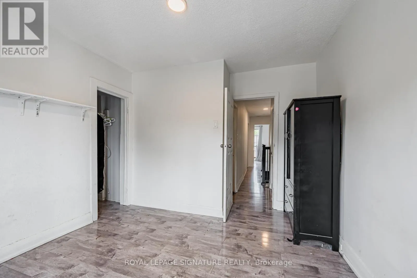
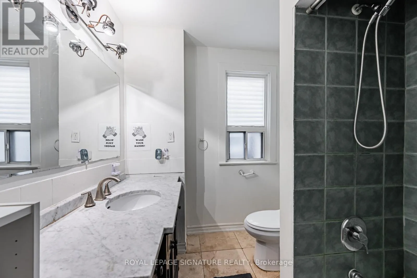
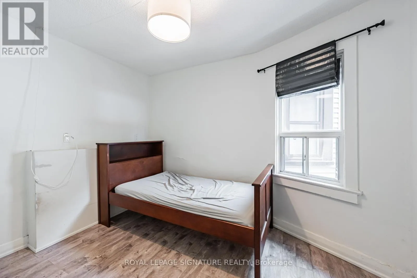
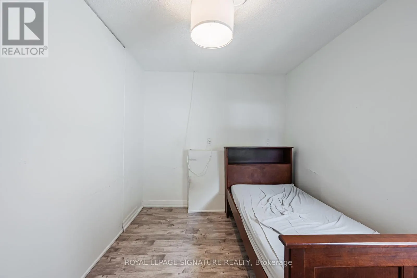
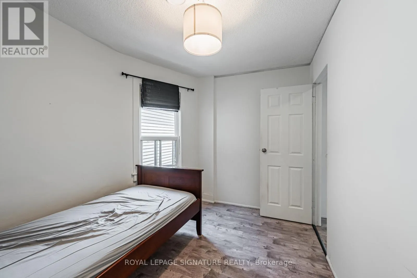
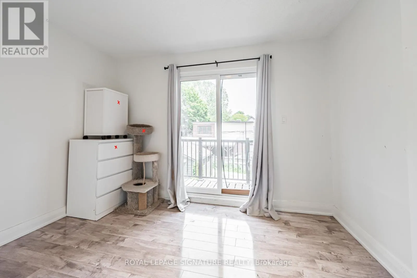
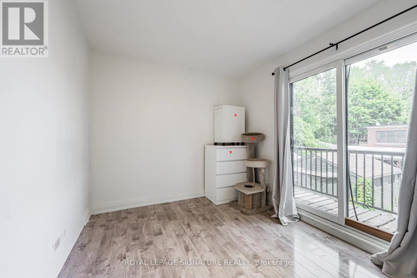
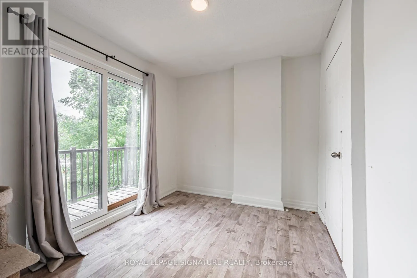
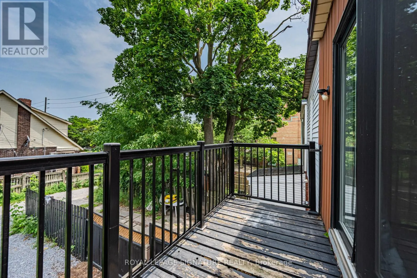
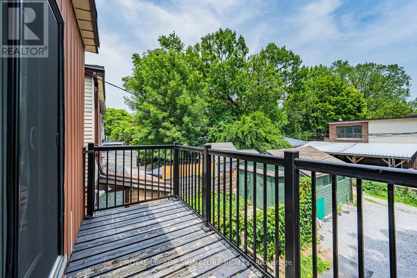
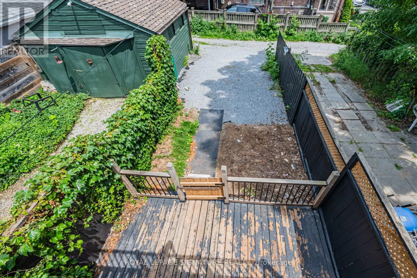
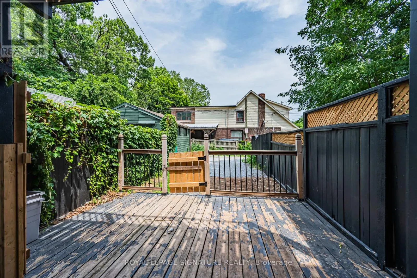
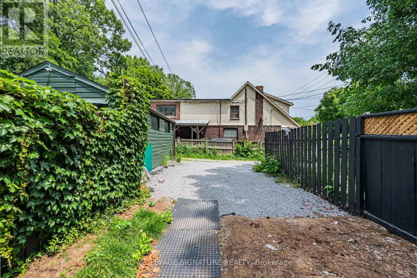
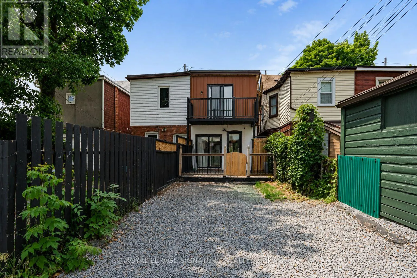
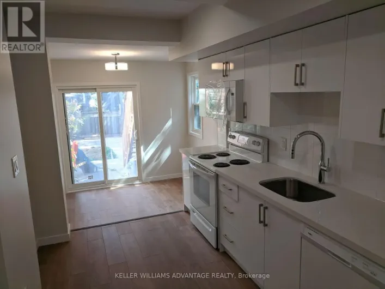
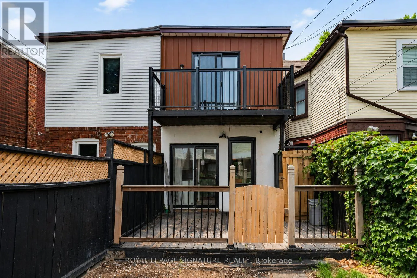
Cross Streets: Coxwell & Danforth. ** Directions: Coxwell & Hanson. Welcome to 573 Coxwell Avenue, right in the heart of East York. Offering a functional layout with generous living space, this home is ideal for families or professionals looking for a comfortable place to call home.The main floor features bright living and dining areas, a practical kitchen with plenty of storage, and easy access to the backyard. Upstairs, you'll find spacious bedrooms with good natural light, while the finished lower level provides additional flexible space that can be used as a recreation room, home office, or extra storage. Enjoy a private backyard with room to relax or entertain, along with the convenience of private parking.Located in a well-established East York neighbourhood, you're just steps from TTC transit, local parks, schools, grocery stores, cafés, and everyday amenities. The shops and restaurants along the Danforth are just minutes away, with easy access to Coxwell Station, the DVP, and downtown Toronto, making commuting simple.A great opportunity to lease a spacious home in a convenient location with everything you need close by. (id:27476)

Property Highlights

MLS® Number
E13529116
Type
Single Family
Community Name
Woodbine Corridor
Ownership Type
Freehold
Parking Space Total
2

Building

Building Type
House
Storeys
2.00
Square Footage
1100 - 1500 sqft
Bathrooms Total
2
Bedrooms Above Ground
3
Bedrooms Total
4
Amenities
Park, Public Transit
Exterior Finish
Brick, Aluminum siding
Fireplace Present
Yes
Basement Type
N/A (Finished)
Basement Features
Building Heating Type
Forced air
Heating Fuel
Natural gas
Building Cooling Type
Central air conditioning

Utilities

Water
Municipal water
Utility Sewer
Sanitary sewer

Room Layout

Bedroom
Second level
3.9 m x 3 m
Bedroom
Basement
3.68 m x 2.8 m
Living room
Main level
7.3 m x 3.25 m
Dining room
Main level
7.3 m x 3.25 m
Kitchen
Main level
3.55 m x 3.35 m

Location

Learn more about this property
Listing provided by:
ROYAL LEPAGE SIGNATURE REALTY
MLS® number:
E13529116
Agent:
Luke Fraser
*Indicates required field
Name is required
Email is required
Please enter a valid phone number (e.g., 416-111-1111).

Street Spotlight - For rent