491 Parkside Drive, Toronto, Ontario M6R 2Z9

Listed for:
$2,949,000
7 beds
5 baths
Listed 10 days ago
House for rent: 491 Parkside Drive, Toronto, Ontario M6R 2Z9

View all 1 photos

About

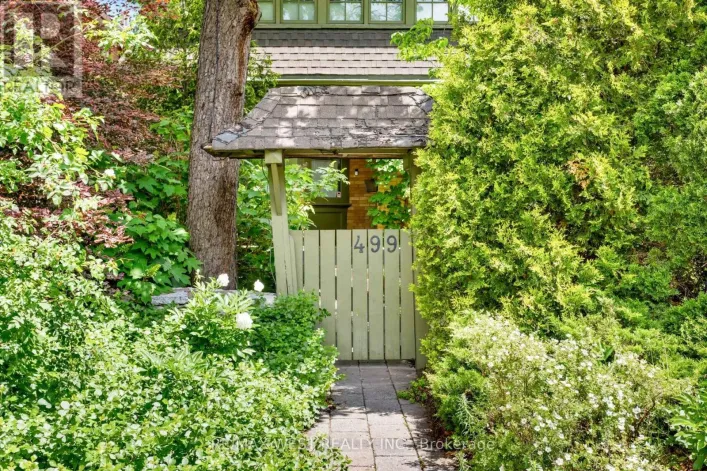
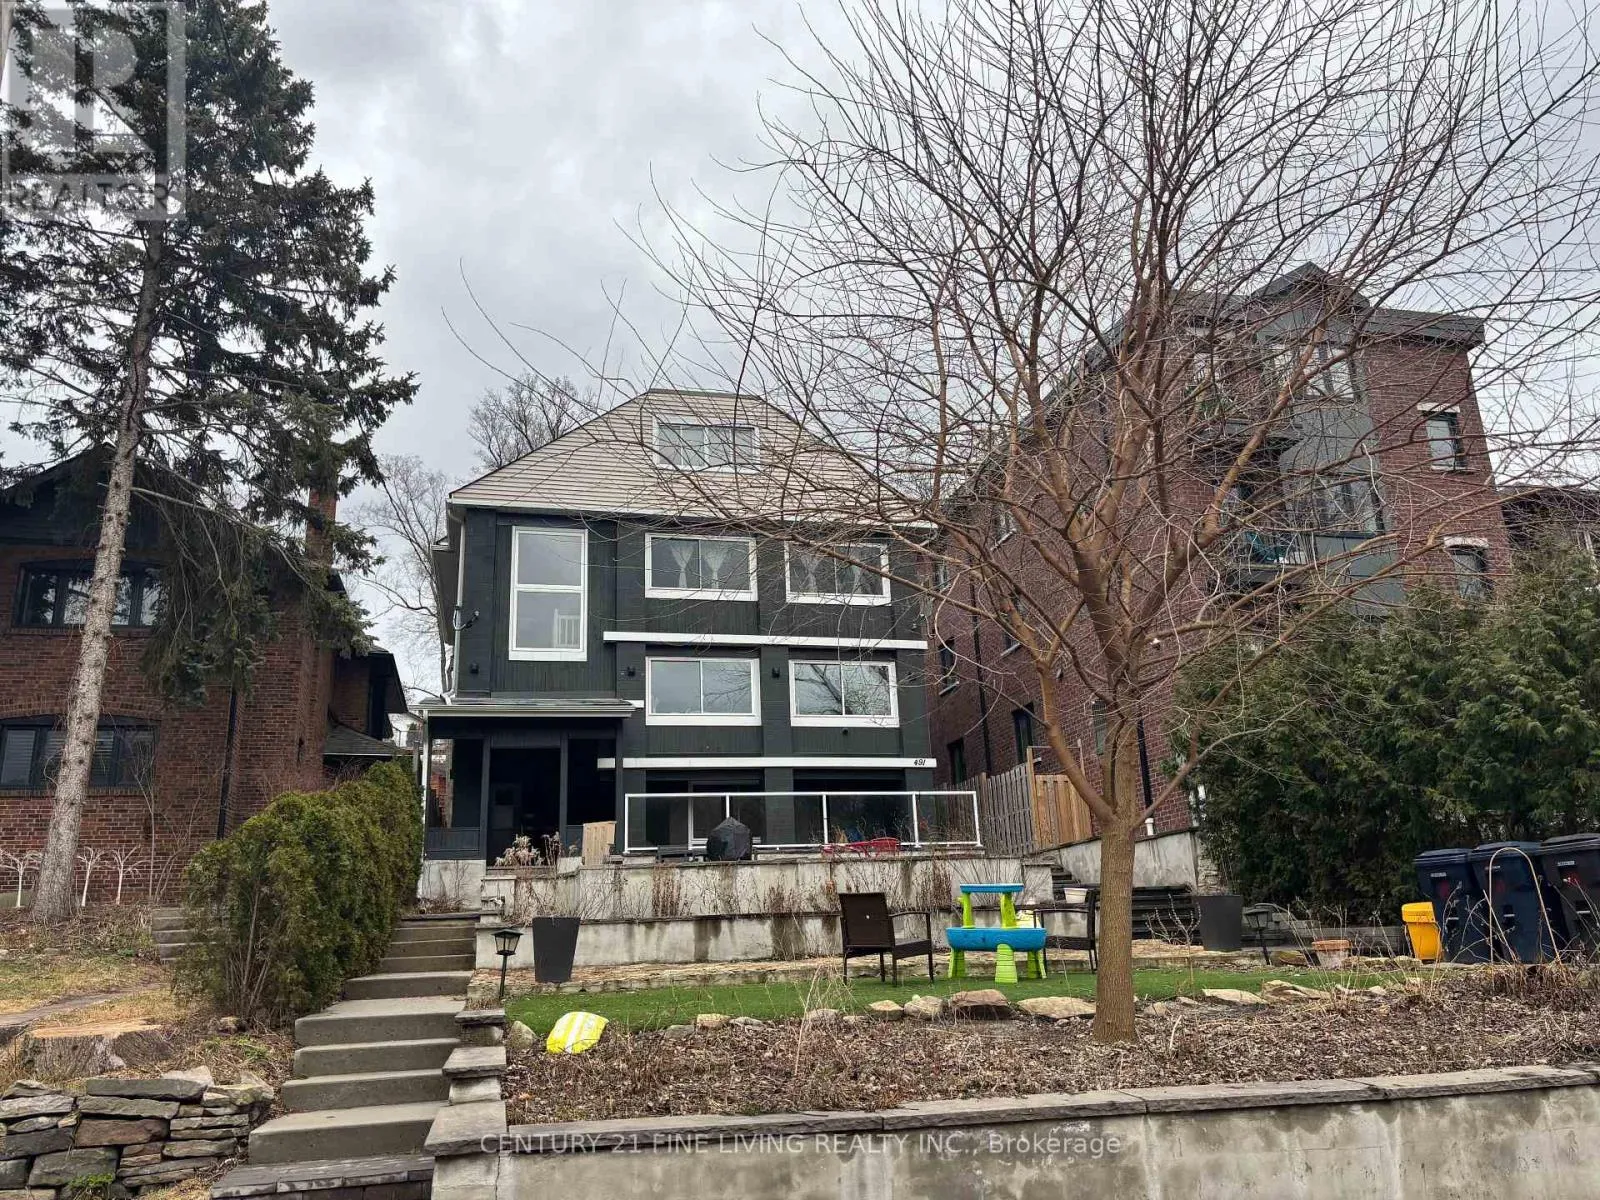
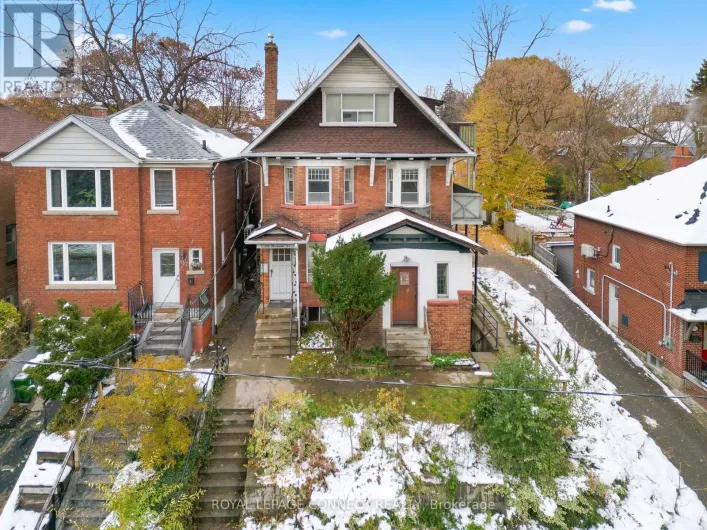
Cross Streets: Bloor St. Wet/Parkside Dr. ** Directions: South of Bloor St. West and On The East Side of Parkside Drive. ****POWER OF SALE**** This is a rare opportunity to own a multiplex with 4 spacious renovated units all with separate entrances and a potential for a laneway unit above the garage. Expansive 40.06 x 150.25 lot overlooking High Park. Detached 2 car garage with a potential laneway unit above the garage. The unit above the garage has a 3 pc bathroom. One 1 bedroom unit on the lower level. One 2 bedroom unit on the main level. One 3 bedroom unit located on the second floor. One 1 bedroom unit located on the 2nd floor. (id:27476)

Property Highlights

MLS® Number
W13529384
Type
Single Family
Community Name
High Park-Swansea
Ownership Type
Freehold
Land Size
40.1 x 150.3 FT ; Slightly Irregular
Parking Space Total
2

Building

Building Type
House
Storeys
2.00
Square Footage
3000 - 3500 sqft
Bathrooms Total
5
Bedrooms Above Ground
7
Bedrooms Total
7
Exterior Finish
Concrete
Fireplace Present
Yes
Basement Type
Full
Basement Features
Building Heating Type
Baseboard heaters, Forced air
Heating Fuel
Electric
Building Cooling Type
Central air conditioning

Utilities

Water
Municipal water
Utility Sewer
Sanitary sewer

Room Layout

Primary Bedroom
Second level
6.36 m x 3.07 m
Bedroom 2
Second level
3.55 m x 3.41 m
Family room
Second level
6.73 m x 2.5 m
Kitchen
Second level
8.19 m x 2.41 m
Primary Bedroom
Second level
4.87 m x 4.14 m
Kitchen
Second level
5.55 m x 2.42 m
Living room
Second level
6.23 m x 2.63 m
Dining room
Second level
6.23 m x 2.63 m
Bedroom 3
Third level
3.31 m x 3.23 m
Kitchen
Lower level
5.39 m x 3.28 m
Living room
Main level
6.31 m x 2.65 m
Dining room
Main level
6.31 m x 2.65 m
Kitchen
Main level
5.95 m x 2.53 m
Family room
Main level
6.59 m x 2.7 m
Primary Bedroom
Main level
4.79 m x 4.12 m
Bedroom 2
Main level
4.05 m x 2.91 m
Office
Main level
3 m x 1.74 m

Location

Learn more about this property
Listing provided by:
CENTURY 21 FINE LIVING REALTY INC.
MLS® number:
W13529384
Agent:
Chaim Platt
*Indicates required field
Name is required
Email is required
Please enter a valid phone number (e.g., 416-111-1111).