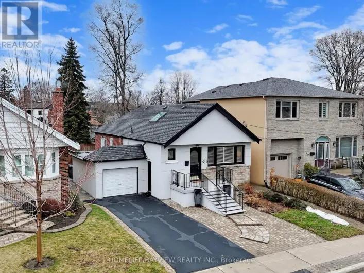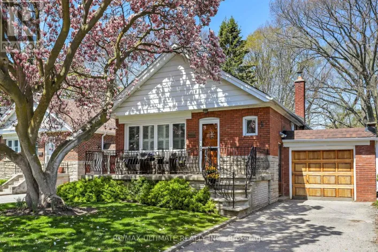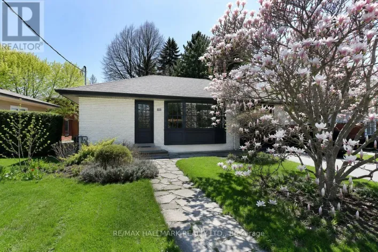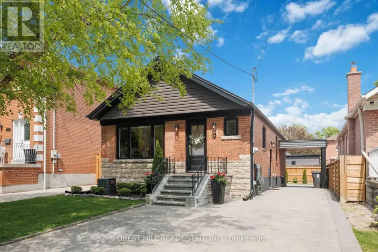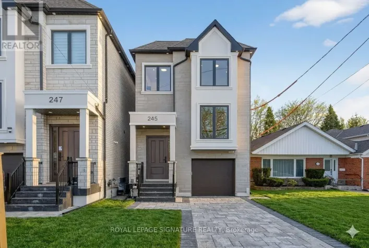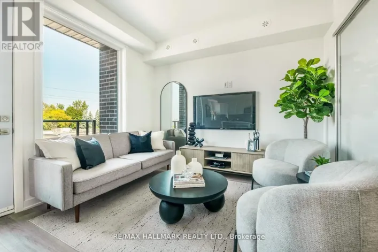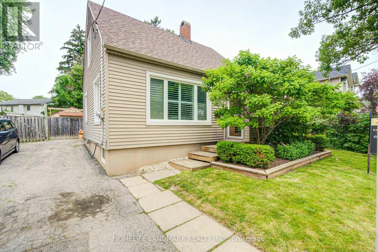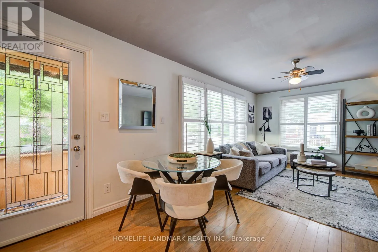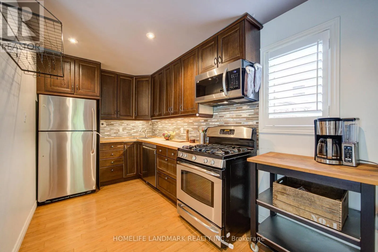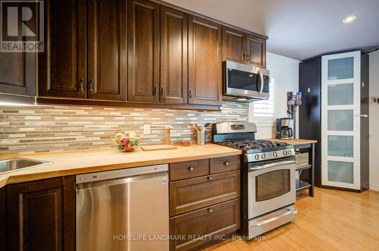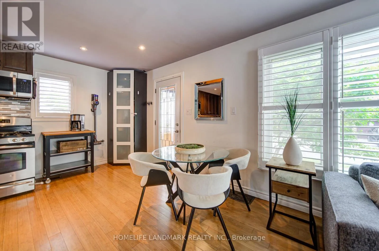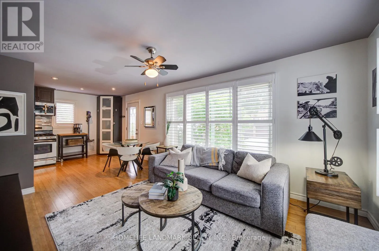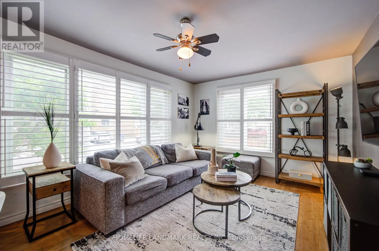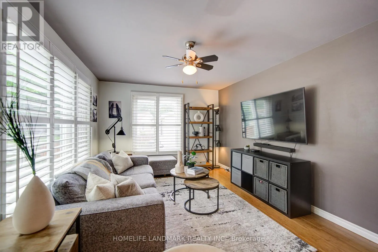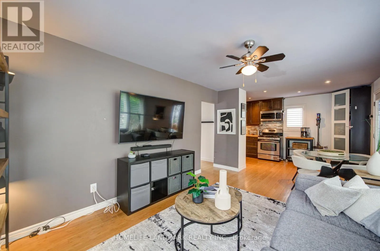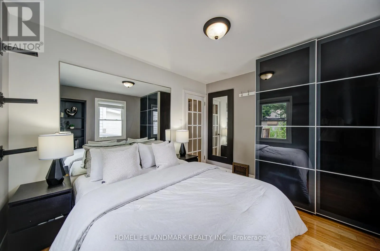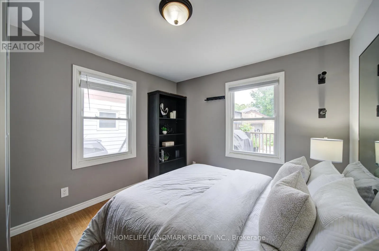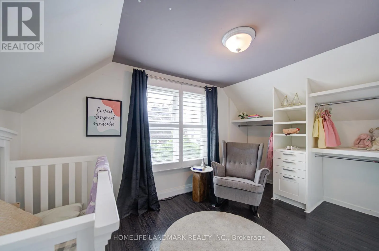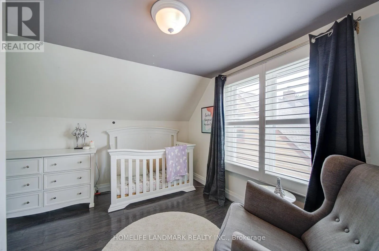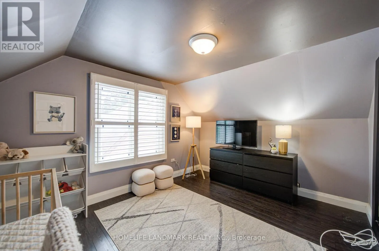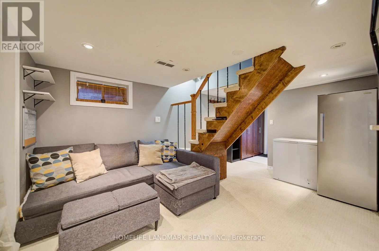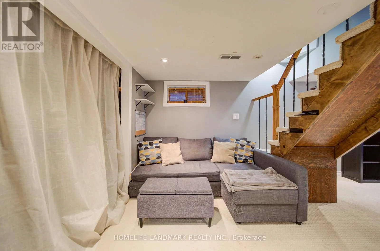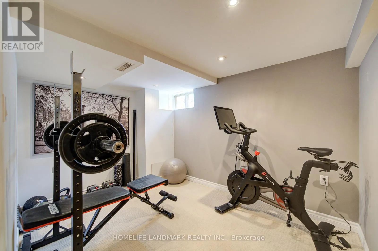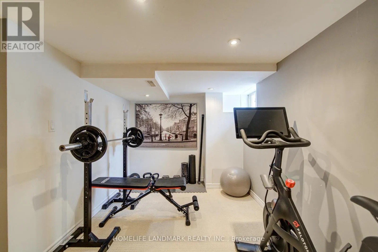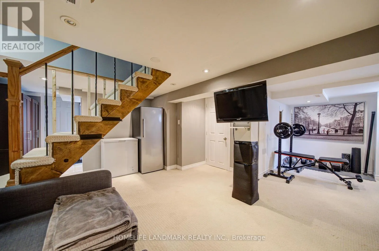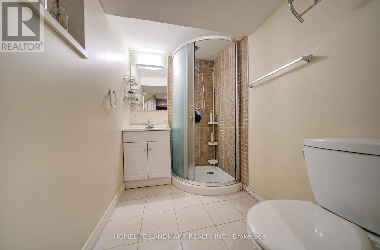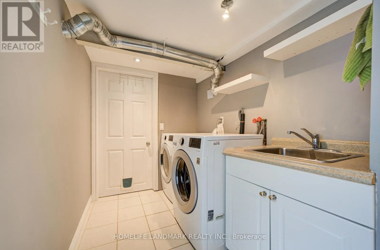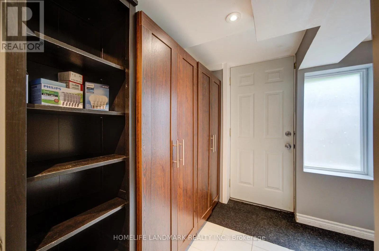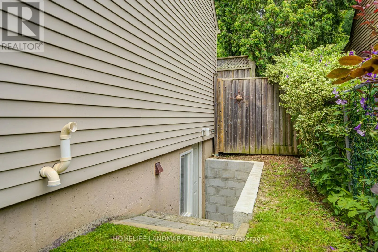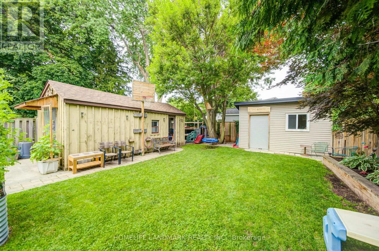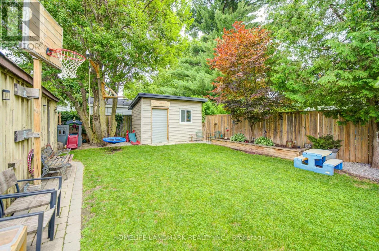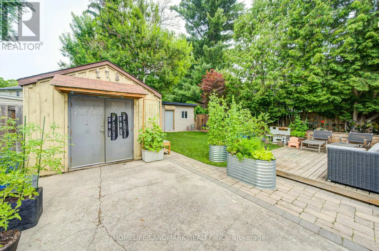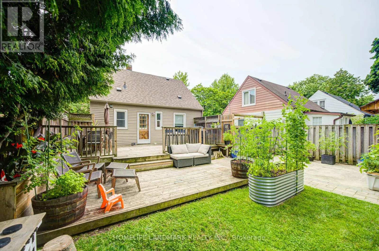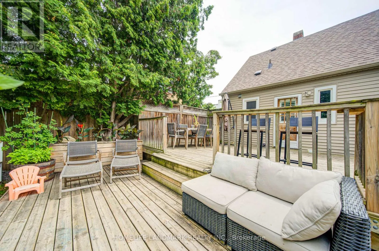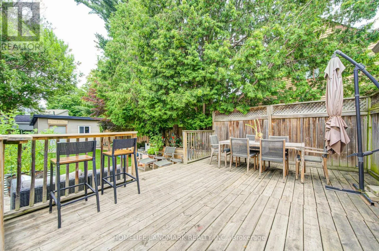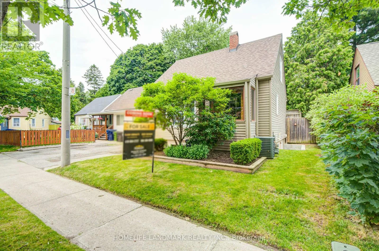
Cross Streets: St.Clair/O'connor. ** Directions: S. Welcome to this beautifully well maintained and deeply loved 3-bedroom, 2-washroom, detached home in the heart of highly desirable East York. Perfectly suited as an excellent starter home or the ideal option for those looking to downsize without compromising on outdoor freedom. This residence radiates pride of ownership from the moment you arrive. An Entertainer's & Gardener's Paradise. Step into a spectacular, sun-filled, and meticulously manicured backyard, oasis designed for unforgettable memories. Whether hosting a summer barbecue on the expansive multi-tier wooden deck or testing your green thumb in the lush garden, this space is an absolute dream for those who love to entertain and spend time outdoors. Unmatched versatility with ample parking. A deep paved driveway provides abundant parking spaces, leading to a unique backyard layout featuring two distinct structures. A very nice dedicated storage shed perfect for seasonal gear. Substantial secondary shed currently used for utility, with excellent potential to be easily converted into a fully functional garage workshop. Flexible Living space, featuring a highly coveted separate entrance, the layout offers incredible versatility. It is perfectly set up to accommodate an in-law suite, nanny quarters, or a separate lower-level living area, giving you options to grow or generate potential rental income. Don't miss the chance to own a home that has been so thoroughly cared for in a fantastic community-driven neighborhood. Move right in and start making your own memories! (id:27476)