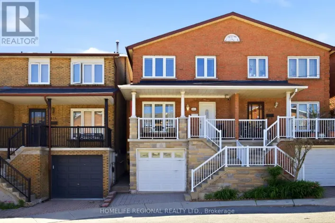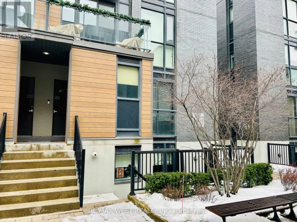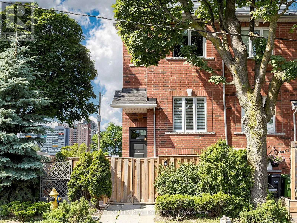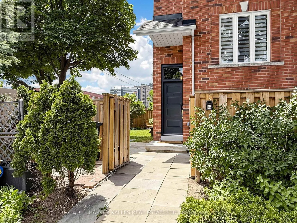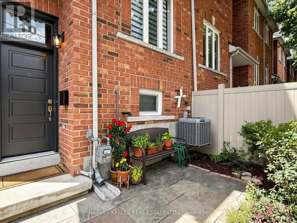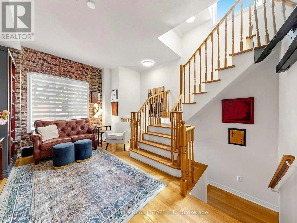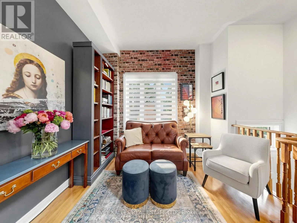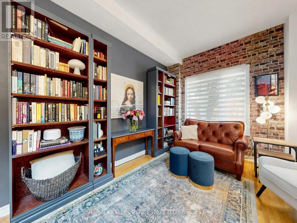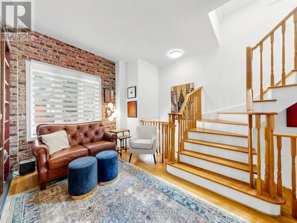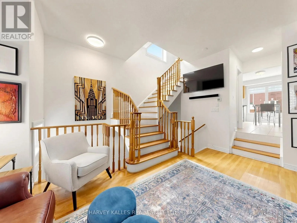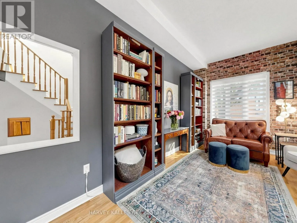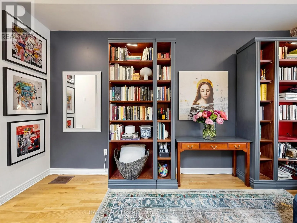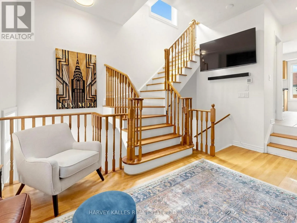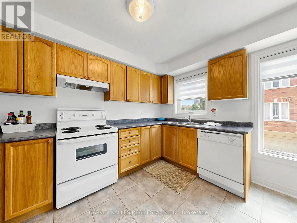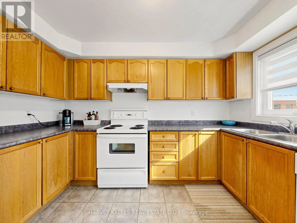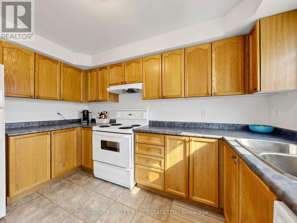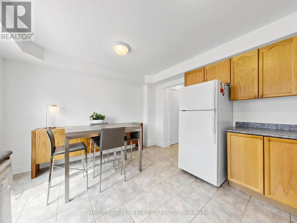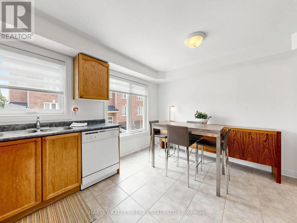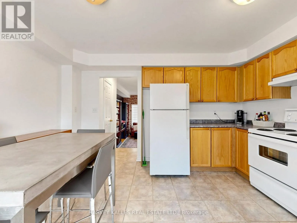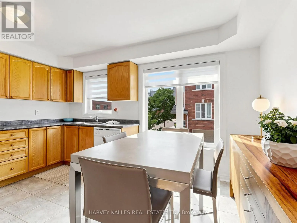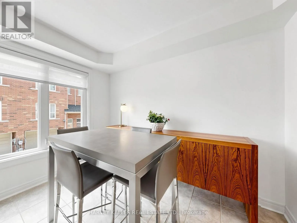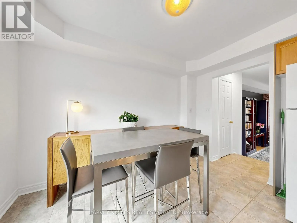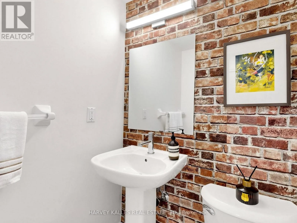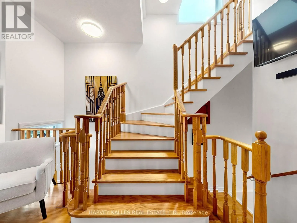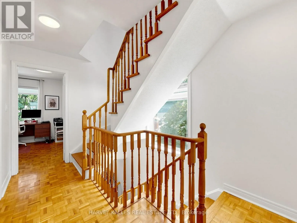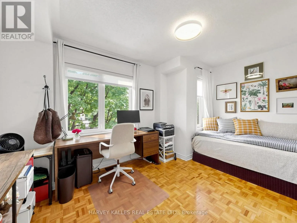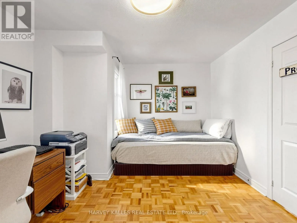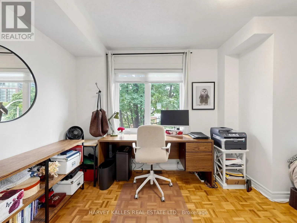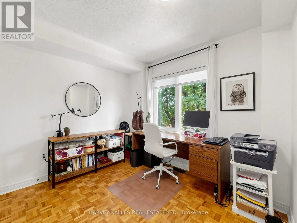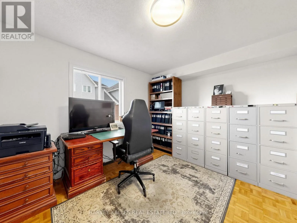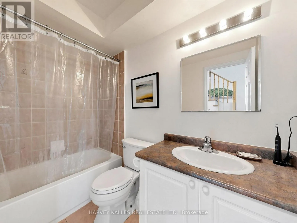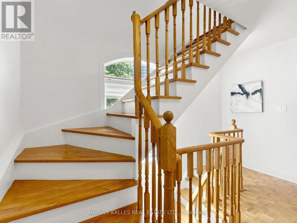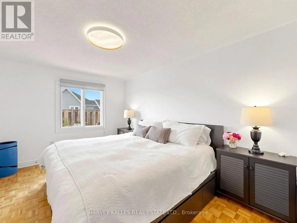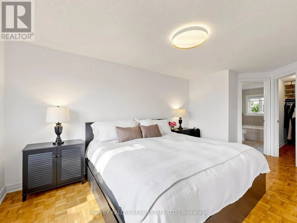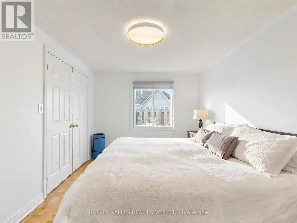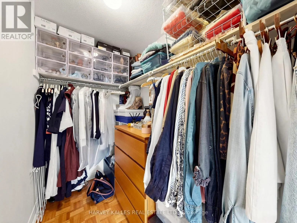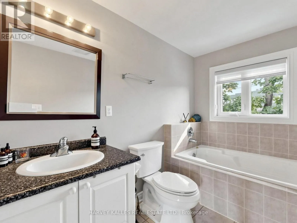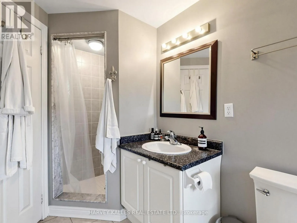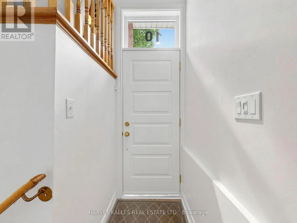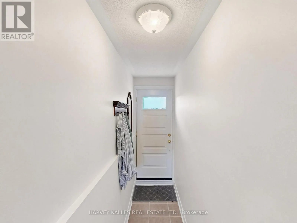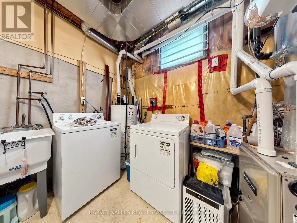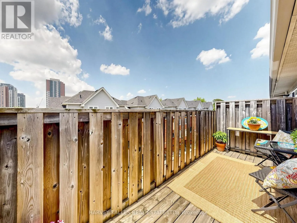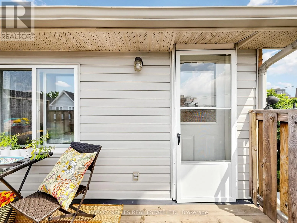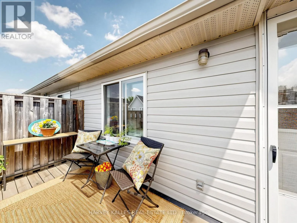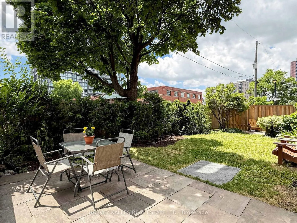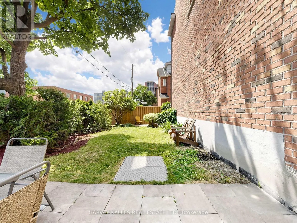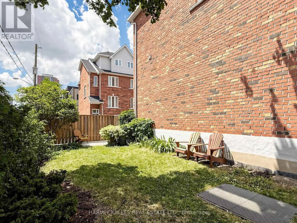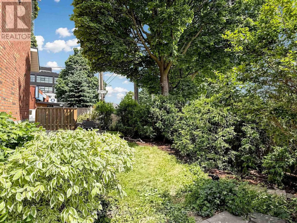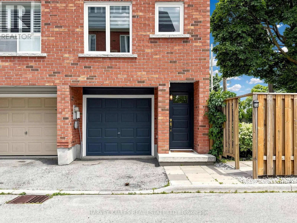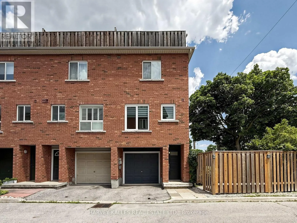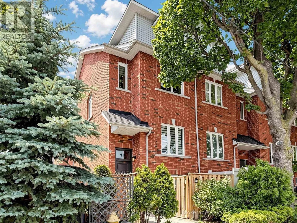
Dufferin St & Geary Ave Welcome to this flawlessly maintained 3 bedroom, 3 bathroom end-unit freehold townhouse, offering the perfect blend of space, style, and an unbeatable location. Filled with natural light, this bright and cozy home features a functional layout with three generously sized bedrooms, each with its own closet. The spacious primary suite is a true retreat, boasting a large walk-in closet, a private ensuite, and a luxurious walk-out balcony, perfect for enjoying your morning coffee or soaking up the sun.The main floor offers a convenient powder room and comfortable living spaces ideal for everyday living and entertaining. Outside, enjoy one of the home's most exceptional features: a massive, private exclusive side yard, offering rare outdoor space with plenty of privacy for relaxing, gardening, or hosting family and friends.Additional highlights include a private garage, driveway parking for a second vehicle, and abundant storage in the ground-level utility room.Located in one of Toronto's most vibrant and family-friendly neighbourhoods, you're just steps to transit, parks, cafés, the West Toronto Rail Path, the Junction Triangle, and the exciting restaurants, and creative energy of Geary Avenue. Whether you're a growing family or looking for extra space, this move-in-ready home offers an outstanding lifestyle in an exceptional location. (id:27476)