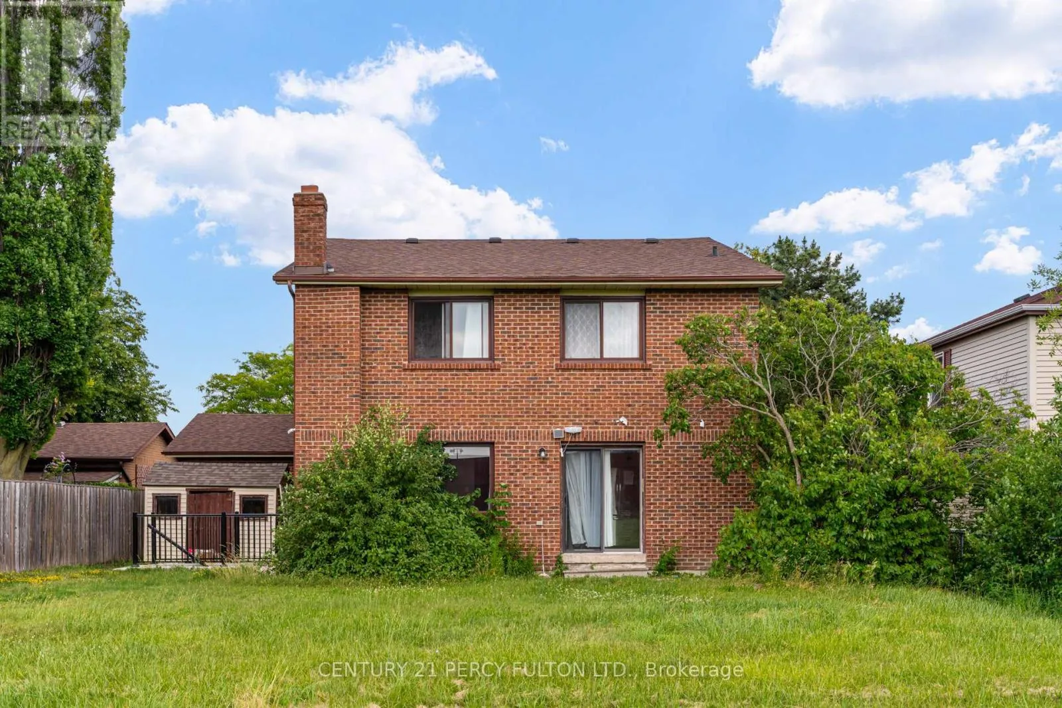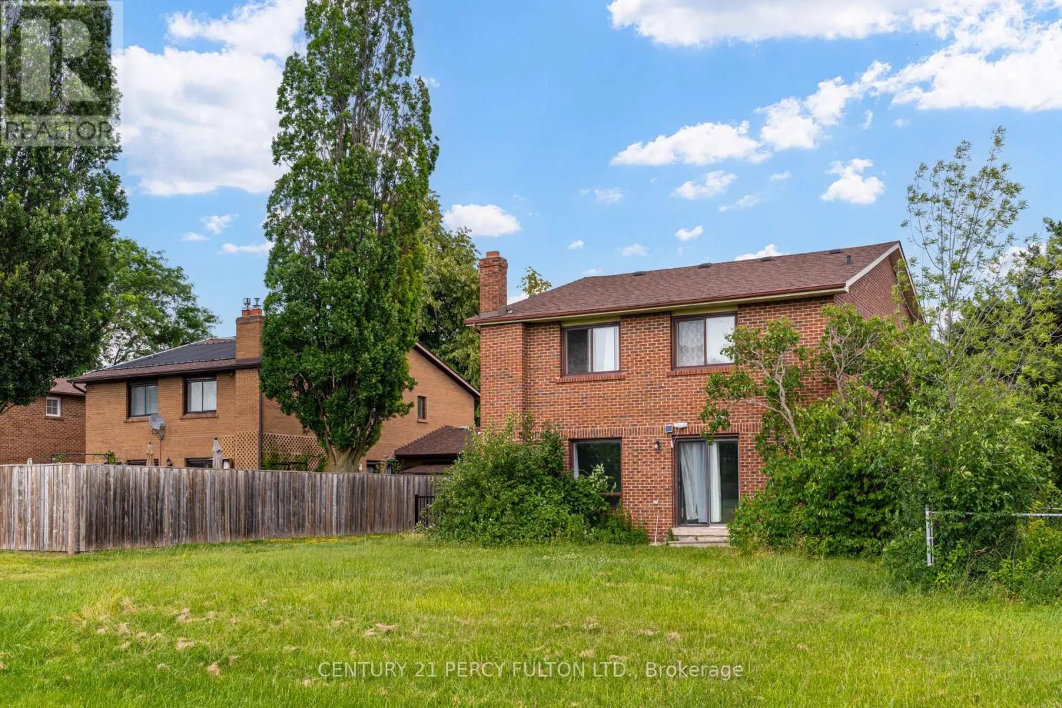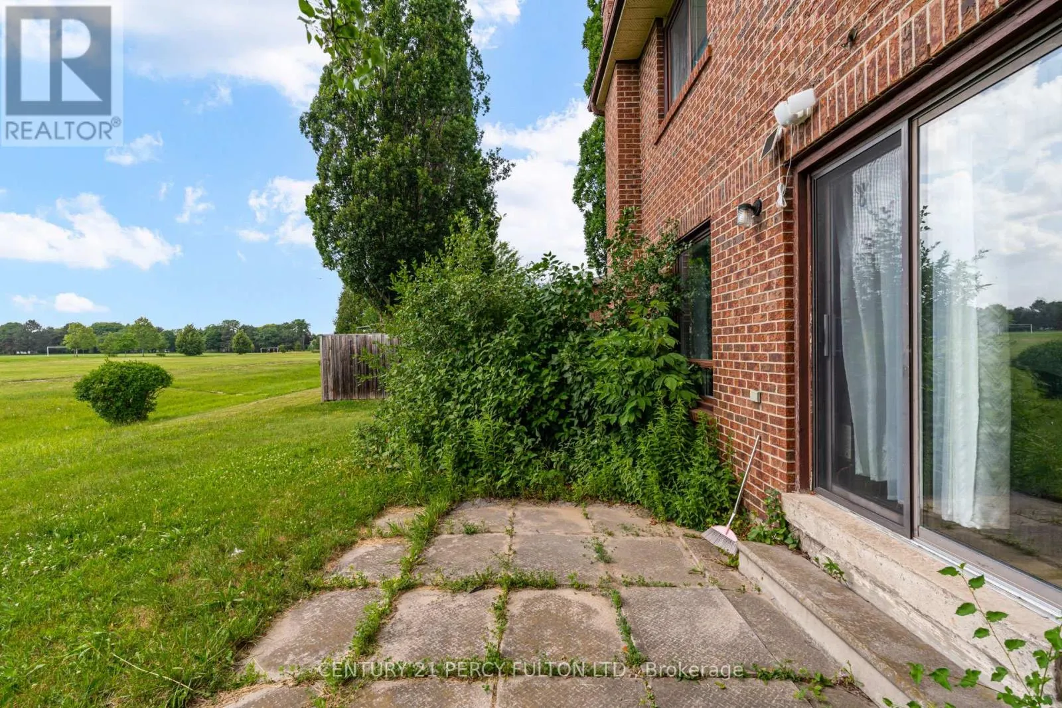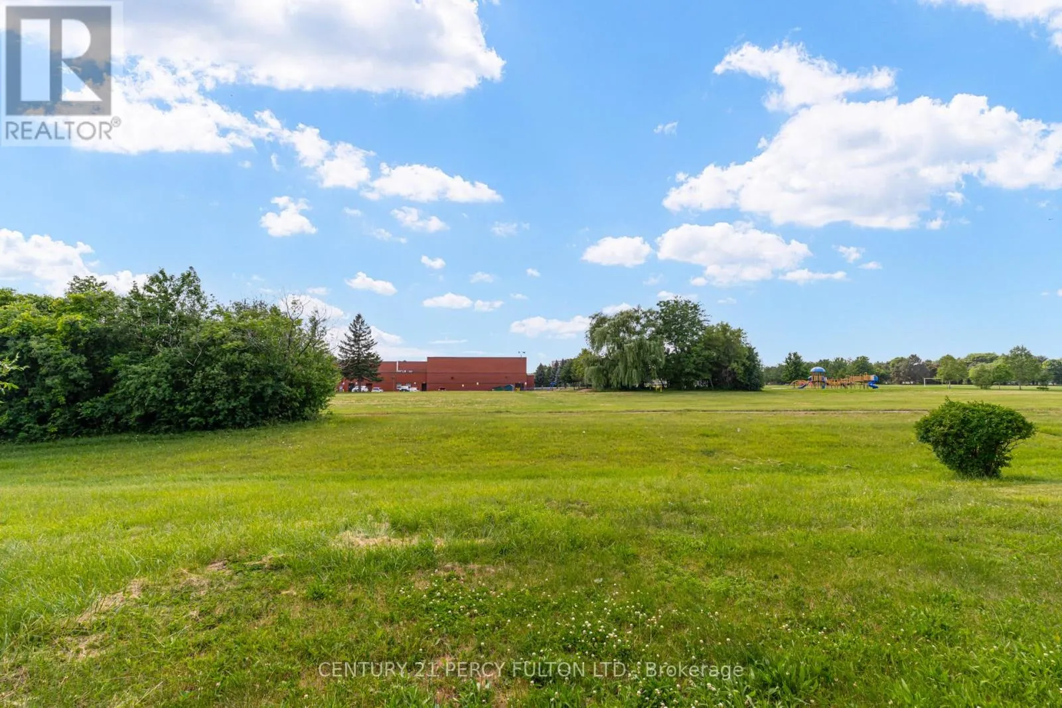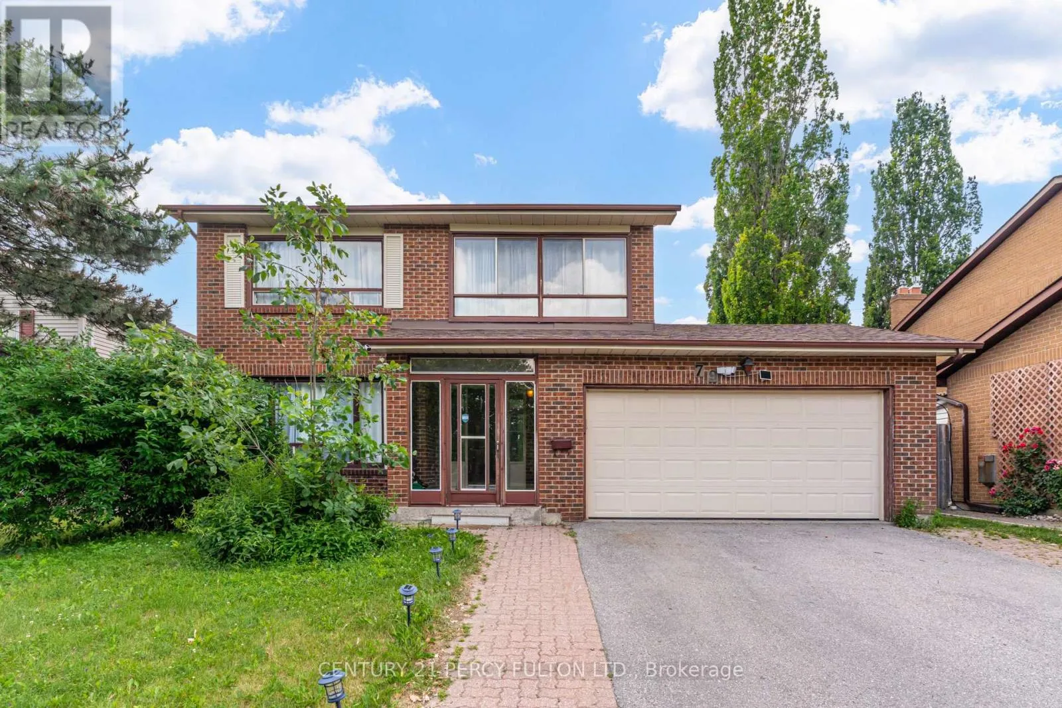
79 Huntsmill Boulevard, Toronto, Ontario M1W 2Z8

Listed for:
$1,000,000
6 beds
4 baths
Listed 10 days ago
House for rent: 79 Huntsmill Boulevard, Toronto, Ontario M1W 2Z8

View all 41 photos

About

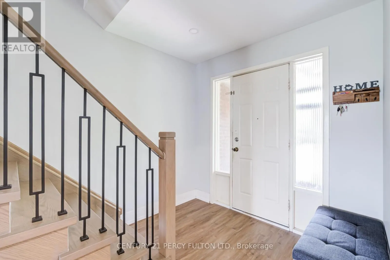
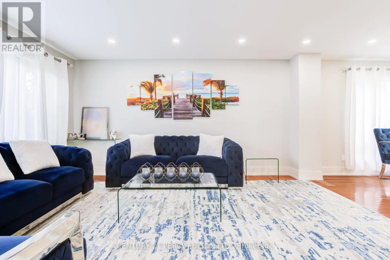
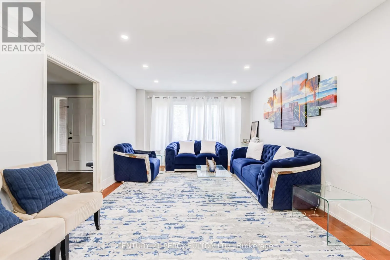
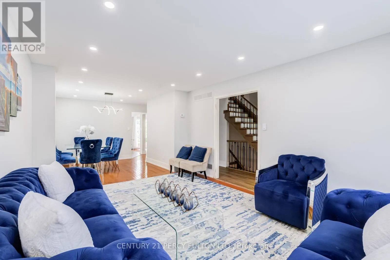
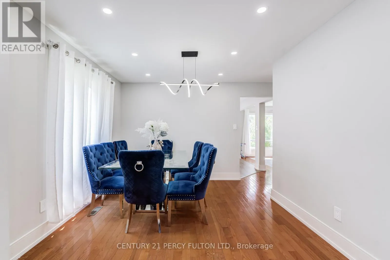
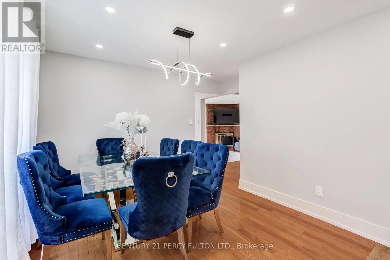
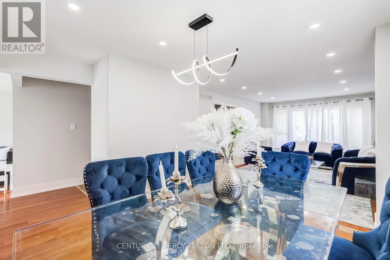
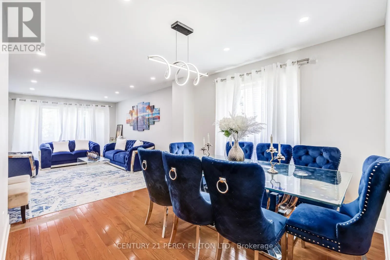
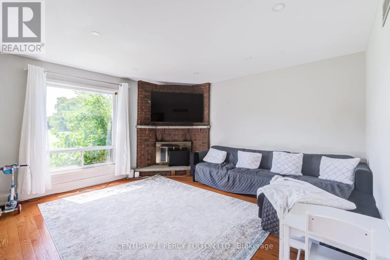
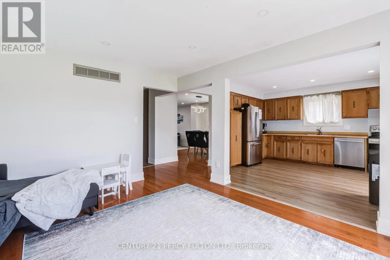
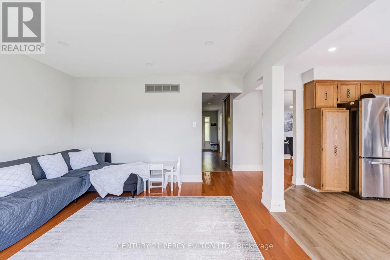
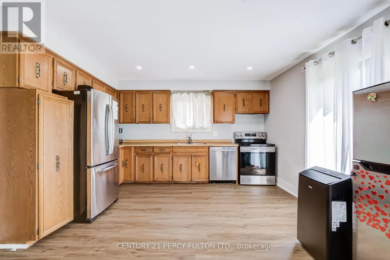
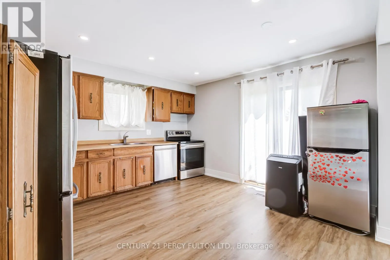
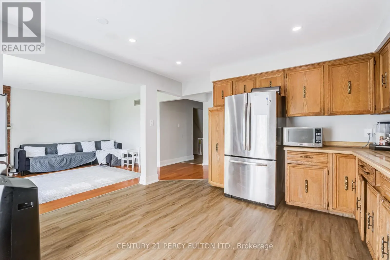
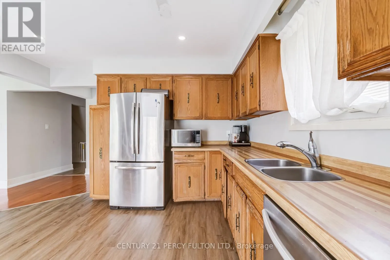
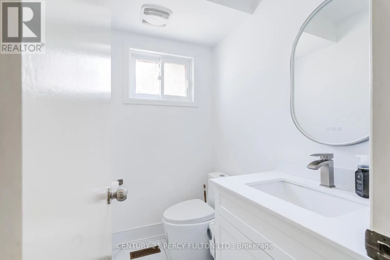
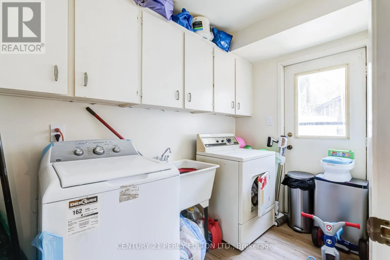
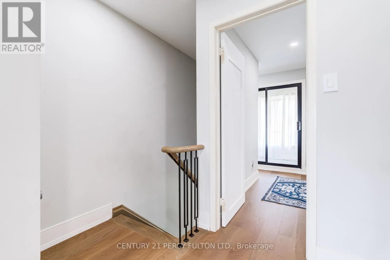
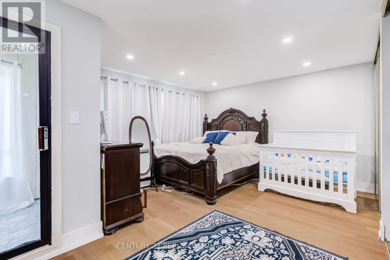
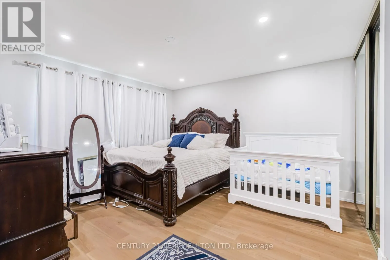
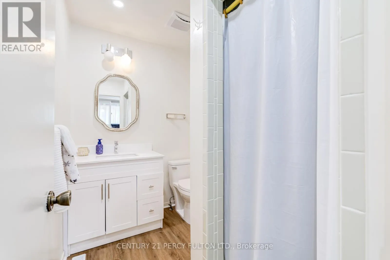
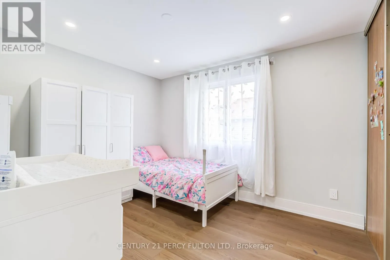
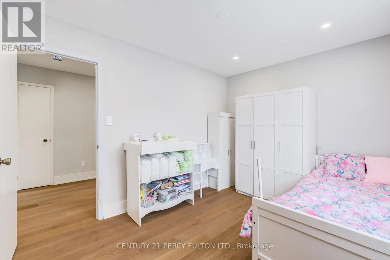
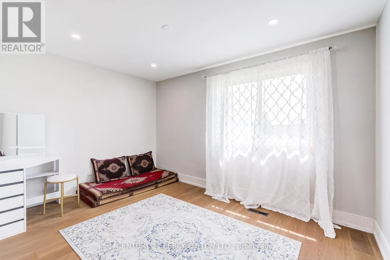
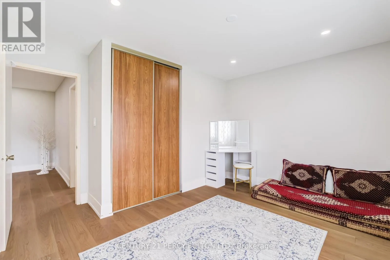
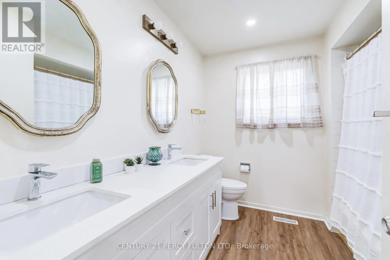
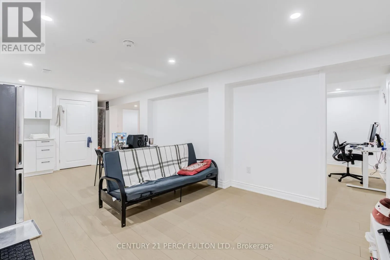
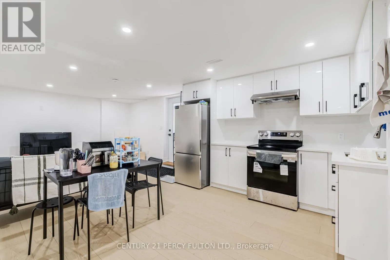
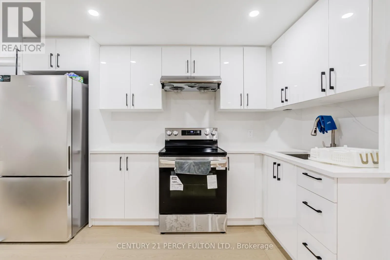
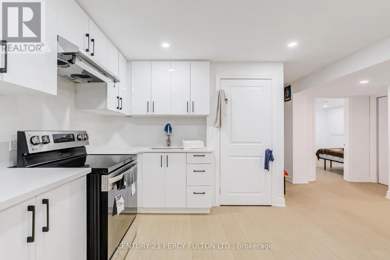
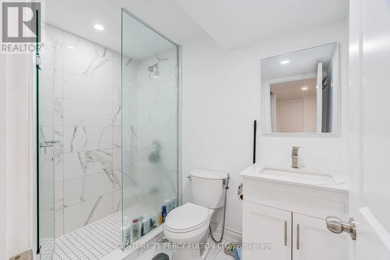
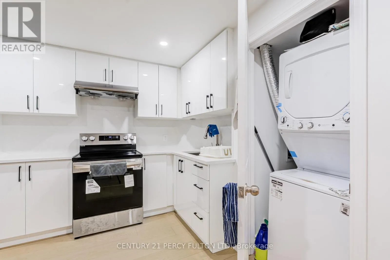
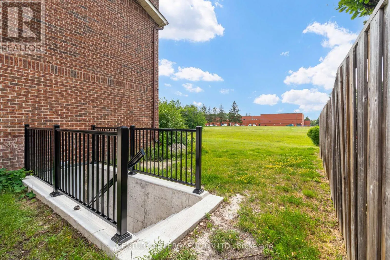
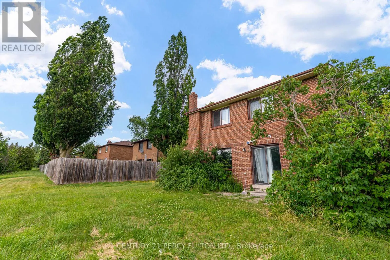
Warden & McNicoll 4+2 Bedroom, 4 Bathroom Detached Family Home In The Highly Desirable Steeles Community * Hardwood Flooring In Main Floor & Newly Updated Flooring On The Second Floor * Family Room With Fireplace * Spacious Primary Retreat Featuring His & Hers Closets & A Private 4-Piece Ensuite * Updated Bathroom Vanities & Freshly Painted * Separate Entrance To 2 Bedroom Basement Apartment Complete With Kitchen, 3-Piece Bathroom & Separate Laundry * Conveniently Located Close To Top-Rated Schools, Parks, Shopping, Restaurants, Transit & Easy Access To Highways. (id:27476)

Property Highlights

MLS® Number
E13531458
Type
Single Family
Community Name
Steeles
Ownership Type
Freehold
Land Size
53.8 x 95.9 FT
Parking Space Total
6

Building

Building Type
House
Storeys
2.00
Square Footage
2000 - 2500 sqft
Bathrooms Total
4
Bedrooms Above Ground
4
Bedrooms Total
6
Exterior Finish
Brick
Fireplace Present
Yes
Basement Type
N/A (Finished), N/A
Basement Features
Apartment in basement
Building Heating Type
Forced air
Heating Fuel
Natural gas
Building Cooling Type
Central air conditioning

Utilities

Water
Municipal water
Utility Sewer
Sanitary sewer

Room Layout

Primary Bedroom
Second level
4.02 m x 3.84 m
Bedroom 2
Second level
3.87 m x 3.73 m
Bedroom 3
Second level
3.91 m x 2.95 m
Bedroom 4
Second level
3.64 m x 2.88 m
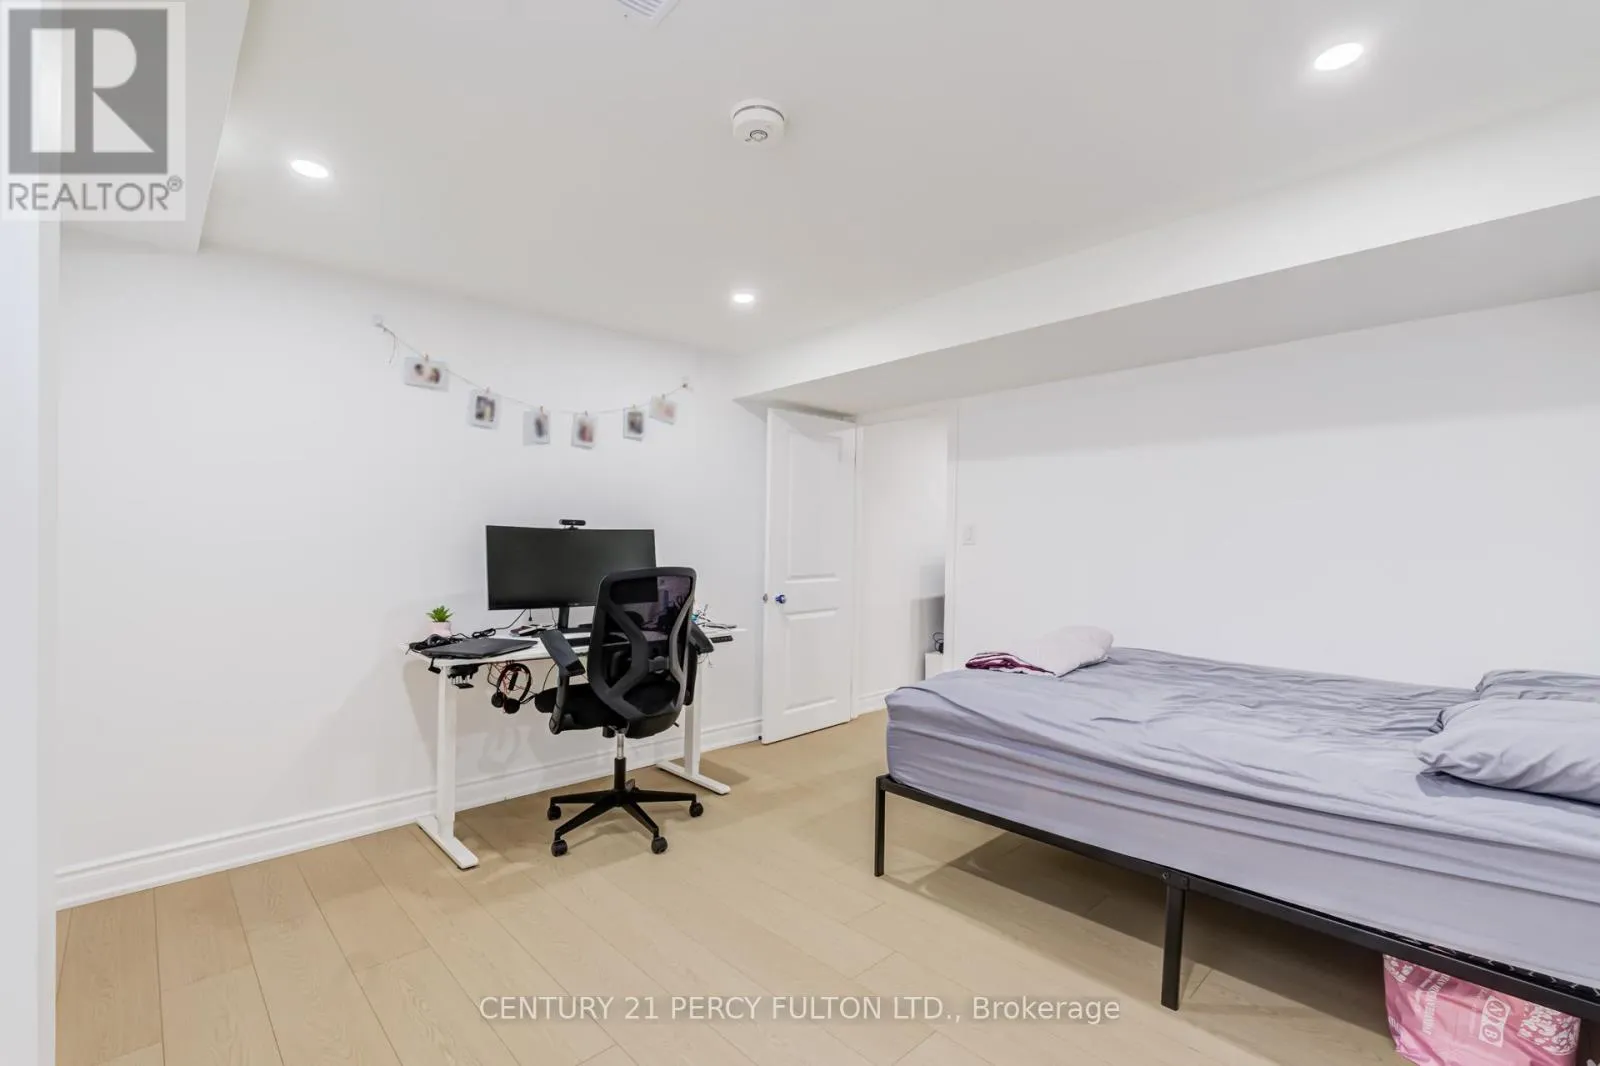
Bedroom
Basement
3.88 m x 3.49 m
Kitchen
Basement
3.65 m x 3.39 m
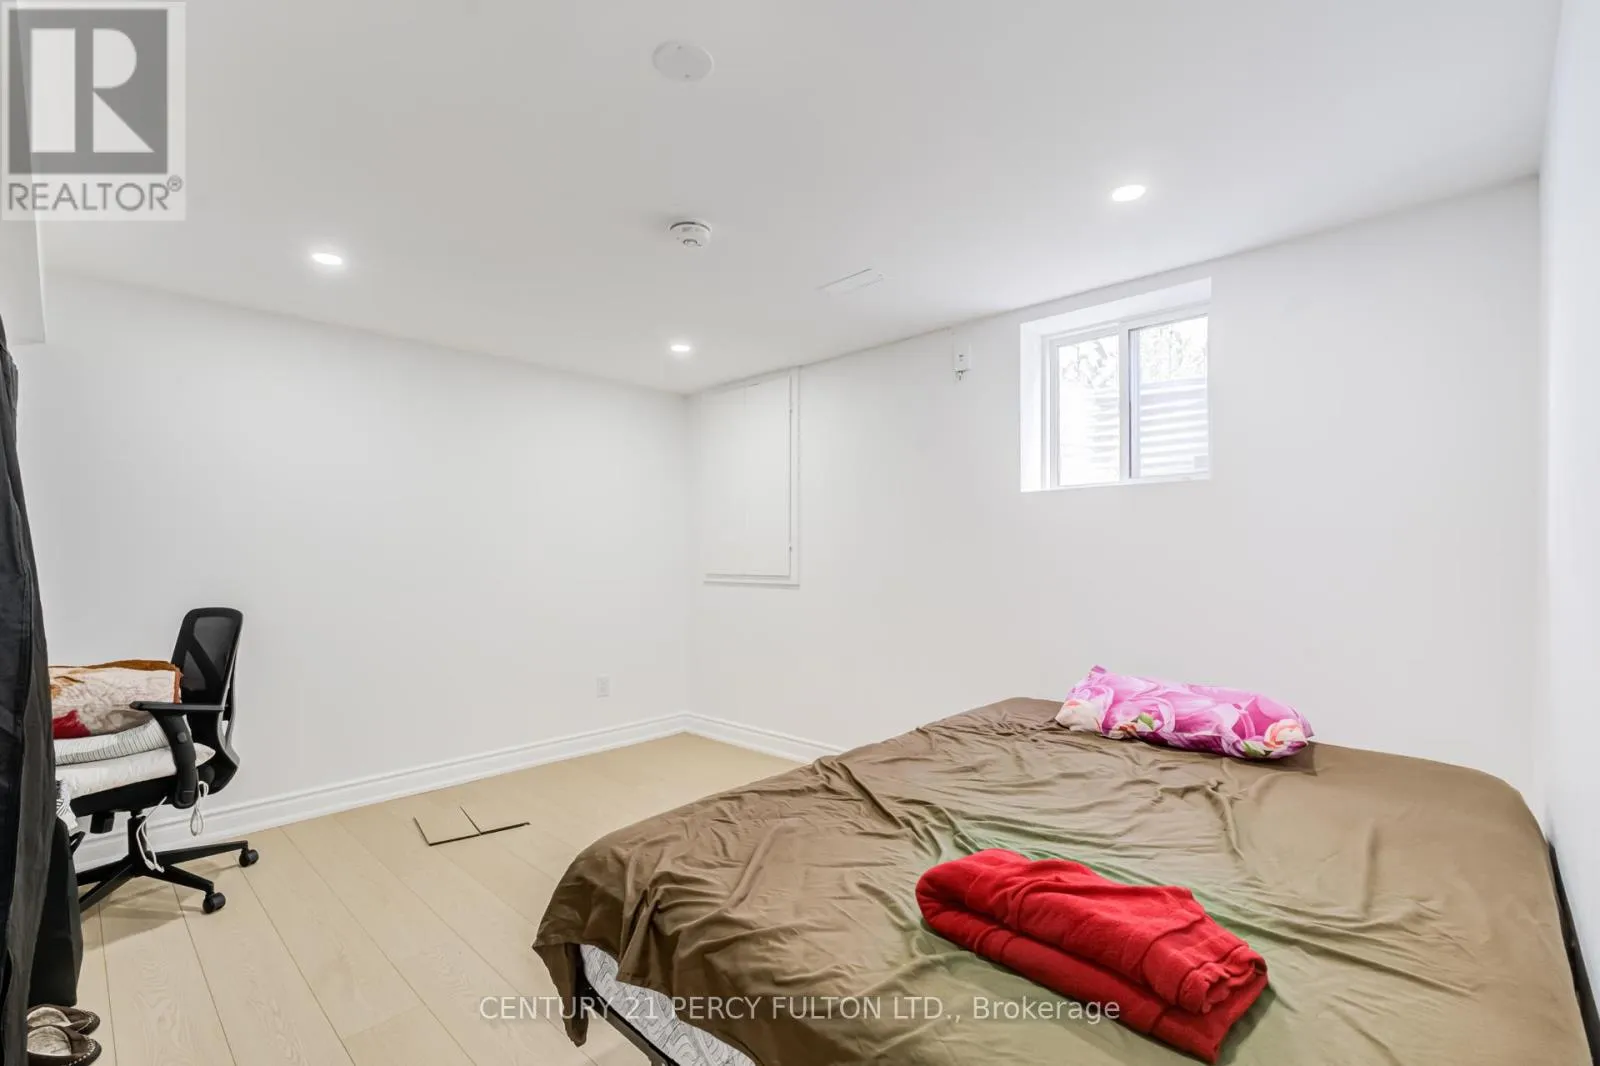
Bedroom
Basement
3.84 m x 3.74 m
Living room
Main level
4.55 m x 3.66 m
Dining room
Main level
3.17 m x 3.16 m
Family room
Main level
4.29 m x 3.91 m
Kitchen
Main level
4.03 m x 3.87 m

Location

Learn more about this property
Listing provided by:
CENTURY 21 PERCY FULTON LTD.
MLS® number:
E13531458
Agent:
Shiv Bansal
*Indicates required field
Name is required
Email is required
Please enter a valid phone number (e.g., 416-111-1111).