156 Snowdon Avenue, Toronto, Ontario M4N 2B2

Listed for:
$4,218,000
6 beds
5 baths
Listed 9 days ago
House for rent: 156 Snowdon Avenue, Toronto, Ontario M4N 2B2

View all 48 photos

About

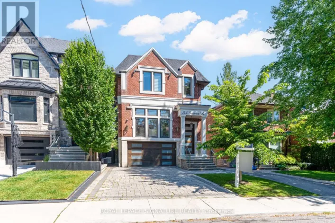
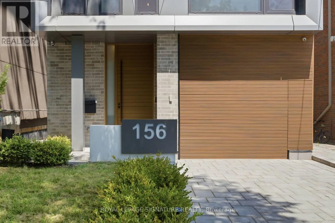
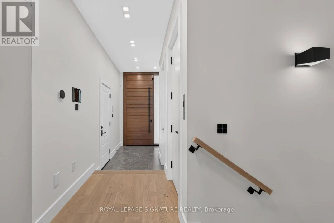
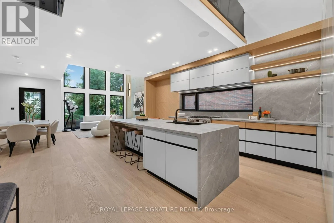
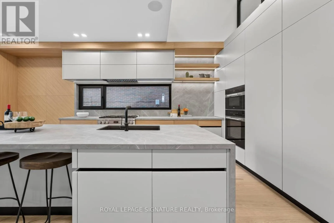
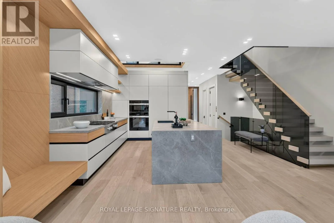
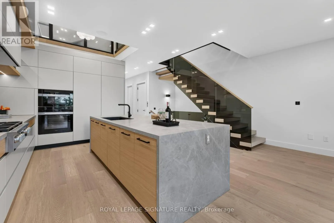
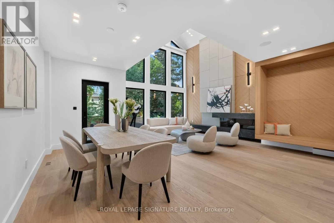
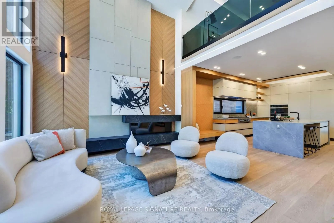
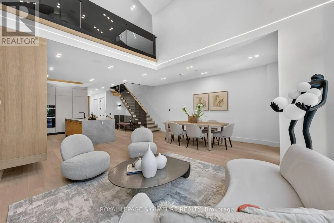
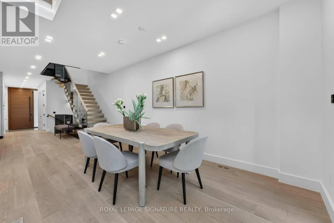
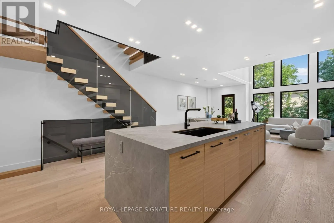
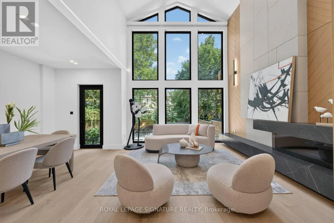
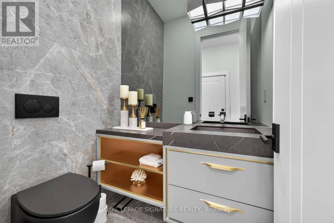
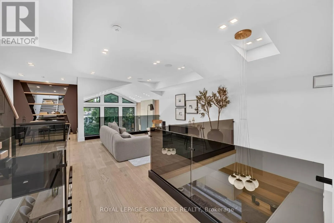
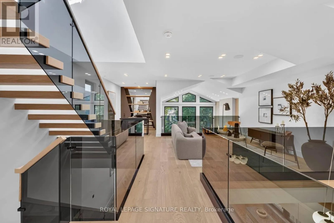
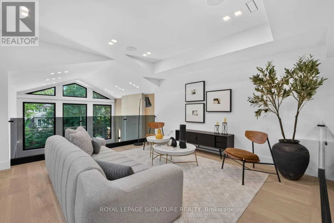
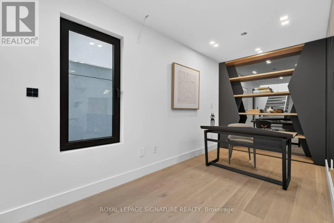
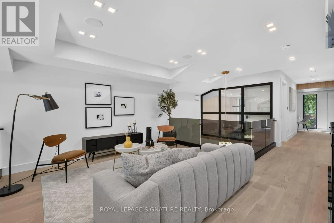
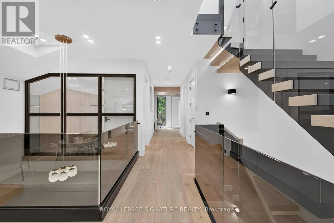
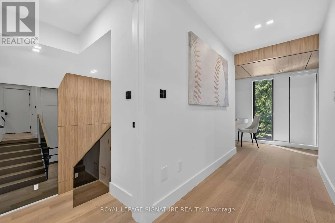
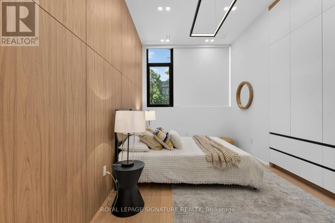
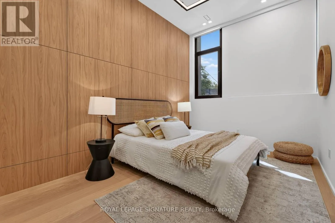
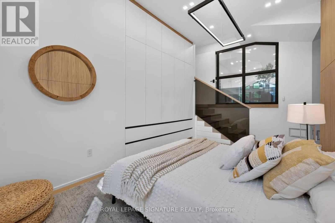
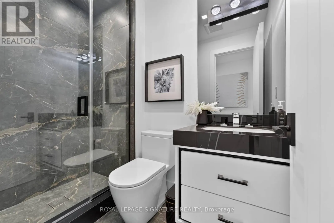
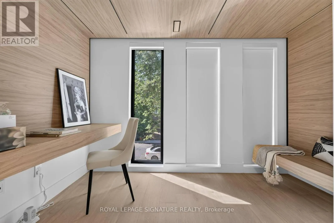
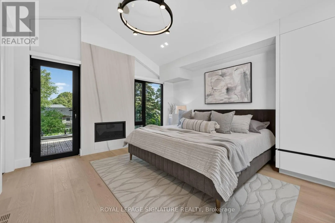
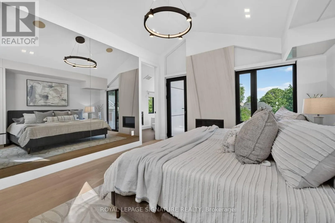
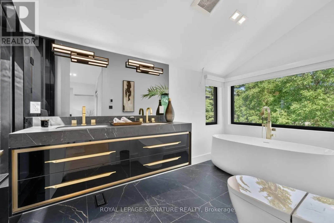
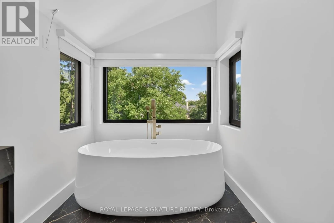
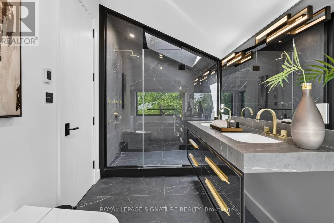
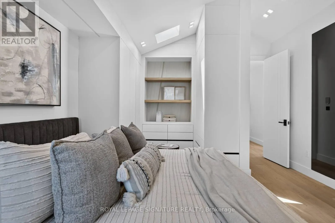
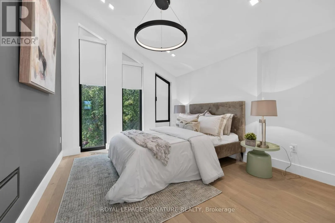
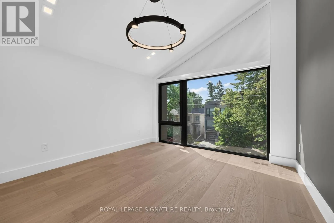
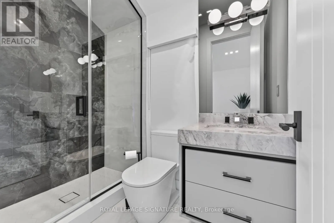
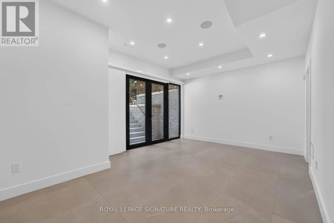
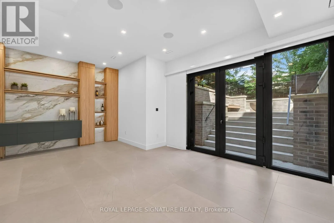
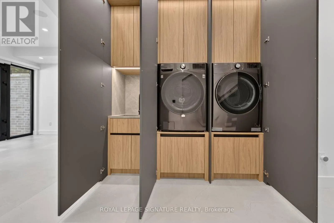
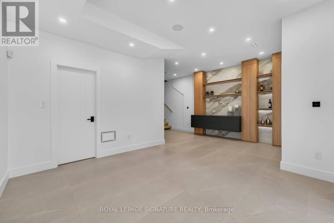
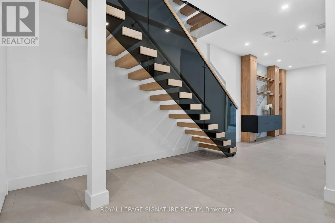
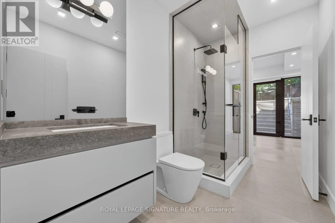
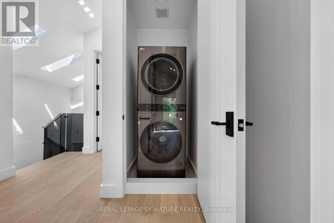
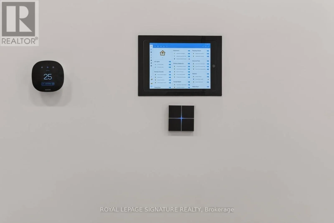
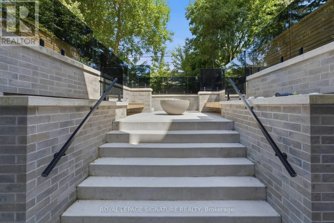
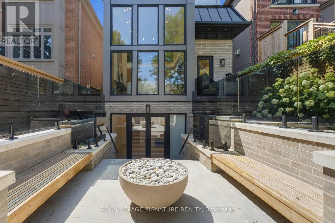
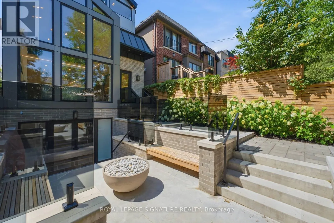
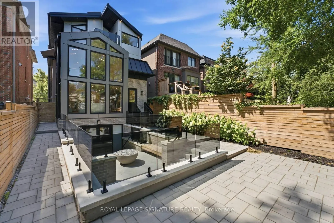
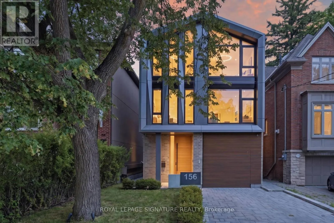
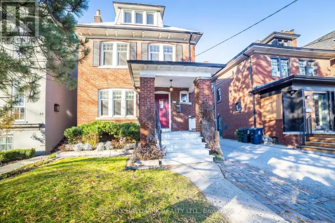
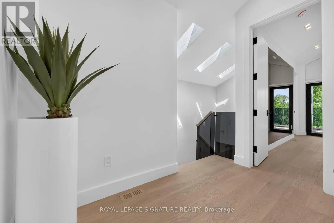
Mt. Pleasant And Snowdon A Singular Architectural Residence In Prestigious Lawrence Park, Conceived For Those WhoRecognize Exceptional Design. Offering Approx. 2,600 Sq. Ft. Of Above-Grade Living Space Plus AFinished Lower Level, This 3-Storey Custom Home Is A Study In Scale, Light & RefinedCraftsmanship. A Dramatic Approx. 20-Ft Living Room Ceiling Creates Extraordinary Volume, WhileA Striking Sunken Flex Space, Currently Configured As The 4th Bedroom, Adds Architectural Depth& Versatility. Bespoke Millwork & Built-In Speakers Flow Throughout. A Private ElevatorConnects All 4 Levels, Complemented By Integrated Whole-Home Automation, Advanced Security &Automated Blinds Throughout Most Of The Residence, With Intuitive Control Via 3 Included iPadsOr Directly From Your Smartphone. Two Furnaces & Two A/C Systems Provide Enhanced ClimateControl. The Chef's Kitchen Is Appointed With Premium Miele Appliances. The Primary RetreatFeatures A Private Balcony, Fireplace, Custom Dressing Room, Spa-Inspired Ensuite & HeatedFloors. The Lower Level Offers Heated Floors, A Custom Bar & Walk-Up To ProfessionallyLandscaped Grounds Designed For Entertaining With Outdoor Audio, Gas Fire Pit & Dual BBQConnections. Extensive Snow-Melt Surrounds The Home, Including The Driveway & Outdoor Areas. AMeticulously Composed Expression Of Modern Architecture, Technology & Elevated Living. (id:27476)

Property Highlights

MLS® Number
C13533348
Type
Single Family
Community Name
Lawrence Park North
Ownership Type
Freehold
Land Size
30 x 125.2 FT
Parking Space Total
3

Building

Building Type
House
Storeys
3.00
Square Footage
2500 - 3000 sqft
Bathrooms Total
5
Bedrooms Above Ground
4
Bedrooms Total
6
Amenities
Fireplace(s) Park, Public Transit, Schools
Exterior Finish
Brick, Steel
Fireplace Present
Yes
Basement Type
N/A (Finished), N/A
Basement Features
Walk-up
Building Heating Type
Forced air
Heating Fuel
Natural gas
Building Cooling Type
Central air conditioning, Air exchanger

Utilities

Water
Municipal water
Utility Sewer
Sanitary sewer

Room Layout

Office
Second level
3.04 m x 2.7 m
Family room
Second level
5.87 m x 4.65 m
Bedroom 4
Second level
4.57 m x 3.4 m
Library
Second level
3.3 m x 2.05 m
Bedroom 3
Third level
3.91 m x 3.71 m
Bedroom 2
Third level
3.71 m x 3.1 m
Primary Bedroom
Third level
4.9 m x 3.71 m
Kitchen
Main level
6.34 m x 3.07 m
Living room
Main level
4.91 m x 4.42 m
Dining room
Main level
5.54 m x 3.35 m

Location

Learn more about this property
Listing provided by:
ROYAL LEPAGE SIGNATURE REALTY
MLS® number:
C13533348
Agent:
Mani Shooshtarizadeh
*Indicates required field
Name is required
Email is required
Please enter a valid phone number (e.g., 416-111-1111).