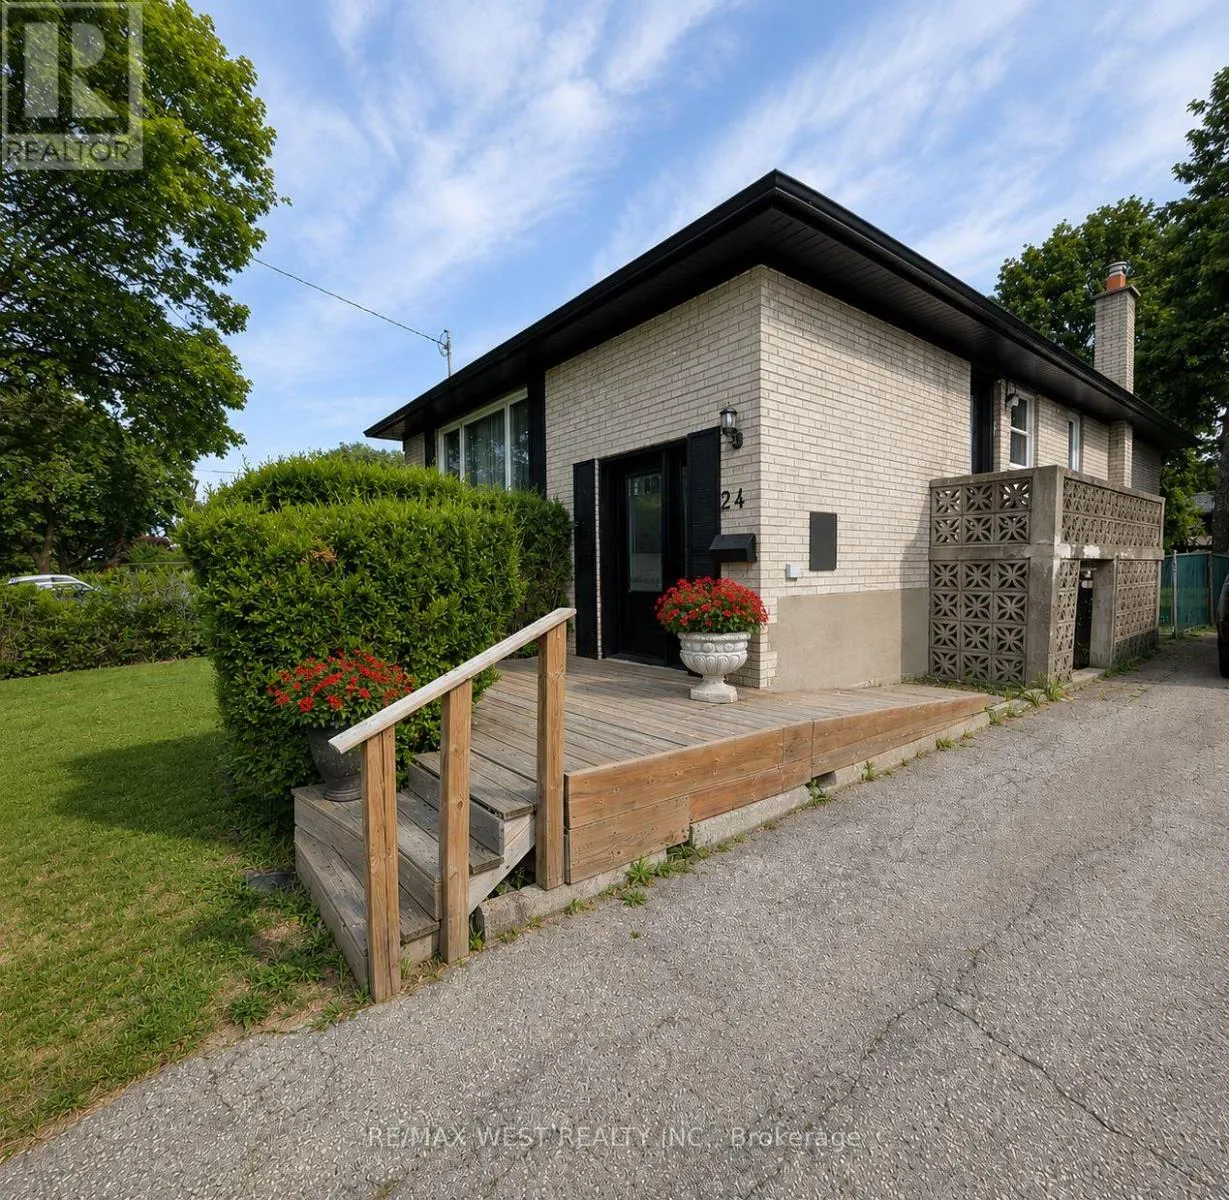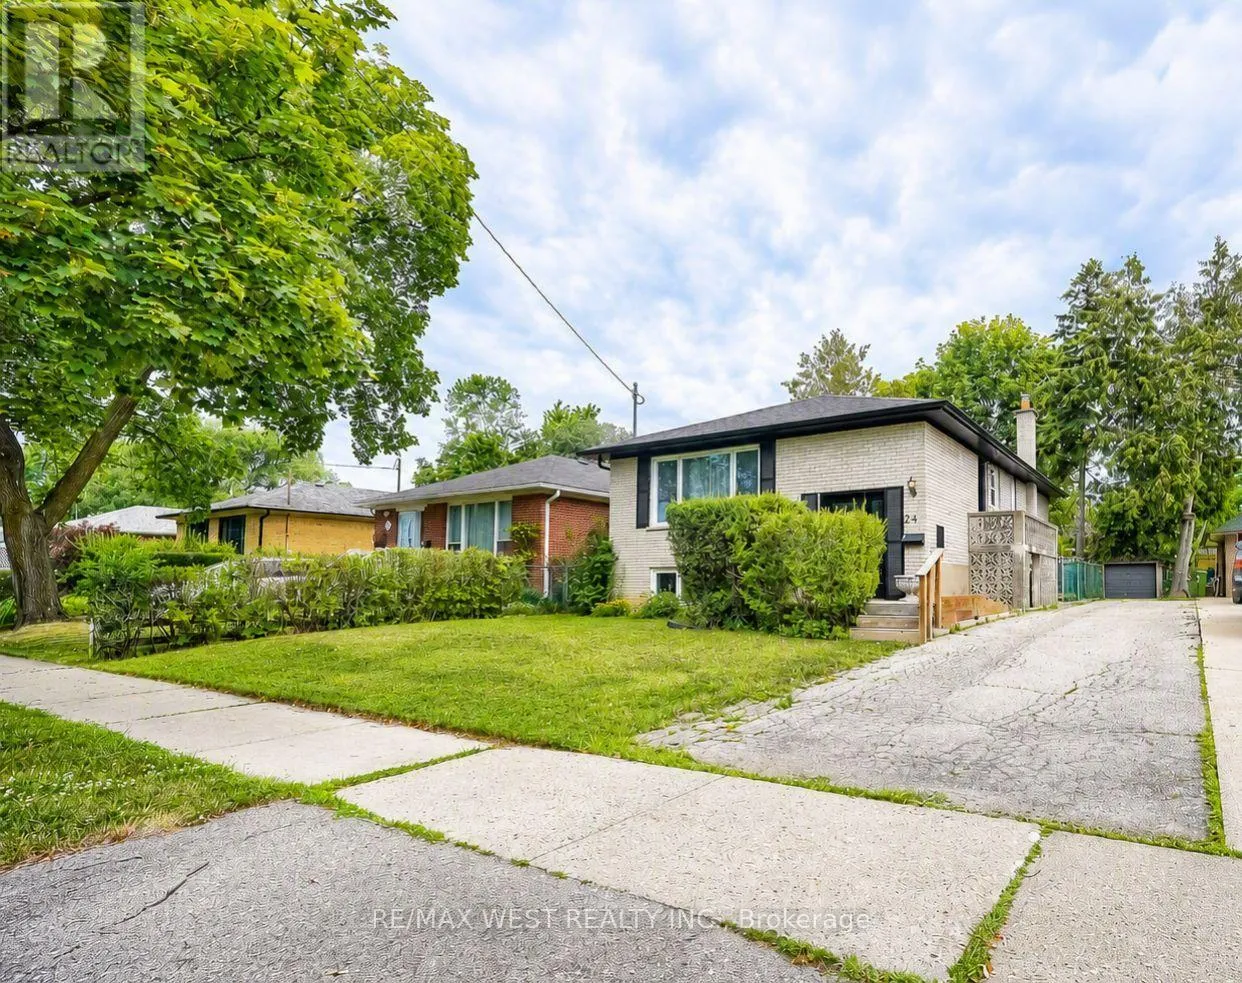
24 Waxham Road, Toronto, Ontario M9W 3L3

Listed for:
$825,000
4 beds
2 baths
Listed Today
House for rent: 24 Waxham Road, Toronto, Ontario M9W 3L3

View all 15 photos

About

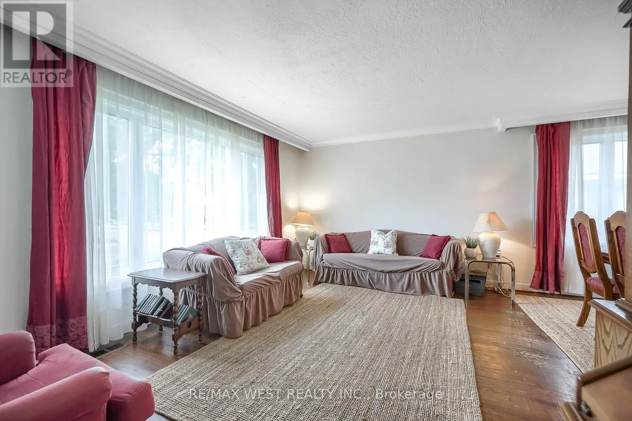
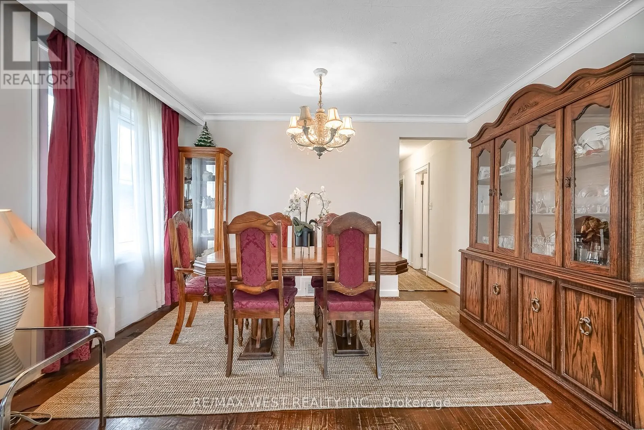
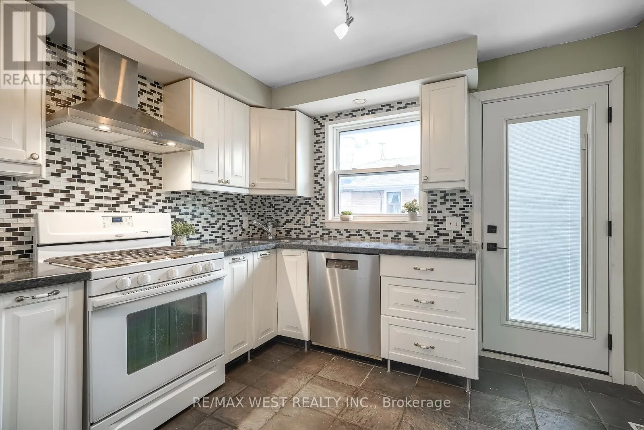
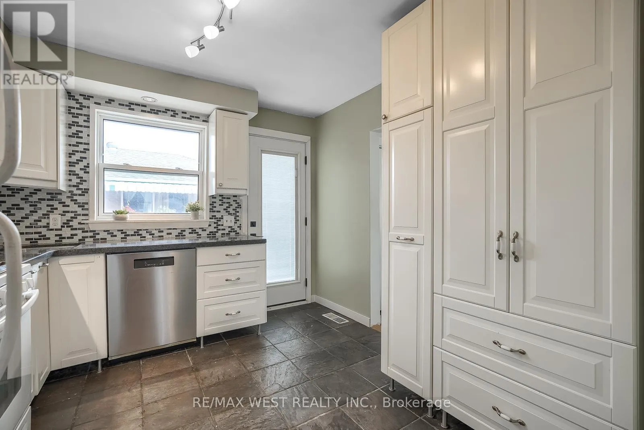
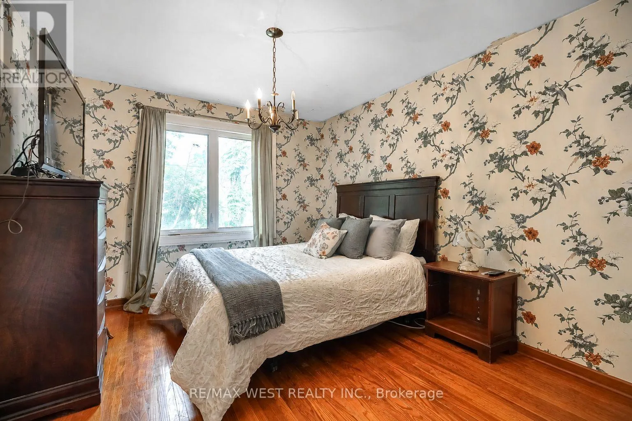
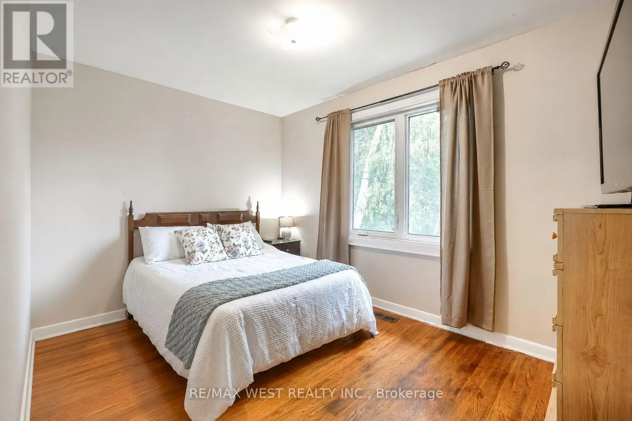
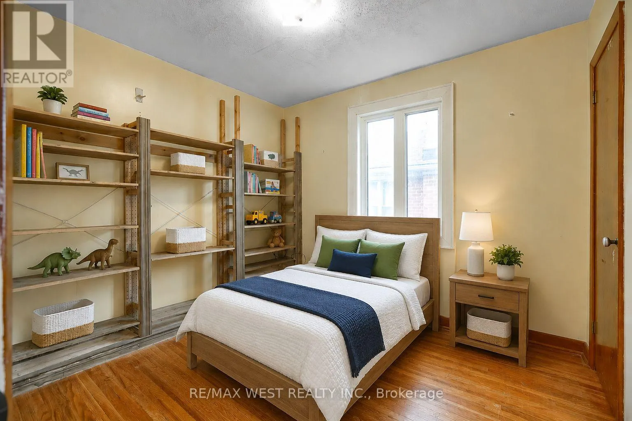
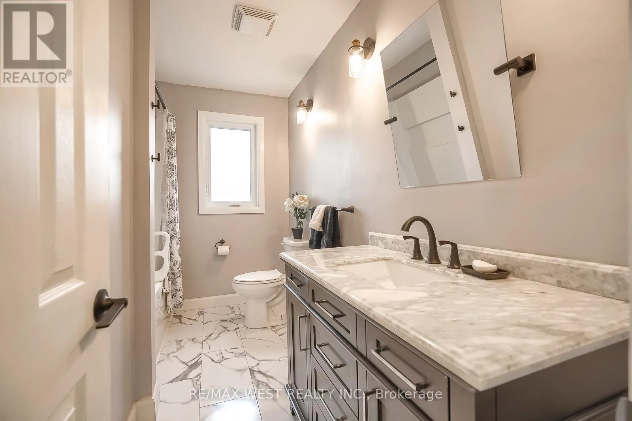
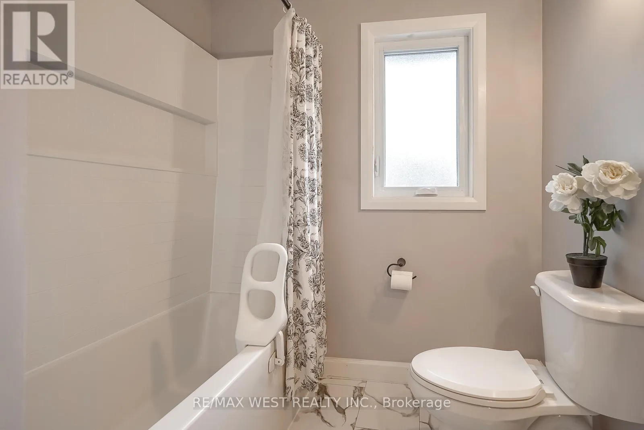
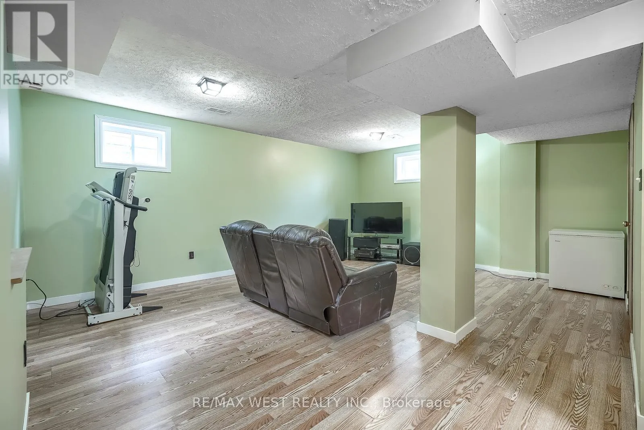
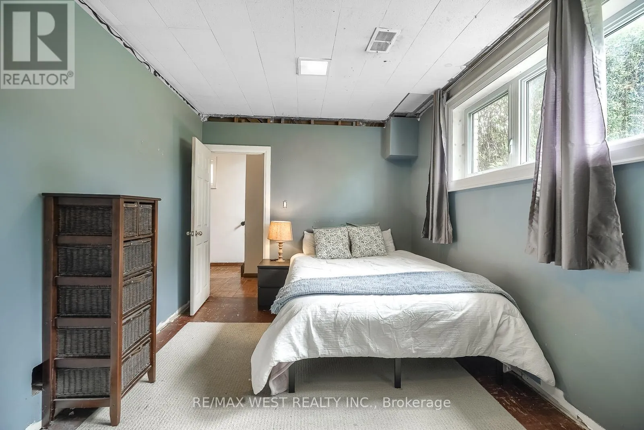
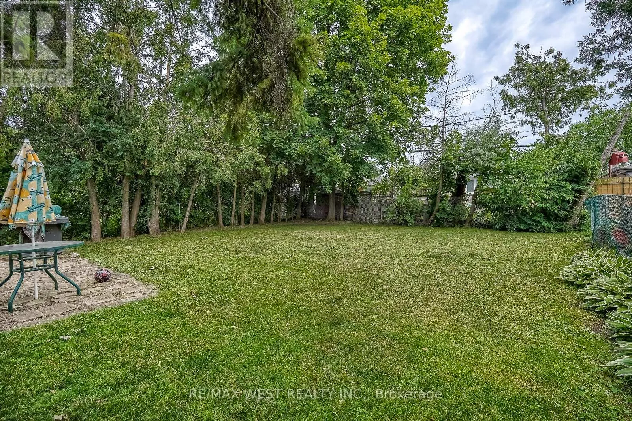
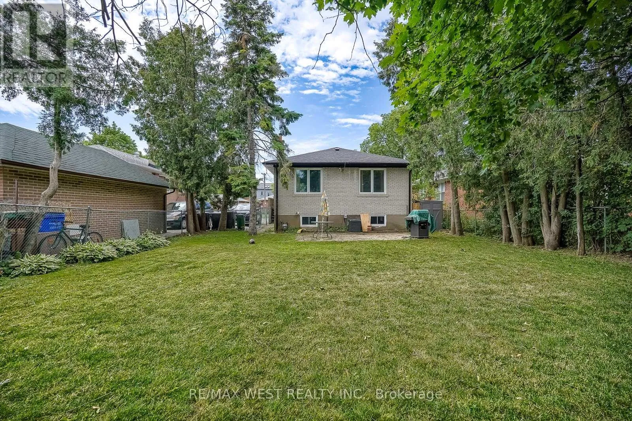
Cross Streets: Martin Grove Rd and Westhumber Blvd. ** Directions: Westhumber Blvd to Delsing Dr to Waxham Rd. Welcome to 24 Waxham Rd., an impeccably maintained and thoughtfully updated home in a highly desirable neighbourhood. The functional main level features a spacious living room overlooking the dining area, an updated kitchen (2021) complete with a gas stove, pantry and walk-out to the deck, a beautifully renovated main bathroom (2025) with a convenient laundry chute, plus a generous primary bedroom overlooking the backyard along with three additional spacious bedrooms. The finished lower level provides exceptional versatility with a large recreation room, fourth bedroom, expansive den that could easily serve as a fifth bedroom, 2pc bathroom, laundry area, and a storage/workshop. Ideally situated close to schools, parks, trails, the airport, hospital, major shopping and commuter friendly with transit, GO Transit and highways nearby. Recent updates include energy-efficient windows (2024), furnace (2019), and soffits, fascia and eavestroughs (2025). Some images have been virtually staged. (id:27476)

Property Highlights

MLS® Number
W13533116
Type
Single Family
Community Name
West Humber-Clairville
Ownership Type
Freehold
Land Size
45 x 125 FT
Parking Space Total
4

Building

Building Type
House
Storeys
1.00
Square Footage
700 - 1100 sqft
Bathrooms Total
2
Bedrooms Above Ground
3
Bedrooms Total
4
Amenities
Hospital, Park, Public Transit, Schools, Place of Worship
Exterior Finish
Brick
Fireplace Present
No
Basement Type
Full (Finished)
Basement Features
Building Heating Type
Forced air
Heating Fuel
Natural gas
Building Cooling Type
Central air conditioning

Utilities

Water
Municipal water
Utility Sewer
Sanitary sewer

Room Layout

Recreational, Games room
Basement
5.89 m x 4.76 m
Bedroom 4
Basement
3.43 m x 3.04 m
Den
Basement
4.94 m x 3.01 m
Living room
Main level
5.04 m x 3.33 m
Dining room
Main level
3.83 m x 2.59 m
Kitchen
Main level
3.15 m x 3.11 m
Primary Bedroom
Main level
3.74 m x 3.17 m
Bedroom 2
Main level
3.85 m x 2.71 m
Bedroom 3
Main level
3.07 m x 2.79 m

Location

Learn more about this property
Listing provided by:
RE/MAX WEST REALTY INC.
MLS® number:
W13533116
Agent:
Frank Leo
*Indicates required field
Name is required
Email is required
Please enter a valid phone number (e.g., 416-111-1111).

Community Spotlight: Homes For sale in Your Neighborhood