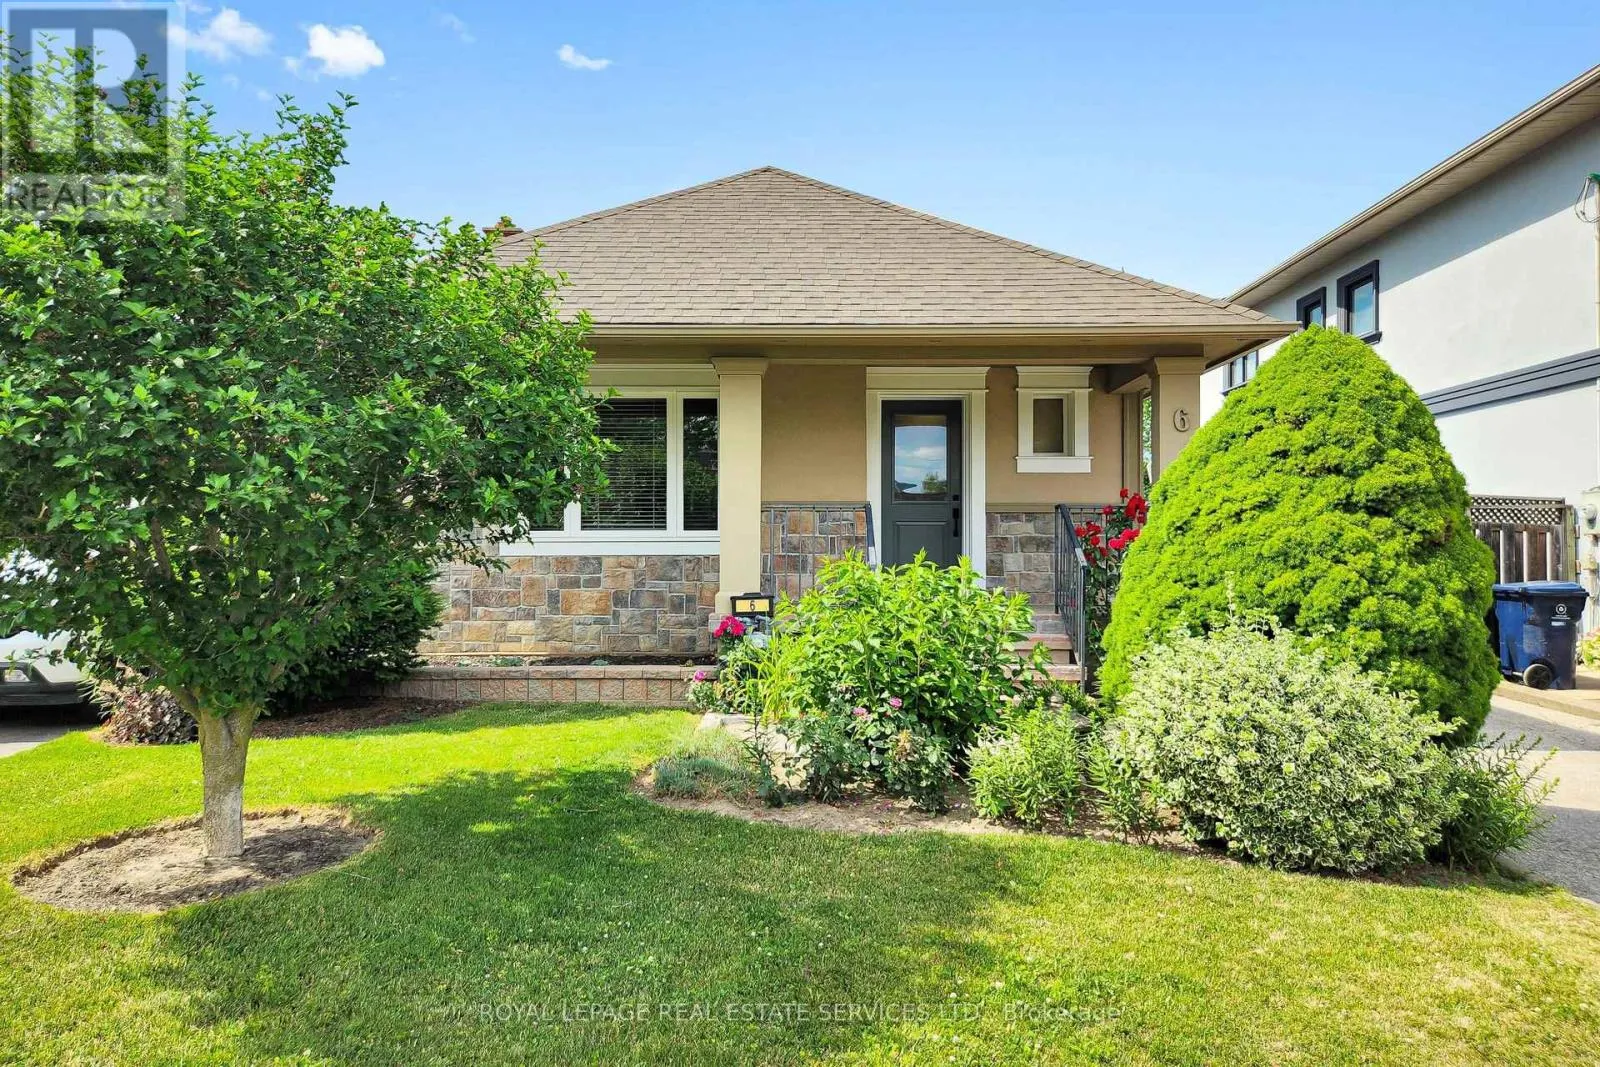
6 Parkchester Road, Toronto, Ontario M6M 2R9

Listed for:
$899,900
3 beds
2 baths
Listed 9 days ago
House for rent: 6 Parkchester Road, Toronto, Ontario M6M 2R9

View all 38 photos

About

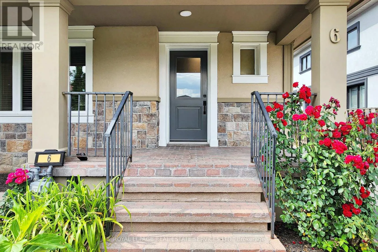
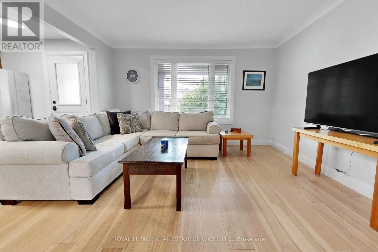
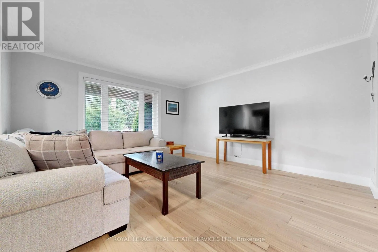
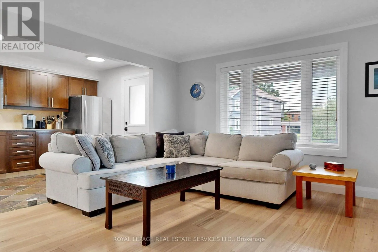
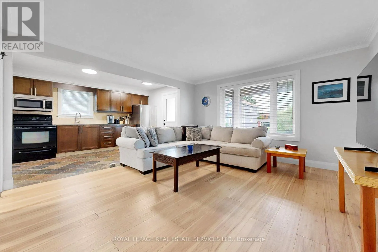
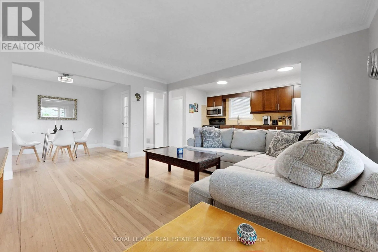
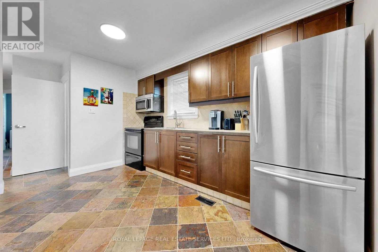
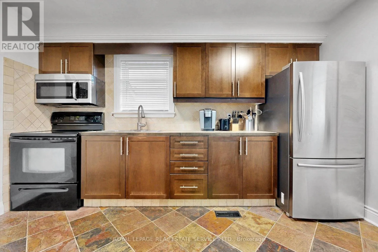
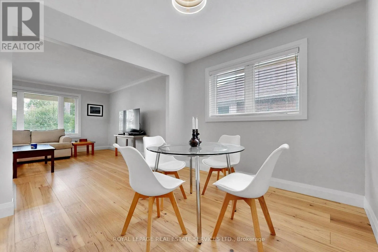
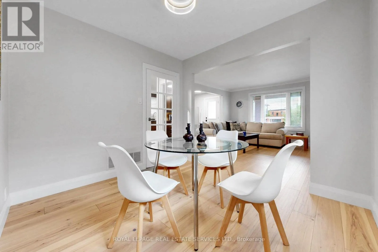
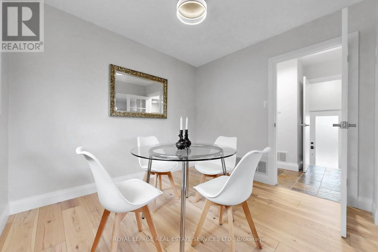
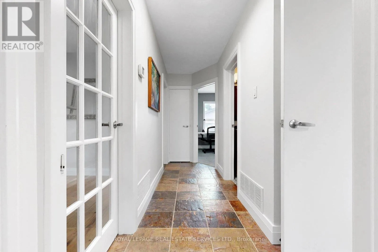
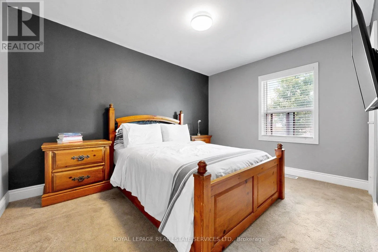
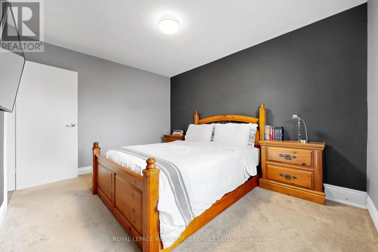
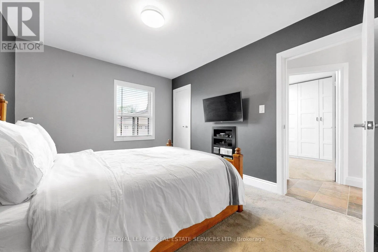
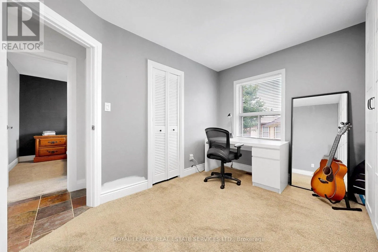
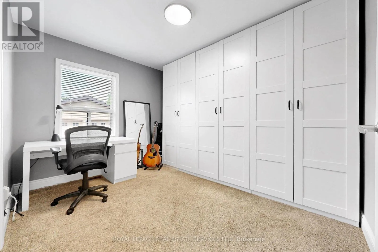
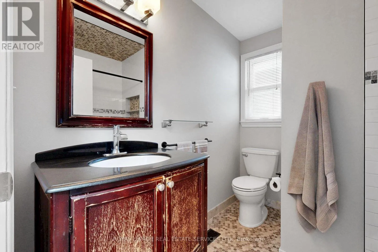
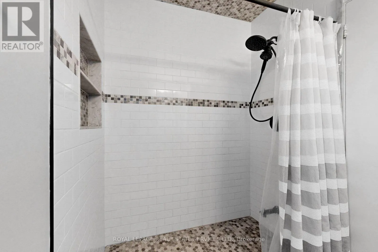
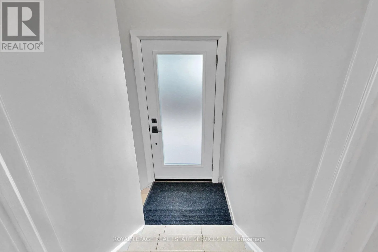
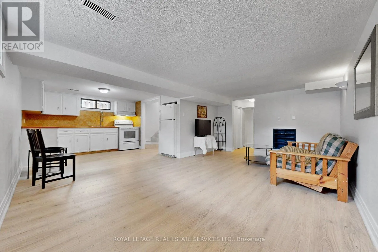
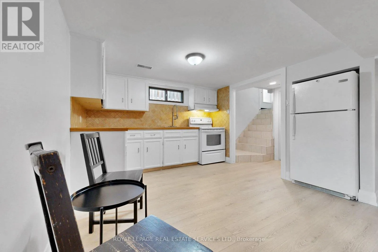
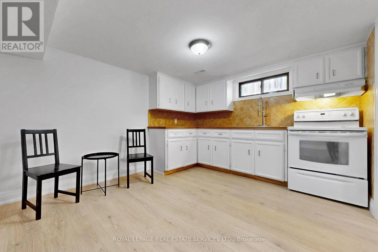
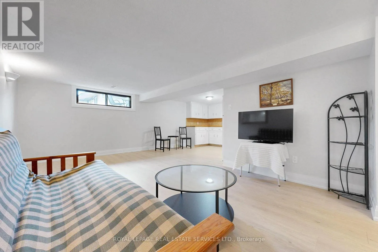
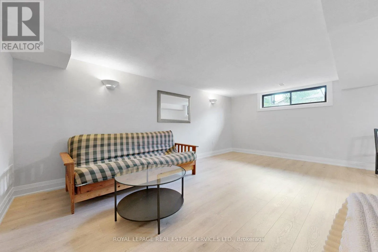
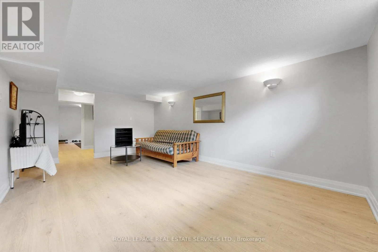
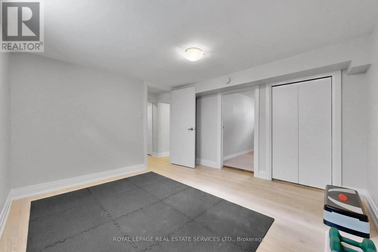
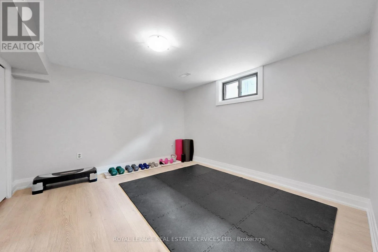
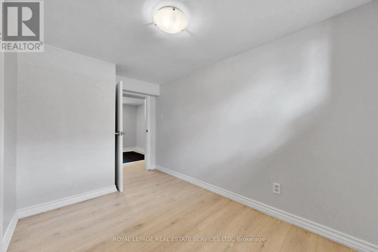
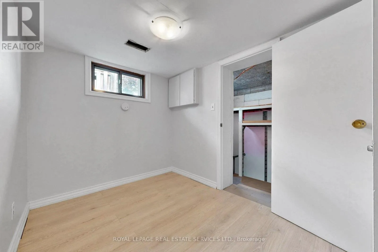
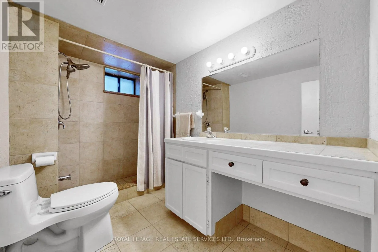
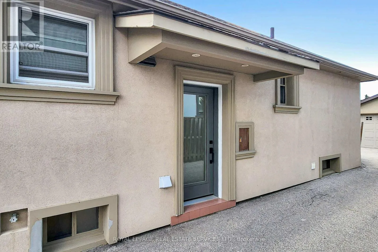
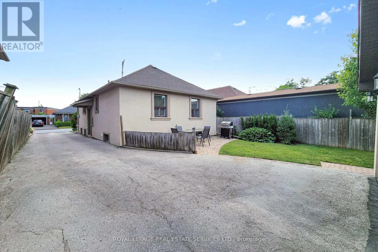
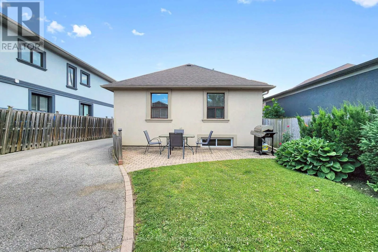
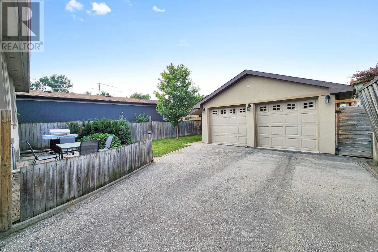
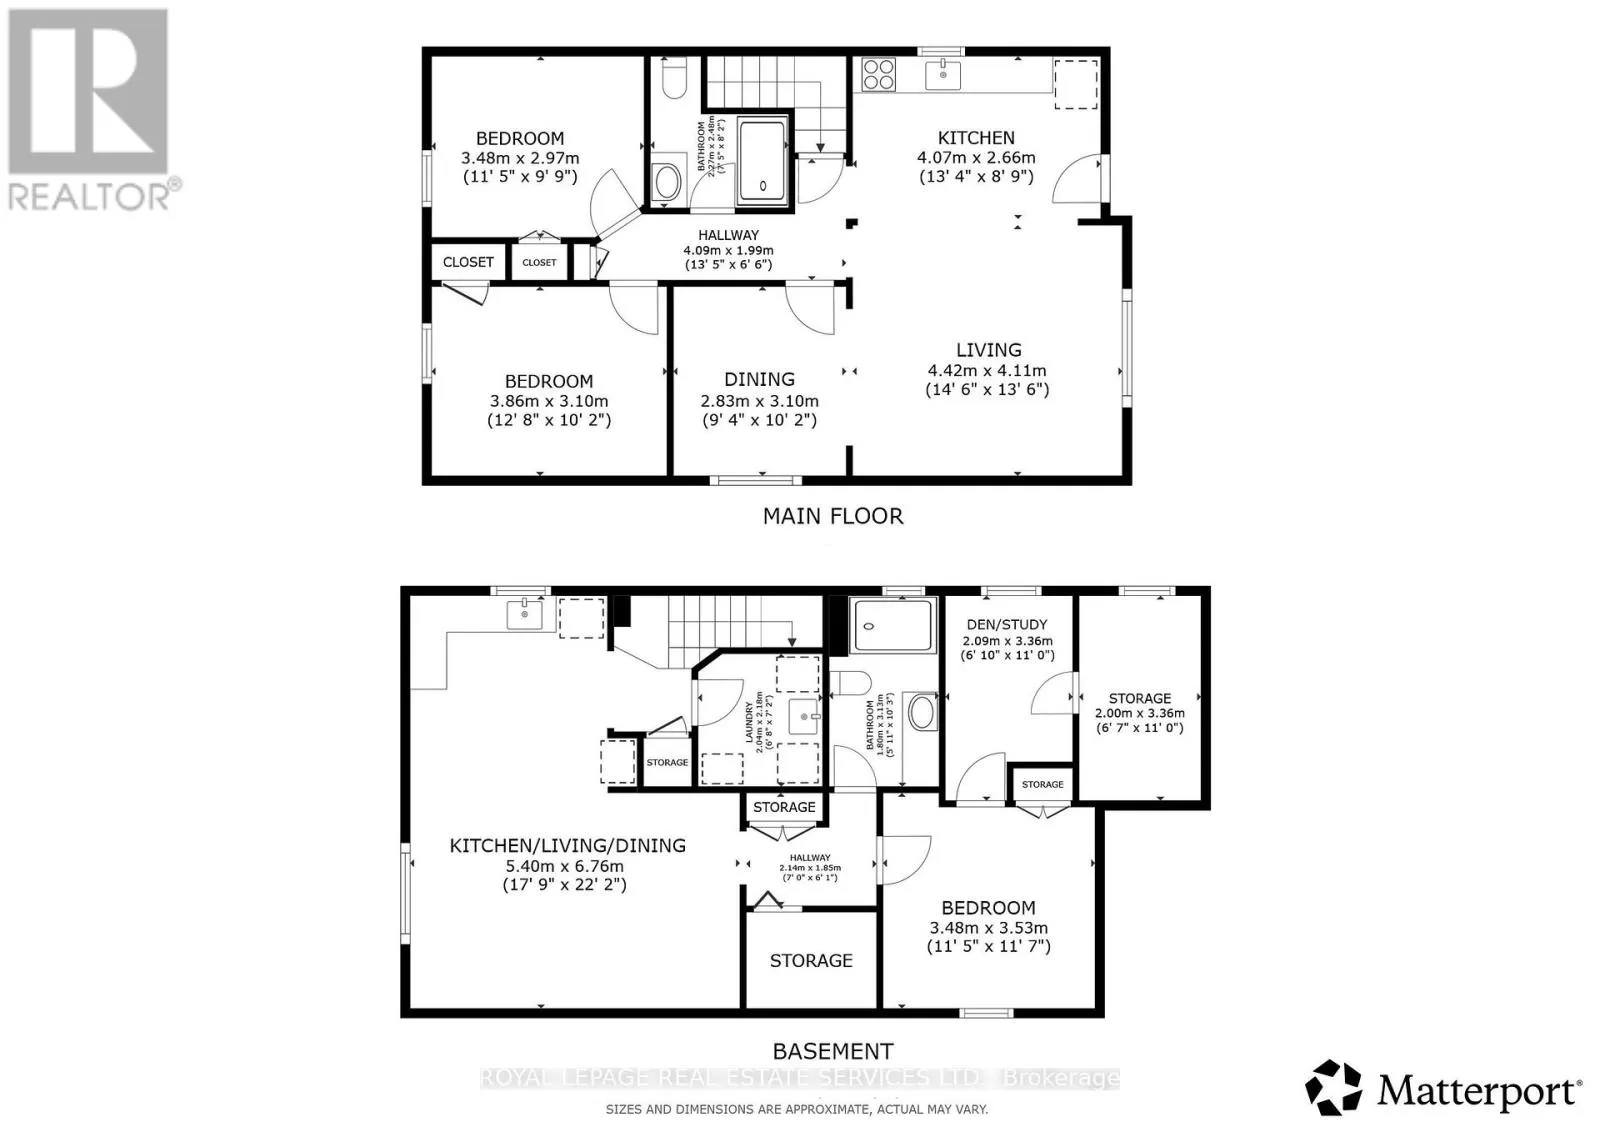
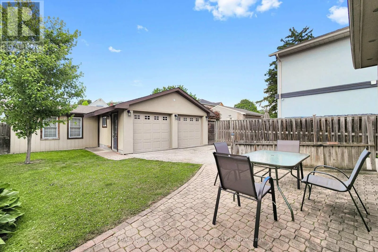
Cross Streets: Lawrence Ave W & Brookhaven Dr. ** Directions: South of Lawrence Ave W to Brookhaven Dr to Parkchester Road. *Great Curb Appeal, Bright, Well-Cared-For & Updated Home *Detached Bungalow With 2 Full Baths, 2 Kitchens, Separate Entrance To Large Finished Basement, Huge Backyard, Large Private Driveway & Double Car Garage *Open Concept Living Room Overlooks Open Dining Room With French Door (Could Be 3rd Bedroom) With Big Bright Windows & Engineered Hardwood Floors *Open Kitchen With Upgraded Appliances, Tile Floors & Backsplash & Electrical R/I For Island *Spacious, Bright Primary Bedroom Overlooks Backyard, Patio, Sitting & BBQ Area *2nd Bedroom With Closet & Wall To Wall Closet System *Separate Entrance To Super Spacious Finished Basement W/Open Concept Living, Dining & Kitchen Area, Spacious Bedroom, Den or 2nd Small Bedroom, 3 PC Bath, Storage Area & Cold Room *Big Backyard W/Big Patio Area & Double Garage *Great & Convenient Location Amongst Custom Built Luxury Homes, Shopping, Schools, Parks, Public Transportation, UP Express, Hwy 400 & 401 (id:27476)

Property Highlights

MLS® Number
W13533500
Type
Single Family
Community Name
Brookhaven-Amesbury
Ownership Type
Freehold
Land Size
40 x 110 FT
Parking Space Total
6

Building

Building Type
House
Storeys
1.00
Square Footage
700 - 1100 sqft
Bathrooms Total
2
Bedrooms Above Ground
2
Bedrooms Total
3
Exterior Finish
Stucco
Fireplace Present
No
Basement Type
N/A, N/A (Finished)
Basement Features
Separate entrance
Building Heating Type
Forced air
Heating Fuel
Natural gas
Building Cooling Type
Central air conditioning

Utilities

Water
Municipal water
Utility Sewer
Sanitary sewer

Room Layout

Bedroom
Basement
3.53 m x 3.48 m
Den
Basement
3.36 m x 2.09 m
Bathroom
Basement
3.13 m x 1.8 m
Laundry room
Basement
2.18 m x 2.04 m
Cold room
Basement
3.36 m x 2 m
Bathroom
Basement
2.48 m x 2.27 m
Living room
Basement
6.76 m x 5.4 m
Dining room
Basement
6.76 m x 5.4 m
Kitchen
Basement
6.76 m x 5.4 m
Living room
Main level
4.42 m x 4.11 m
Dining room
Main level
3.1 m x 2.83 m
Kitchen
Main level
4.07 m x 3.53 m
Primary Bedroom
Main level
3.86 m x 3.1 m
Bedroom 2
Main level
3.48 m x 2.97 m

Location

Learn more about this property
Listing provided by:
ROYAL LEPAGE REAL ESTATE SERVICES LTD.
MLS® number:
W13533500
Agent:
Frank Deluca
*Indicates required field
Name is required
Email is required
Please enter a valid phone number (e.g., 416-111-1111).