114 Westmount Avenue, Toronto, Ontario M6H 3K4

Listed for:
$5,650
5 beds
3 baths
Listed 9 days ago
House for rent: 114 Westmount Avenue, Toronto, Ontario M6H 3K4

View all 28 photos

About

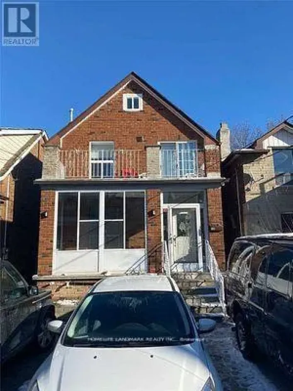
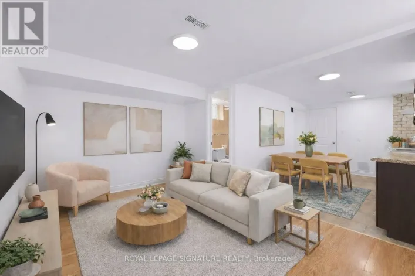
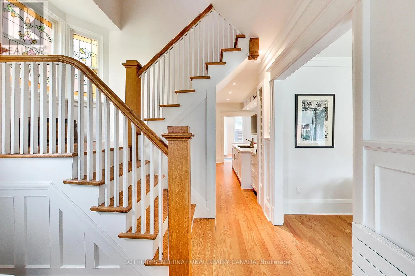
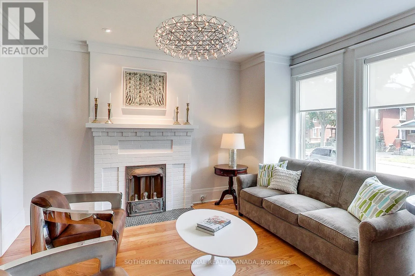
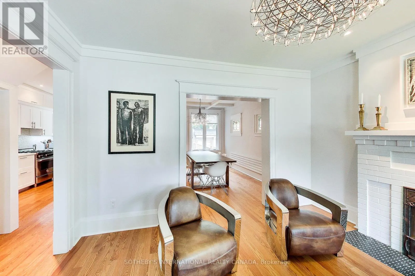
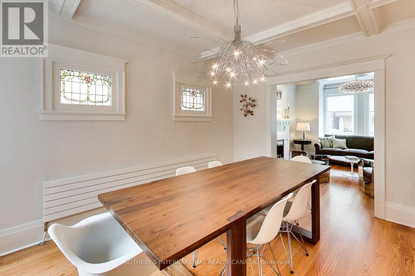
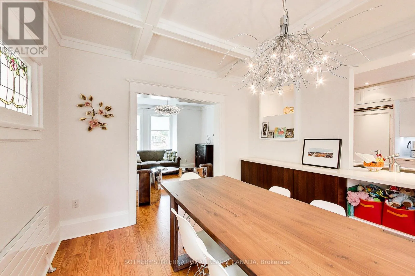
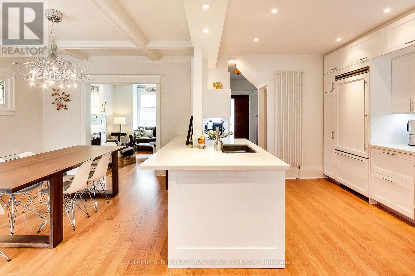
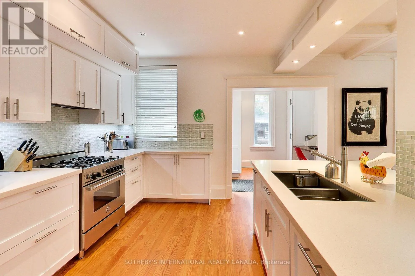
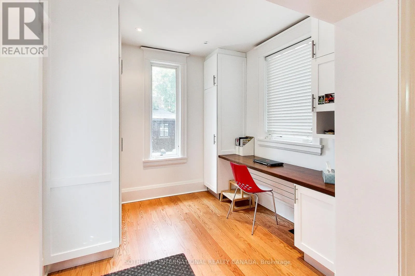
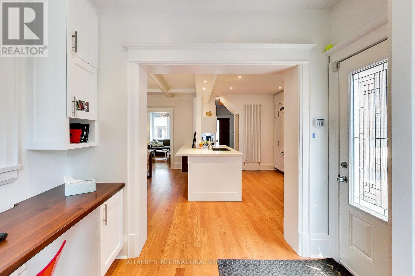
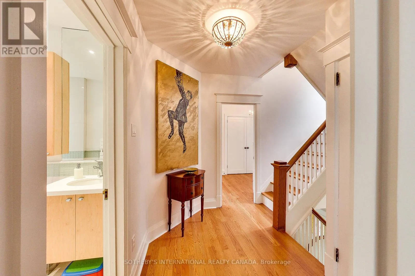
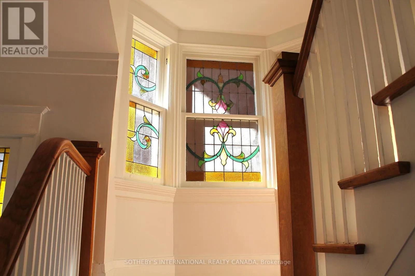
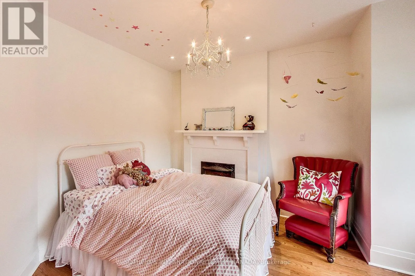
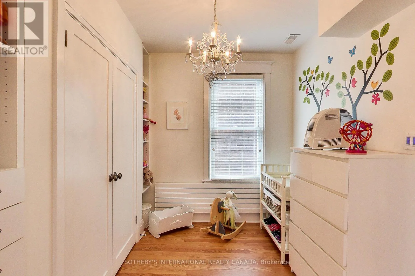
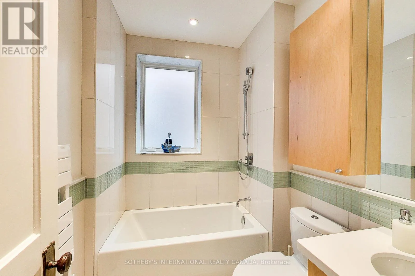
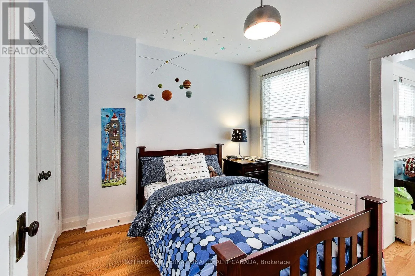
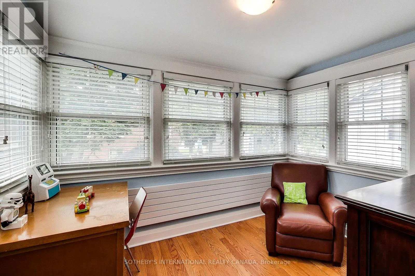
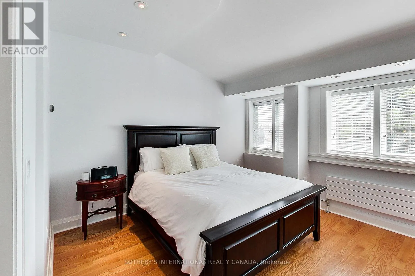
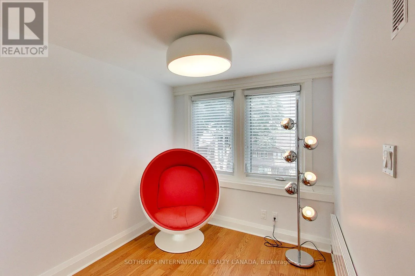
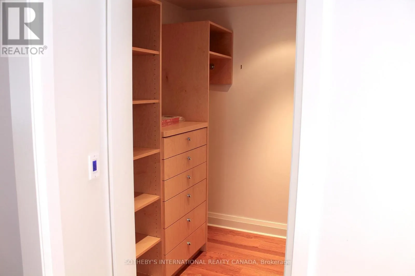
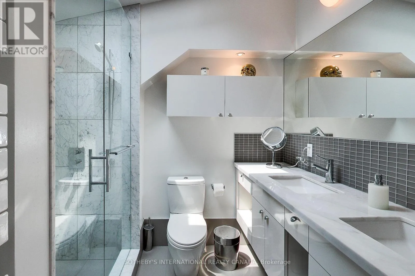
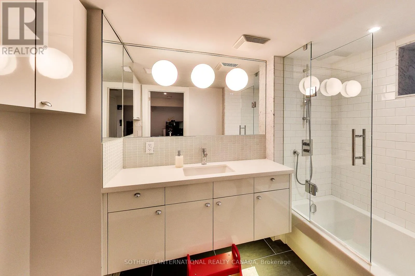
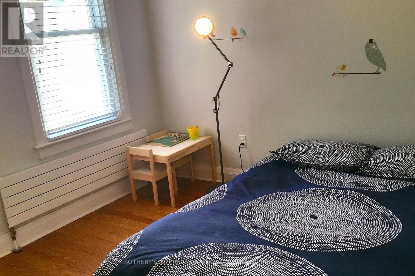
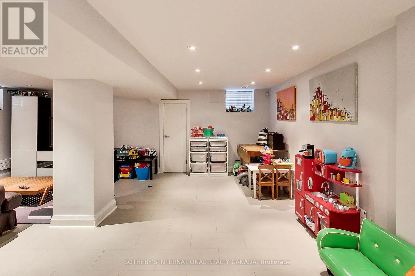
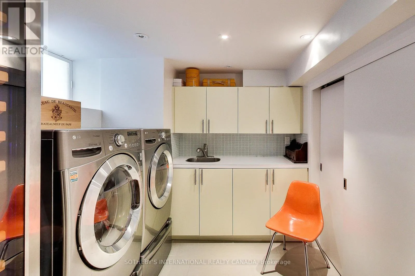
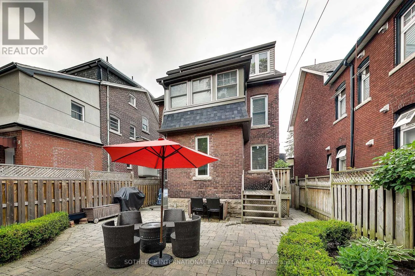
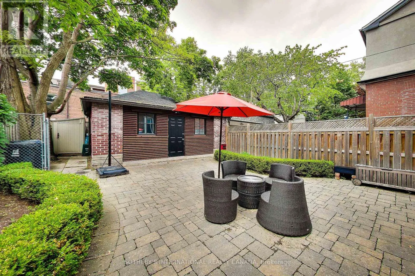
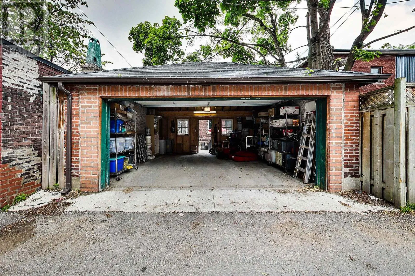
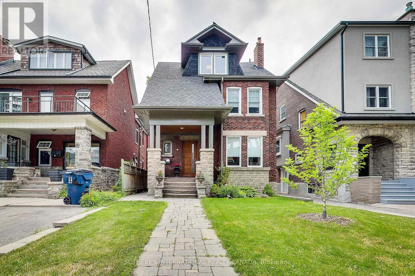
Cross Streets: St. Clair W / Dufferin. ** Directions: Use GPS. One-Of-A-Kind Detached 3-Story Home Rebuilt Back To Brick. Finished Basement With Separate Entrance, 3Pc+Heated Floor, Rare Two Car Garage! Chic Comfortable Style, Living Room With Decorative Fireplace, Chef's Kitchen Overlooking Pretty Backyard, Third Floor Primary Bedroom Suite With a Walk In Closet And Luxurious Ensuite Bathroom. Spacious Second Floor with 3 Bedrooms and Extra Sitting and Sunroom. Photos from previous listing. Prime Regal Heights, Walking Distance To Regal Rd Jr Public School, Restaurants, Shops, TTC, Wychwood Barns. (id:27476)

Property Highlights

MLS® Number
W13533962
Type
Single Family
Community Name
Corso Italia-Davenport
Ownership Type
Freehold
Land Size
28.8 x 113 FT
Parking Space Total
2

Building

Building Type
House
Storeys
3.00
Square Footage
2000 - 2500 sqft
Bathrooms Total
3
Bedrooms Above Ground
4
Bedrooms Total
5
Amenities
Park, Place of Worship, Public Transit, Schools
Exterior Finish
Brick
Fireplace Present
No
Basement Type
Full
Basement Features
Separate entrance
Building Heating Type
Heating Fuel
Natural gas
Building Cooling Type
Central air conditioning

Utilities

Water
Municipal water
Utility Sewer
Sanitary sewer

Room Layout

Bedroom 2
Second level
3 m x 3.48 m
Sitting room
Second level
3.68 m x 2.11 m
Bedroom 3
Second level
3.45 m x 2.87 m
Bedroom 4
Second level
3.12 m x 3.2 m
Sunroom
Second level
3.18 m x 2.62 m
Primary Bedroom
Third level
3.96 m x 3.43 m
Sitting room
Third level
2.24 m x 3.1 m
Recreational, Games room
Basement
6.22 m x 4.88 m
Living room
Main level
3.96 m x 3.96 m
Dining room
Main level
3.58 m x 4.09 m
Foyer
Main level
2.95 m x 2.46 m
Kitchen
Main level
3 m x 3.86 m

Location

Learn more about this property
Listing provided by:
SOTHEBY'S INTERNATIONAL REALTY CANADA
MLS® number:
W13533962
Agent:
Lisa-marie Doorey
*Indicates required field
Name is required
Email is required
Please enter a valid phone number (e.g., 416-111-1111).