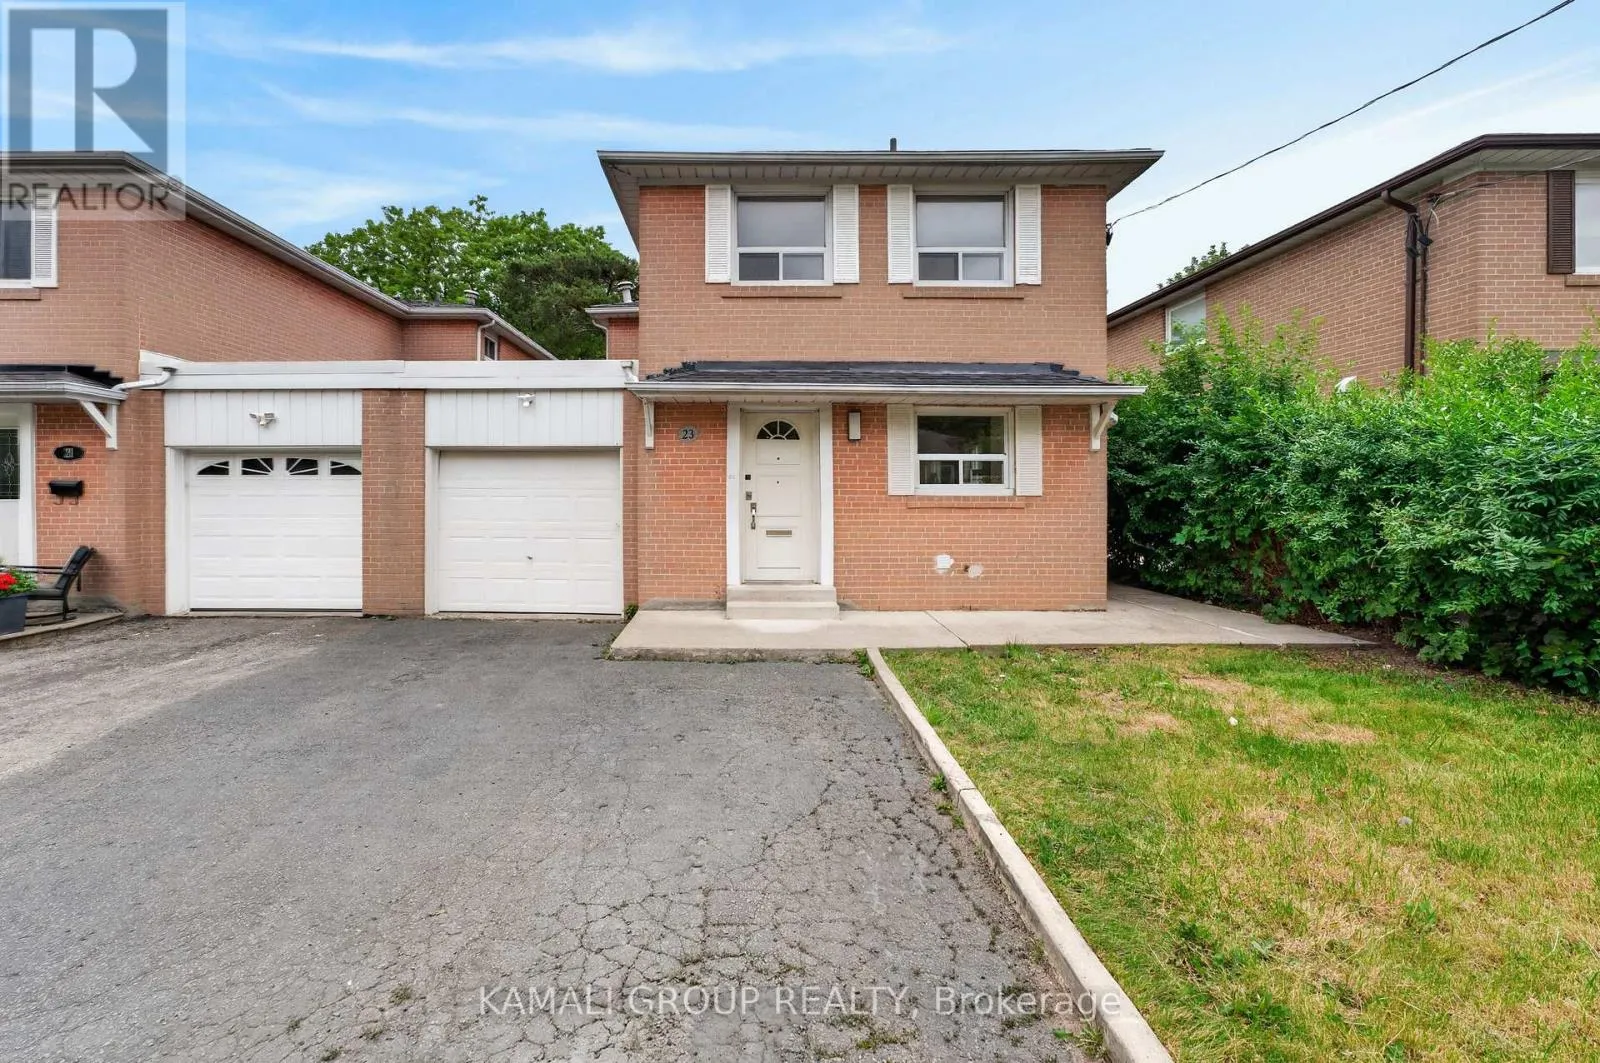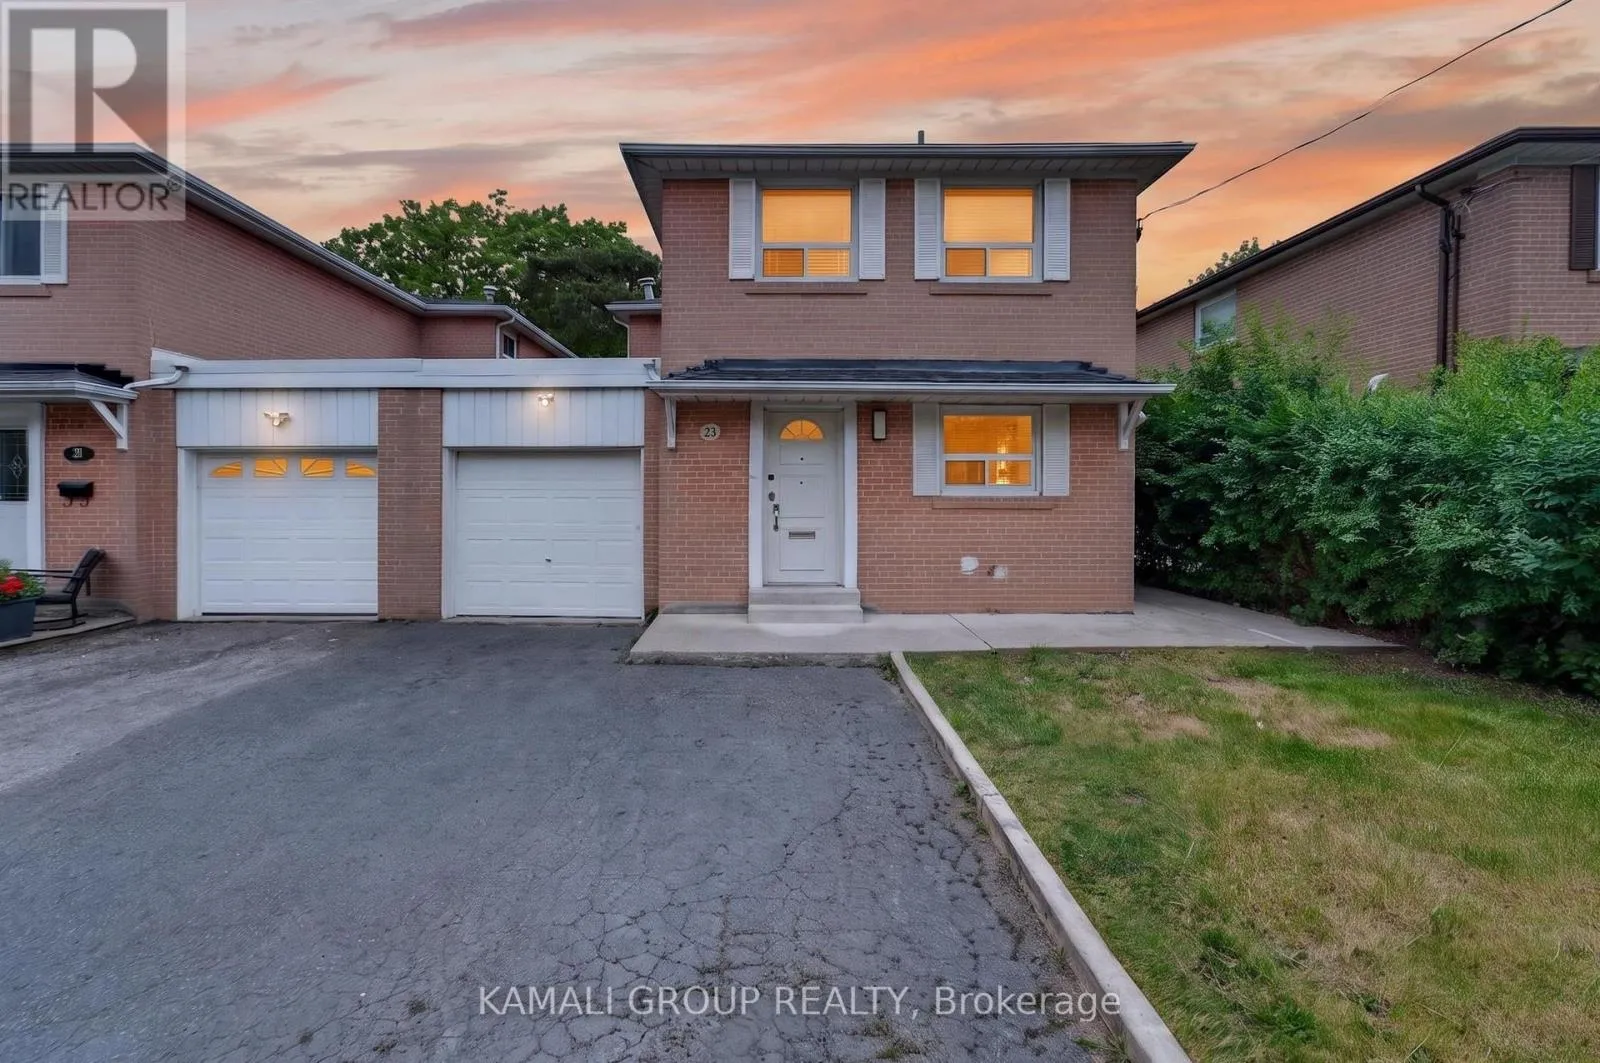
23 Greenwin Village Road, Toronto, Ontario M2R 2R9

Listed for:
$699,000
6 beds
3 baths
Listed 9 days ago
House for rent: 23 Greenwin Village Road, Toronto, Ontario M2R 2R9

View all 40 photos

About

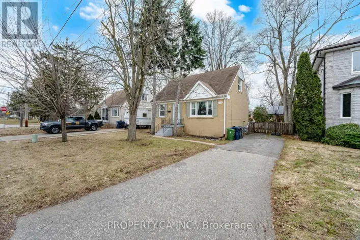
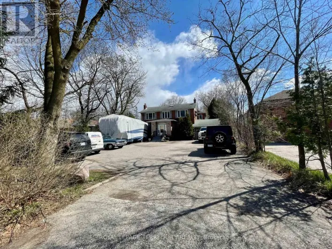
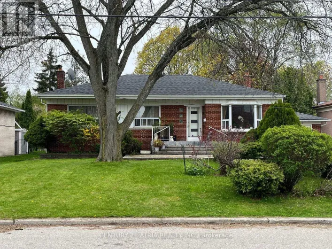
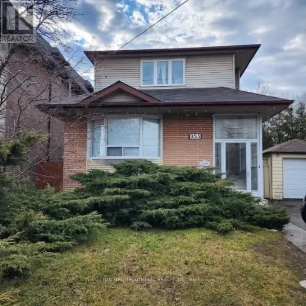
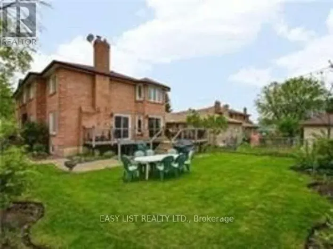
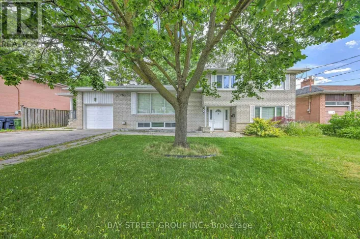
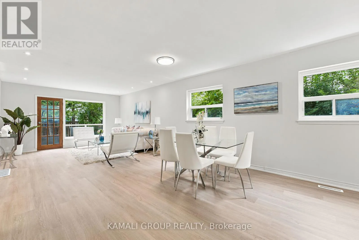
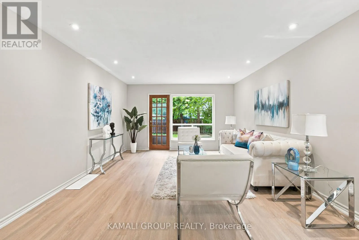
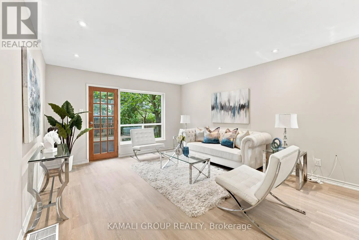
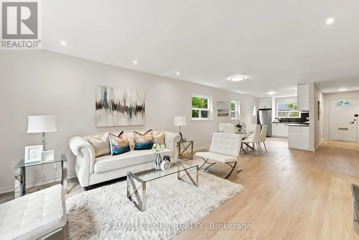
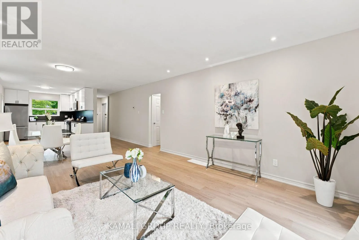
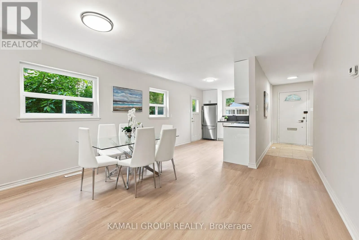
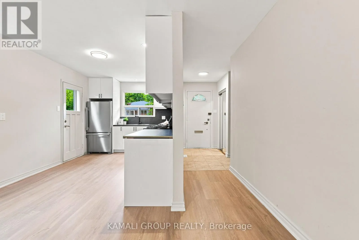
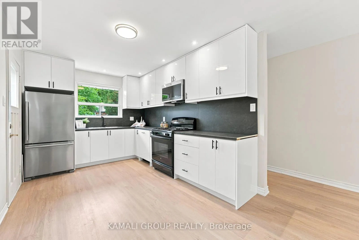
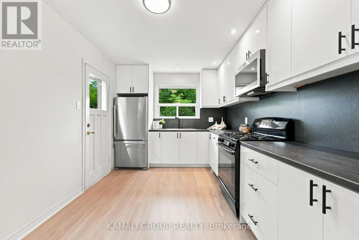
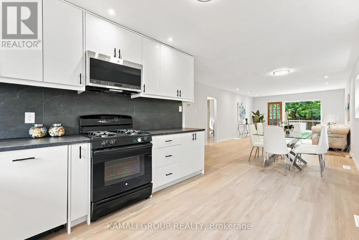
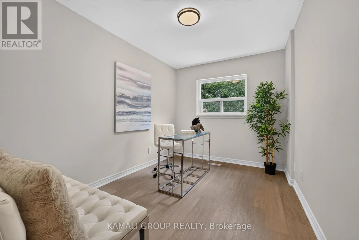
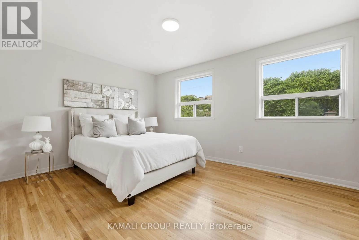
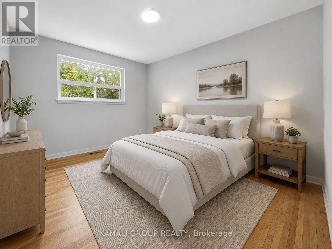
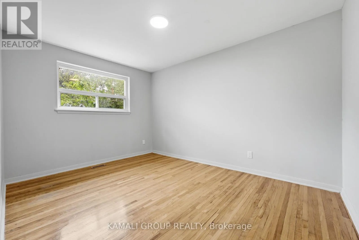
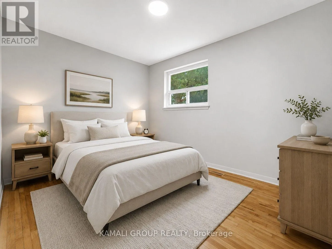
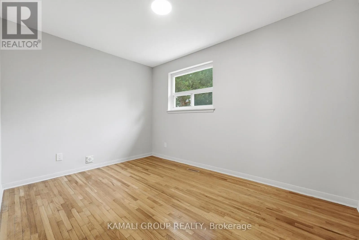
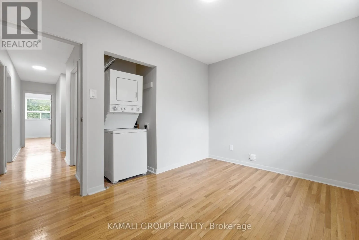
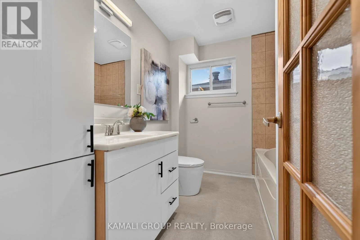
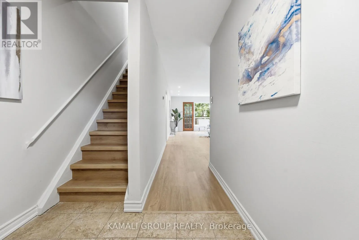
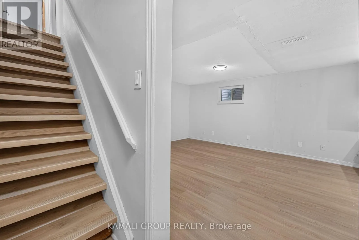
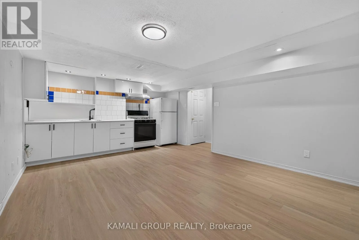
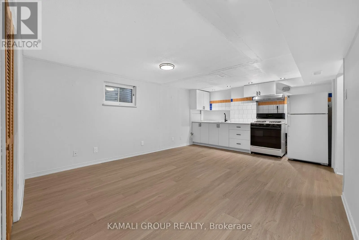
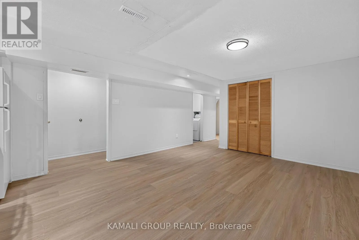
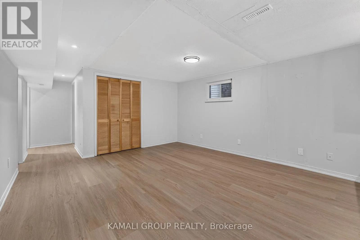
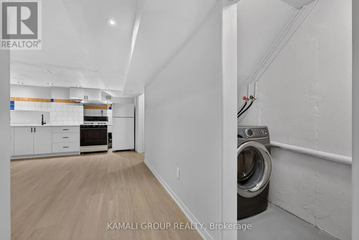
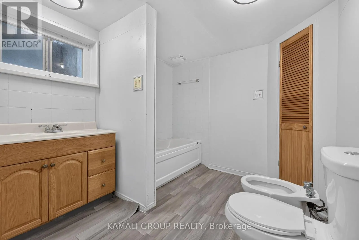
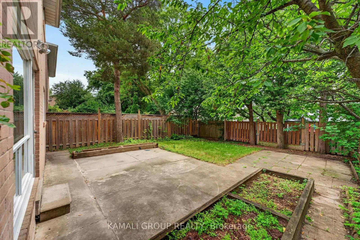
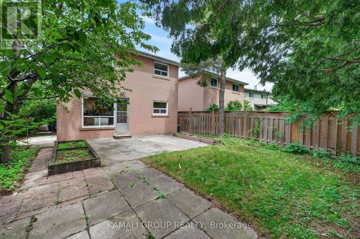
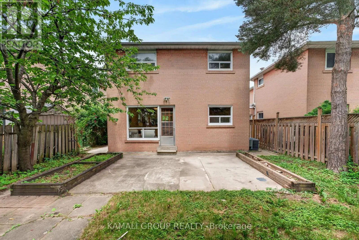
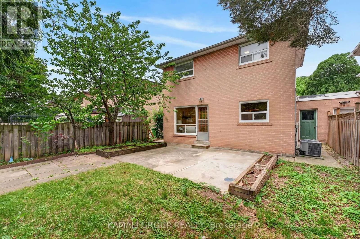
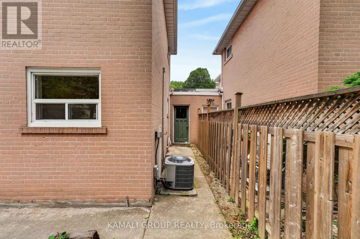
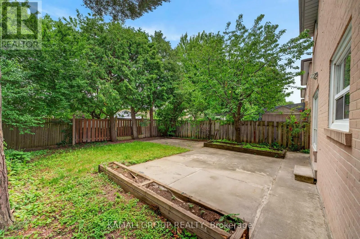
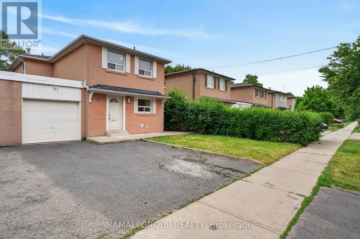
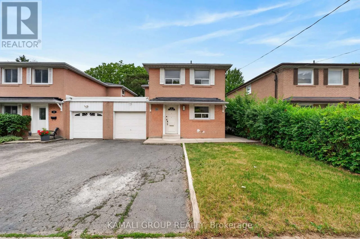
Yonge St/Steeles Ave W/Bathurst St Detached House!! 2026 Renovated!! 4+2 Bedrooms & 3 Bathrooms!! ~2,300Sqft Living Space (1,668Sqft + 625Sqft)!! Separate Main Floor Office! Convenient 2nd Level Washer & Dryer! In-Law Suite!! Steps To Yonge St & Minutes To Finch TTC Subway Station!! Open Concept Living & Dining Room With Walkout To Backyard, 2026 Renovated Kitchen With Gas Stove, Primary Bedroom With His & Hers Closets, Finished Basement With In-Law Suite, 2 Sets Of Separate Washers & Dryers, Interior Access To Garage, 2-Car Wide Driveway, Detached House-Linked Only At Garage, Steps To Yonge St, Minutes To Finch TTC Subway Station, Centerpoint & Promenade Mall, Hwy 400, 404, 407 & 401 ** This is a linked property.** (id:27476)

Property Highlights

MLS® Number
C13534982
Type
Single Family
Community Name
Newtonbrook West
Ownership Type
Freehold
Land Size
35.1 x 100 FT
Parking Space Total
3

Building

Building Type
House
Storeys
2.00
Square Footage
1500 - 2000 sqft
Bathrooms Total
3
Bedrooms Above Ground
4
Bedrooms Total
6
Amenities
Schools, Public Transit, Park
Exterior Finish
Brick
Fireplace Present
No
Basement Type
N/A, N/A (Finished), Full
Basement Features
Apartment in basement
Building Heating Type
Forced air
Heating Fuel
Natural gas
Building Cooling Type
Central air conditioning

Utilities

Water
Municipal water
Utility Sewer
Sanitary sewer

Room Layout

Primary Bedroom
Second level
4.4 m x 3.3 m
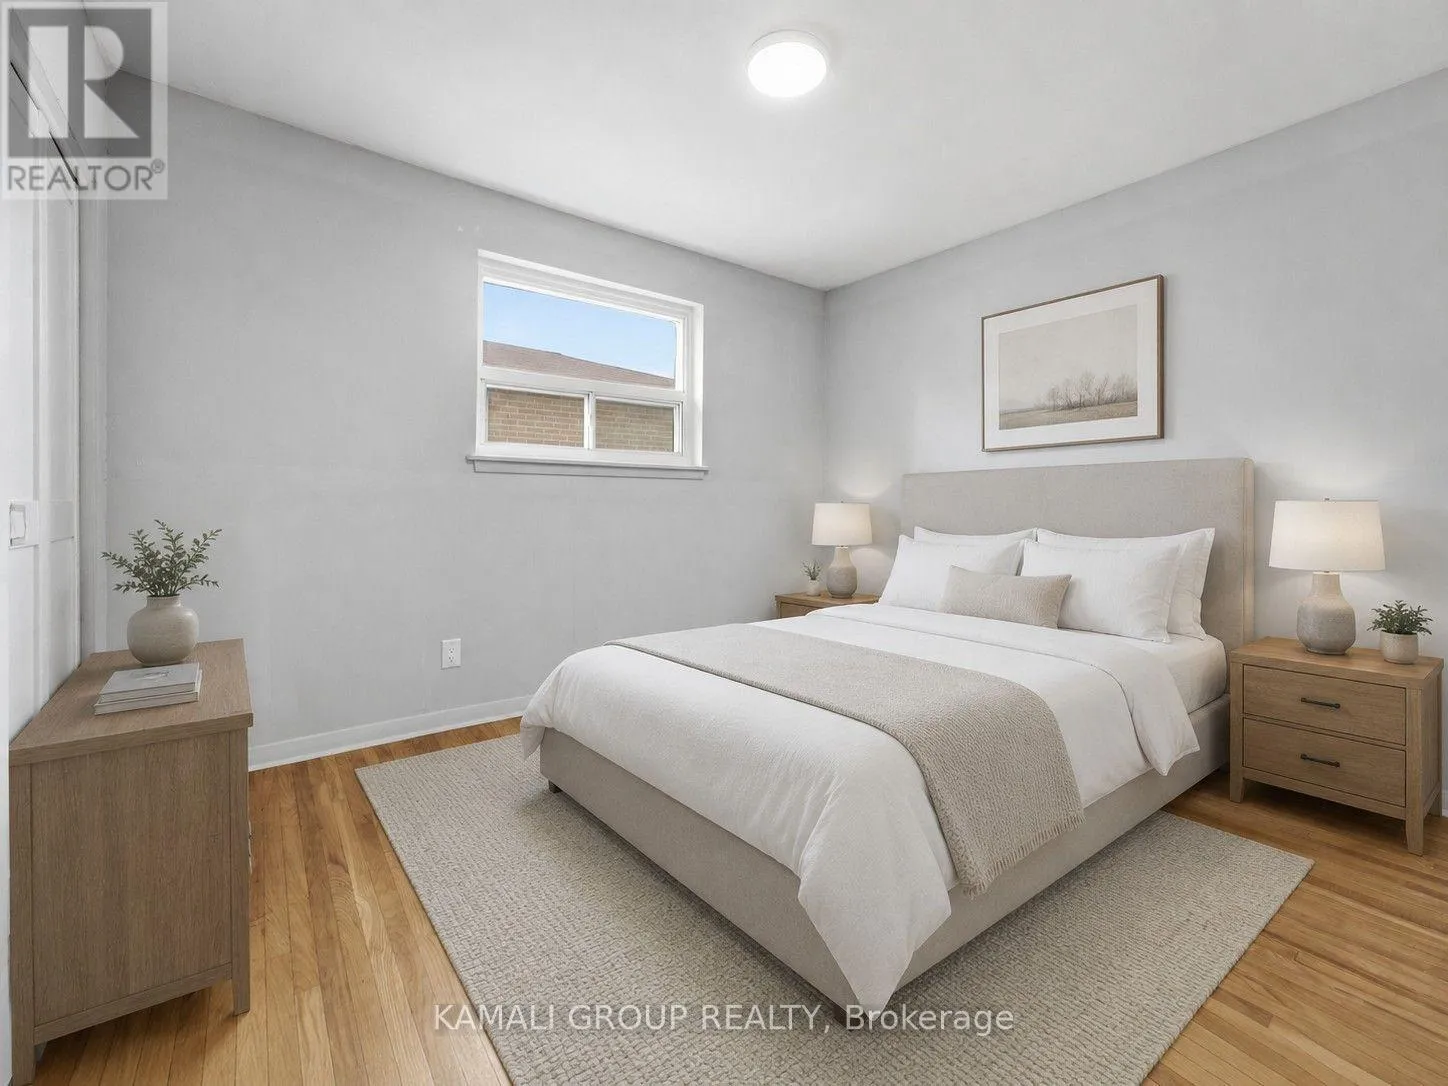
Bedroom 2
Second level
3.45 m x 3 m
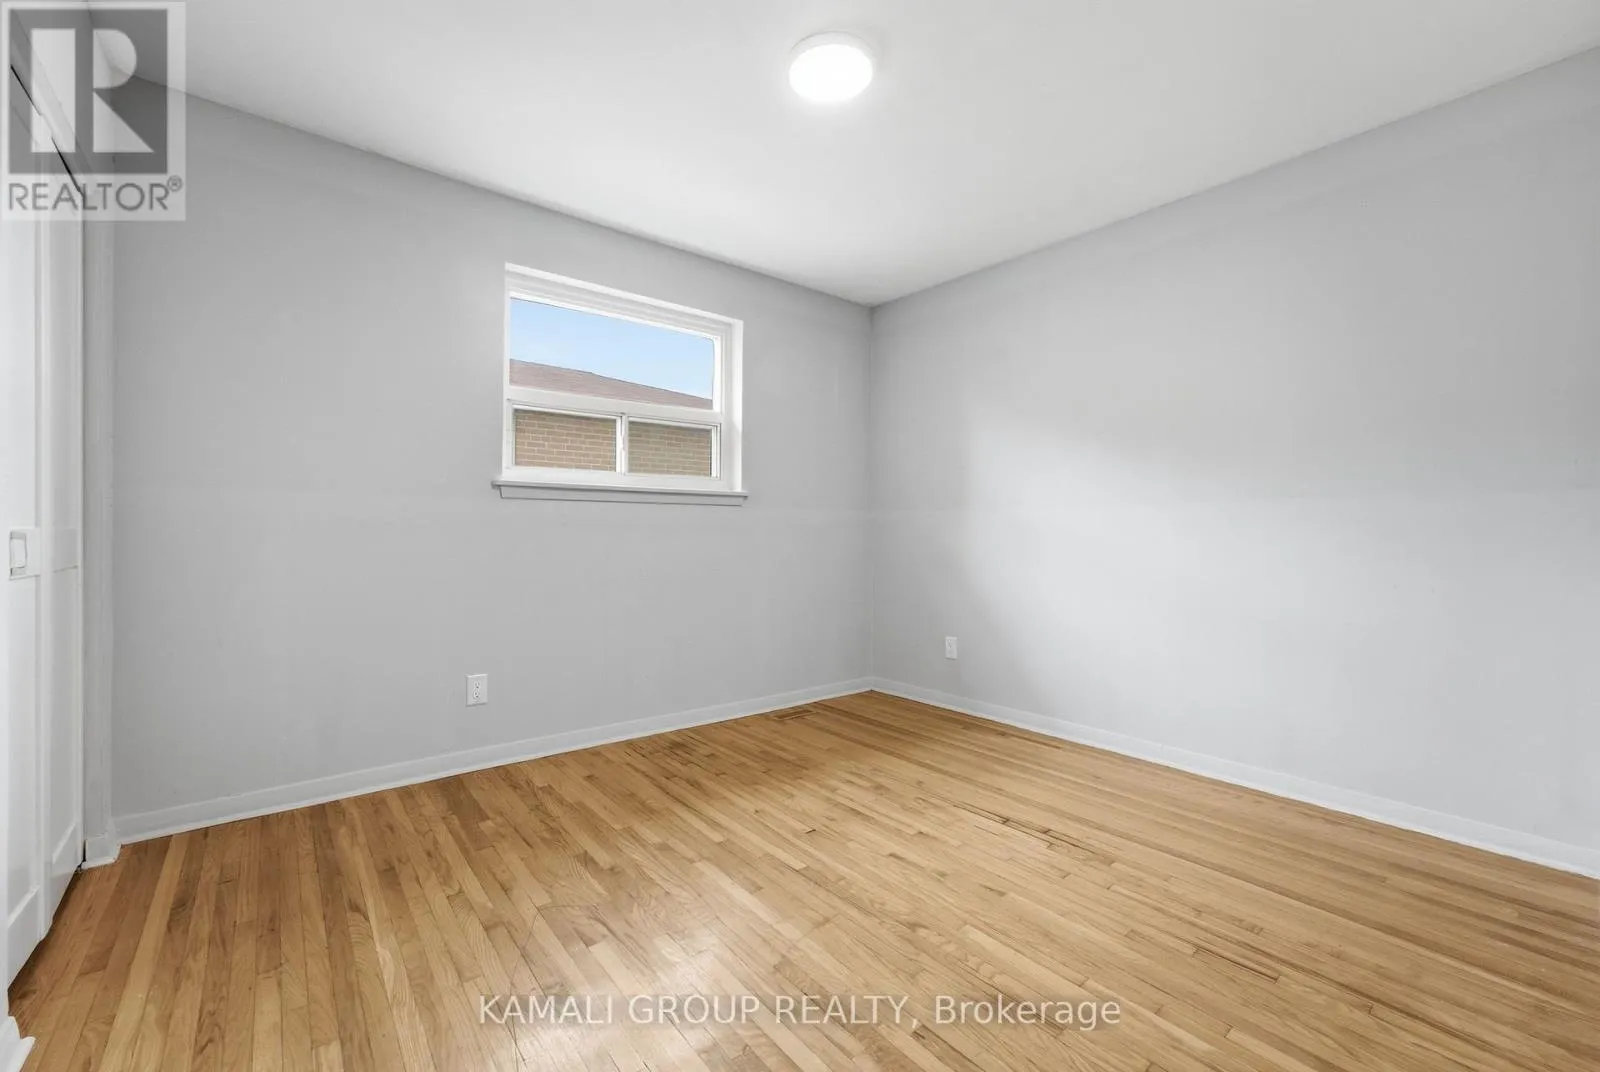
Bedroom 3
Second level
4 m x 3 m
Bedroom 4
Second level
3.7 m x 2.7 m
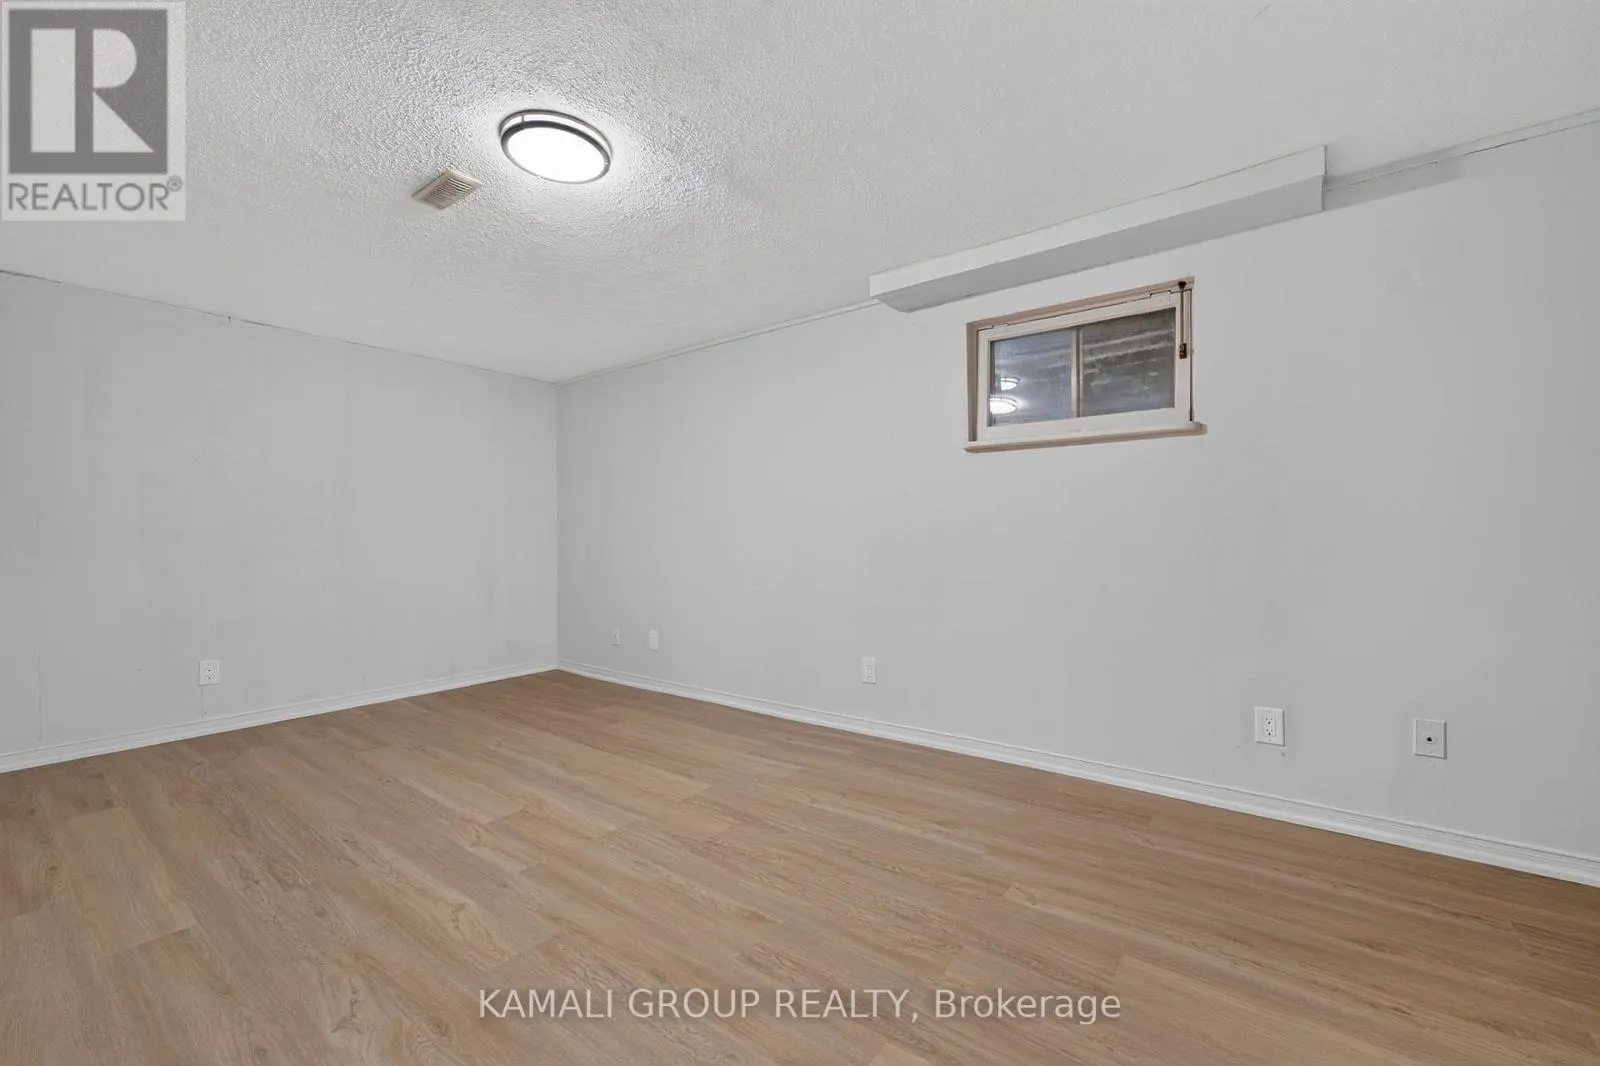
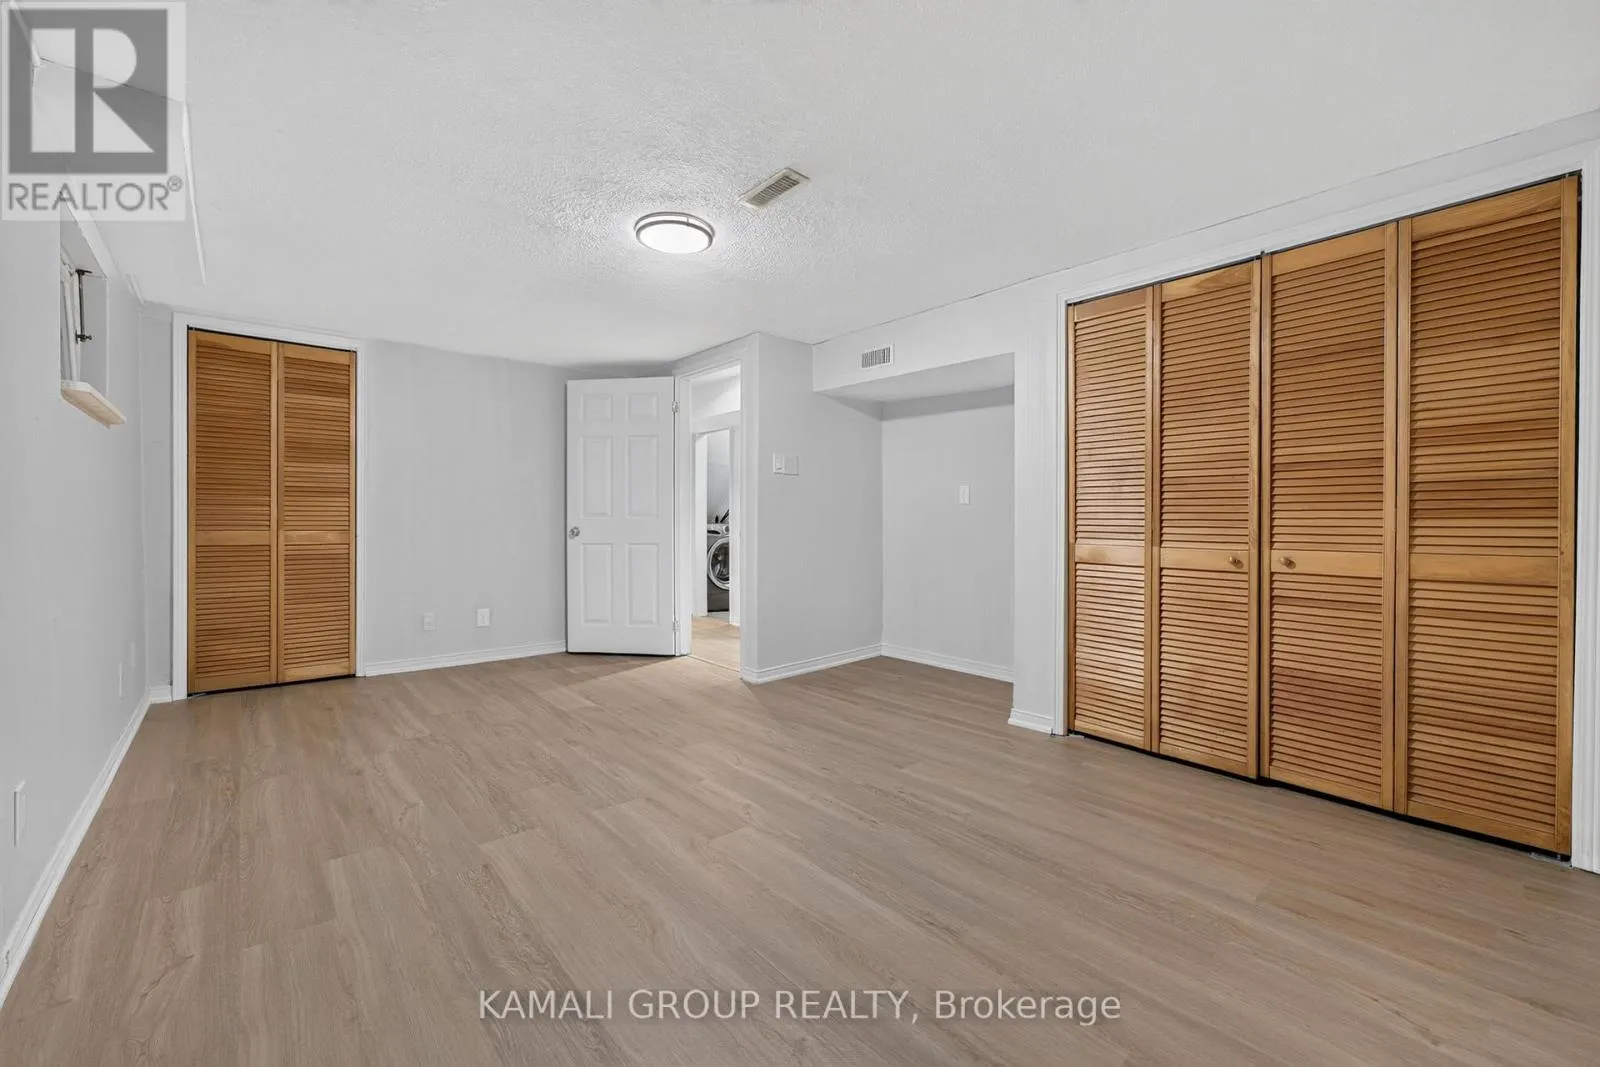
Bedroom
Basement
5.2 m x 3.3 m
Living room
Basement
4.6 m x 4 m
Kitchen
Basement
4.6 m x 4 m
Living room
Main level
6.8 m x 4.1 m
Dining room
Main level
6.8 m x 4.1 m
Kitchen
Main level
4.85 m x 2.85 m
Office
Main level
4 m x 2.65 m

Location

Learn more about this property
Listing provided by:
KAMALI GROUP REALTY
MLS® number:
C13534982
Agent:
Moe Kamali
*Indicates required field
Name is required
Email is required
Please enter a valid phone number (e.g., 416-111-1111).

Community Spotlight: Homes For sale in Your Neighborhood