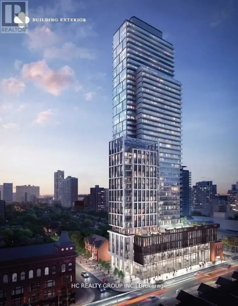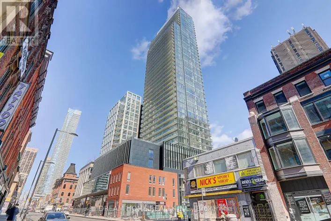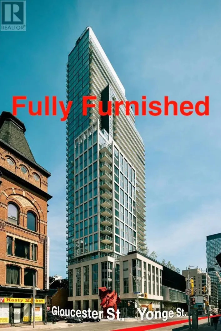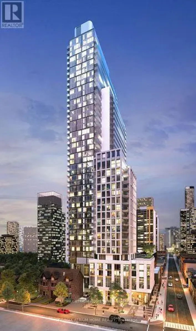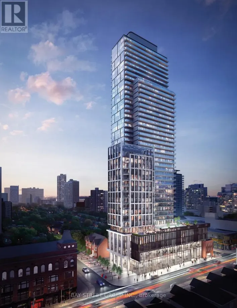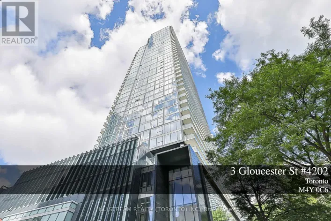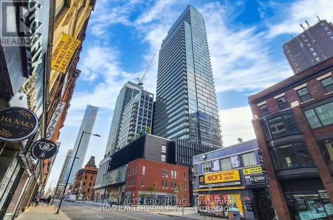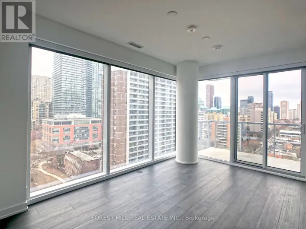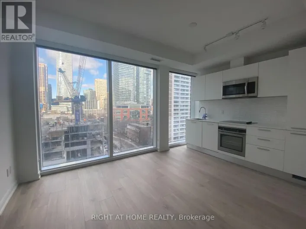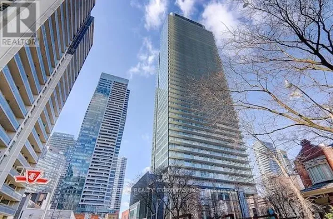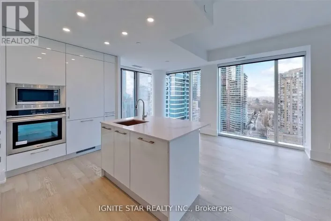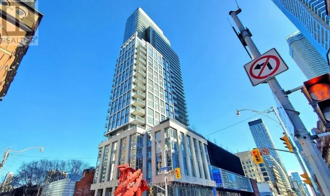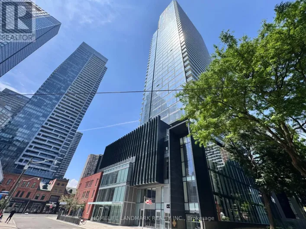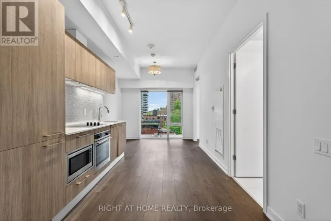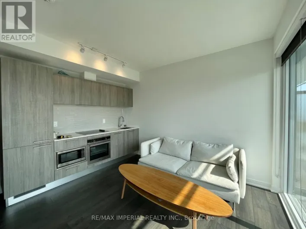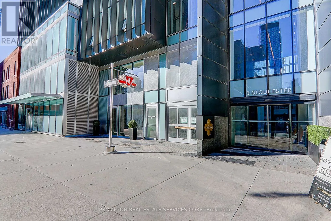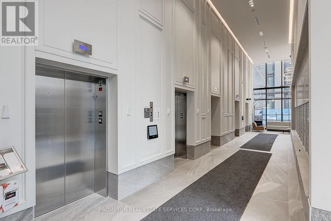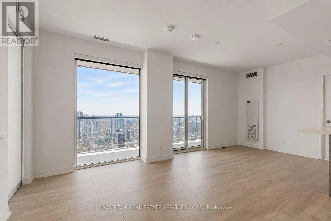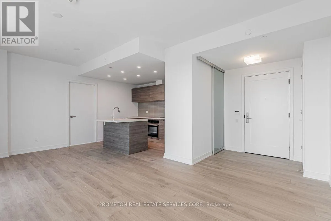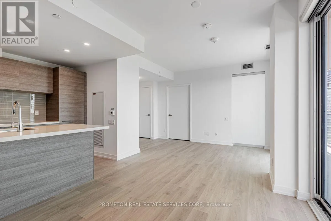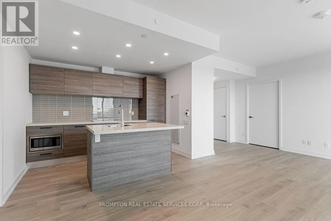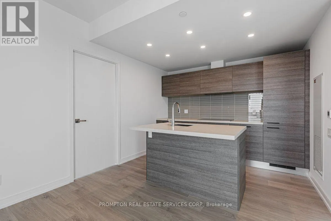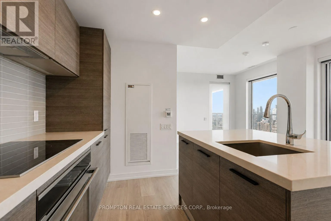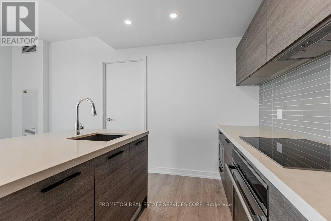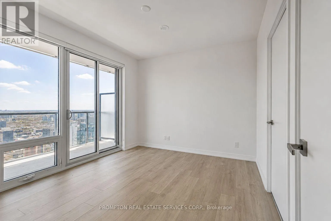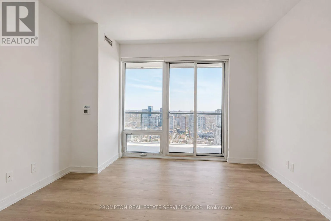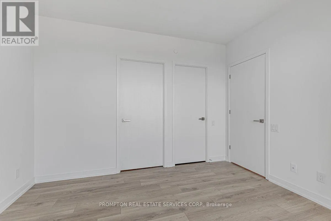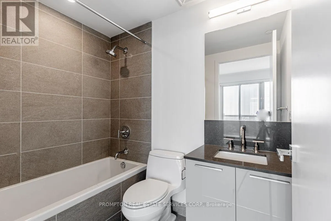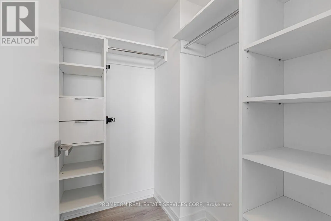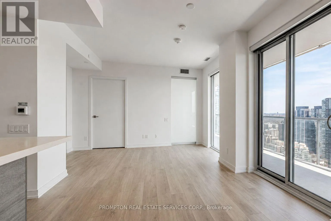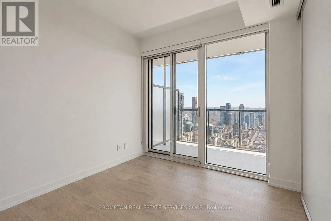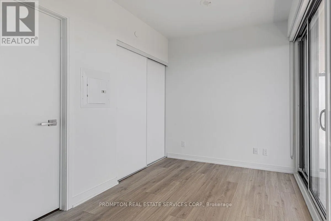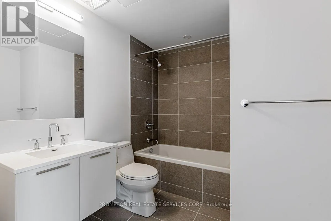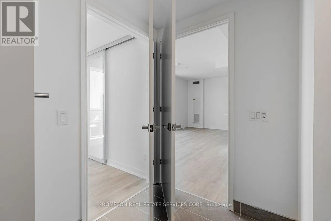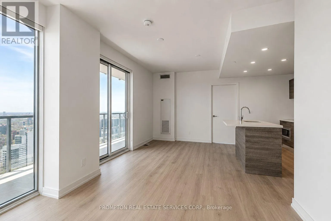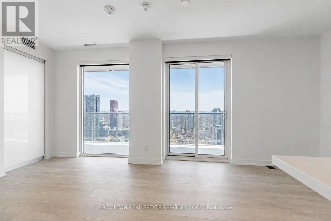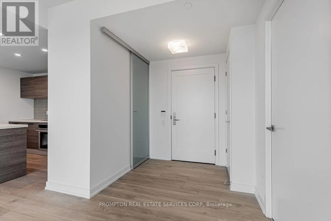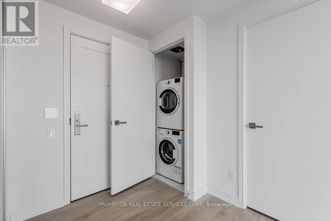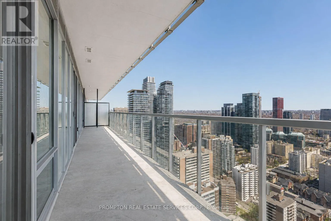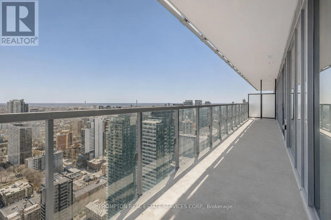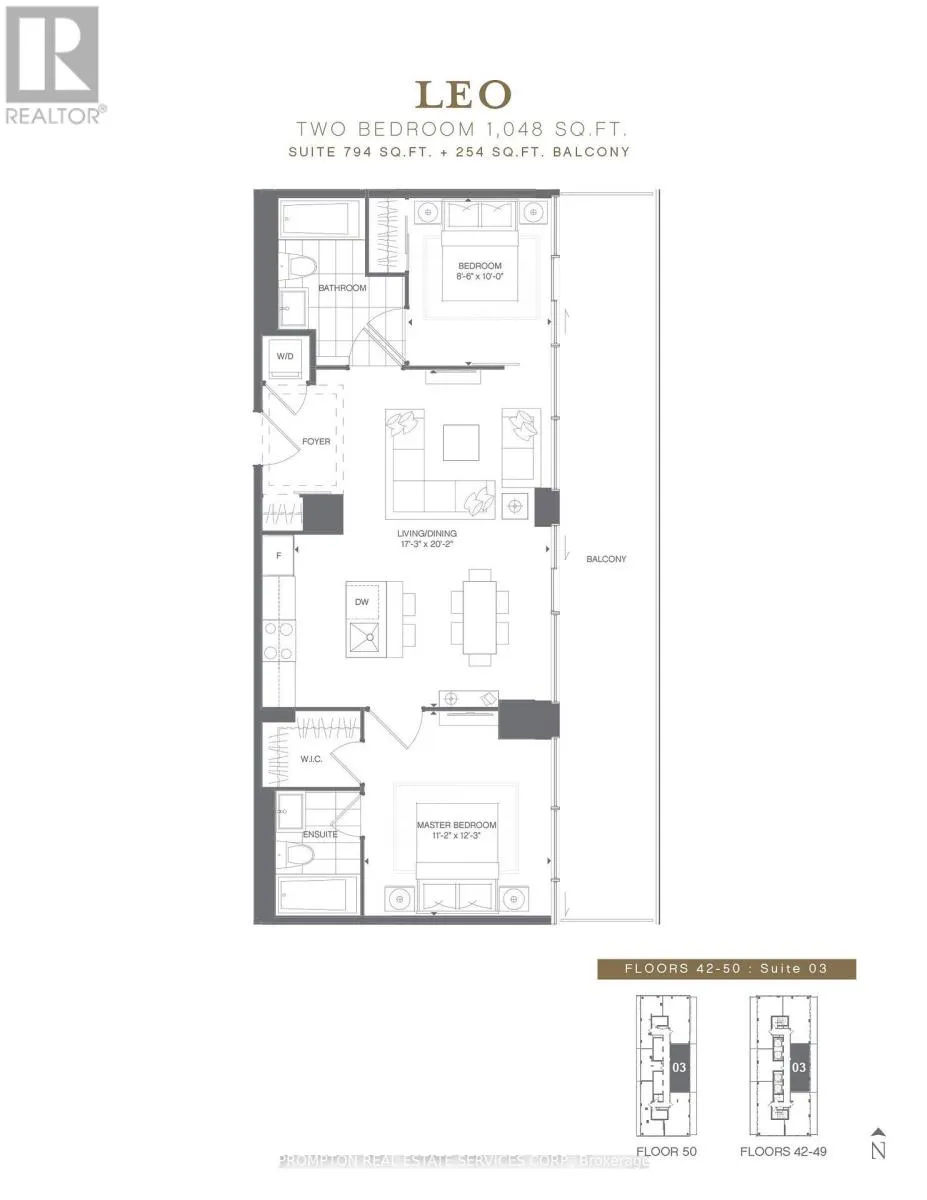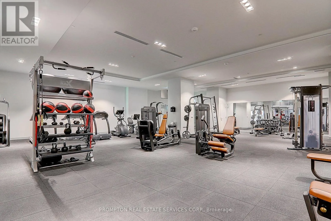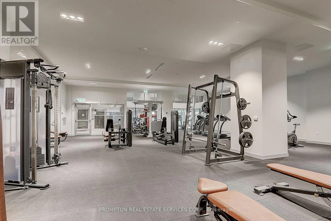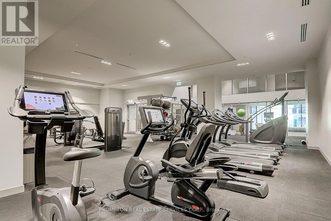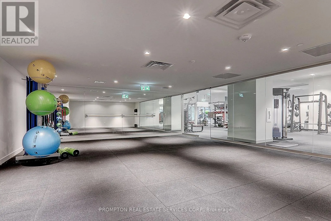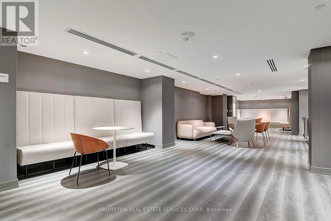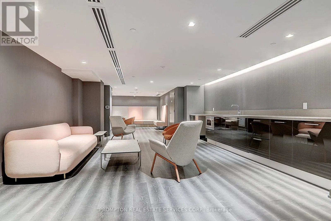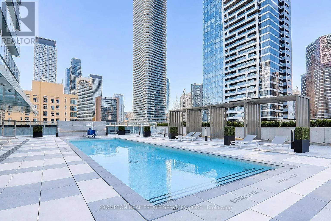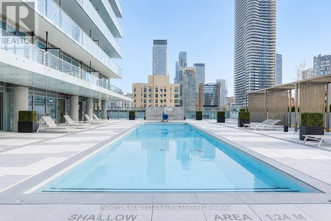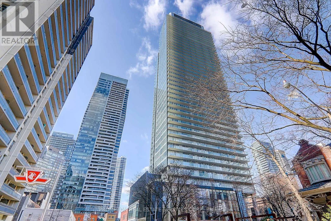
Cross Streets: Yonge / Gloucester (North of Wellesly & South of Bloor). ** Directions: Located on the east side of Yonge Street just north of Wellesley Street. Entrance is off of Gloucester. Rarely Available 2-Bedroom, 2-Bathroom Suite with Parking and Locker at The Gloucester on Yonge! Here is your chance to move into this highly sought after building - located in the heart of downtown and just minutes to the vibrant Yonge and Bloor neighbourhood. This well maintained unit features 9-ft ceilings, contemporary finishes, and an efficient split-bedroom layout where the primary bedroom has a 3-pc ensuite and walk-in-closet and the 2nd bedroom has its own 4-piece ensuite. Enjoy breathtaking east views of the city skyline from your expansive 254-sf balcony. Access to resort-style amenities include: 24-hr Concierge, State of the Art Fitness Centre, Outdoor Swimming Pool, Gorgeous Party Room and Dining Area, Lounge, Library, Guest Suites, EV chargers, Visitor Parking, and more. An extremely convenient location with everything outside your front door! Steps to 2 subway stations (Wellesley & Bloor) that access Yonge-University and Bloor-Danforth lines, coffee shops, restaurants, dessert cafes, a variety groceries stores, shopping on Bloor and Yorkville, Toronto Reference Library, Rogers Building Offices, and Manulife Centre.Walk to University Of Toronto, Toronto Metropolitan University, University Health Network, and Eaton Centre. Easy access to Financial District, Union Station, and Union Station (GO Transit, VIA, and UP Express to Pearson Airport). Parking, Locker, plus utilities included except hydro. Available immediately! (id:27476)