124 Lyndhurst Avenue, Toronto, Ontario M5R 2Z9

Listed for:
$19,000
6 beds
6 baths
Listed 8 days ago
House for rent: 124 Lyndhurst Avenue, Toronto, Ontario M5R 2Z9

View all 29 photos

About

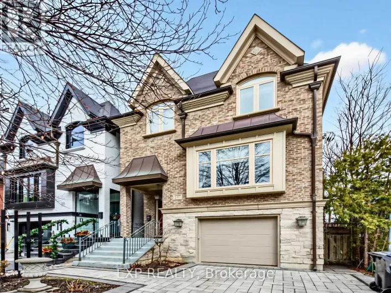
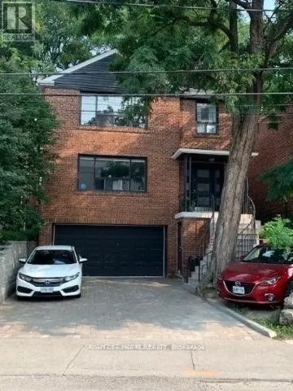
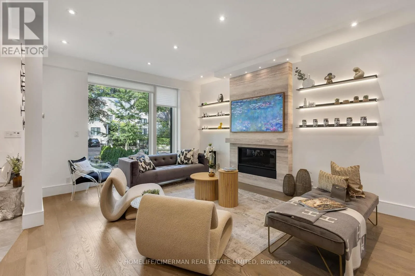
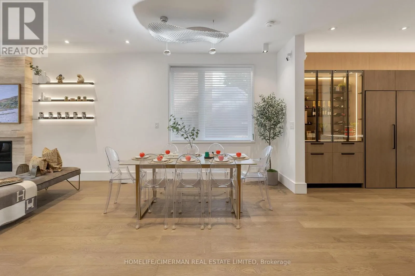
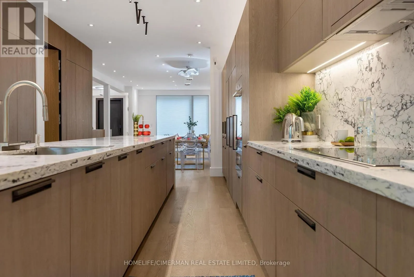
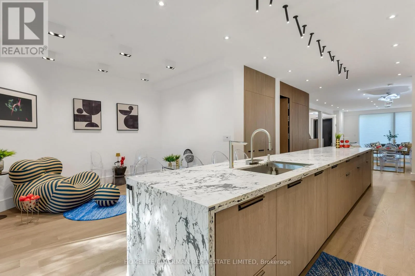
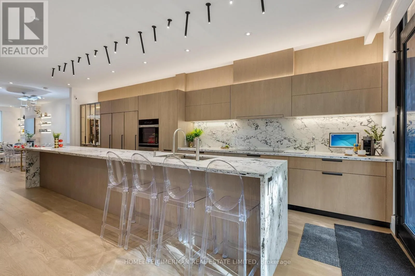
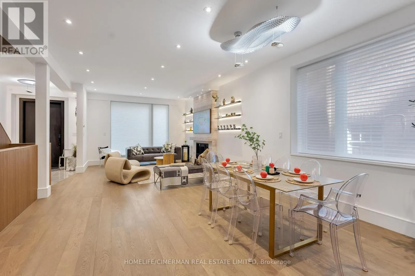
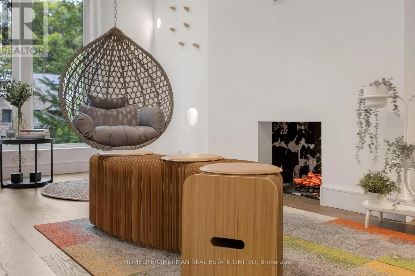
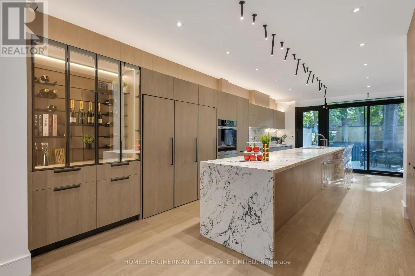
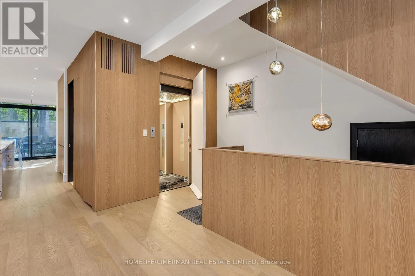
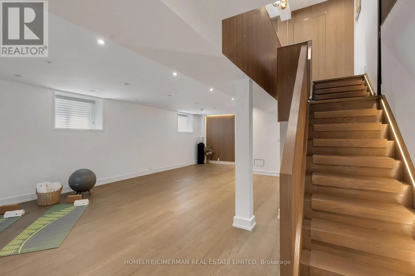
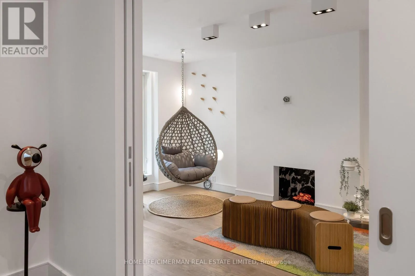
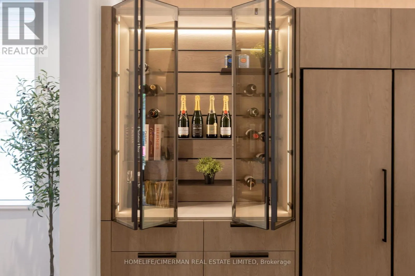
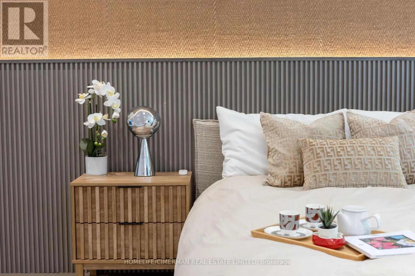
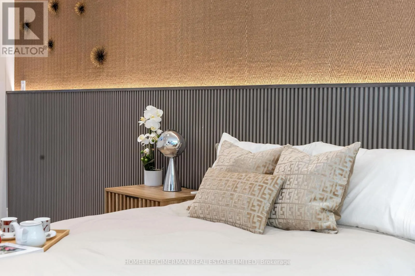
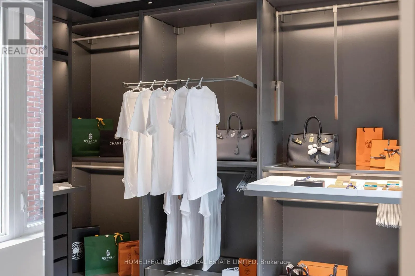
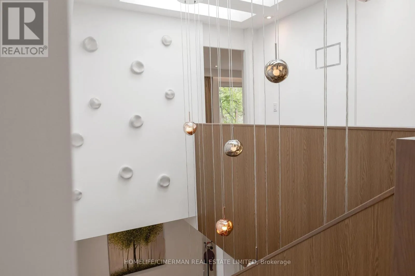
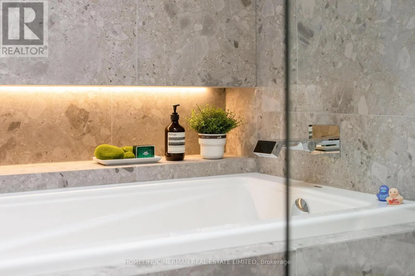
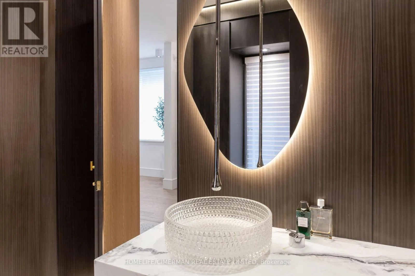
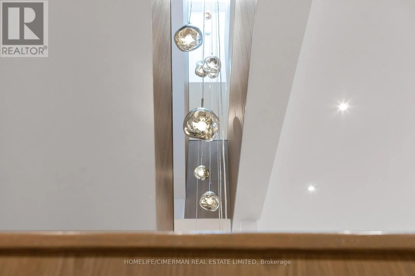
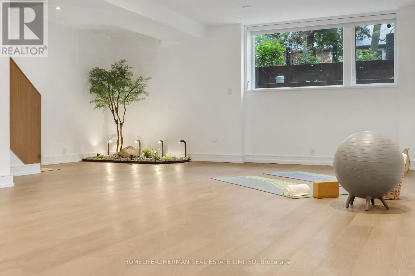
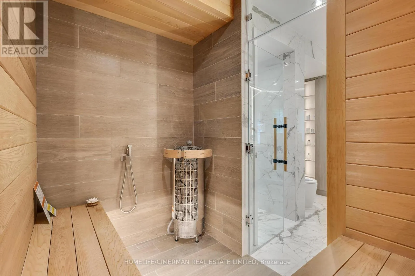
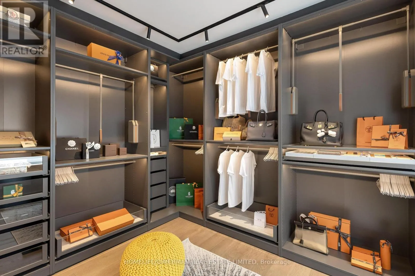
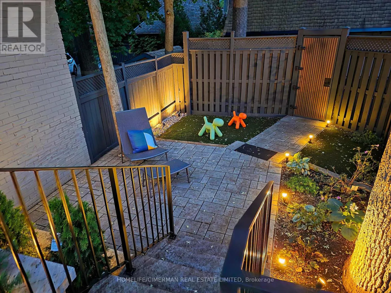
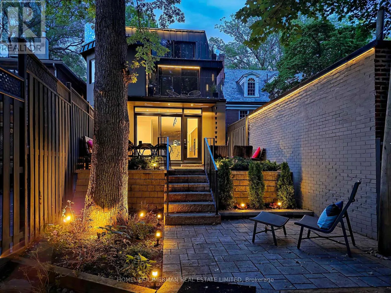
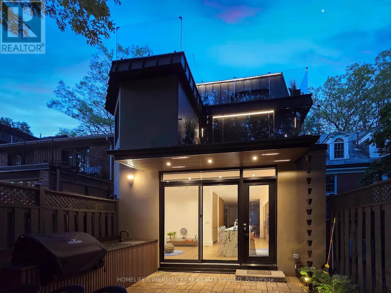
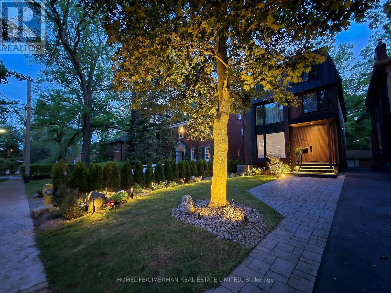
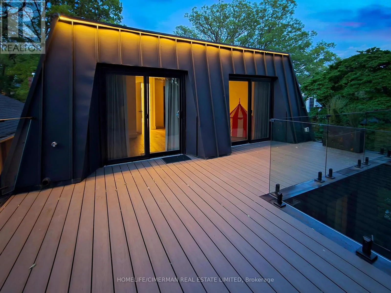

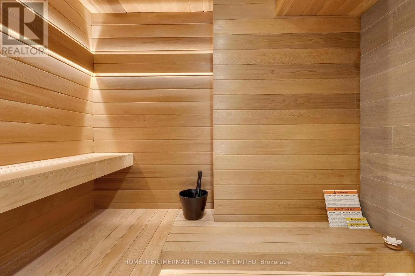
Bathurst & St. Clair Stunning Renovated Three-Storey Detached Home In Prime Casa Loma, One Of Toronto's Most Prestigious Neighbourhoods, A Private Outdoor Retreat. Offering Timeless Elegance And Exceptional Scale, This Residence Features A Substantial Three-Storey Addition With Expansive, Sun-Filled Principal Rooms Designed For Both Comfortable Family Living And Effortless Entertaining, An Open Concept Kitchen With A Generous Breakfast Area And Seamless Walkout To The Yard. The Second Floor Primary Retreat Showcases with Sauna, A Spacious Ensuite, And Walk-In Closet, While The Upper Levels Offer two Additional Well-Proportioned ensuite Bedrooms Providing Flexibility For Growing Families, Guests, Or Home Office Use. The Lower Level Includes A Large Recreation Room, Guest Bedroom, And Abundant Storage Space. Ideally Located Just Moments To UCC, St. Clair, And Top Tier Schools, Parks, Shops, And Dining, This Is A Rare Opportunity To live In One Of The City's Most Established And Sought-After Communities. (id:27476)

Property Highlights

MLS® Number
C13535740
Type
Single Family
Community Name
Casa Loma
Ownership Type
Freehold
Land Size
28 x 186.5 FT
Parking Space Total
6

Building

Building Type
House
Storeys
3.00
Square Footage
3000 - 3500 sqft
Bathrooms Total
6
Bedrooms Above Ground
4
Bedrooms Total
6
Amenities
Fireplace(s)
Exterior Finish
Stucco
Fireplace Present
Yes
Basement Type
Full (Finished)
Basement Features
Building Heating Type
Forced air
Heating Fuel
Natural gas
Building Cooling Type
Central air conditioning

Utilities

Water
Municipal water
Utility Sewer
Sanitary sewer

Room Layout

Primary Bedroom
Second level
3.82 m x 5.93 m
Bathroom
Second level
2.41 m x 4.72 m
Family room
Second level
3.83 m x 4.84 m
Recreational, Games room
Third level
6.01 m x 12.62 m
Bedroom
Third level
6.01 m x 5.22 m
Bedroom 2
Third level
6.01 m x 3.43 m
Bedroom
Basement
4.11 m x 4.02 m
Living room
Main level
4.24 m x 4.65 m
Dining room
Main level
4.61 m x 4.02 m
Sitting room
Main level
2.21 m x 3.84 m
Kitchen
Main level
3.61 m x 8.23 m

Location

Learn more about this property
Listing provided by:
HOMELIFE/CIMERMAN REAL ESTATE LIMITED
MLS® number:
C13535740
Agent:
Cecilia Chen
*Indicates required field
Name is required
Email is required
Please enter a valid phone number (e.g., 416-111-1111).

Community Spotlight: Homes For rent in Your Neighborhood