76 Clancy Drive, Toronto, Ontario M2J 2V8

Listed for:
$899,000
5 beds
4 baths
Listed 9 days ago
House for rent: 76 Clancy Drive, Toronto, Ontario M2J 2V8

View all 50 photos

About

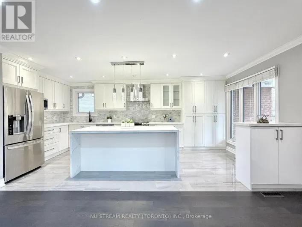
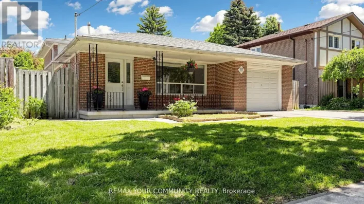
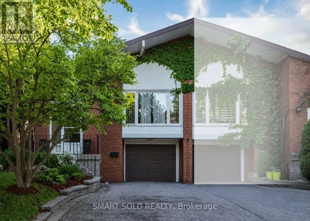
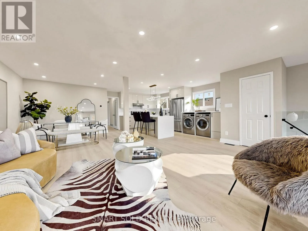
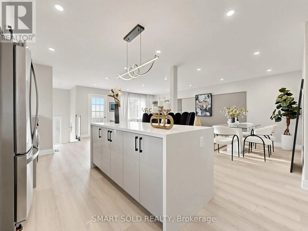
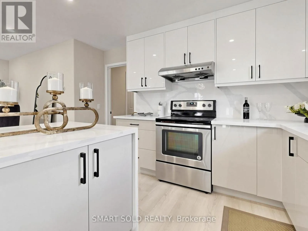
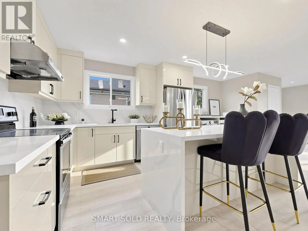
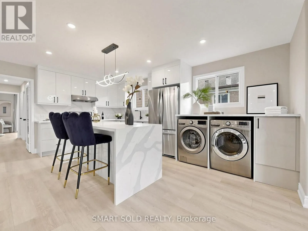
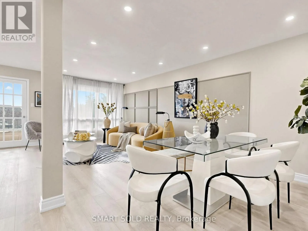
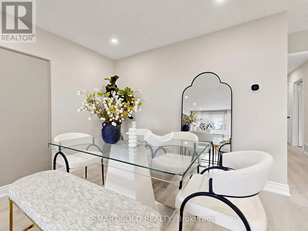
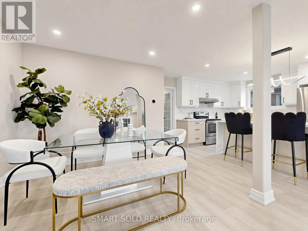
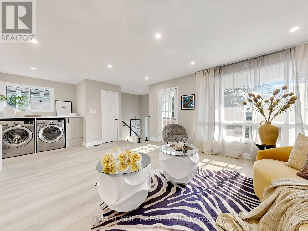
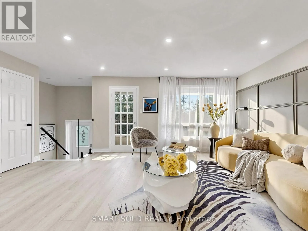
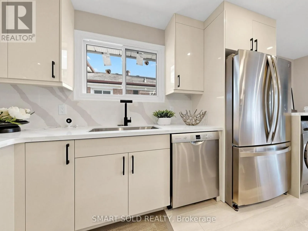
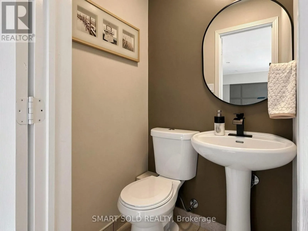
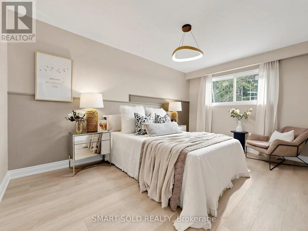
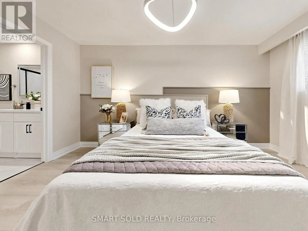
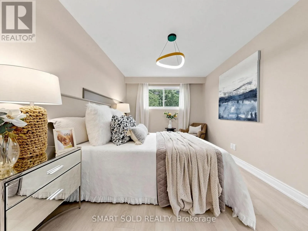
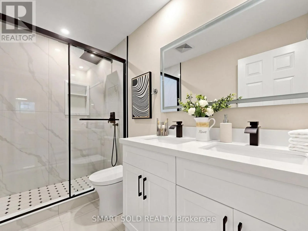
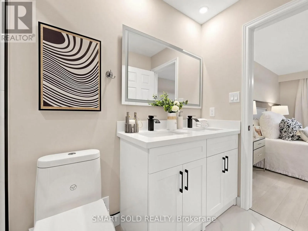
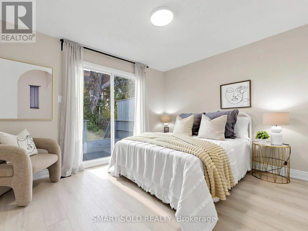
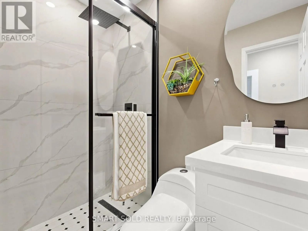
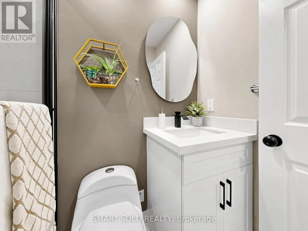
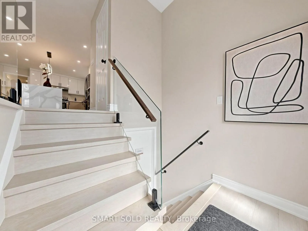
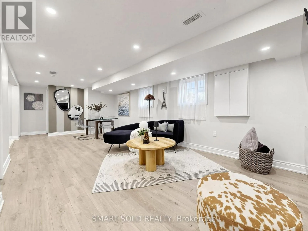
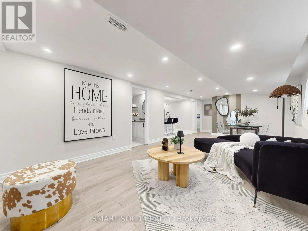
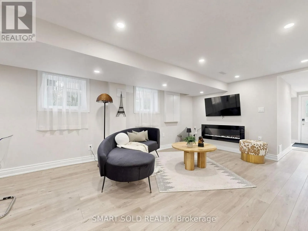
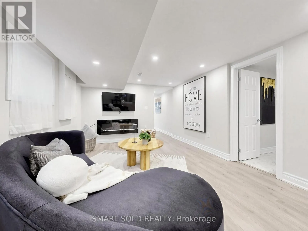
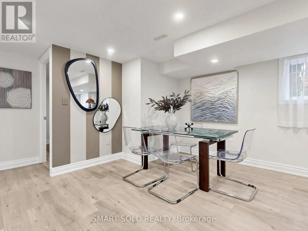
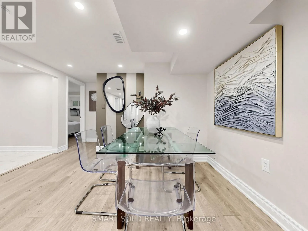
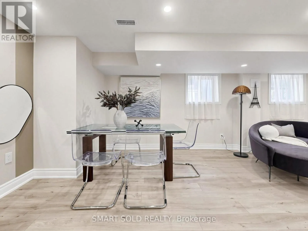
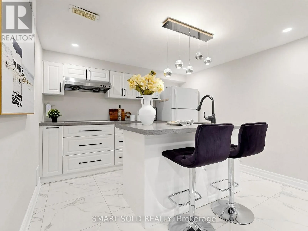
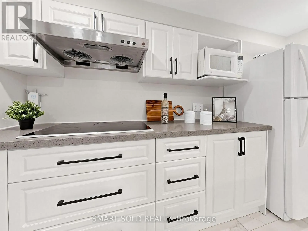
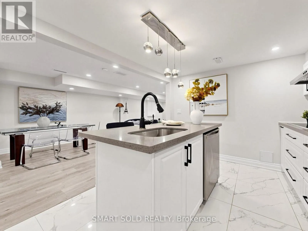
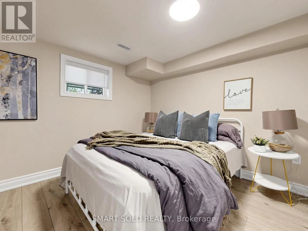
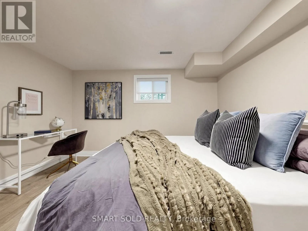
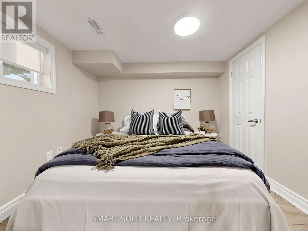
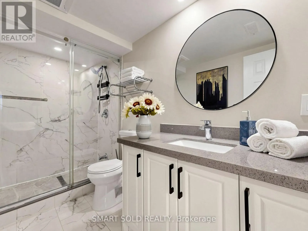
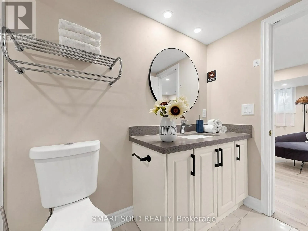
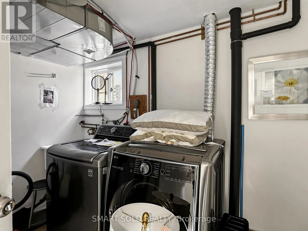
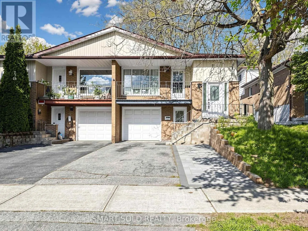
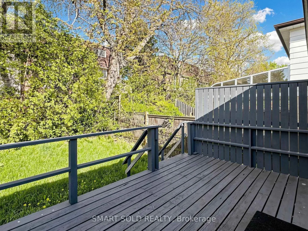
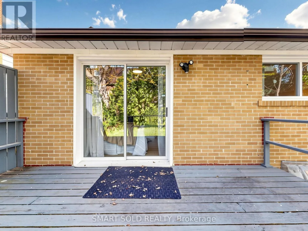
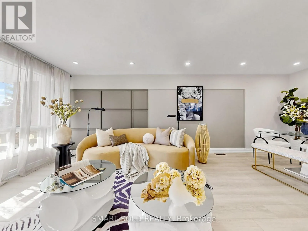
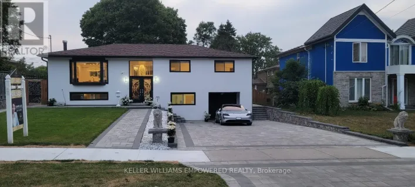
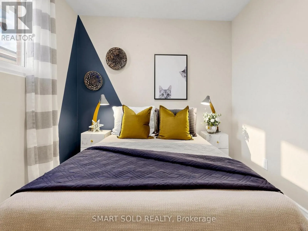
Leslie St / Finch Ave E Fully Renovated Semi-Detached Home With Separate Entrance Basement And A 2024 Interlocked Driveway Extension In Prime Don Valley Village! Over $120K Spent On Extensive Upgrades Featuring A Modernized Second Floor With Brand-New Kitchen, Renovated Bathrooms, New Flooring, Pot Lights, And A Newly Added Upper-Level Washroom (2026), A Rare Layout Enhancement In The Community Improving Both Functionality And Long-Term Value. Basement Professionally Renovated In 2023 With Kitchen, Laundry, 3-Piece Bath, Vinyl Flooring And Private Entrance Offering Flexible Lower-Level Living Space. Most Windows Replaced In 2026 (Except Front Picture Window) And New Attic Spray Foam Insulation Added In 2026 For Improved Efficiency. Designed For Flexible Multi-Generational Living, This Move-In Ready Property Combines Modern Style With Practical Layout And Versatility. Located In Highly Sought-After Don Valley Village Within Top-Ranked School Zones (French Immersion, Gifted, Catholic & Public), Walking Distance To Parks, Schools And TTC At Finch/Leslie, And Minutes To Hwy 401/404, Fairview Mall, Supermarkets, Seneca College And Community Centres, A Rare Opportunity Offering Upgrade Quality And Prime Location. (id:27476)

Property Highlights

MLS® Number
C13535996
Type
Single Family
Community Name
Don Valley Village
Ownership Type
Freehold
Land Size
30 x 120 FT
Parking Space Total
4

Building

Building Type
House
Storeys
1.00
Square Footage
1100 - 1500 sqft
Bathrooms Total
4
Bedrooms Above Ground
3
Bedrooms Total
5
Amenities
Fireplace(s) Park, Public Transit, Schools
Exterior Finish
Brick
Fireplace Present
Yes
Basement Type
N/A, N/A (Finished)
Basement Features
Separate entrance
Building Heating Type
Forced air
Heating Fuel
Natural gas
Building Cooling Type
Central air conditioning

Utilities

Water
Municipal water
Utility Sewer
Sanitary sewer

Room Layout

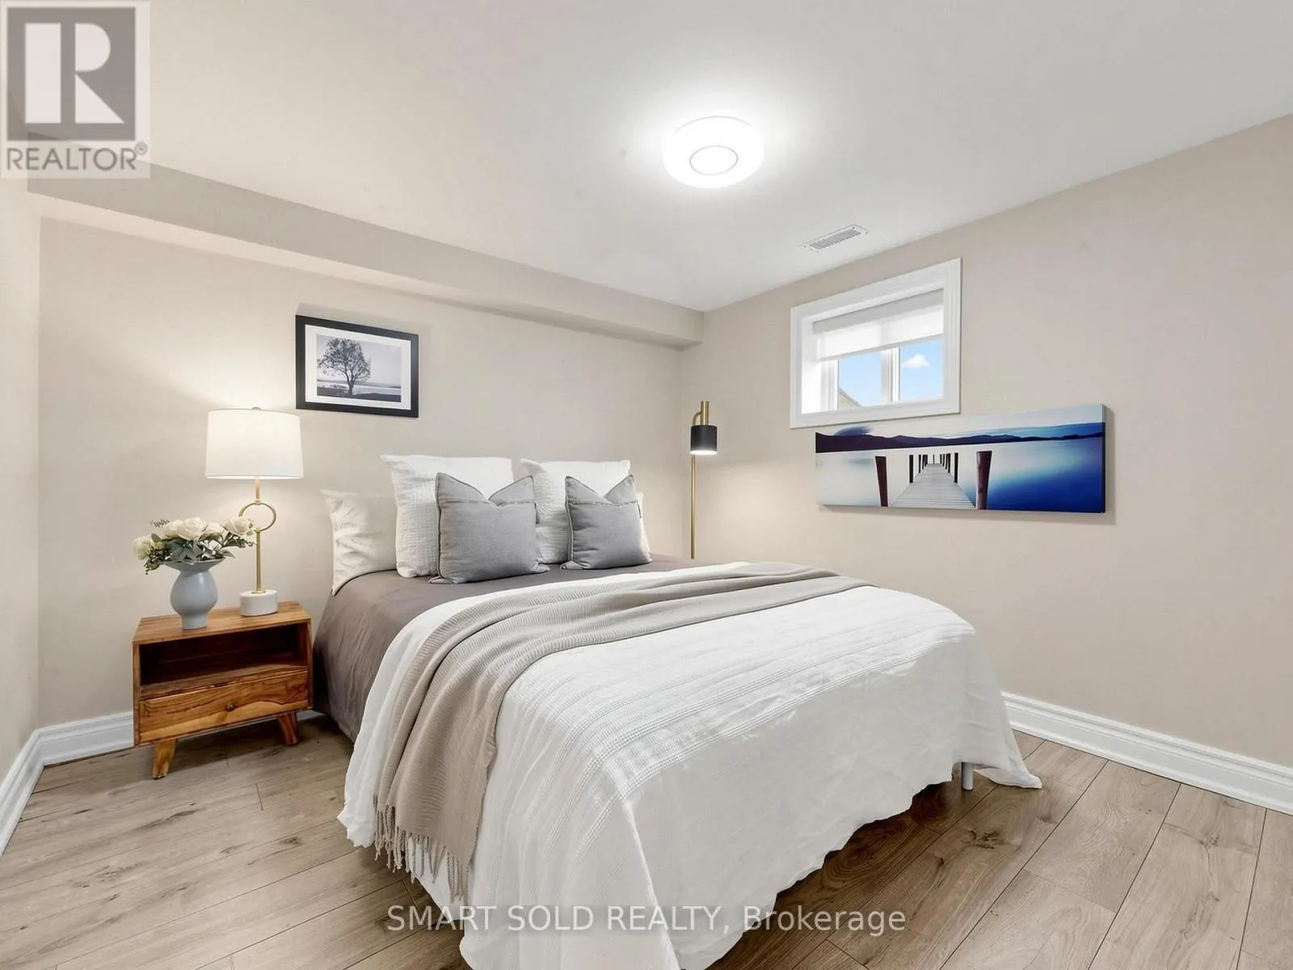
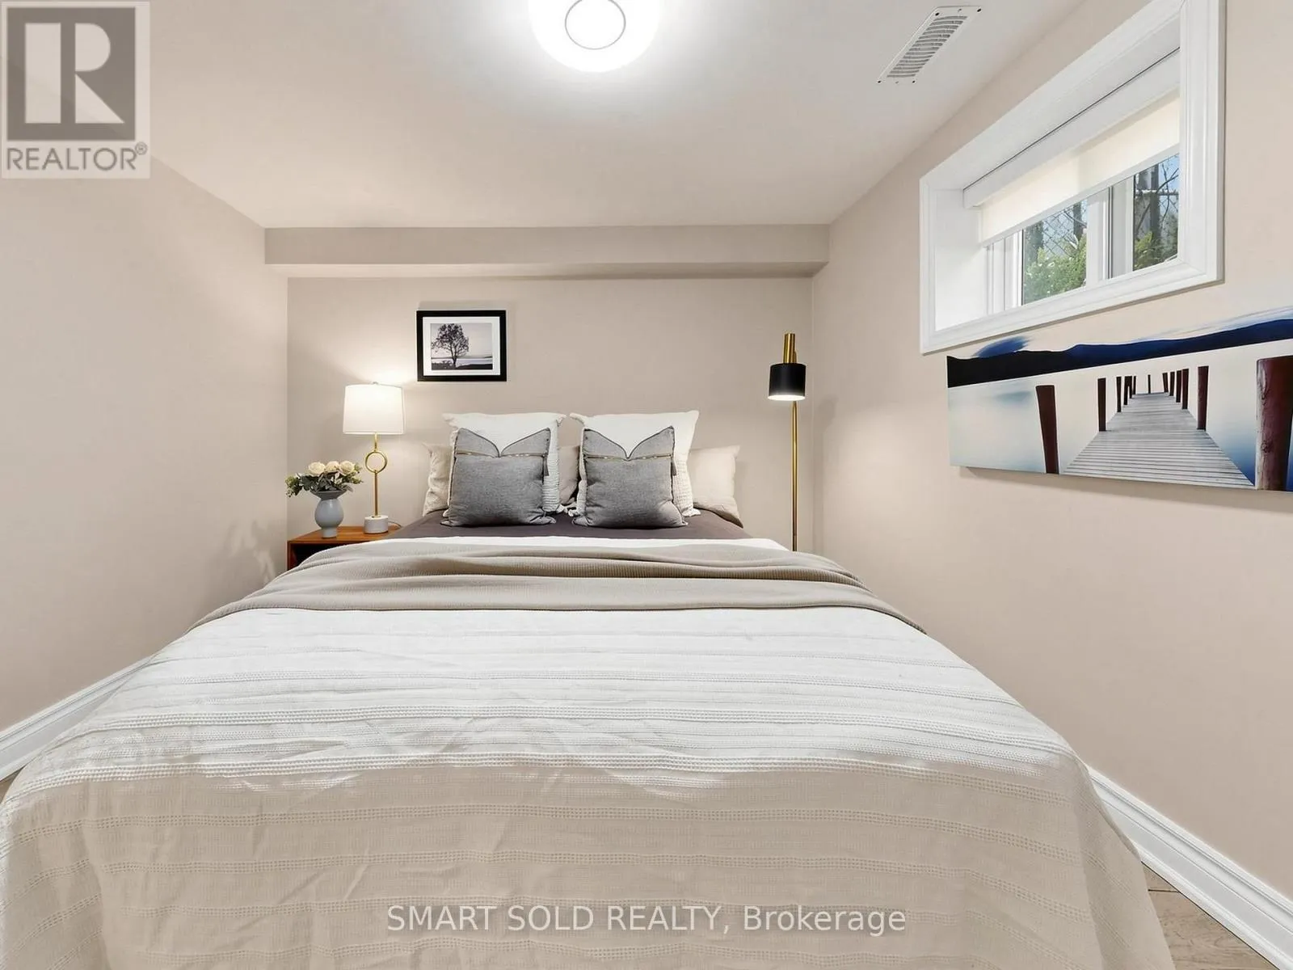
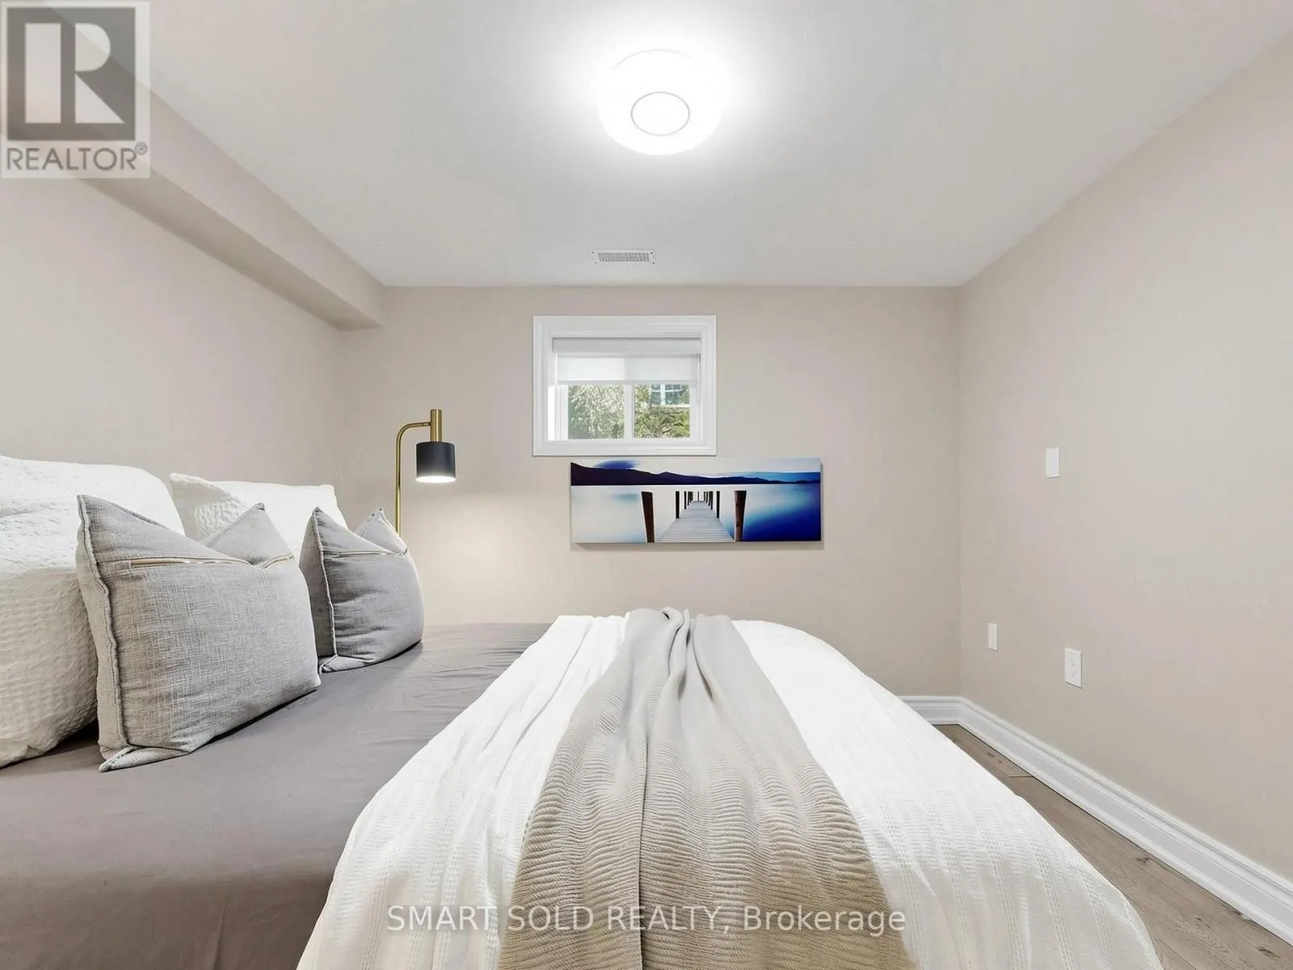
Bedroom
Lower level
3.65 m x 3 m
Bedroom
Lower level
3.07 m x 3.05 m
Family room
Lower level
3.98 m x 3.53 m
Kitchen
Lower level
3.18 m x 3.15 m
Dining room
Lower level
3.64 m x 3.85 m
Living room
Upper Level
4.44 m x 3.27 m
Dining room
Upper Level
3.27 m x 2.47 m
Kitchen
Upper Level
2.86 m x 3.67 m
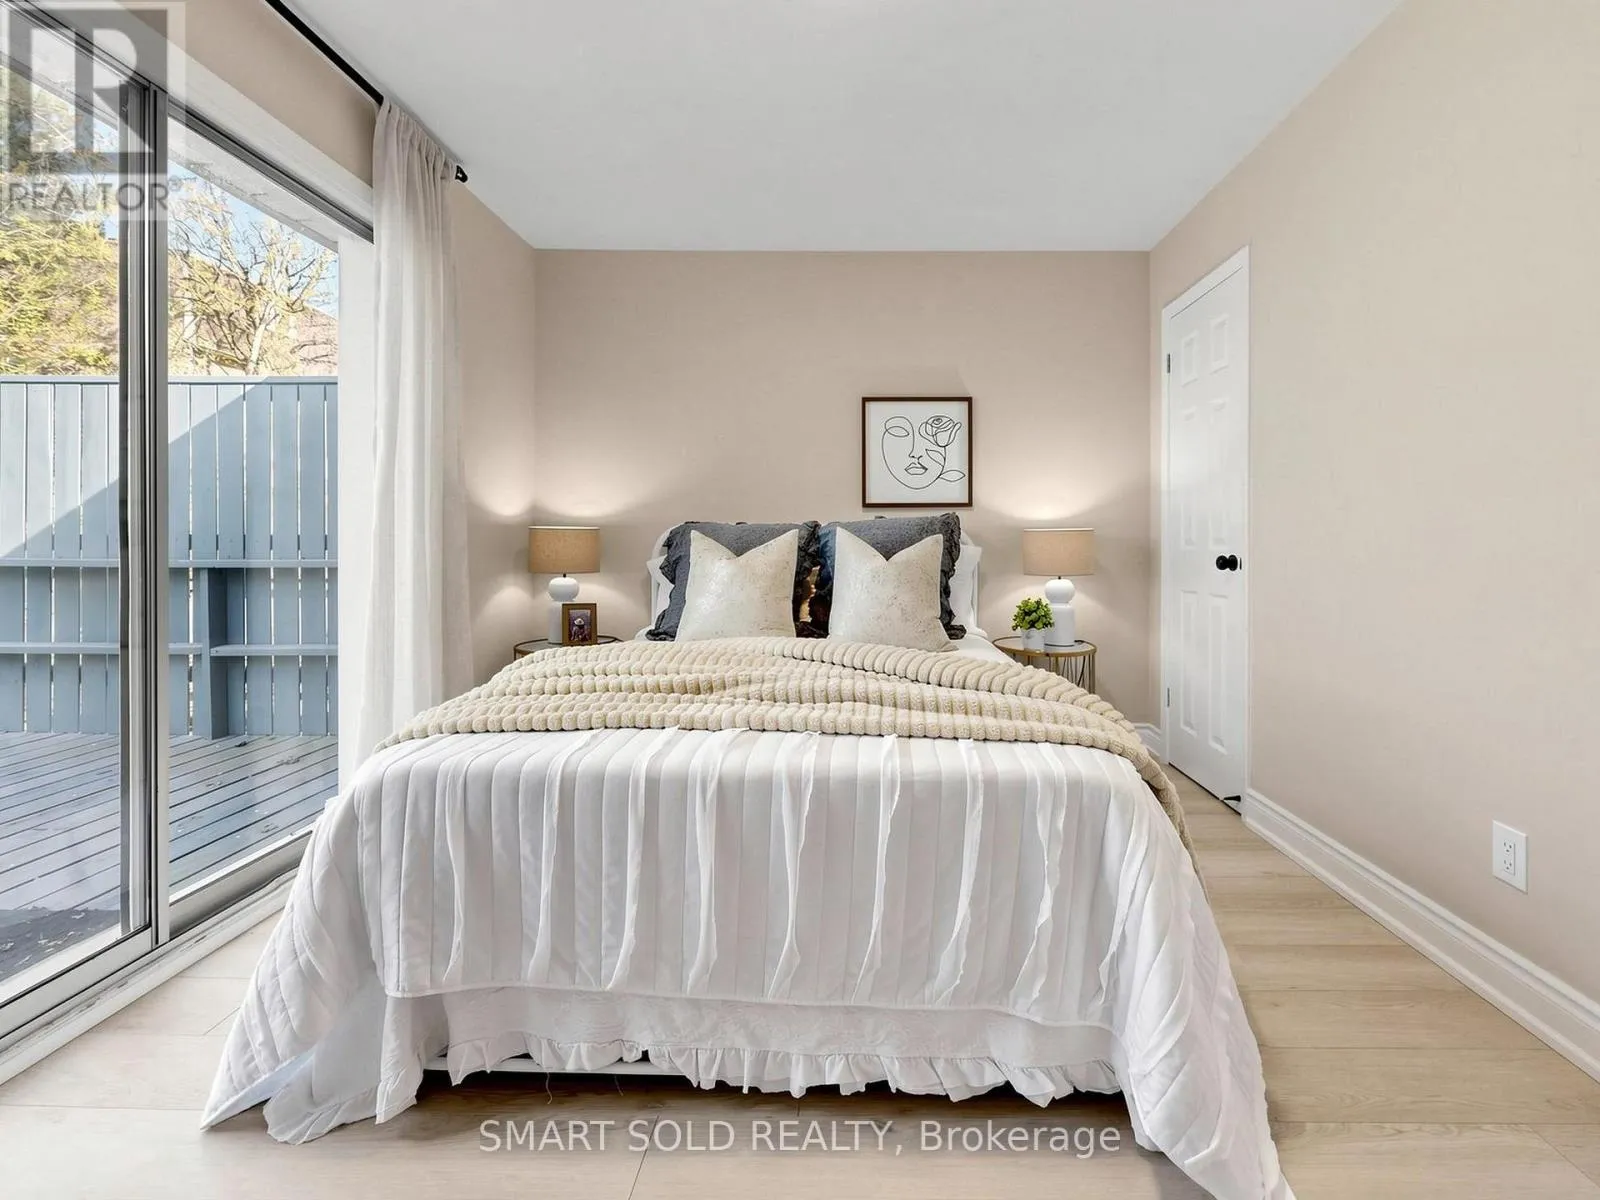
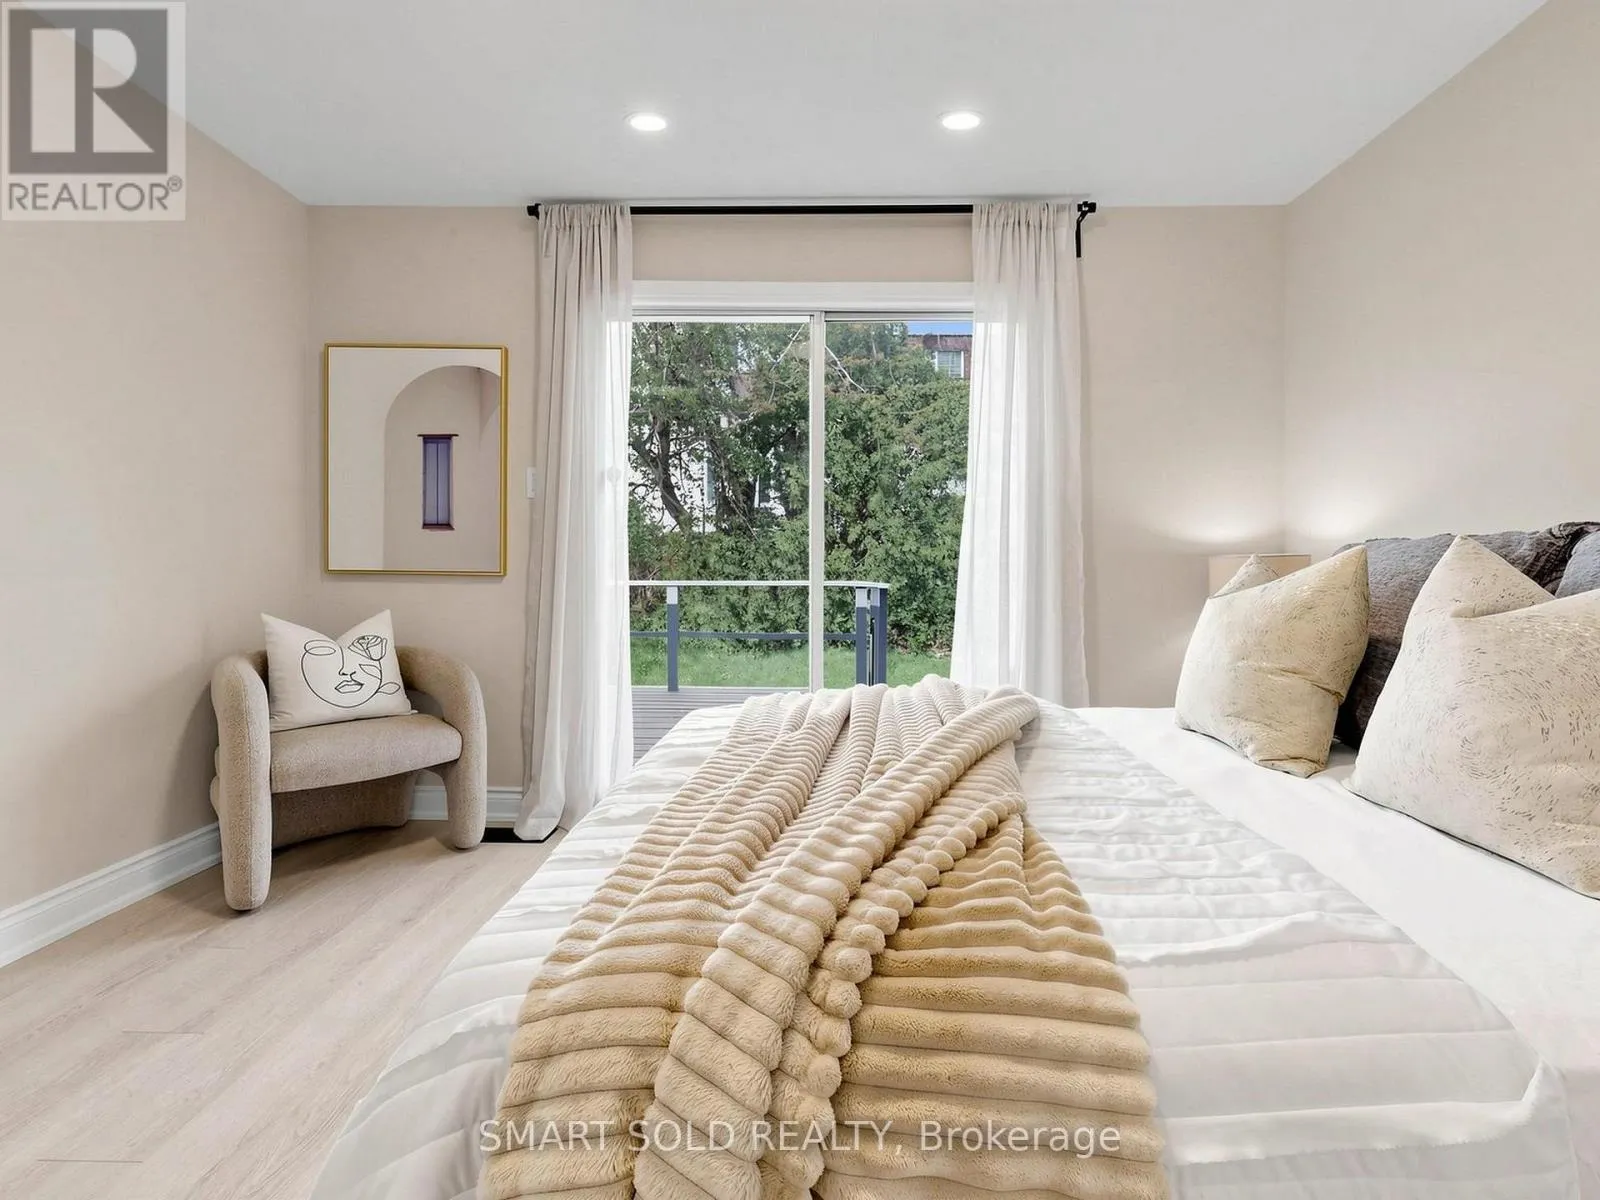
Primary Bedroom
Upper Level
2.99 m x 4.51 m
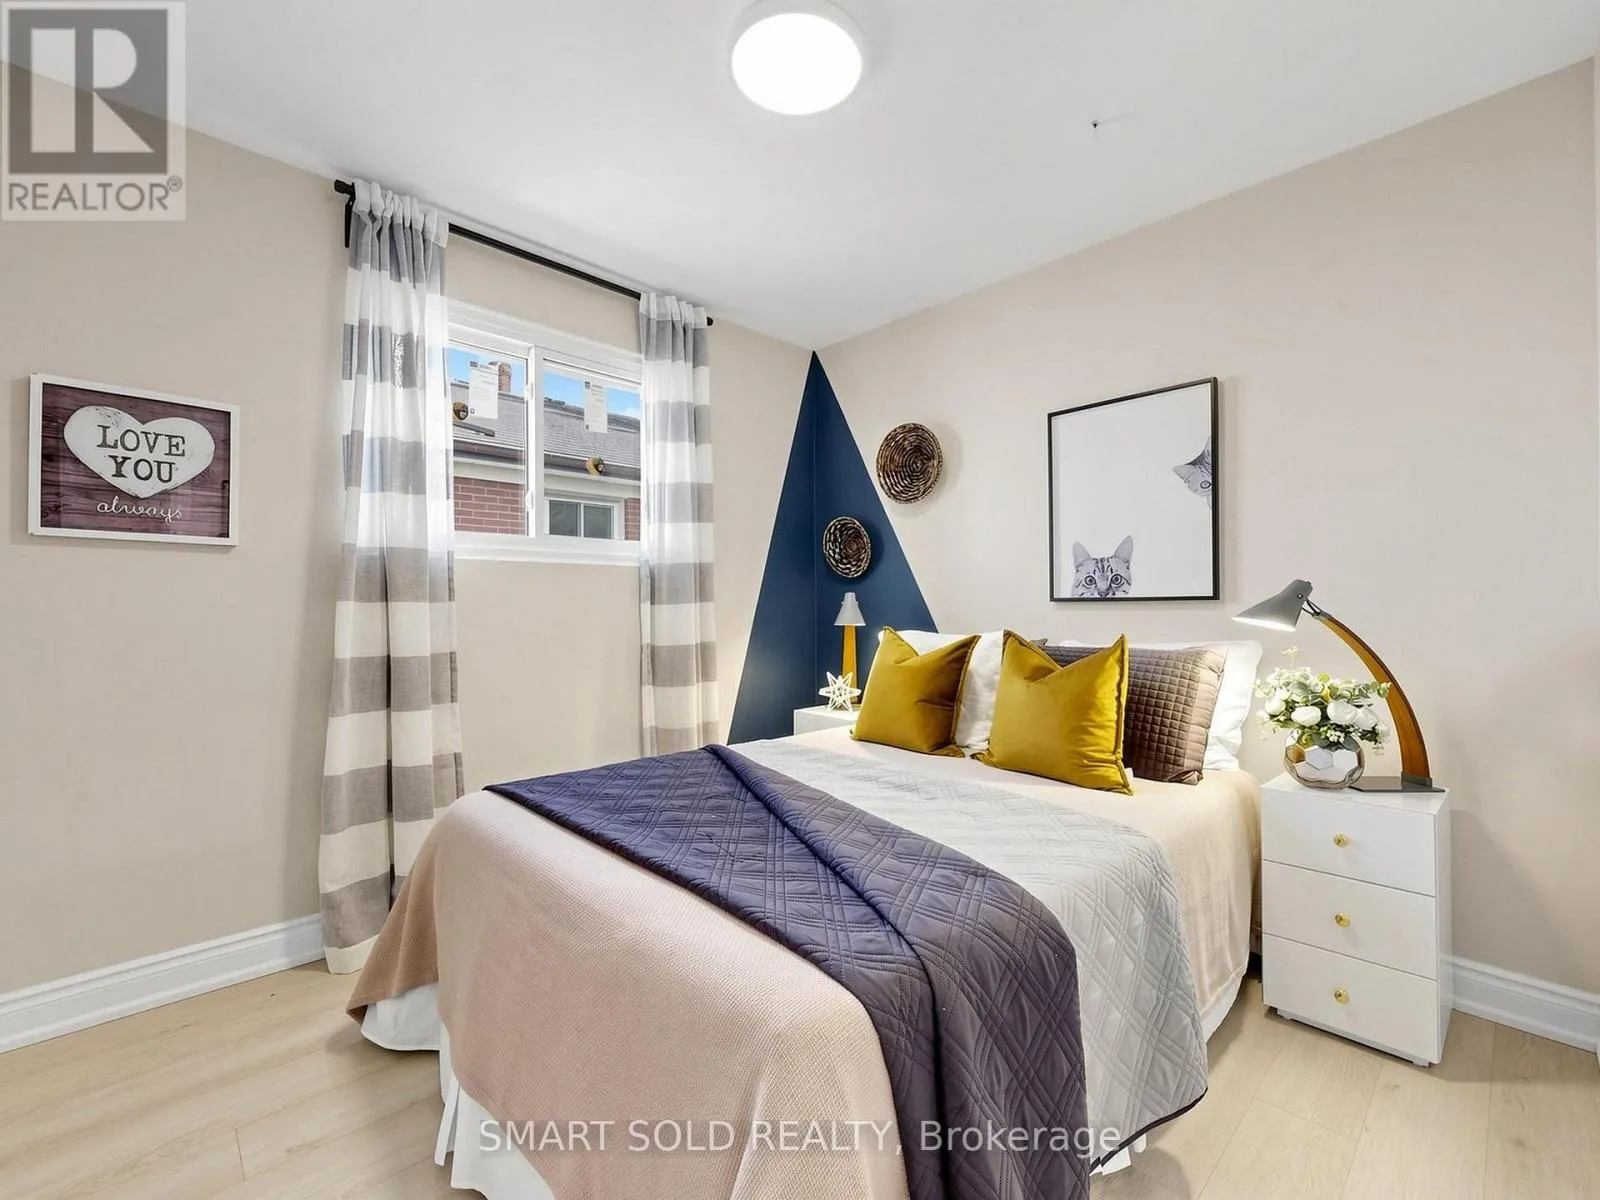
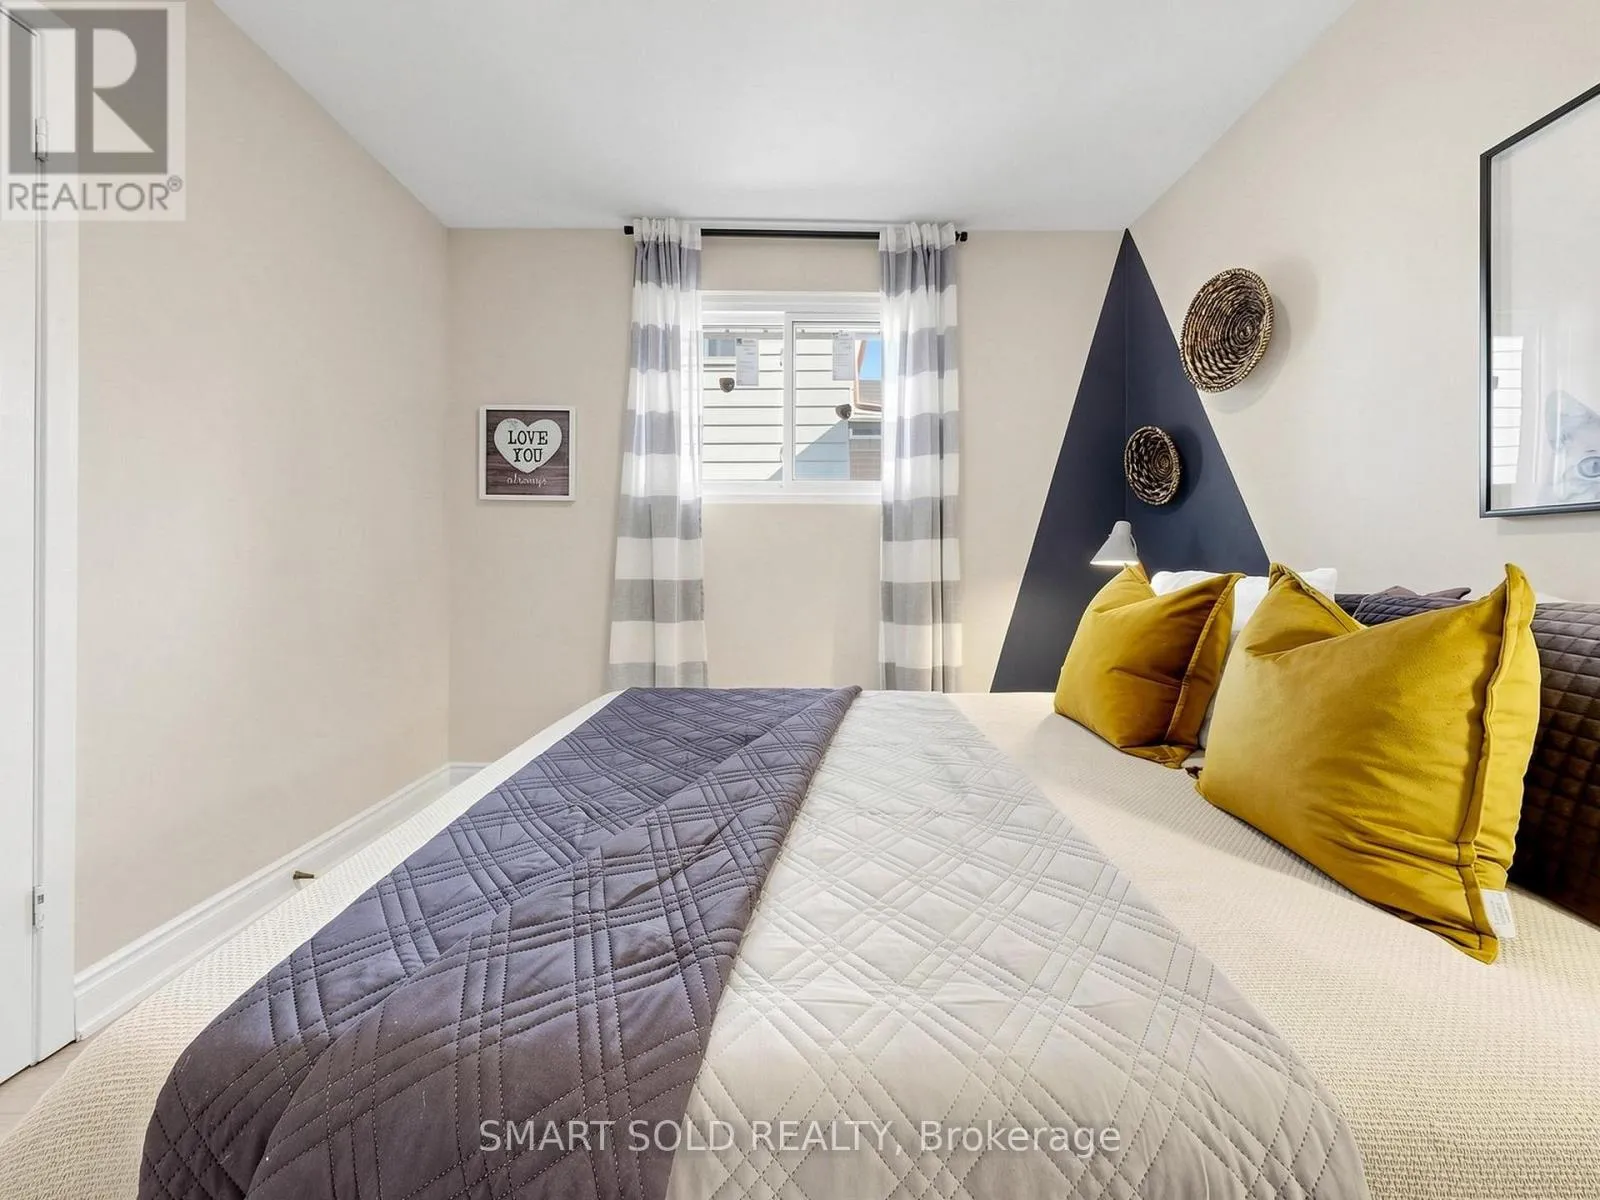
Bedroom 2
Upper Level
3.83 m x 3.01 m
Bedroom 3
Upper Level
2.75 m x 2.93 m

Location

Learn more about this property
Listing provided by:
SMART SOLD REALTY
MLS® number:
C13535996
Agent:
Sue Zhang
*Indicates required field
Name is required
Email is required
Please enter a valid phone number (e.g., 416-111-1111).

Community Spotlight: Homes For sale in Your Neighborhood