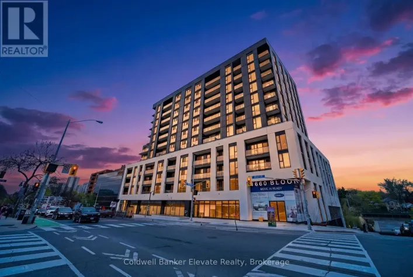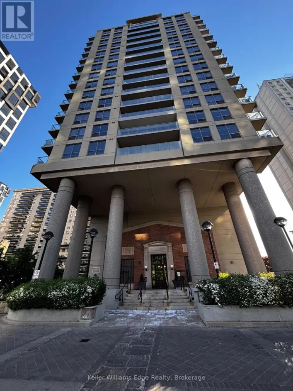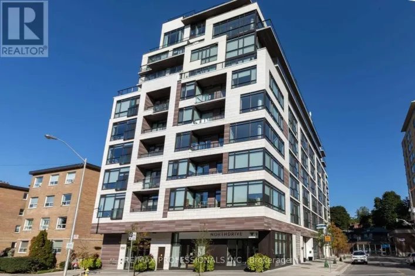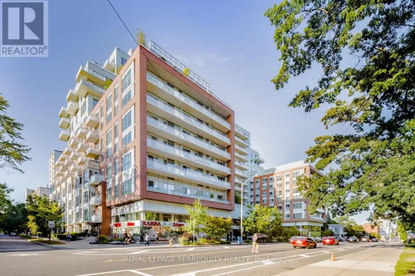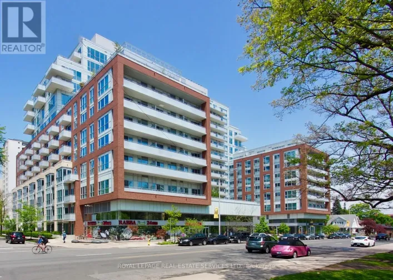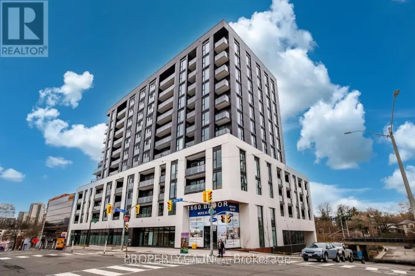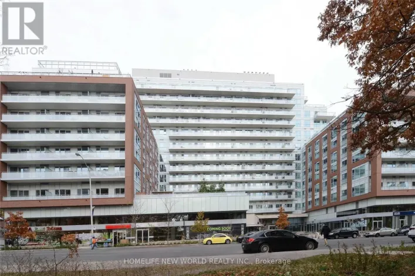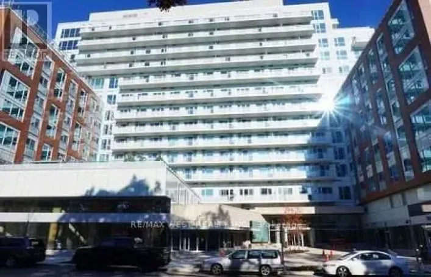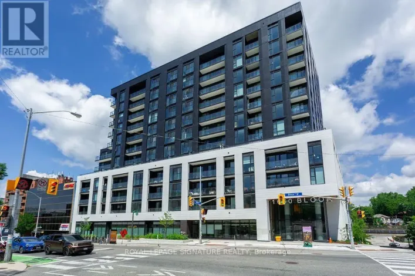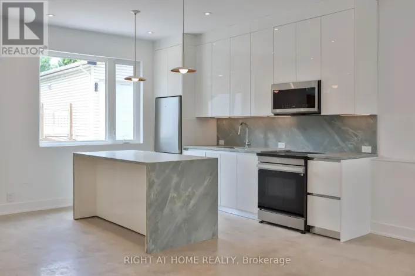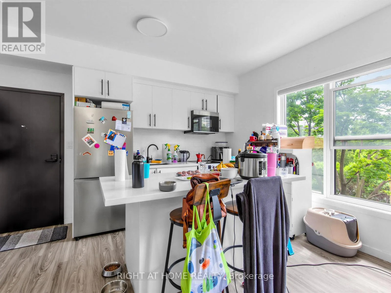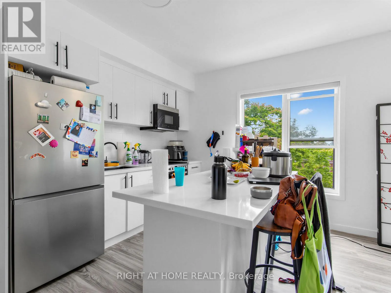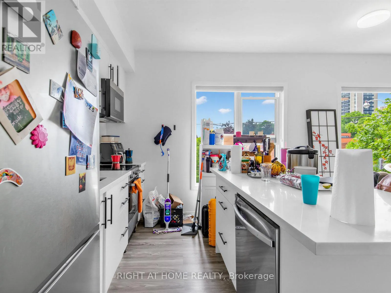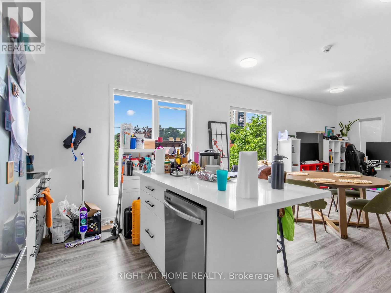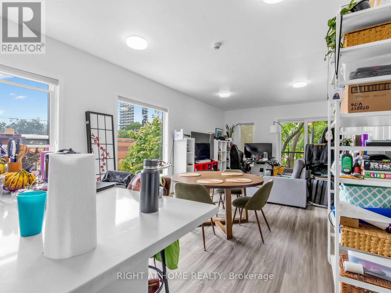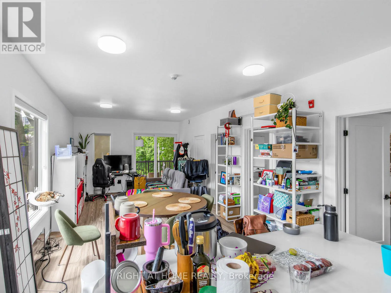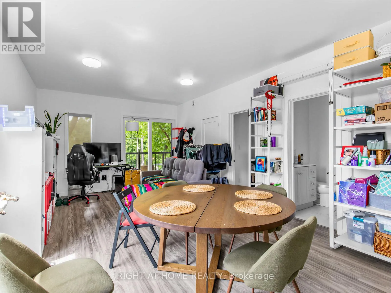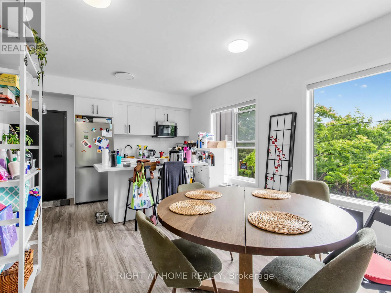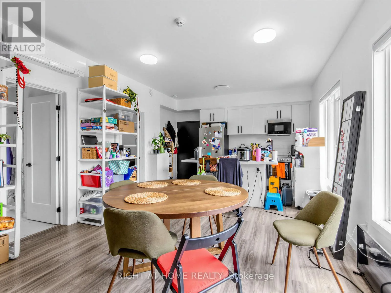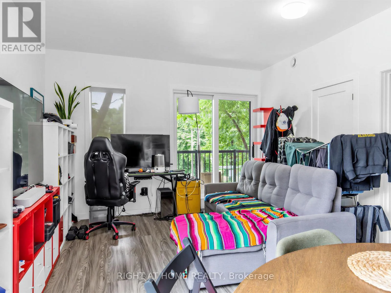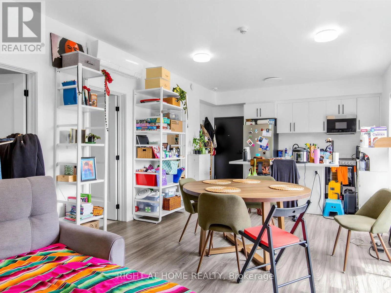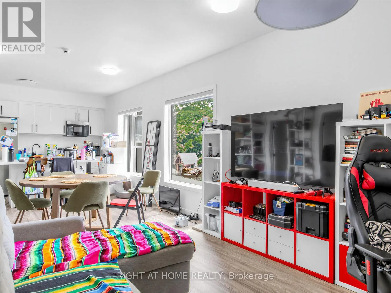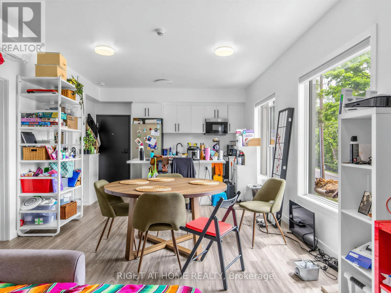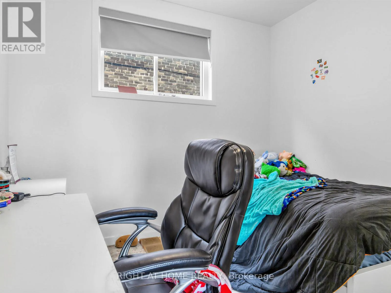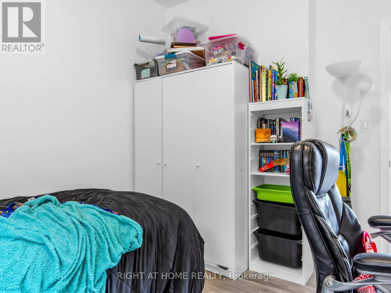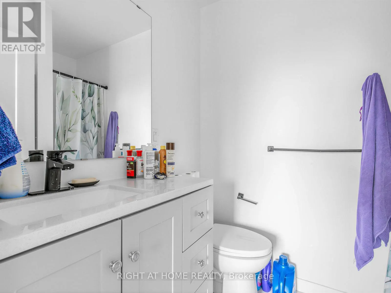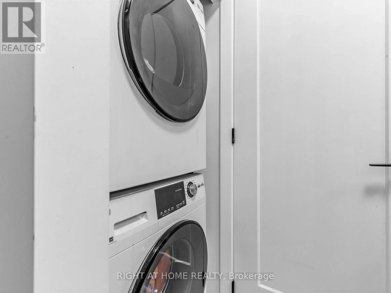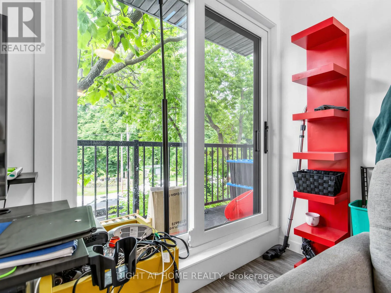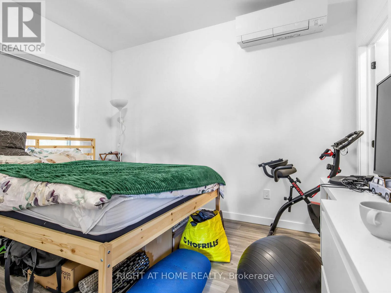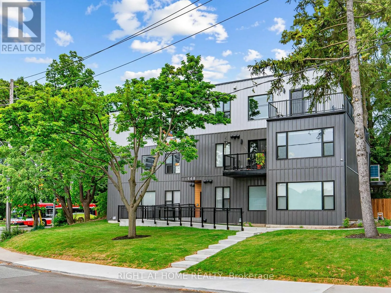
Cross Streets: Bloor St W & Keele St. ** Directions: Google Maps. Modern comfort meets urban convenience in the heart of High Park. Newly built, south west facing corner suite, perfectly located just a 5 minute walk to Keele Station and Bloor West. Designed for comfort and convenience, this bright and spacious home features oversized windows, an open concept layout, and abundant natural light throughout. Enjoy your morning coffee or unwind after a long day on your private balcony overlooking the neighborhood. The upgraded kitchen features quartz countertops, stainless steel appliances, a dishwasher, and a large island, perfect for cooking, entertaining, or everyday living. This thoughtfully designed suite offers 2 bedrooms and 2 full bathrooms, including a private ensuite in the primary bedroom, plus in-suite laundry for added convenience. With separately metered utilities, you only pay for what you use. Located directly across from Lithuania Park and steps from local favorites like Mugshot Tavern, Lunchbox, and Cosette Coffee, this home offers the perfect balance of neighborhood charm and city convenience. Enjoy easy access to High Park, Bloor West Village, The Junction, and Roncesvalles. Bloor GO and the UP Express are just a 15 minute walk away, connecting you to Union Station in approximately 30 minutes. Highly ranked schools nearby, including Keele Street Public School and Humberside Collegiate Institute. A rare opportunity to enjoy modern living in one of Toronto's most desirable west end communities. (id:27476)