105 Palm Drive, Toronto, Ontario M3H 2C2

Listed for:
$1,589,000
3 beds
3 baths
Listed 8 days ago
House for rent: 105 Palm Drive, Toronto, Ontario M3H 2C2

View all 36 photos

About

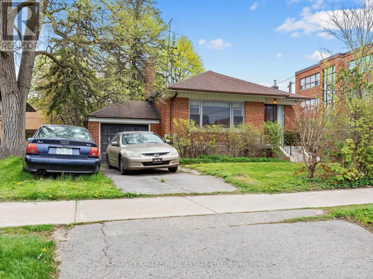
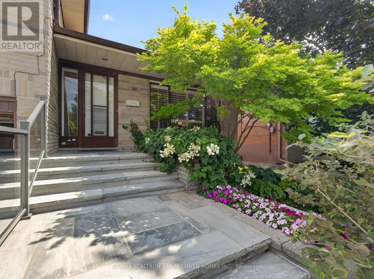
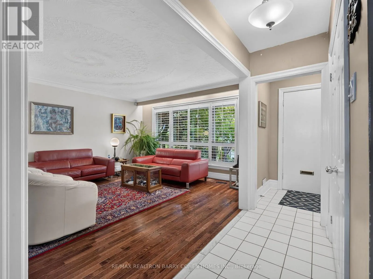
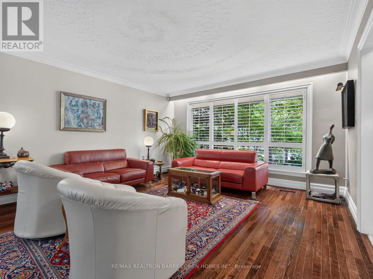
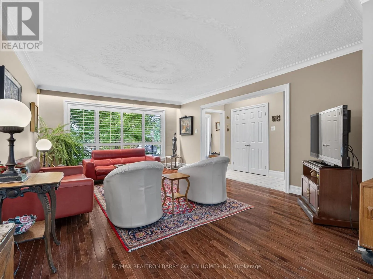
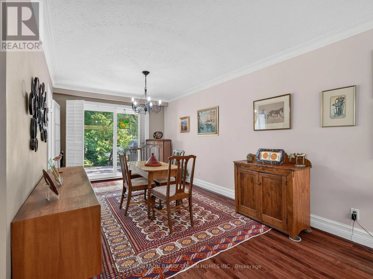
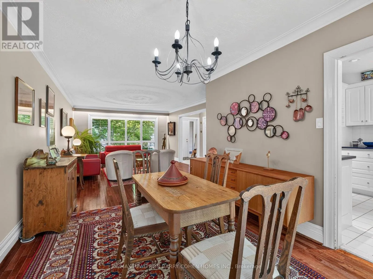
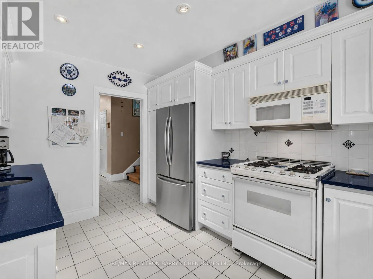
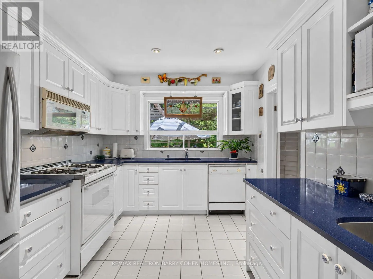
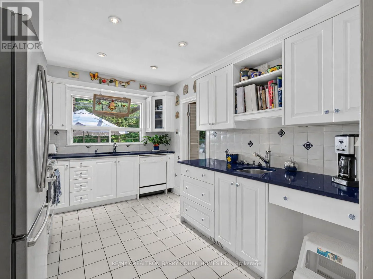
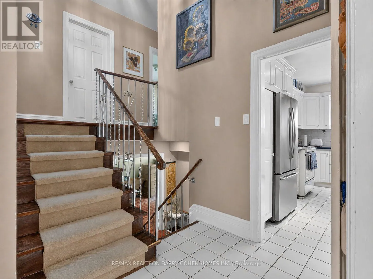
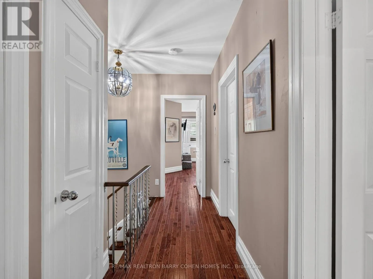
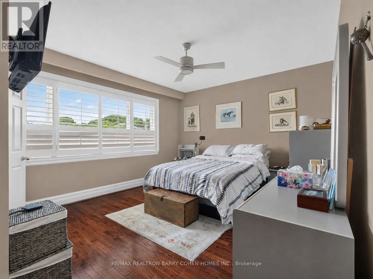
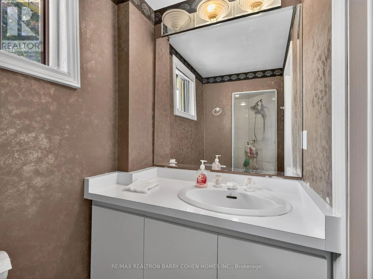
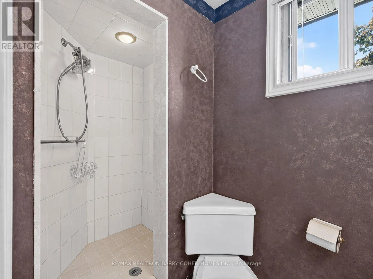
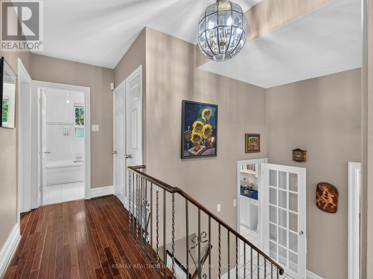
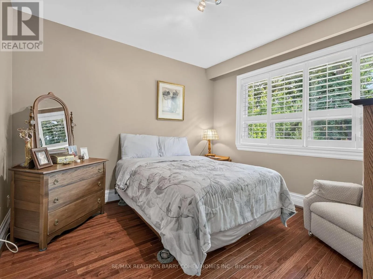
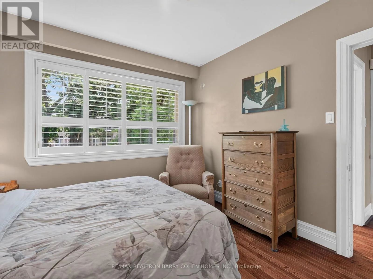
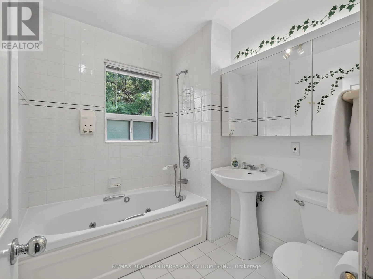
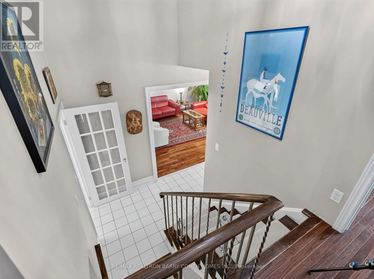
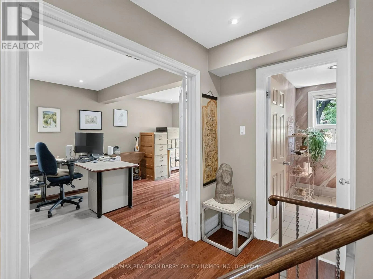
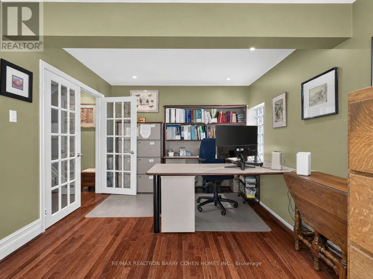
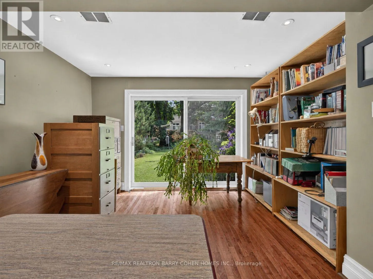
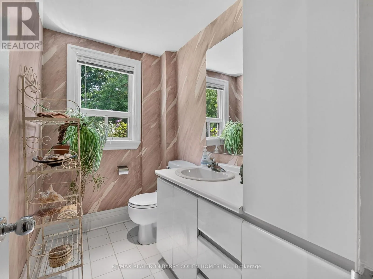
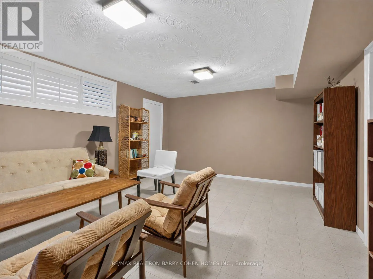
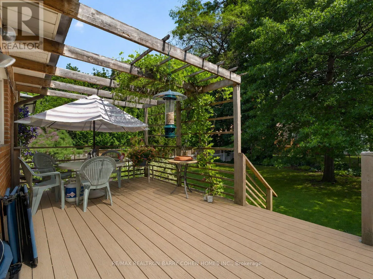
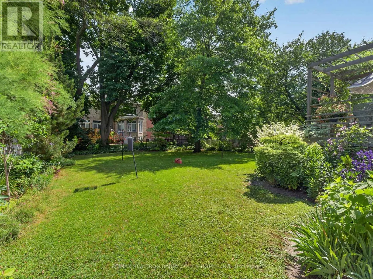
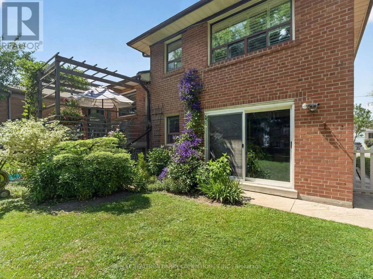
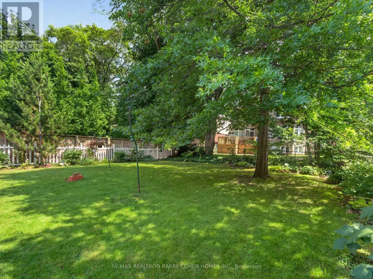
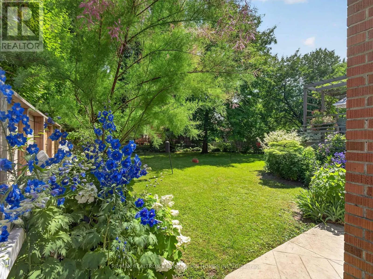
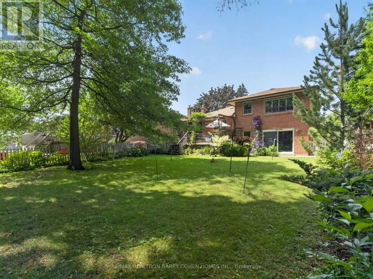
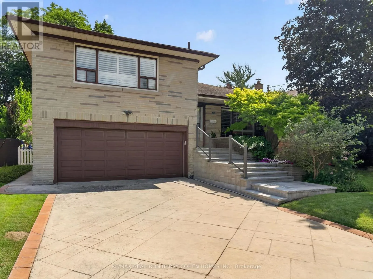
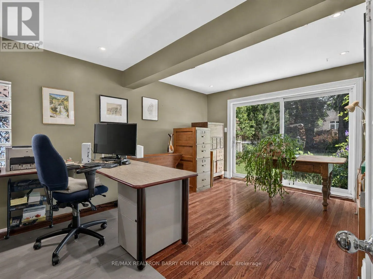
Cross Streets: Bathurst St & Wilson Ave. ** Directions: West of Bathurst. Seldom offered on one of Clanton Park's most coveted streets, this meticulously maintained 3-bedroom, 3-bathroom side-split presents an exceptional opportunity to own in one of Toronto's most sought-after family neighbourhoods. Thoughtfully designed for comfortable everyday living and effortless entertaining, the home offers spacious principal rooms, updated kitchen with quartz countertops , a convenient double-car garage, a generous primary retreat with a 3-piece ensuite, and a versatile den or home office with a walkout to the backyard. Set on an impressive 50' x 131' south lot, this residence is surrounded by mature trees and beautifully landscaped perennial gardens, creating a lovely private and tranquil outdoor setting. Move right in and enjoy as is or further enhance to reflect your personal vision. Ideally situated just minutes from the 401, Yorkdale Mall, public transit, parks, shopping, restaurants, places of worship, and an excellent selection of top-rated public and private schools, this is a rare offering in a premier location. A choice property combining space, privacy, and unlimited potential - an opportunity not to be missed. (id:27476)

Property Highlights

MLS® Number
C13536774
Type
Single Family
Community Name
Clanton Park
Ownership Type
Freehold
Land Size
50.5 x 130.8 FT
Parking Space Total
6

Building

Building Type
House
Square Footage
1500 - 2000 sqft
Bathrooms Total
3
Bedrooms Above Ground
3
Bedrooms Total
3
Amenities
Canopy Golf Nearby, Hospital, Park, Place of Worship
Exterior Finish
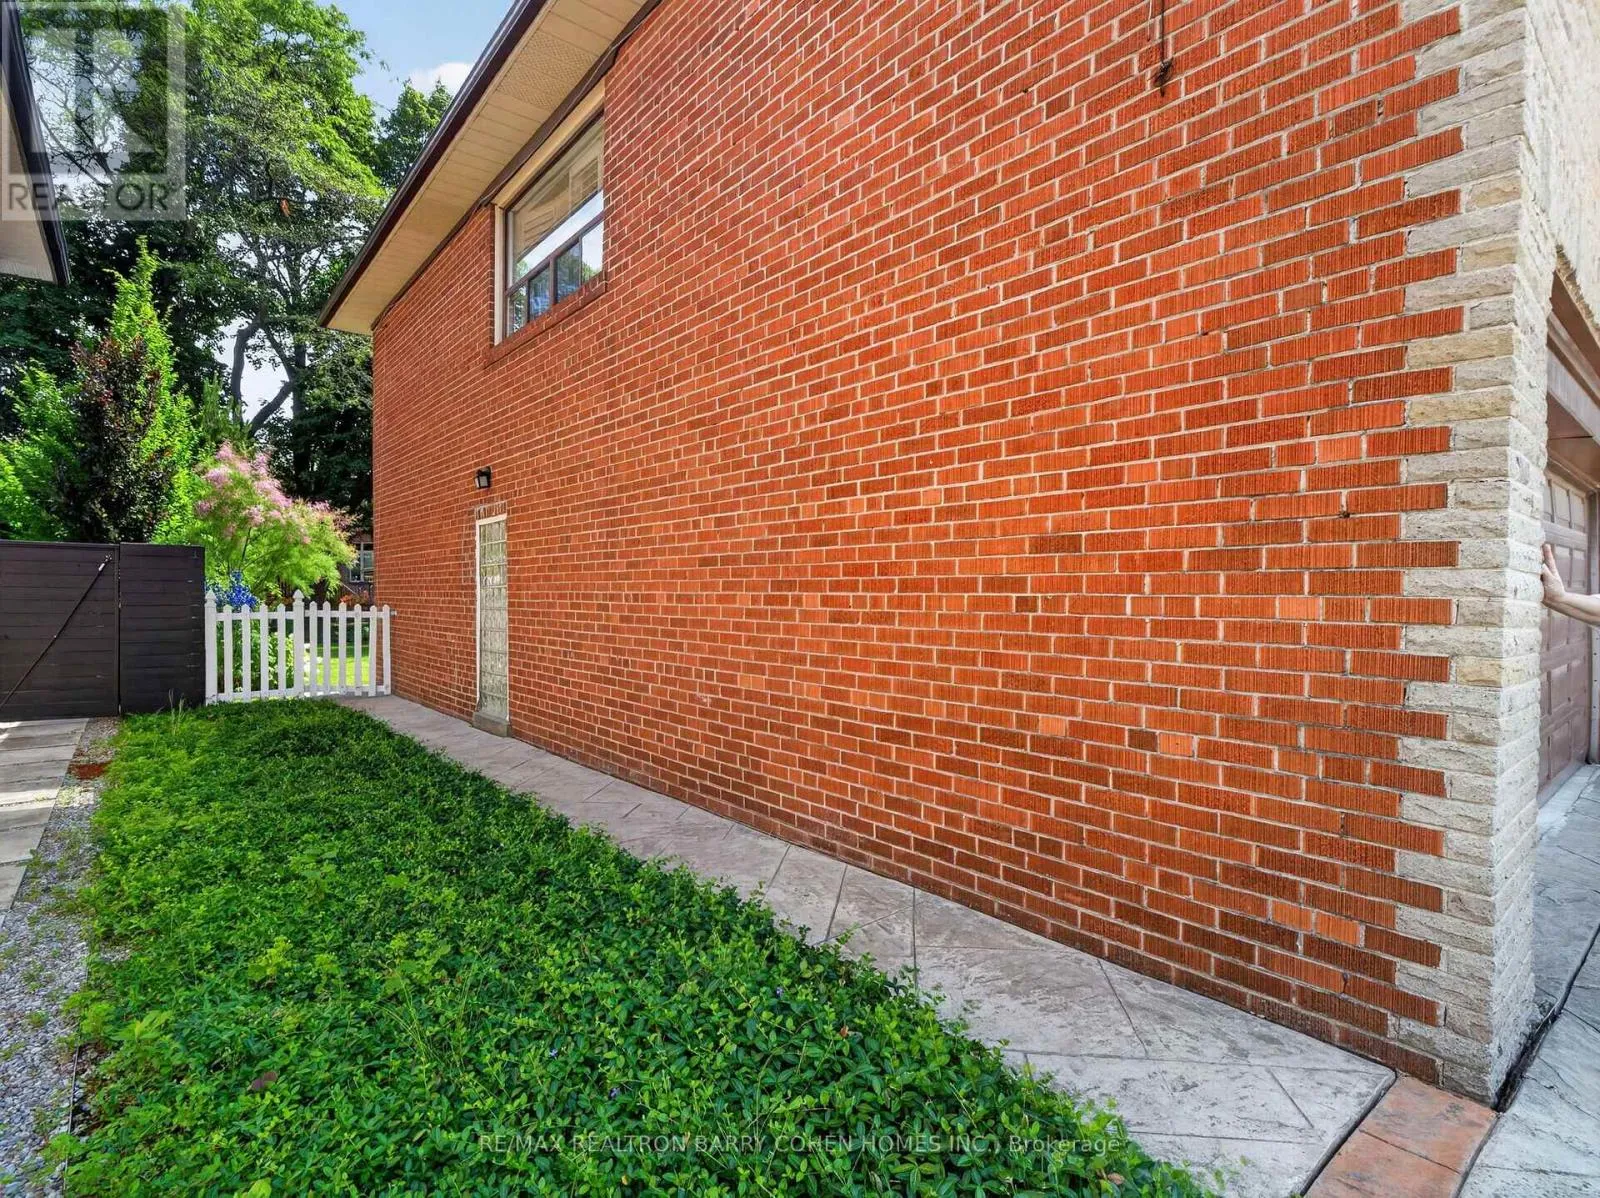
Brick
Fireplace Present
No
Basement Type
N/A (Finished)
Basement Features
Building Heating Type
Forced air
Heating Fuel
Natural gas
Building Cooling Type
Central air conditioning

Utilities

Water
Municipal water
Utility Sewer
Sanitary sewer

Room Layout

Primary Bedroom
Second level
3.96 m x 3.65 m
Bedroom 2
Second level
3.35 m x 3.32 m
Bedroom 3
Second level
3.38 m x 3.32 m
Laundry room
Lower level
Measurements not available
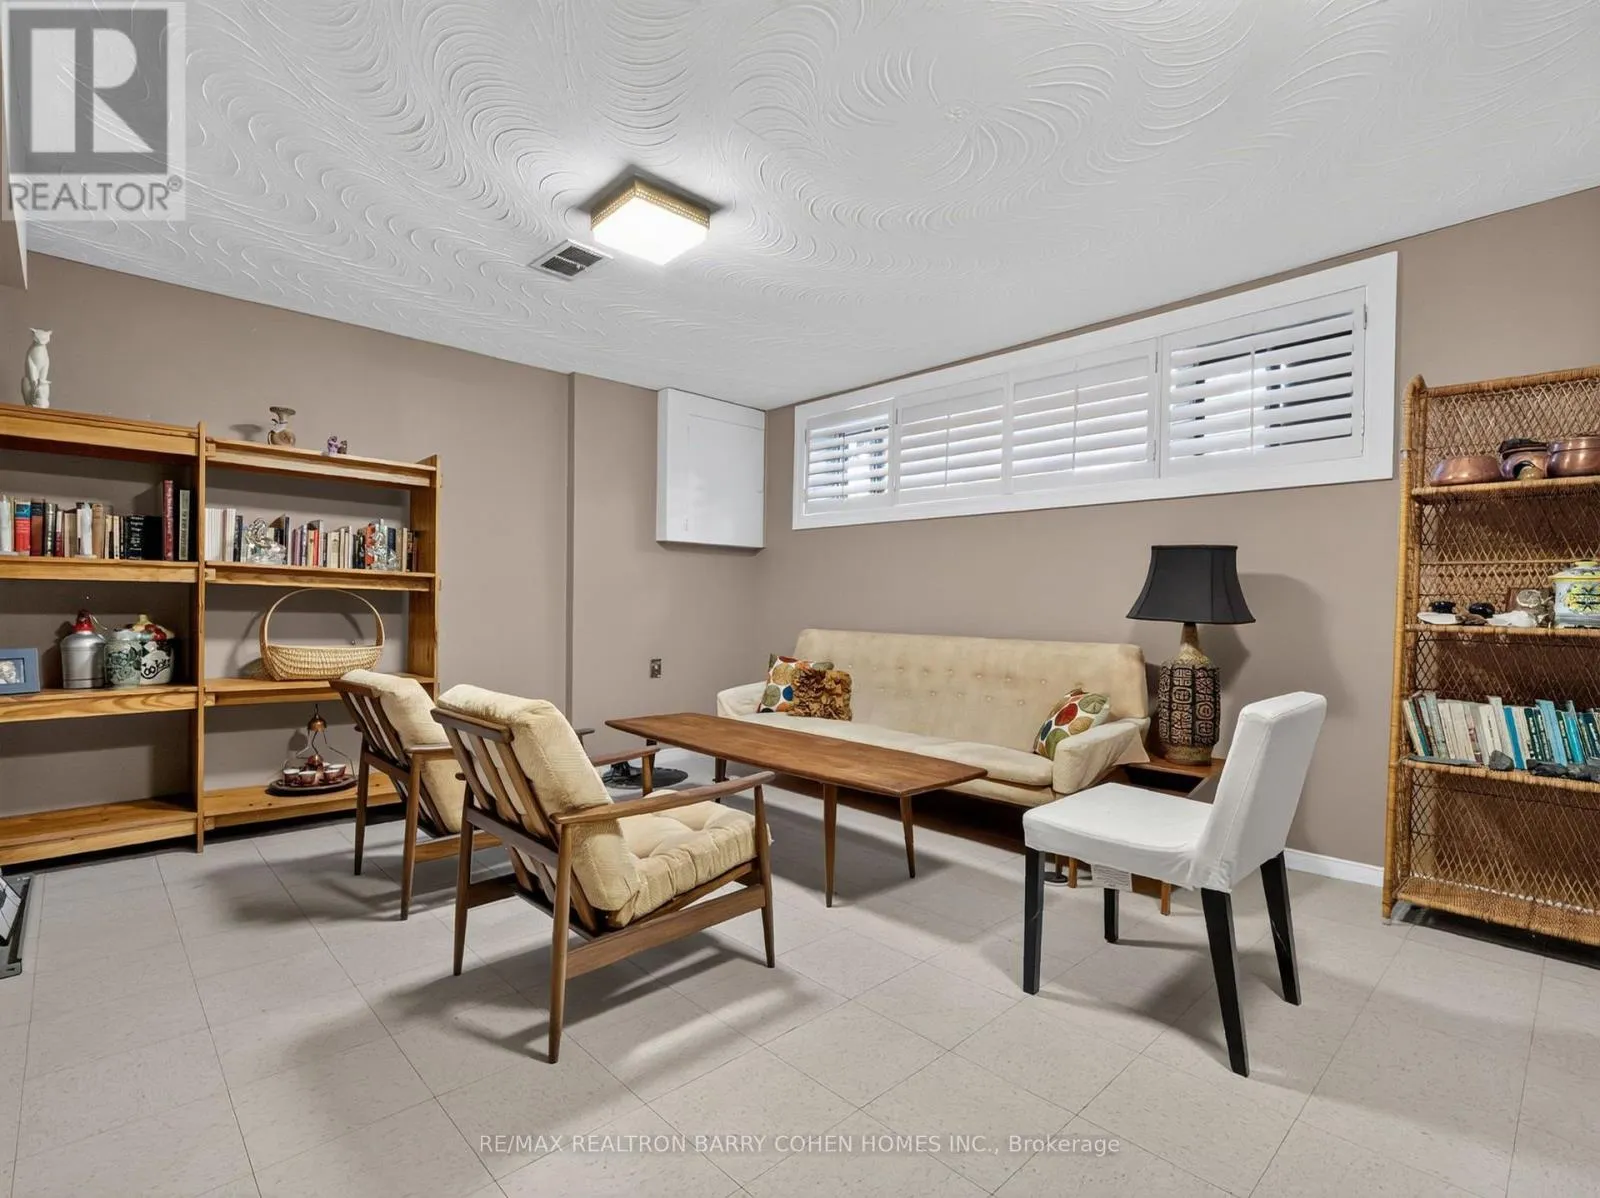
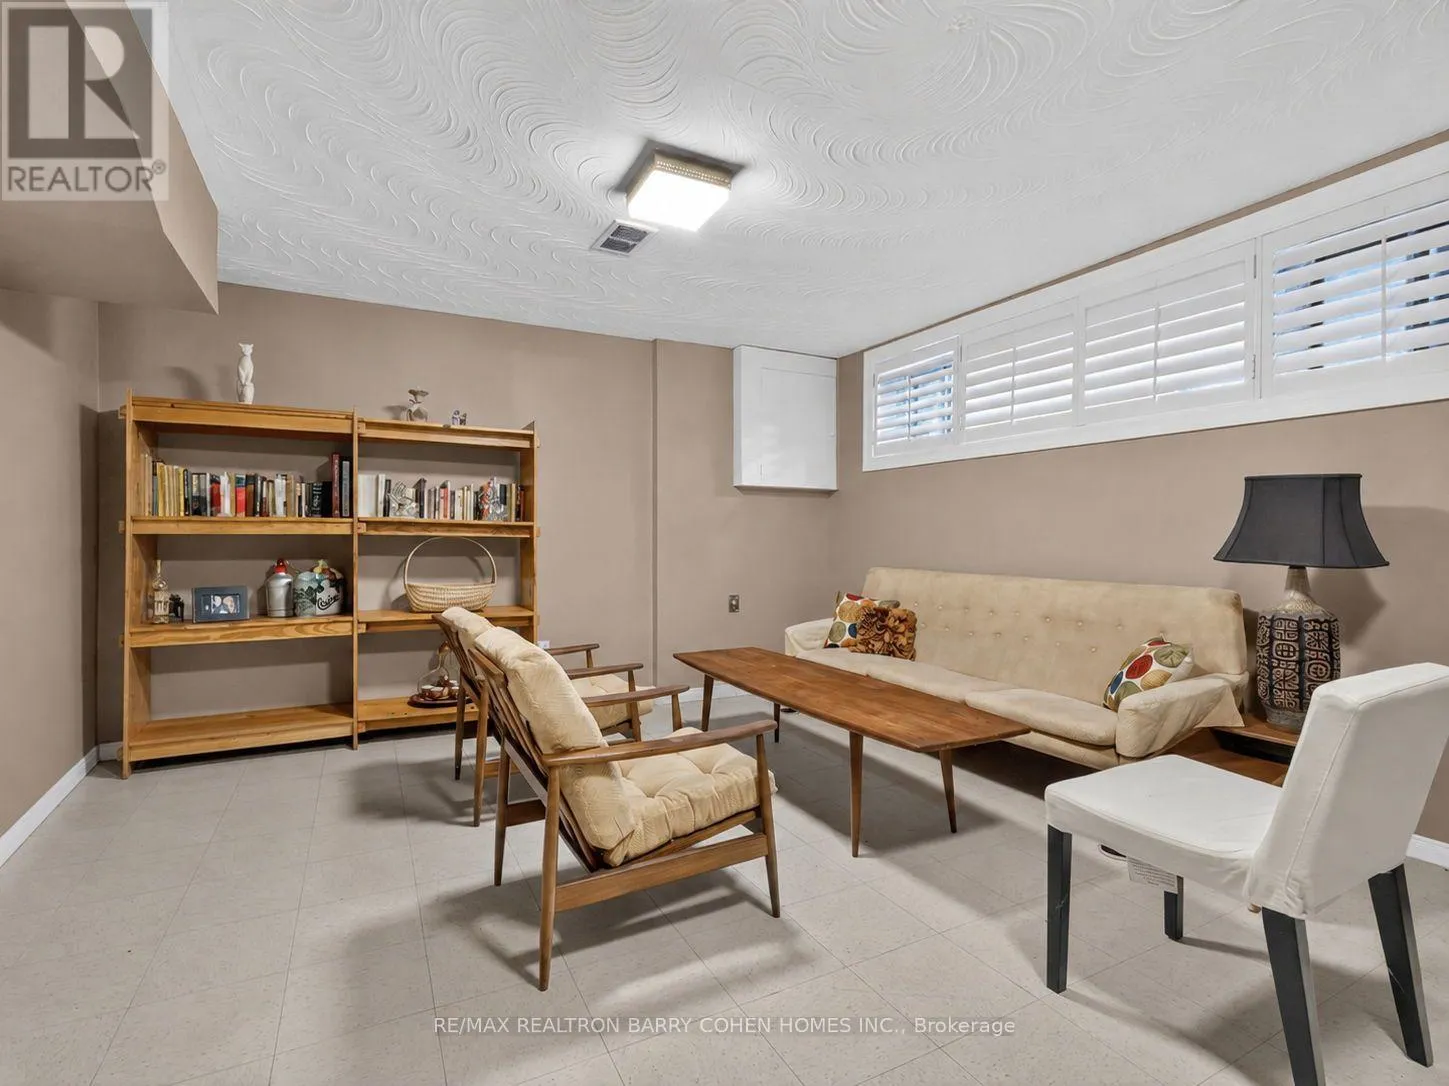
Recreational, Games room
Lower level
5.85 m x 4.26 m
Living room
Main level
5.48 m x 4.26 m
Dining room
Main level
4.11 m x 2.77 m
Kitchen
Main level
4.11 m x 2.95 m
Den
Main level
3.81 m x 2.71 m

Location

Learn more about this property
Listing provided by:
RE/MAX REALTRON BARRY COHEN HOMES INC.
MLS® number:
C13536774
Agent:
Aaron Luftspring
*Indicates required field
Name is required
Email is required
Please enter a valid phone number (e.g., 416-111-1111).

Community Spotlight: Homes For sale in Your Neighborhood