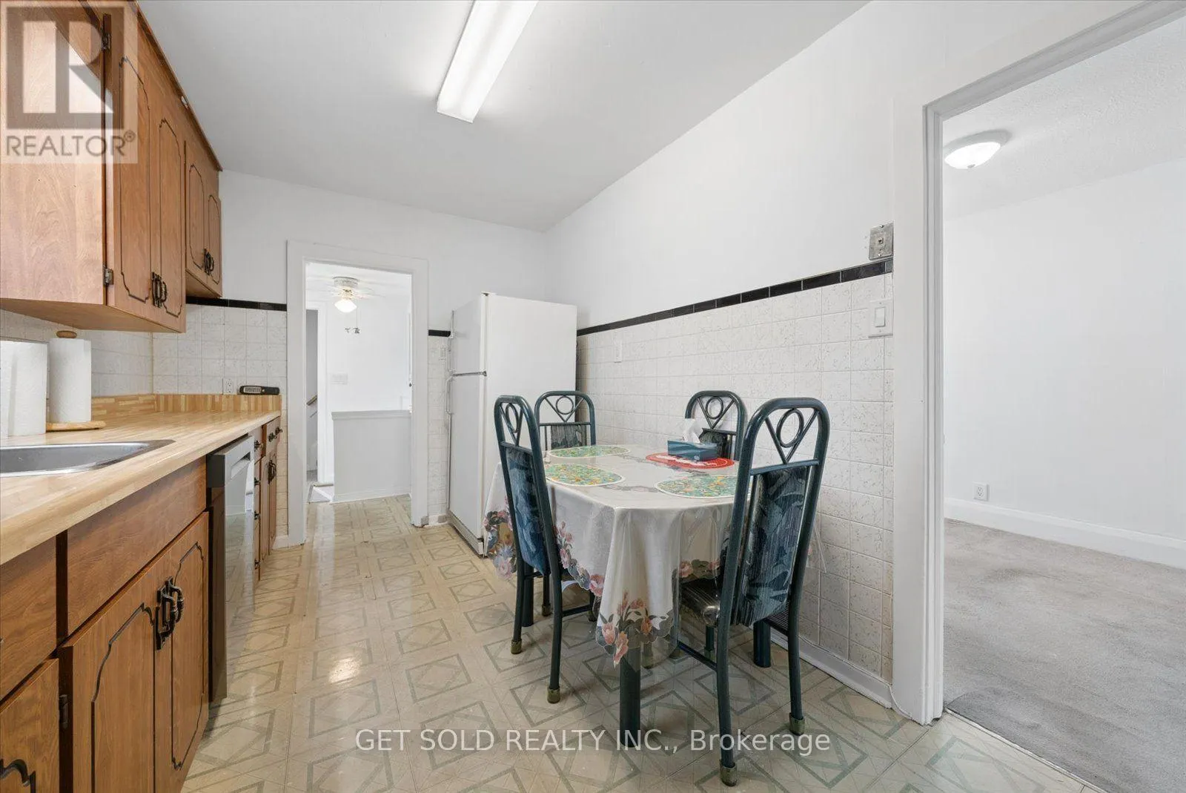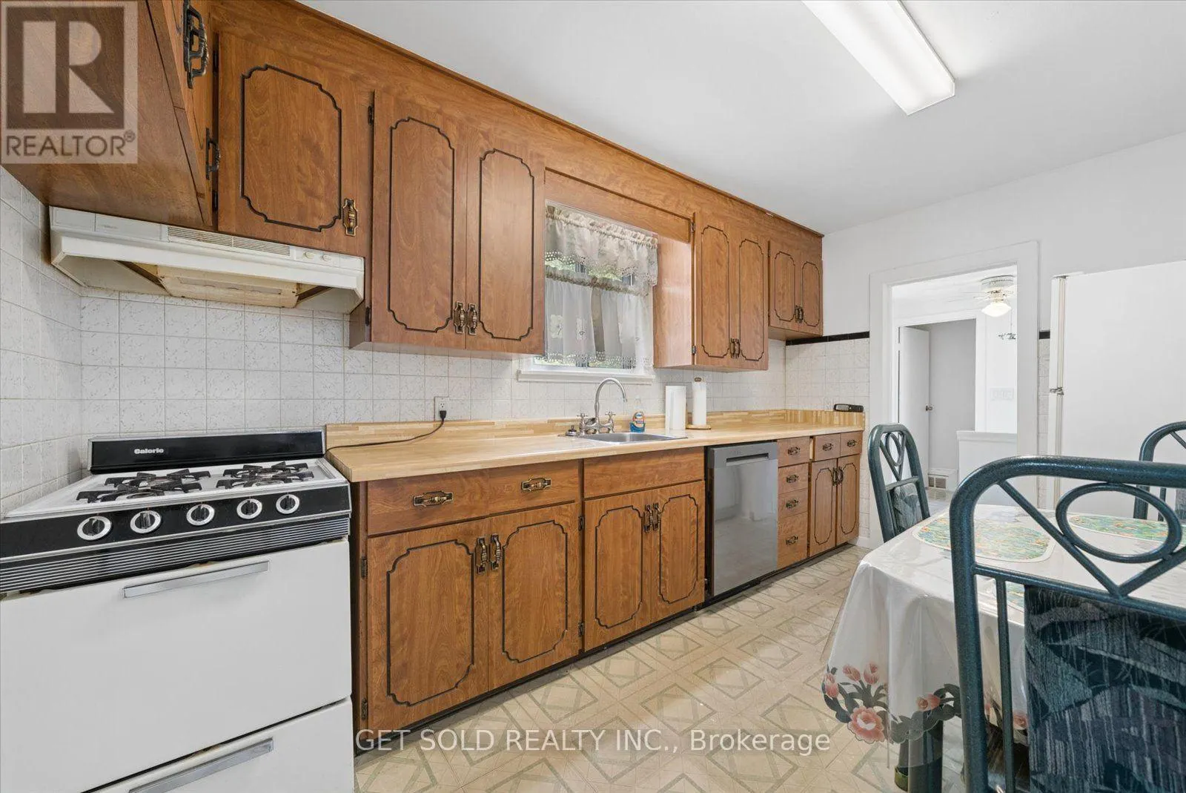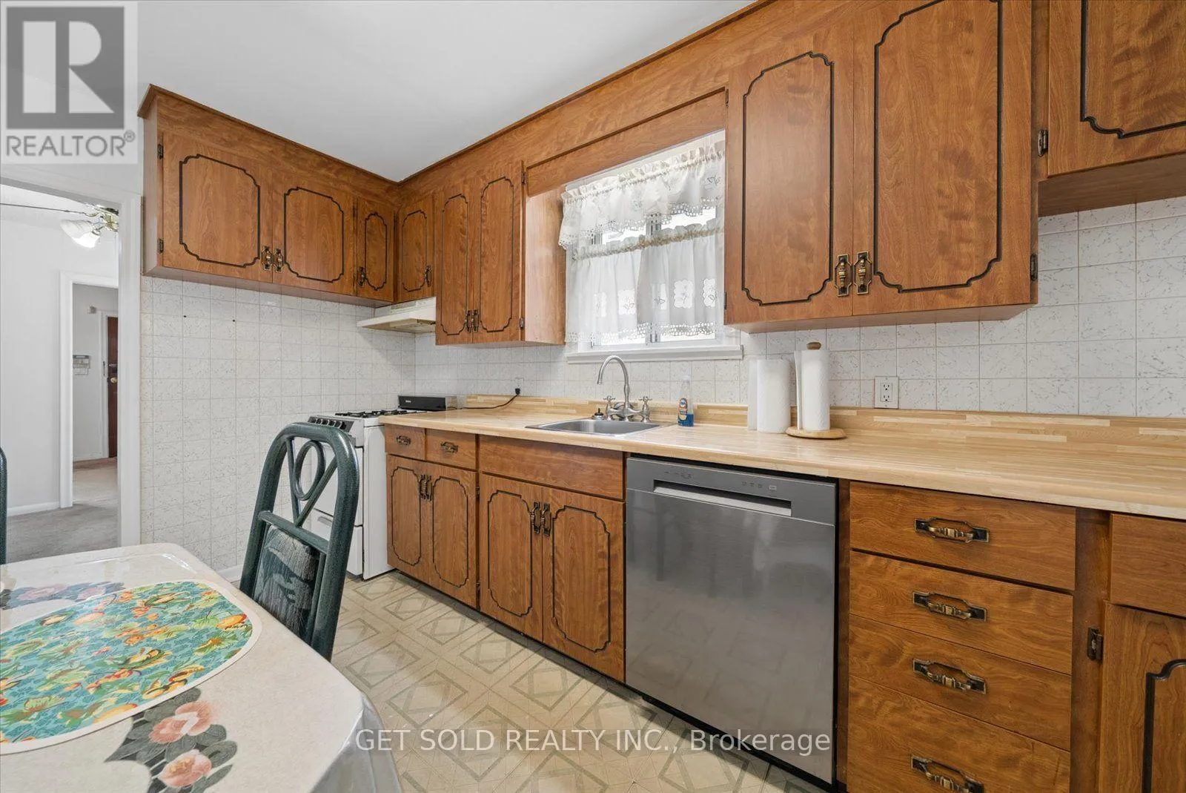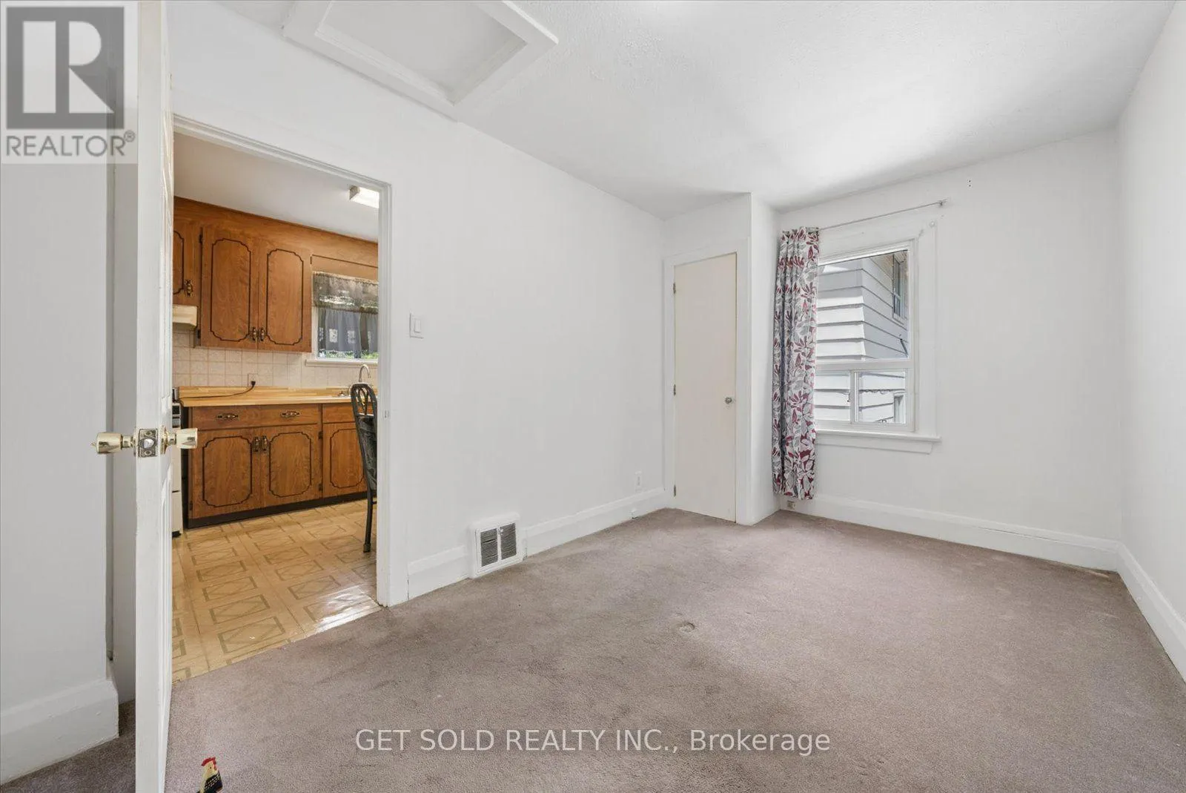
101 Seventeenth Street, Toronto, Ontario M8V 3K5

Listed for:
$748,868
4 beds
2 baths
Listed 8 days ago
House for rent: 101 Seventeenth Street, Toronto, Ontario M8V 3K5

View all 40 photos

About

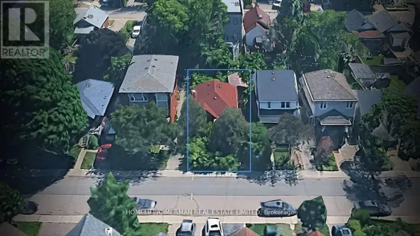
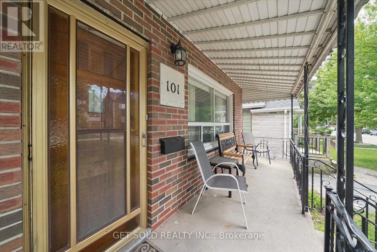
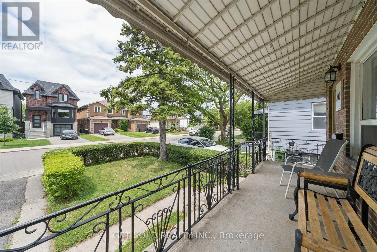
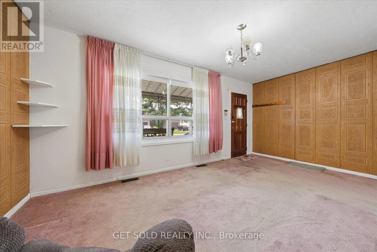
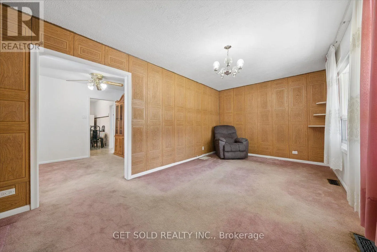
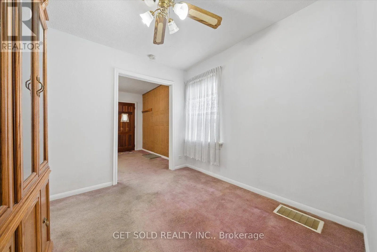
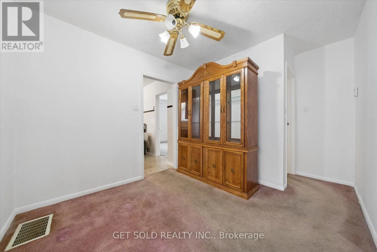
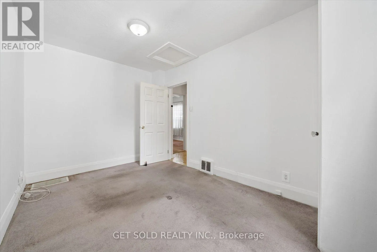
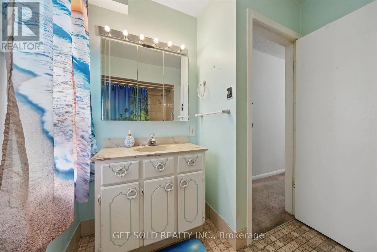
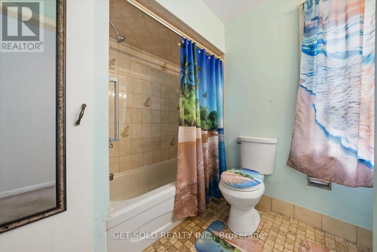
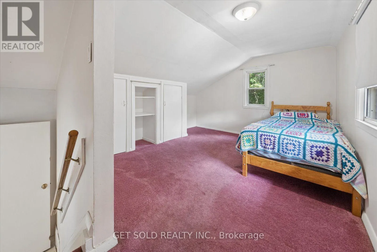
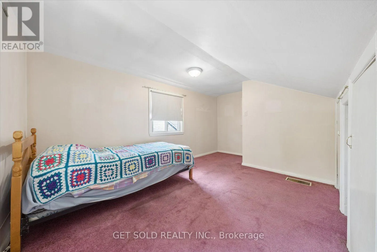
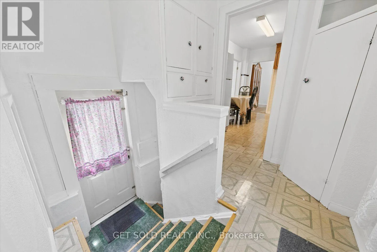
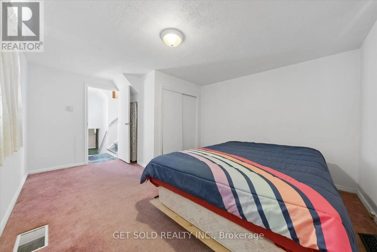
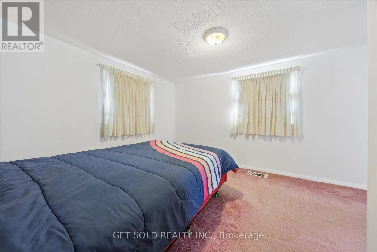
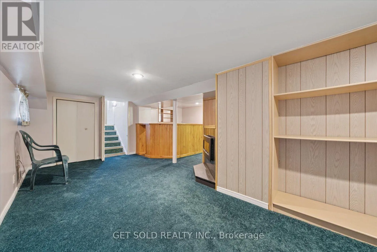
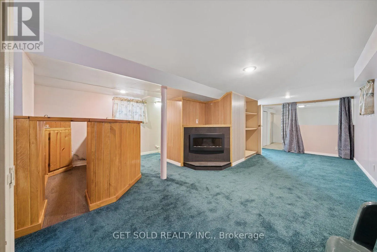
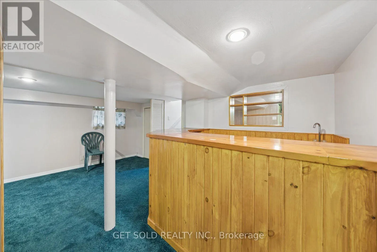
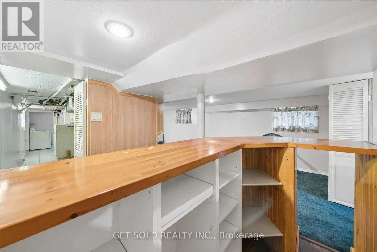
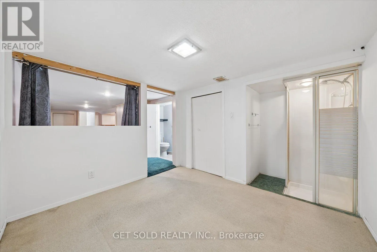
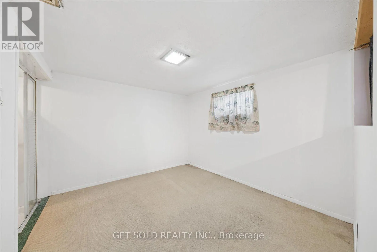
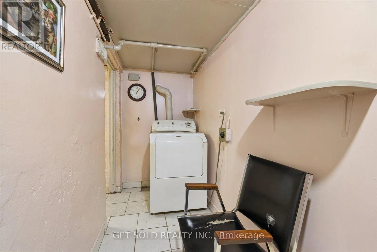
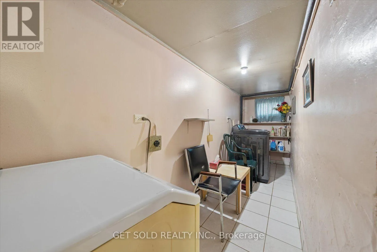
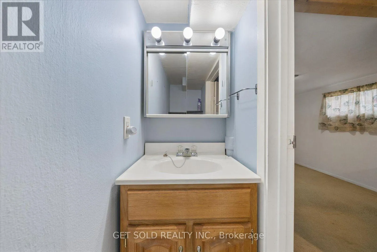
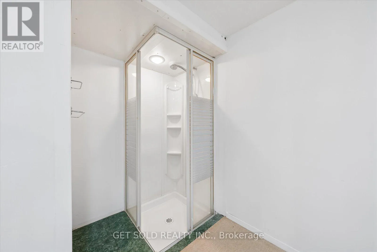
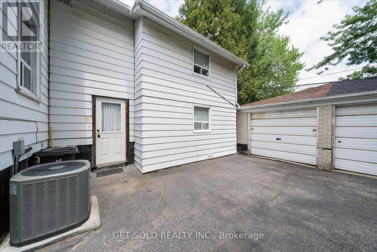
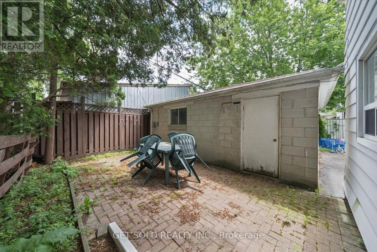
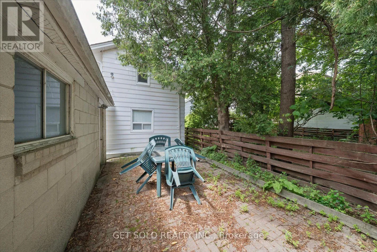
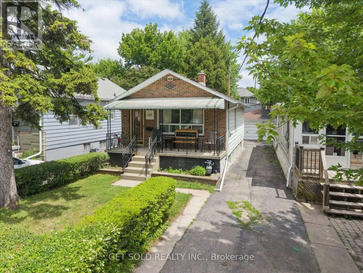
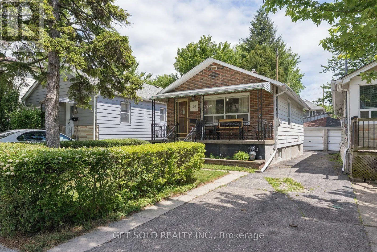
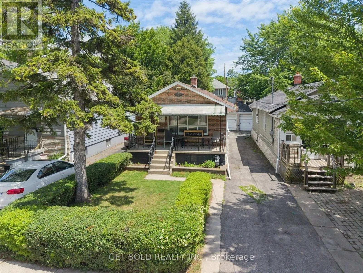
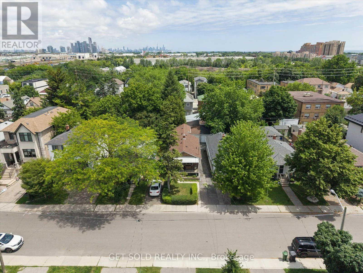
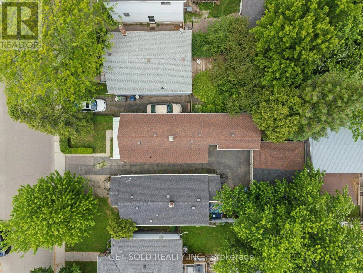
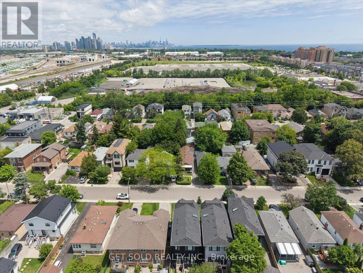
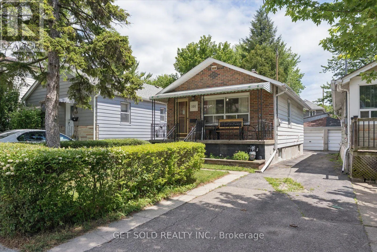
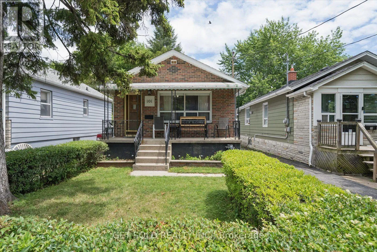
Kipling Ave./Lakeshore Blvd. W Discover the possibilities at 101 Seventeenth Street, a backsplit nestled in a desirable Etobicoke neighbourhood. Offering a versatile floor plan, this home features four bedrooms in total, including two on the main floor, one on the upper level, and one in the lower level, along with two bathrooms, a 4-piece bath on the main floor and a convenient 3-piece bath in the basement. A detached garage provides additional storage and parking, while the home's generous layout offers plenty of space for growing families, multi-generational living, or those looking for room to work from home. this property presents an excellent opportunity for buyers to update and personalize the interior to reflect their own style and vision. With outstanding potential and situated in a well-established Etobicoke community, you'll enjoy the convenience of being close to schools, parks, shopping, restaurants, public transit, and major highways. With everyday amenities just minutes away and easy access to downtown Toronto, this location offers an ideal blend of neighbourhood charm and urban convenience. (id:27476)

Property Highlights

MLS® Number
W13537574
Type
Single Family
Community Name
New Toronto
Ownership Type
Freehold
Land Size
25 x 100 FT
Parking Space Total
2

Building

Building Type
House
Square Footage
700 - 1100 sqft
Bathrooms Total
2
Bedrooms Above Ground
2
Bedrooms Total
4
Exterior Finish
Brick Facing
Fireplace Present
Yes
Basement Type
N/A (Finished)
Basement Features
Building Heating Type
Forced air
Heating Fuel
Natural gas
Building Cooling Type
Central air conditioning

Utilities

Water
Municipal water
Utility Sewer
Sanitary sewer

Room Layout

Recreational, Games room
Basement
3.9 m x 6.9 m
Bedroom 4
Basement
3.9 m x 2.7 m
Bedroom 3
Lower level
3.5 m x 3.4 m
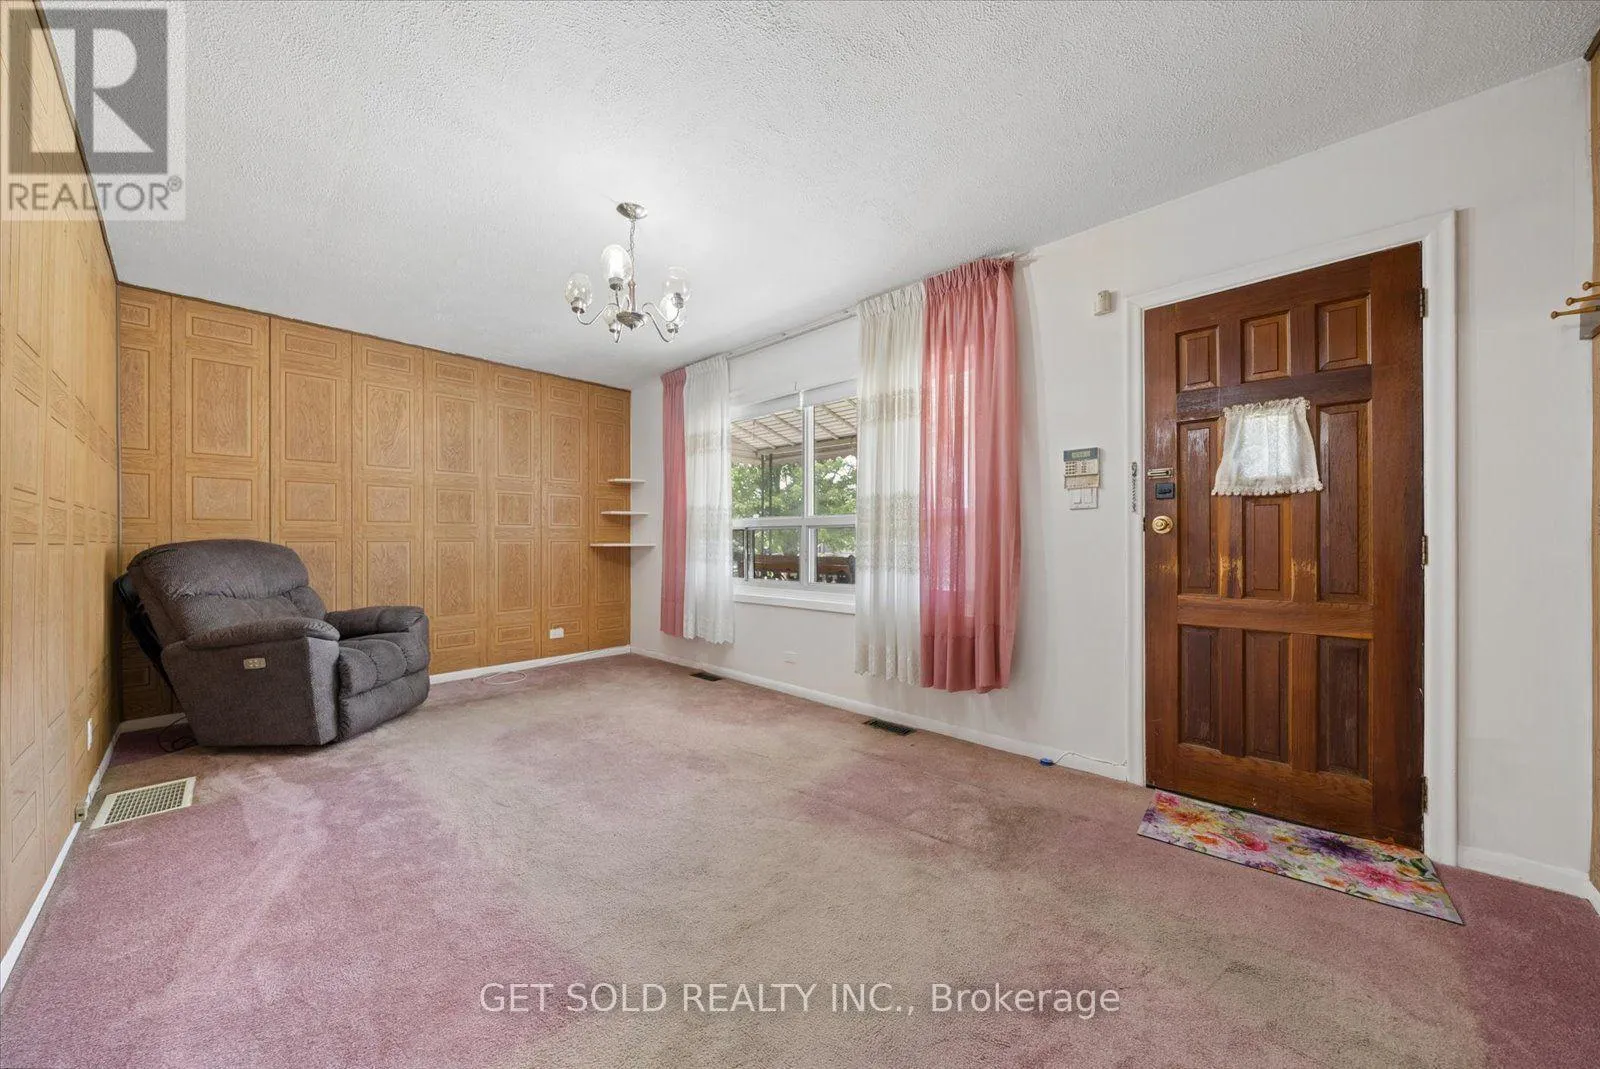
Living room
Main level
5.25 m x 4.35 m
Dining room
Main level
2.9 m x 2.7 m
Kitchen
Main level
2.5 m x 4.15 m
Bedroom
Main level
2.56 m x 3.47 m
Bedroom 2
Upper Level
3.5 m x 3.4 m

Location

Learn more about this property
Listing provided by:
GET SOLD REALTY INC.
MLS® number:
W13537574
Agent:
Michael Samrah
*Indicates required field
Name is required
Email is required
Please enter a valid phone number (e.g., 416-111-1111).